
$1,795,000
6241 Blakeford Drive
Windermere, FL 34786
Listing updated: August 17, 2026 at 9:09 AM ET
Listing courtesy of Keene'S Pointe Realty · Angela Durruthy · MLS #O6417788 · Pending · 407-876-8879Property type
Year built
Lot size
Price / sq ft
HOA dues
Days on market
Garage spaces
Flood zone
About this home
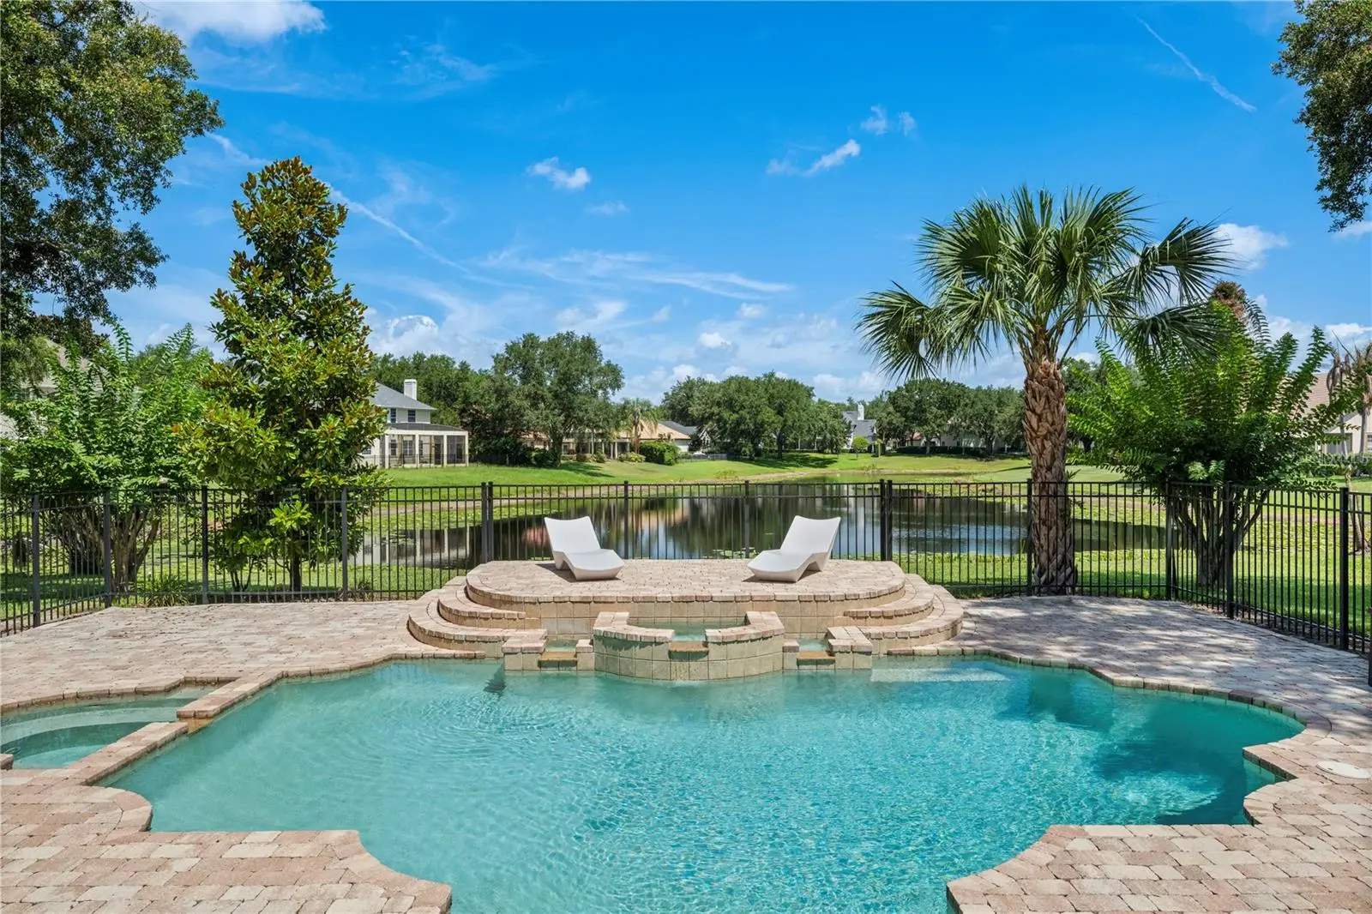
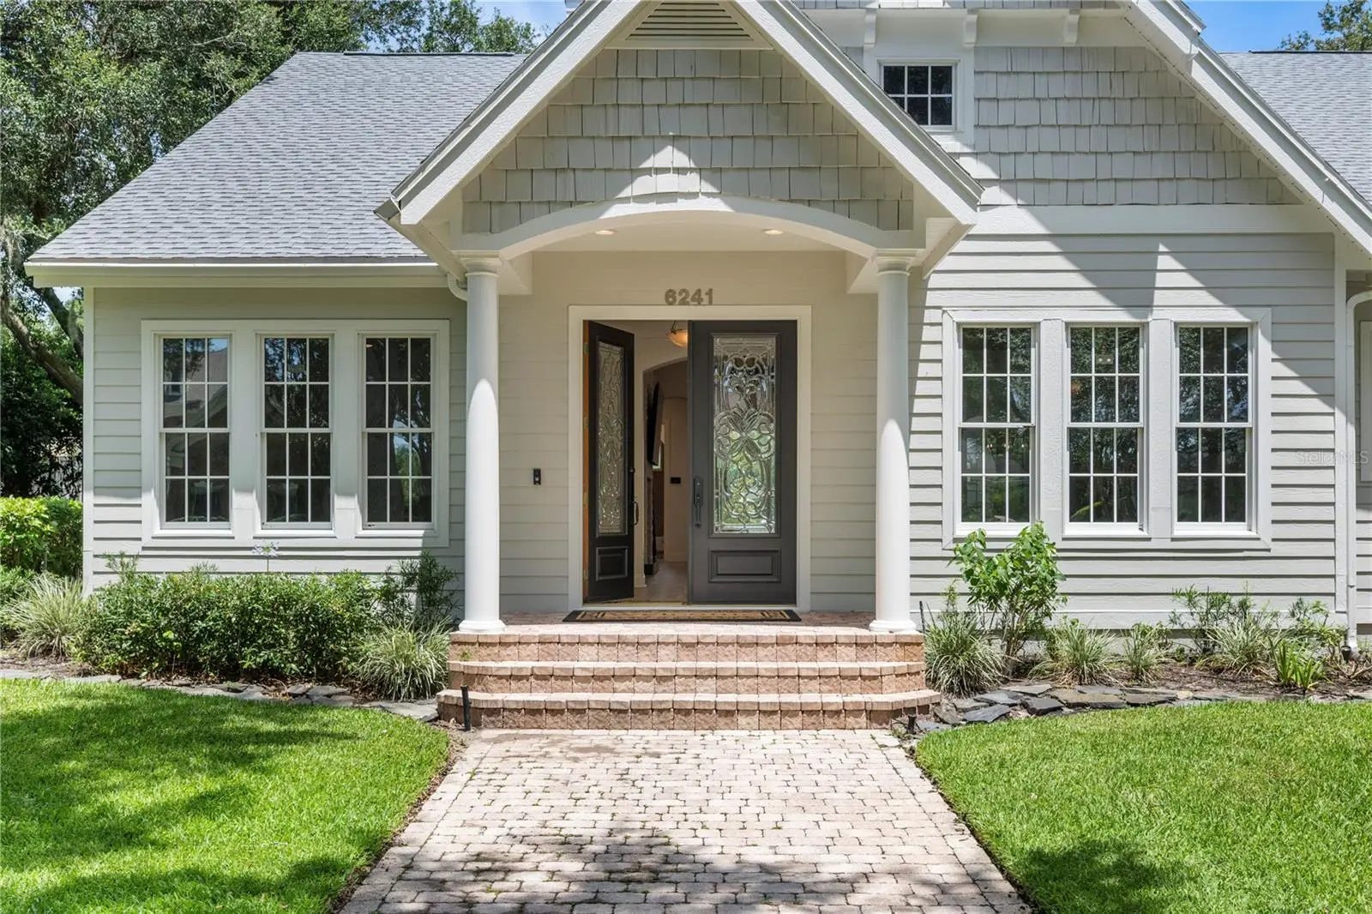
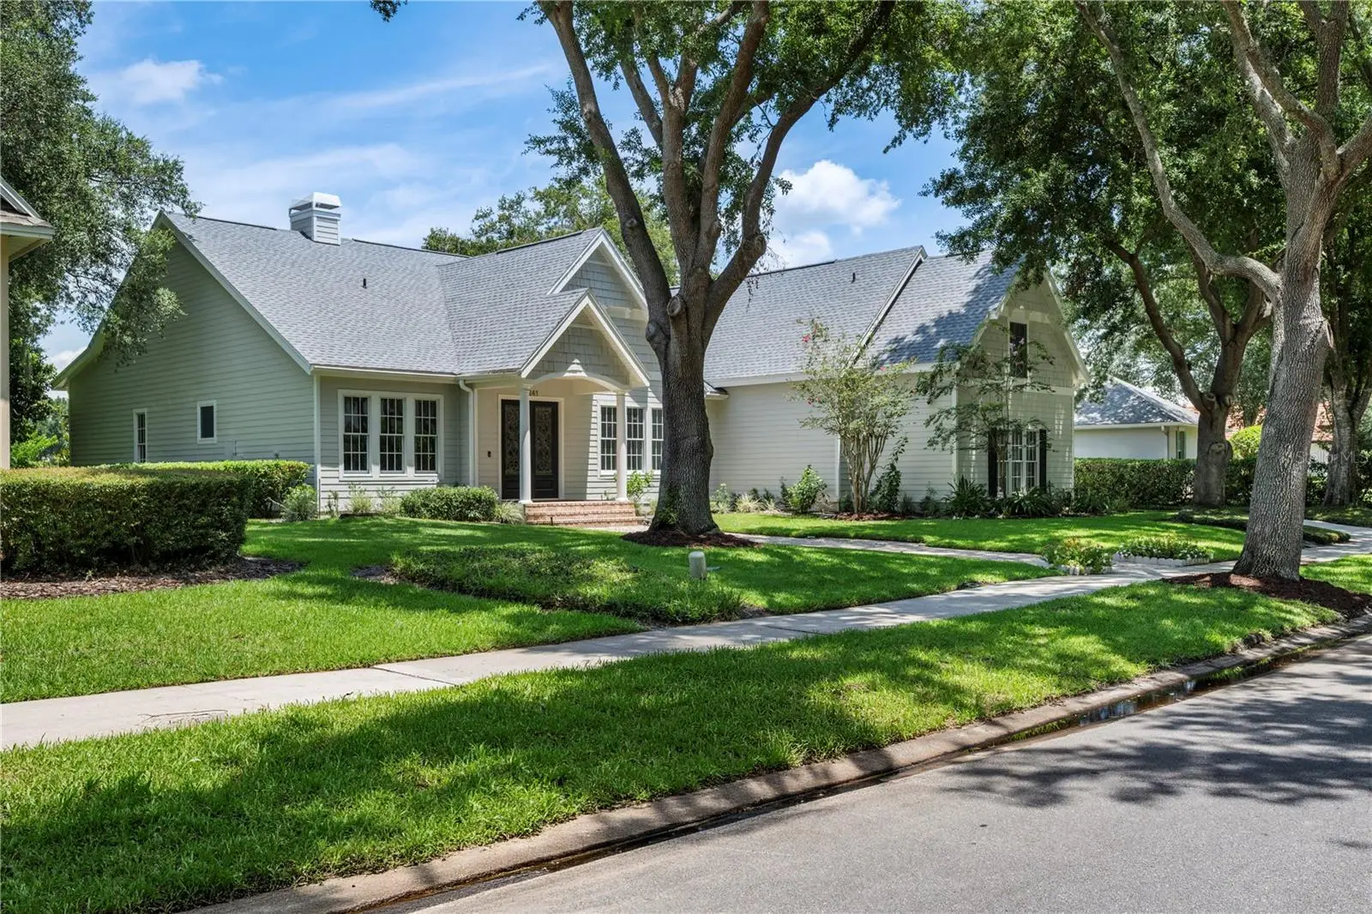
Under contract-accepting backup offers. Something unexpected! Something unique! An amazing space! Welcome to 6241 Blakeford Drive, where the charm, character, and glamour of this custom-built jewel box home are sure to impress. Designed to capture natural light and stunning water views, this residence offers a floor plan that is both functional and unforgettable. At the heart of the home is a spectacular Great Room featuring soaring 30-foot ceilings and dramatic picture windows that frame breathtaking views of the pool, pond, and colorful Florida sunsets. Abundant natural light fills the space, creating an inviting atmosphere that seamlessly connects the main living areas. The thoughtfully designed split floor plan places the spacious primary suite in its own private wing, complete with French doors opening to the pool and a luxurious spa inspired bath showcasing exquisite custom tilework that is truly a work of art. On the opposite side of the home, you'll find a bright office or fifth bedroom with adjacent full bath, an additional guest bedroom, and a rear bedroom overlooking the garden and water, also with convenient pool access. The boutique-style kitchen is a showpiece, highlighted by a dramatic stacked-stone exhaust wall that beautifully complements the matching stone fireplace in the great room. Together, these elements create a warm and cohesive gathering space perfect for everyday living and entertaining. The formal dining room offers flexibility as a sitting room or entertaining space, while the breakfast nook is perfectly positioned to enjoy tranquil pond views and unforgettable sunsets. Upstairs, a spacious bonus room, fourth bedroom, full bath, and stackable washer/dryer closet create a private retreat ideal for guests, extended family, or multigenerational living. Situated on just over one-third acre with 90 feet of waterfront frontage, the property enjoys long pond views and stunning sunset vistas. The oversized three-car garage and prime location just steps from the Golden Bear Clubhouse add to the home's appeal. Move-in ready and worry free with new ACs and roof (2024) new quartz countertops (2023 & 2026), new flooring (2023) and newly painted exterior (2025).
Estimated monthly payment
Estimate only. Taxes use the listing's reported amount where available; insurance is a Florida-average estimate. Your actual payment will vary — run a full calculation or talk to a lender.
Price & listing history41 days on market
- Status: PendingAug 17, 2026
- Listed$1,795,000Jul 6, 2026
- Price increased$1,795,000
Facts & features
- Property type
- Residential
- Sub type
- Single Family Residence
- Status
- Pending
- Days on market
- 41
- Subdivision
- Keene'S Pointe
- County
- Orange
- Year built
- 1999
- Living area
- 3,556 sq ft
- Price/sq ft
- $505
- Building area
- 4,496 sq ft (Public Records)
- Lot size
- 15,869 sq ft
- Lot category
- 1/4 to less than 1/2
- Flood zone
- X (12095C0385F)
- Garage
- 3 spaces
- Pool
- Private pool
- Annual taxes
- $18,784 (2025)
- Parcel #
- 29-23-28-4074-00-730
- Zoning
- P-D
- MLS #
- O6417788
Ask about this home
Have a question? Ask the broker directly.
Ryan Solberg answers personally — no call center, no spam. Your question goes straight to him.
Interior Details
- Bedrooms
- 4
- Full bathrooms
- 4
- Flooring
- Ceramic Tile, Luxury Vinyl, Tile, Wood
- Appliances
- Built-In Oven, Cooktop, Dishwasher, Disposal, Dryer, Gas Water Heater, Microwave, Range Hood, Refrigerator, Washer
- Interior features
- Cathedral Ceiling(s), Ceiling Fans(s), Crown Molding, High Ceilings, Open Floorplan, Primary Bedroom Main Floor, Solid Wood Cabinets, Thermostat, Tray Ceiling(s), Vaulted Ceiling(s), Walk-In Closet(s)
- Laundry
- Laundry Closet, Laundry Room
- Stories / Levels
- Two
- Direction faces
- Southeast
- Fireplace
- Yes
Heating & Cooling
- Heating
- Central, Natural Gas
- Cooling
- Central Air
Parking
- Garage spaces
- 3
- Attached garage
- Yes
- Parking features
- Driveway, Garage Door Opener, Garage Faces Side, Oversized
HOA & Financial
- HOA fee
- $3,578 / Annually
- Monthly HOA
- $298/mo
- Total monthly fees
- $298/mo
- Total annual fees
- $3,578
- HOA name
- Suzanna McLeod
- CDD
- No
- Homestead exemption
- Yes
- Listing terms
- Cash, Conventional, VA Loan
- Ownership
- Fee Simple
- Available for lease
- No
Exterior & Construction
- Exterior features
- French Doors, Outdoor Kitchen, Rain Gutters, Sidewalk
- Construction materials
- Cedar, HardiPlank Type, Stucco, Frame
- Roof
- Shingle
- Foundation
- Slab
- Pool
- Private pool
- Waterfront
- Yes
- Water view
- Yes
- Road surface
- Paved
Utilities
- Sewer
- Septic Tank
- Water source
- Public
- Utilities
- Cable Connected, Electricity Connected, Fire Hydrant, Natural Gas Connected, Sprinkler Well, Underground Utilities, Water Connected
Community
- Pets allowed
- Yes
Schools
Letter grades: Florida DOE 2024–25 school grades (Orange, Seminole, Lake, Osceola, Brevard). Assigned schools from the listing agent — verify enrollment with the district.
Room Details
| Room | Level | Dimensions |
|---|---|---|
| Dining Room | First | 12x13 |
| Office | First | 11x12 |
| Great Room | First | 19x23 |
| Kitchen | First | 14x18 |
| Dinette | First | 10x20 |
| Primary Bedroom | First | 14x20 |
| Primary Bathroom | First | 11x16 |
| Bedroom 2 | First | 11x15 |
| Bedroom 3 | First | 12x13 |
| Bedroom 4 | Second | 12x14 |
| Bonus Room | Second | 16x23 |
Listing Details
- Listing date
- 2026-07-06
- On market date
- 2026-07-06
- Original list price
- $1,795,000
- Occupant type
- Owner
- MLS area
- 34786 - Windermere
- Listing AOR
- Orlando Regional
- Status changed
- 2026-08-17
- Tax legal description
- KEENES POINTE UNIT 1 39/74 LOT 73
Flood risk
Minimal-risk area outside the mapped floodplain. Flood insurance is optional and typically low-cost.
Source: FEMA flood zone reported on the listing. Confirm current designation at FEMA Flood Map Service Center.
Location
Directions
From the Keene's Pointe Chase Road Gate, turn Left onto Tibet Butler Dr to Right at first Stop Sign, which is Blakeford Drive. Follow the road down and around the bend and the house is on the LEFT backing up to a pond.
Property sale history
Public records6241 BLAKEFORD DR, Windermere 34786
- Jul 2025$1,510,000
3,556 sq ft · Built 1999 · 0.3643 acres
Sale data from Florida public records (Department of Revenue / county property appraiser). Deemed reliable but not guaranteed; may not reflect current market or MLS status. Not Stellar MLS data.
More homes like this
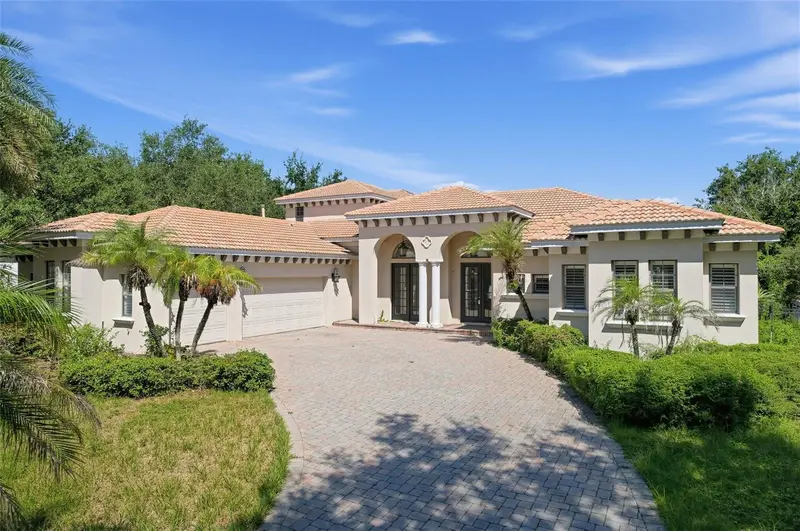
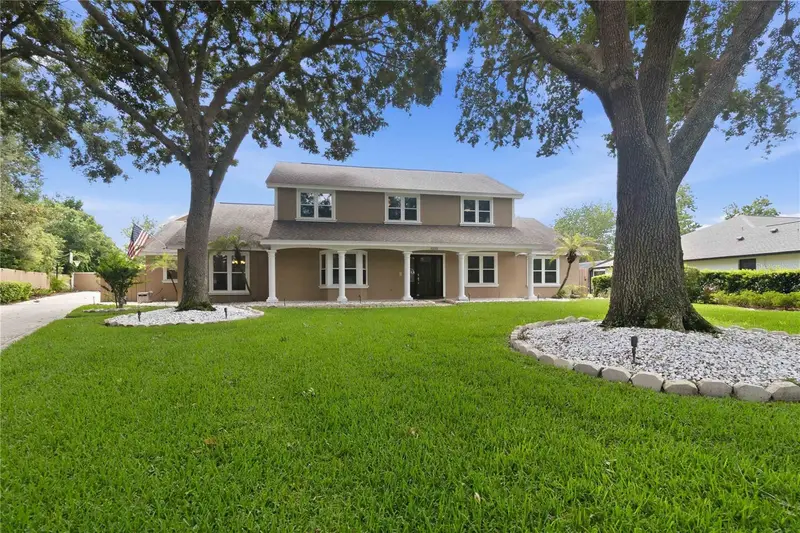
$1,100,000
11021 Hawkshead Ct
Windermere, FL 34786
5 bd · 4 ba · 3,557 sqft
Reserve At Lake Butler Sound
MLS ID #O6442835, ACME REAL ESTATE FLORIDA LLC.
Listing provided by Stellar MLS
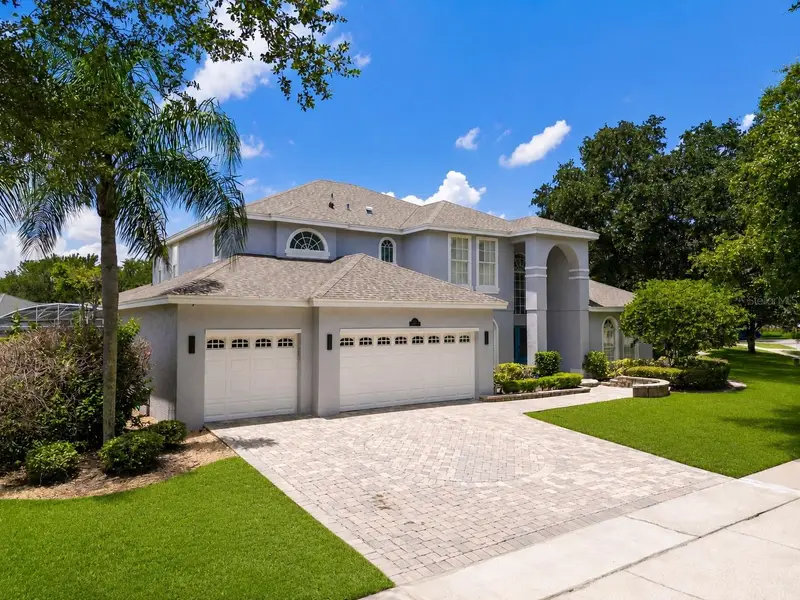
$1,749,000
5333 Greenside Ct
Orlando, FL 32819
8 bd · 9 ba · 8,386 sqft
Turnbury Woods
MLS ID #A4699411, PREFERRED SHORE LLC.
Listing provided by Stellar MLS
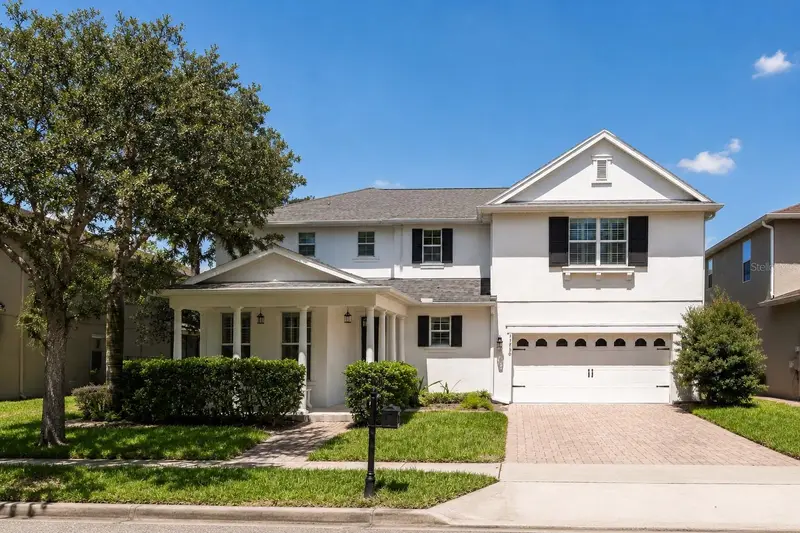
$1,245,000
2106 Stillington St
Orlando, FL 32835
5 bd · 4 ba · 3,837 sqft
Westminster Landing Ph 01
MLS ID #O6417366, JOHN SILVA REALTY & ASSOCIATES.
Listing provided by Stellar MLS
$1,145,000
11750 Chateaubriand Ave
Orlando, FL 32836
5 bd · 6 ba · 3,292 sqft
Mabel Bridge Ph 3-A Rep
MLS ID #O6421698, JOHN SILVA REALTY & ASSOCIATES.
Listing provided by Stellar MLS

Listings courtesy of Stellar MLS as distributed by MLS GRID
IDX information is provided exclusively for consumers’ personal, non-commercial use and may not be used for any purpose other than to identify prospective properties consumers may be interested in purchasing.
Based on information submitted to the MLS GRID as of August 17, 2026 at 9:09 AM ET. All data is obtained from various sources and may not have been verified by broker or MLS GRID. Supplied Open House Information is subject to change without notice. All information should be independently reviewed and verified for accuracy. Properties may or may not be listed by the office/agent presenting the information.
All or a portion of the multiple listing information is provided by Stellar MLS, from a copyrighted compilation of listings. The compilation of listings and each individual listing are © 2026 Stellar MLS. All rights reserved.
Ryan Solberg, Broker · MaxLife Realty LLC · FL License #BK3354351 · Equal Housing Opportunity · Full disclaimer · DMCA