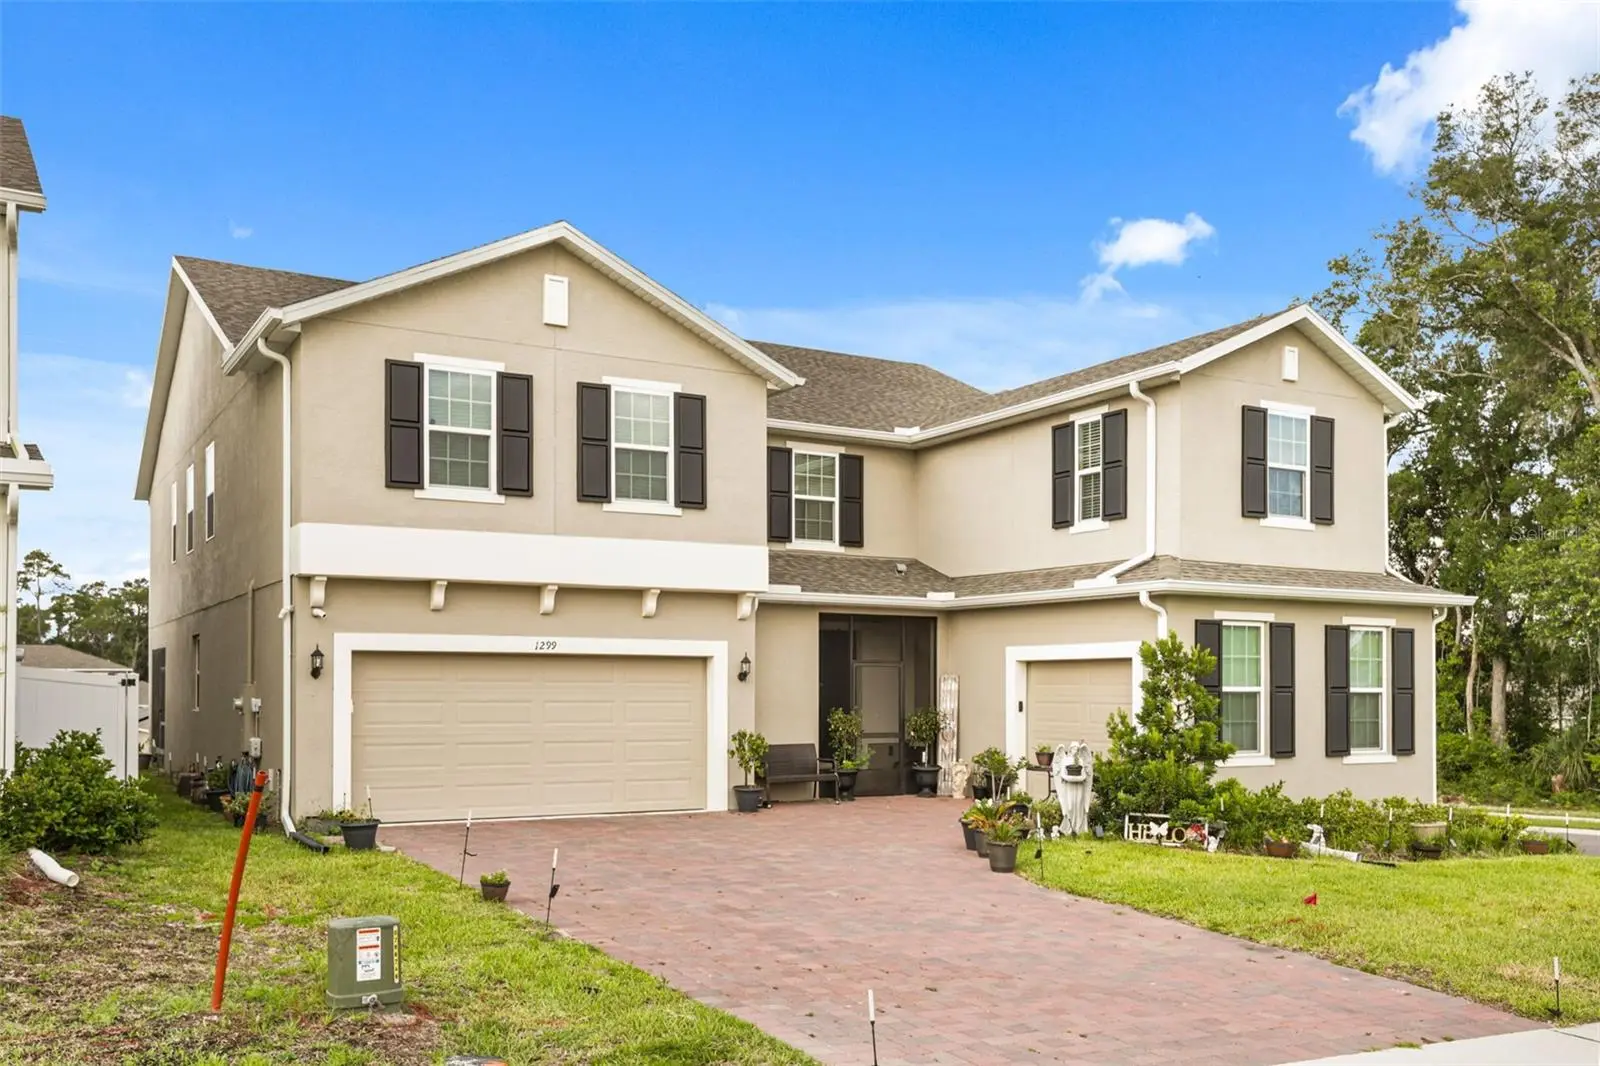

$587,999
1299 Woodline Dr
Deland, FL 32720
Listing updated: September 18, 2026 at 2:41 PM ET
Listing courtesy of Rise Realty Of Florida Llc · Alex Hurwitz · MLS #V4949711 · Active · 386-804-4114Property type
Year built
Lot size
Price / sq ft
HOA dues
Days on market
Garage spaces
Flood zone
About this home
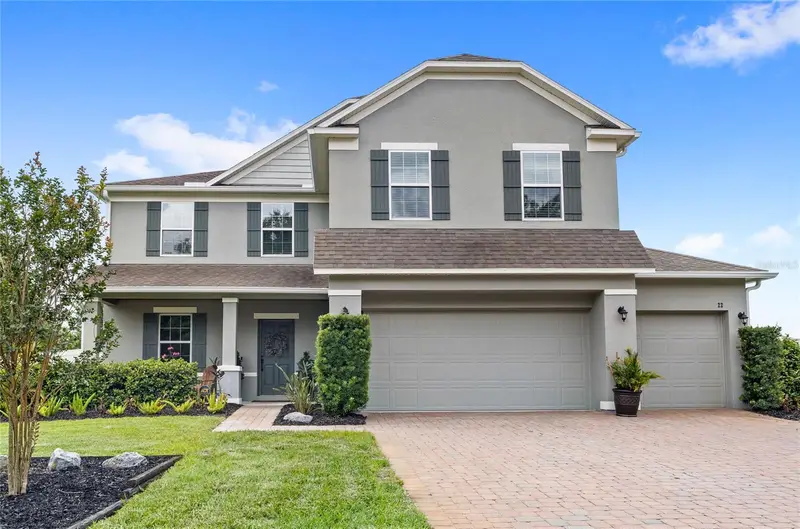
FULL-PRICE PURCHASE INCENTIVE: Seller is offering $5,000 toward buyer closing costs! Plus, qualified buyers may have the opportunity to assume the existing 5.375 mortgage rate. Skip the wait for new construction and step into this beautifully upgraded, move-in-ready multigenerational home offering exceptional space, flexibility, and premium finishes. Featuring 5 bedrooms, 3.5 bathrooms, approximately 15 rooms, multiple flex spaces, and over 4,400 sq. ft., this home provides room for multigenerational living, home offices, playrooms, guests, hobbies, and more. Inside, enjoy Level 5 quartz countertops, Level 5 porcelain tile throughout the first floor, a chef-inspired kitchen with two full-size double ovens, abundant cabinetry, and expansive living and entertaining spaces. Additional highlights include a 3-car garage, 4-car driveway, two screened porches, gutters with leaf guards, a pre-installed electrical package for a future pool, and a desirable corner homesite with a privacy wall. With incredible square footage, high-end finishes, flexible living spaces, and valuable buyer incentives, this home delivers the benefits of new construction—without the wait.
Estimated monthly payment
Estimate only. Taxes use the listing's reported amount where available; insurance is a Florida-average estimate. Your actual payment will vary — run a full calculation or talk to a lender.
Price & listing history93 days on market
- Status: ActiveJun 17, 2026
- Listed$635,000Jun 17, 2026
- Price reduced$587,999
Facts & features
- Property type
- Residential
- Sub type
- Single Family Residence
- Status
- Active
- Days on market
- 93
- Subdivision
- Beresford Woods
- County
- Volusia
- Year built
- 2024
- Living area
- 4,481 sq ft
- Price/sq ft
- $131
- Building area
- 5,408 sq ft (Public Records)
- Lot size
- 8,058 sq ft
- Lot category
- 0 to less than 1/4
- Flood zone
- x
- Garage
- 3 spaces
- Annual taxes
- $9,616 (2025)
- Parcel #
- 701915000190
- Zoning
- X
- MLS #
- V4949711
Ask about this home
Have a question? Ask the broker directly.
Ryan Solberg answers personally — no call center, no spam. Your question goes straight to him.
Interior Details
- Bedrooms
- 5
- Full bathrooms
- 3
- Half bathrooms
- 1
- Flooring
- Ceramic Tile
- Appliances
- Convection Oven, Dishwasher, Disposal, Microwave, Range
- Interior features
- Smart Home
- Laundry
- Inside
- Stories / Levels
- Two
- Direction faces
- Southeast
Heating & Cooling
- Heating
- Central, Electric
- Cooling
- Central Air
Parking
- Garage spaces
- 3
- Attached garage
- Yes
HOA & Financial
- HOA fee
- $122 / Monthly
- Monthly HOA
- $122/mo
- Total monthly fees
- $122/mo
- Total annual fees
- $1,464
- HOA name
- Benjamin Snyder
- CDD
- No
- Homestead exemption
- Yes
- Ownership
- Fee Simple
- Available for lease
- No
Exterior & Construction
- Exterior features
- Rain Gutters
- Construction materials
- Block, Stucco
- Roof
- Shingle
- Foundation
- Slab
- Road surface
- Asphalt
Utilities
- Sewer
- Public Sewer
- Water source
- Public
- Utilities
- BB/HS Internet Available, Public
Community
- Pets allowed
- Cats OK, Dogs OK
Room Details
| Room | Level | Dimensions |
|---|---|---|
| Primary Bedroom | Second | |
| Primary Bathroom | Second | |
| Bathroom 1 | First | |
| Bathroom 2 | Second | |
| Bathroom 3 | Second | |
| Bedroom 1 | Second | |
| Bedroom 2 | Second | |
| Bathroom 3 | Second | |
| Bedroom 4 | Second | |
| Living Room | First | |
| Kitchen | First |
Listing Details
- Listing date
- 2026-06-16
- On market date
- 2026-06-17
- Original list price
- $635,000
- Occupant type
- Owner
- MLS area
- 32720 - Deland
- Listing AOR
- West Volusia
- Status changed
- 2026-06-17
- Tax legal description
- 19-17-30 LOT 19 BERESFORD WOODS PHASE 1 MB 64 PGS 46-54 PER OR 8386 PG 3116 PER OR 8549 PG 4360
Flood risk
Minimal-risk area outside the mapped floodplain. Flood insurance is optional and typically low-cost.
Source: FEMA flood zone reported on the listing. Confirm current designation at FEMA Flood Map Service Center.
Location
Directions
I-4 Exit 118, west on SR 44, right on Kepler Rd, enter Beresford Woods, continue on Woodline Dr to 1299 Woodline Dr on corner lot.
Property sale history
Public records1299 WOODLINE DR, DELAND 32720
- Apr 2024$586,100
4,481 sq ft · Built 2024 · 0.1848 acres
Sale data from Florida public records (Department of Revenue / county property appraiser). Deemed reliable but not guaranteed; may not reflect current market or MLS status. Not Stellar MLS data.
More homes like this
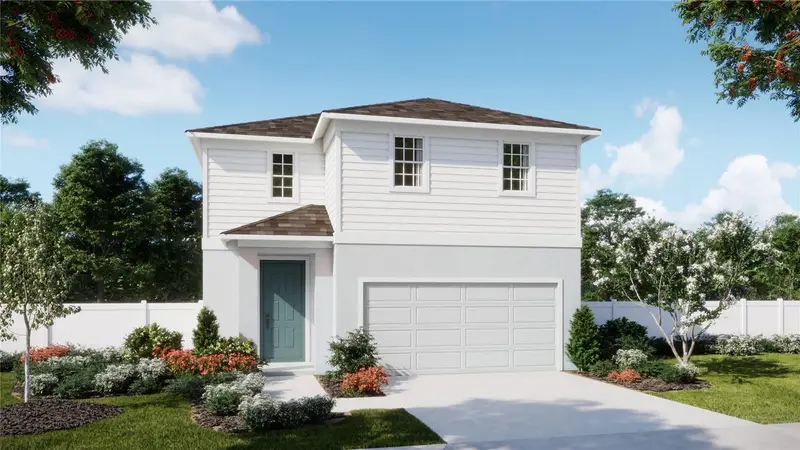
$405,990
1260 White Ash Loop
Deland, FL 32720
4 bd · 3 ba · 2,264 sqft
Beresford Woods Phase 3
MLS ID #O6442051, RISEWELL HOMES FLORIDA LLC.
Listing provided by Stellar MLS
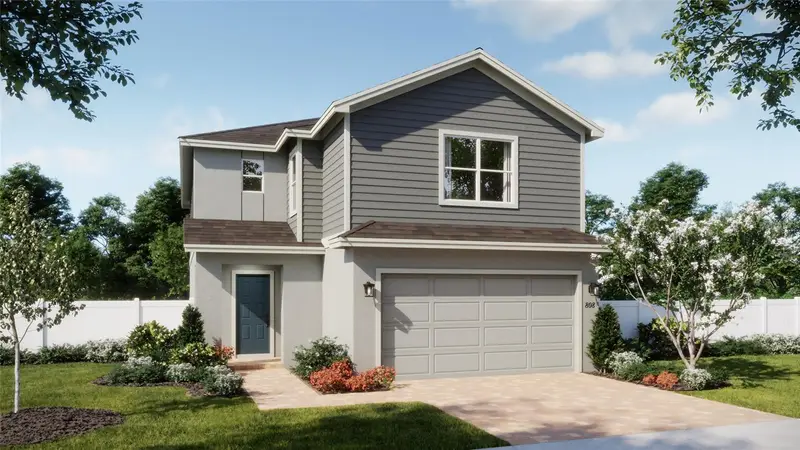
$414,990
1166 Majesty Palm Cir
Deland, FL 32720
4 bd · 3 ba · 2,610 sqft
Beresford Woods Phase 2
MLS ID #O6442026, RISEWELL HOMES FLORIDA LLC.
Listing provided by Stellar MLS
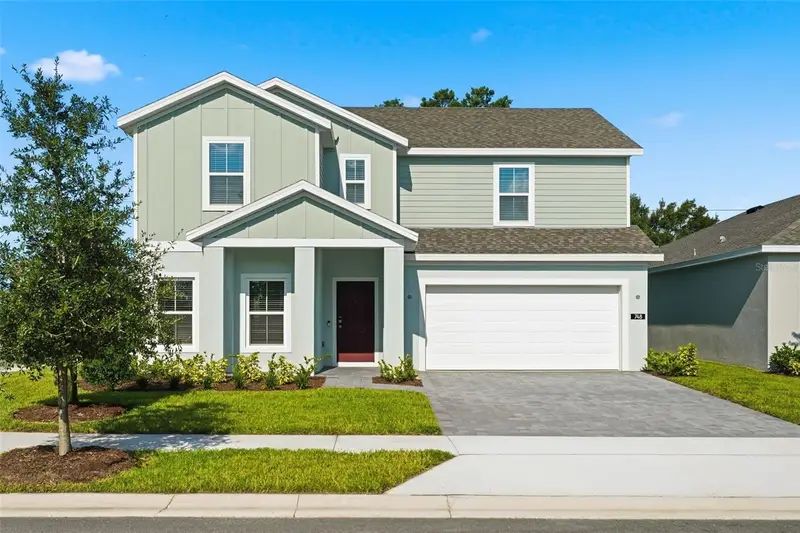
$449,990
748 Farfields St
Deland, FL 32724
4 bd · 4 ba · 2,560 sqft
Trinity Gardens Ph 1
MLS ID #O6435243, RISEWELL HOMES FLORIDA LLC.
Listing provided by Stellar MLS
$489,000
122 Los Arbor Dr
Deland, FL 32724
4 bd · 3 ba · 2,820 sqft
North Ridge
MLS ID #O6407218, REAL BROKER, LLC.
Listing provided by Stellar MLS

Listings courtesy of Stellar MLS as distributed by MLS GRID
IDX information is provided exclusively for consumers’ personal, non-commercial use and may not be used for any purpose other than to identify prospective properties consumers may be interested in purchasing.
Based on information submitted to the MLS GRID as of September 18, 2026 at 2:41 PM ET. All data is obtained from various sources and may not have been verified by broker or MLS GRID. Supplied Open House Information is subject to change without notice. All information should be independently reviewed and verified for accuracy. Properties may or may not be listed by the office/agent presenting the information.
All or a portion of the multiple listing information is provided by Stellar MLS, from a copyrighted compilation of listings. The compilation of listings and each individual listing are © 2026 Stellar MLS. All rights reserved.
Ryan Solberg, Broker · MaxLife Realty LLC · FL License #BK3354351 · Equal Housing Opportunity · Full disclaimer · DMCA