
$2,650
8832 Danforth Drive
Windermere, FL 34786
Listing updated: August 4, 2026 at 10:17 AM ET
Listing courtesy of Ct Homes Realty Corporation · Francisco Nieves-Taranto · MLS #O6417713 · Pending · 407-578-6545Property type
Year built
Lot size
Price / sq ft
HOA dues
Days on market
Garage spaces
About this home
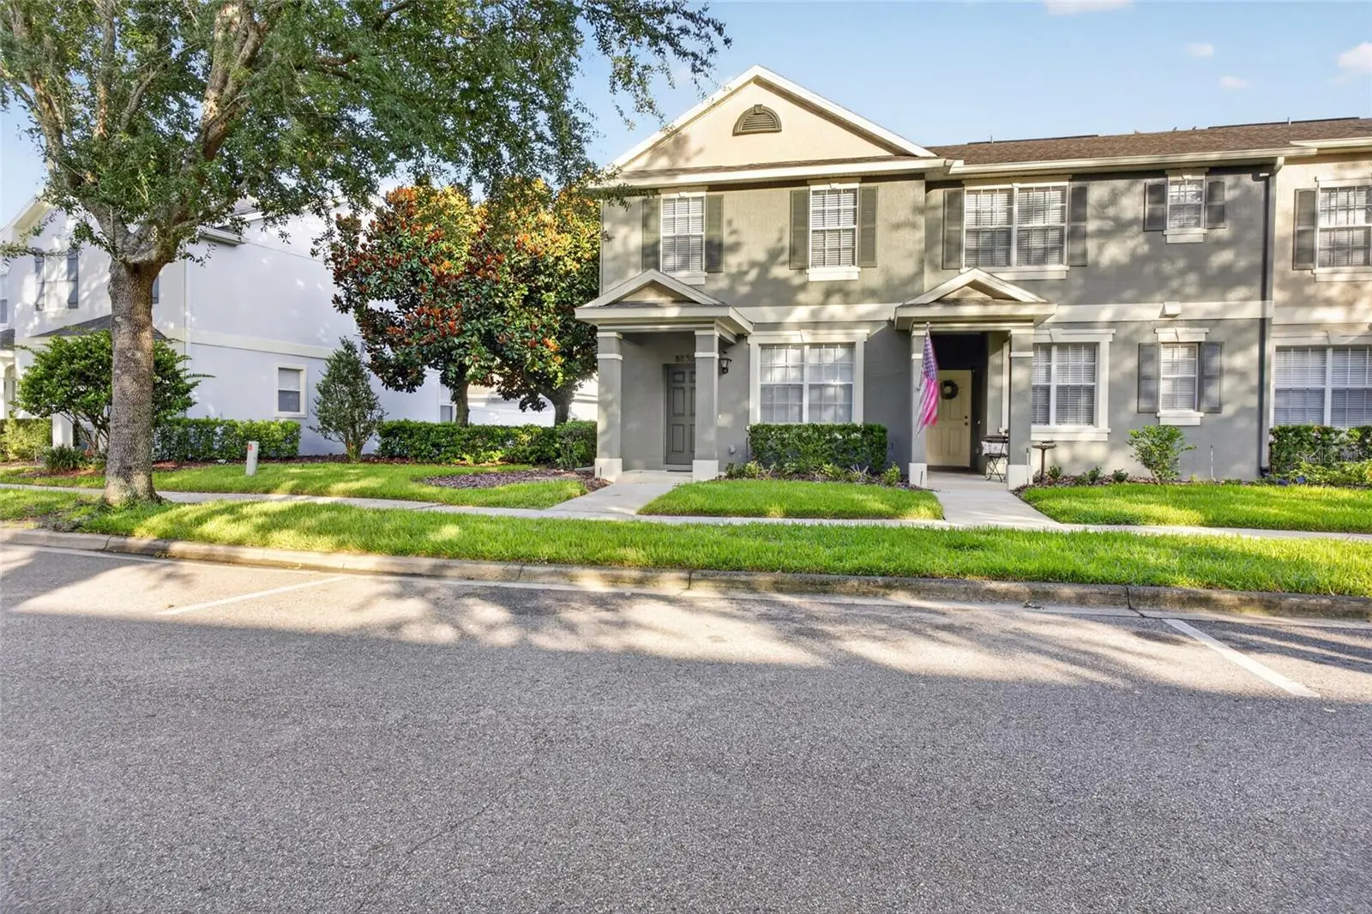
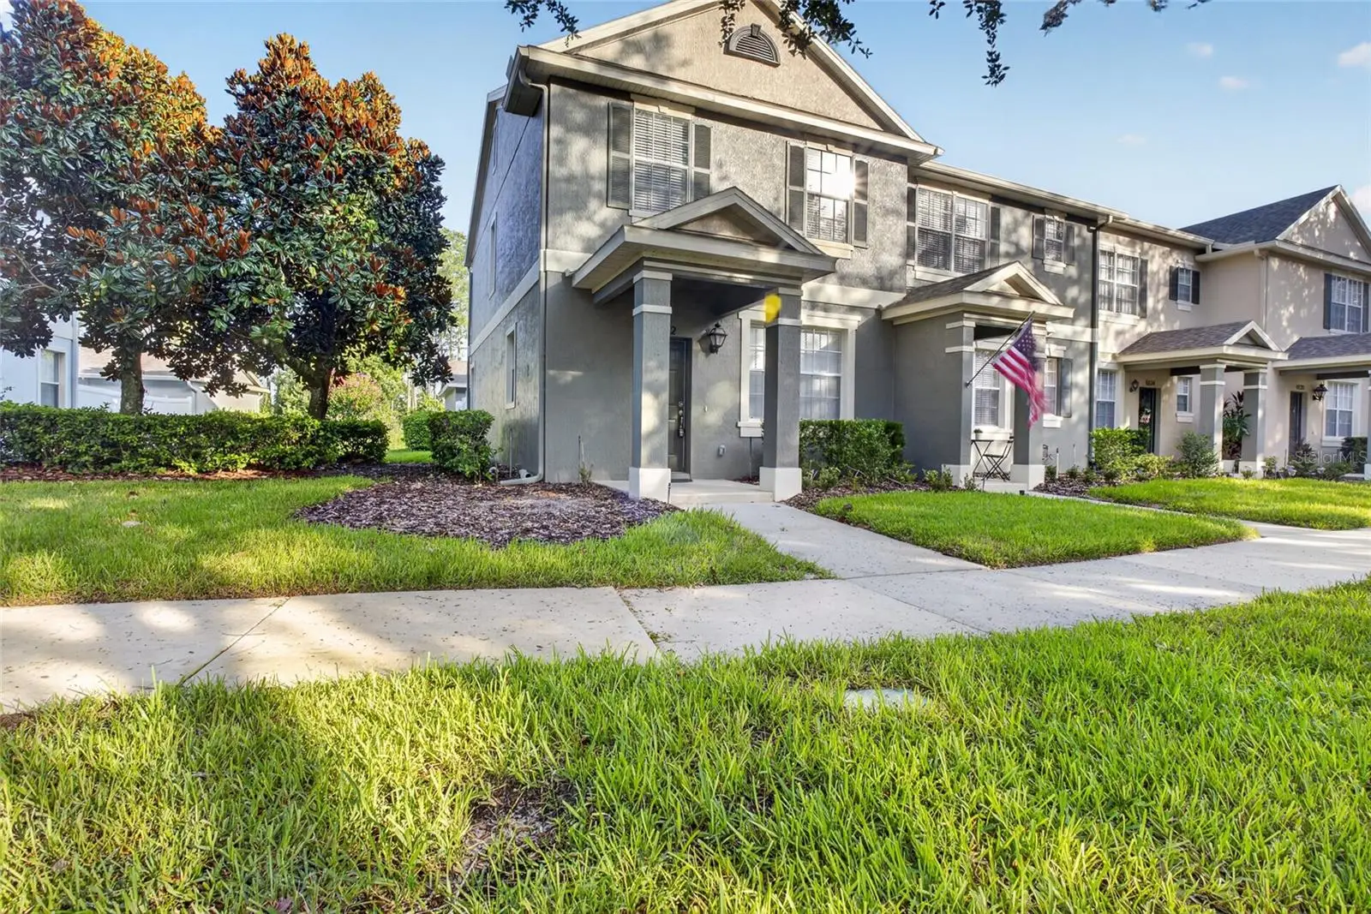
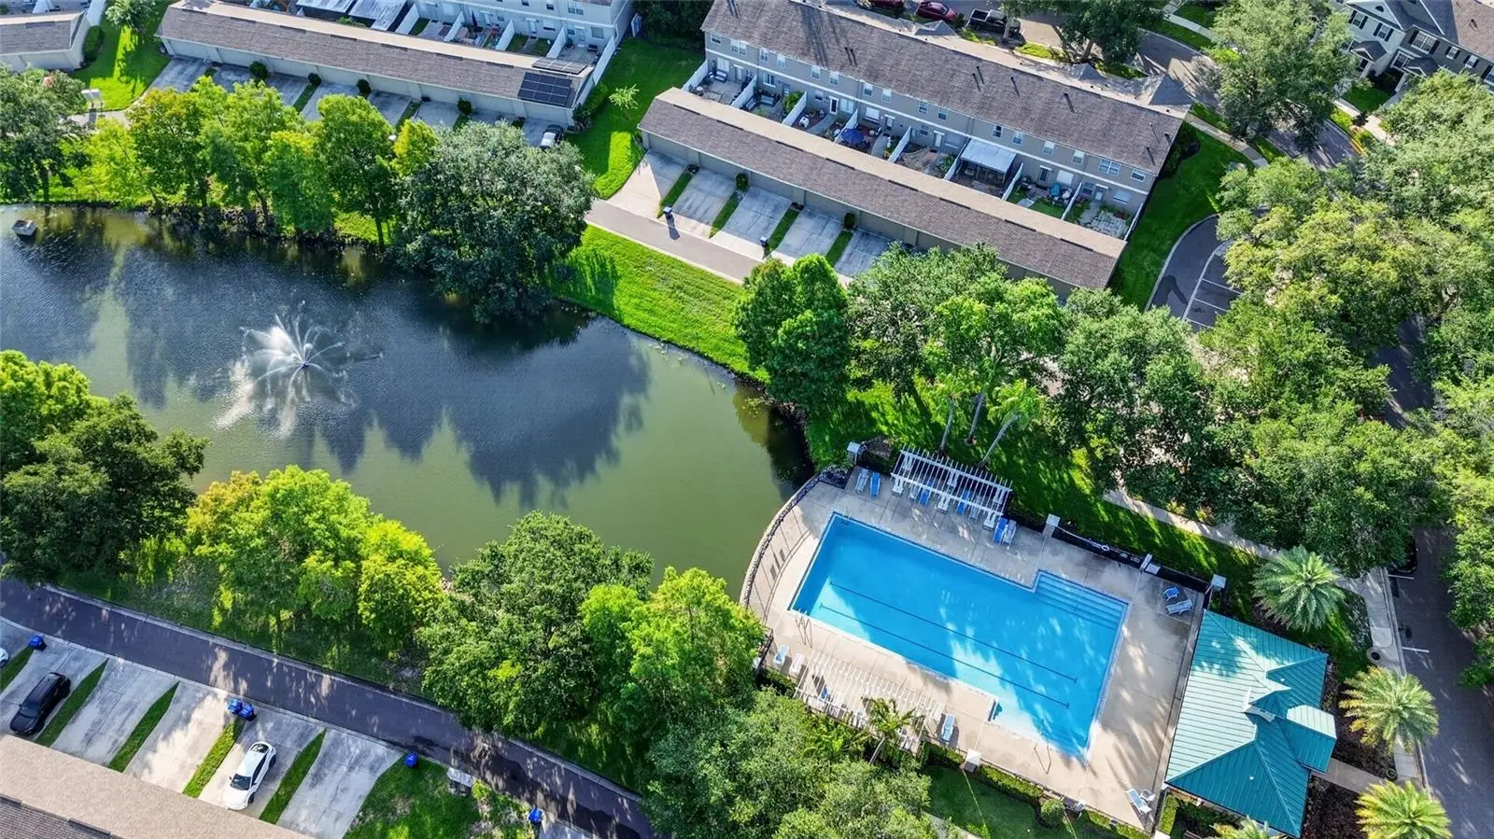
This 3-bedroom, 2.5-bath corner townhome in Lakes of Windermere is available in July. This two-story home features a rear-entry 2-car garage, wood-look tile on the first floor, and carpeted bedrooms on the second floor. The spacious open floor plan and stainless steel kitchen appliances create an inviting living space. The 2nd floor laundry facility located next to the bedrooms makes laundry a breeze. Enjoy a fenced, enclosed rear patio (tenant-maintained) and HOA-provided lawn service for the front and side yard. Community pool access and corner-unit placement add to the appeal. The tenant must carry renters insurance with a minimum $100K liability coverage. When approved for this home, new tenants must pay a $200.00 lease coordination fee due at the same time as the security deposit payment. **RESIDENTS BENEFIT PACKAGE Residents are enrolled in the Resident Benefits Package (RBP). There is an additional $35.00 a month charge for this added to the advertised rent and is considered additional rent. RBP includes HVAC air filter delivery, utility concierge services making utility connection a breeze during your move-in, our best-in-class resident rewards program, and much more! More details upon application. Features: Community Pool, Corner Unit, Carpeted Bedrooms, Fence Enclosed Rear Patio, Spacious Floor Plan, Carpeted 2nd Floor, Rear Entry Garage, Bedrooms on 2nd Floor, Stainless Steel Kitchen Appliances, Wood Look Tiled First Floor, HOA Provides Lawn Service to front and side yard, Tenant is responsible to maintain the fenced enclosed yard
Estimated monthly payment
Estimate only. Taxes use the listing's reported amount where available; insurance is a Florida-average estimate. Your actual payment will vary — run a full calculation or talk to a lender.
Price & listing history23 days on market
- Status: PendingAug 4, 2026
- Listed$2,650Jun 17, 2026
- Price increased$2,650
Facts & features
- Property type
- Residential Lease
- Sub type
- Townhouse
- Status
- Pending
- Days on market
- 23
- Subdivision
- Lakes/Windermere-Lk Reams Twnh
- County
- Orange
- Year built
- 2004
- Living area
- 1,480 sq ft
- Price/sq ft
- $2
- Building area
- 1,969 sq ft (Public Records)
- Lot size
- 2,447 sq ft
- Garage
- 2 spaces
- Parcel #
- 01-24-27-5319-01-100
- MLS #
- O6417713
Ask about this home
Have a question? Ask the broker directly.
Ryan Solberg answers personally — no call center, no spam. Your question goes straight to him.
Interior Details
- Bedrooms
- 3
- Full bathrooms
- 2
- Half bathrooms
- 1
- Flooring
- Carpet, Tile
- Appliances
- Dishwasher, Dryer, Electric Water Heater, Microwave, Range, Refrigerator, Washer
- Interior features
- Ceiling Fans(s), Eat-in Kitchen, Kitchen/Family Room Combo, Walk-In Closet(s)
- Laundry
- Inside
- Stories / Levels
- Two
- Direction faces
- East
Heating & Cooling
- Heating
- Central
- Cooling
- Central Air
Parking
- Garage spaces
- 2
- Attached garage
- No
- Parking features
- Driveway, Garage Door Opener
HOA & Financial
- Total monthly fees
- $0/mo
- Total annual fees
- $0
- HOA name
- Kimberly Matta
- Min lease term
- 7 Months
Exterior & Construction
- Exterior features
- Rain Gutters, Sidewalk
- Road surface
- Asphalt, Paved
Utilities
- Sewer
- Public Sewer
- Water source
- Public
- Utilities
- Cable Available, Electricity Connected, Public, Underground Utilities
Community
- Pets allowed
- Breed Restrictions, Monthly Pet Fee, Number Limit, Pet Deposit, Size Limit
Schools
Letter grades: Florida DOE 2024–25 school grades (Orange, Seminole, Lake, Osceola, Brevard). Assigned schools from the listing agent — verify enrollment with the district.
Room Details
| Room | Level | Dimensions |
|---|---|---|
| Kitchen | First | 14x10 |
| Dinette | First | 11x10 |
| Living Room | First | 16x11 |
| Primary Bathroom | Second | |
| Primary Bedroom | Second | 14x13 |
| Bedroom 2 | Second | 10x9 |
| Bedroom 3 | Second | 10x9 |
Listing Details
- Listing date
- 2026-06-15
- On market date
- 2026-06-17
- Original list price
- $2,650
- Occupant type
- Tenant
- MLS area
- 34786 - Windermere
- Listing AOR
- Orlando Regional
- Status changed
- 2026-08-04
Location
Directions
From SR-429, take Exit 19 for CR 535/Winter Garden Vineland Road and head south toward Windermere. Turn left onto Reams Road, then right onto Newmarket Drive. Continue by turning left onto Langstaff Drive and then right onto Danforth Drive. The property at 8832 Danforth Drive will be on your left.
Property sale history
Public records8832 DANFORTH DR, Windermere 34786
- Jul 2025$340,000
1,480 sq ft · Built 2004 · 0.0562 acres
Sale data from Florida public records (Department of Revenue / county property appraiser). Deemed reliable but not guaranteed; may not reflect current market or MLS status. Not Stellar MLS data.
More homes like this
$420,000
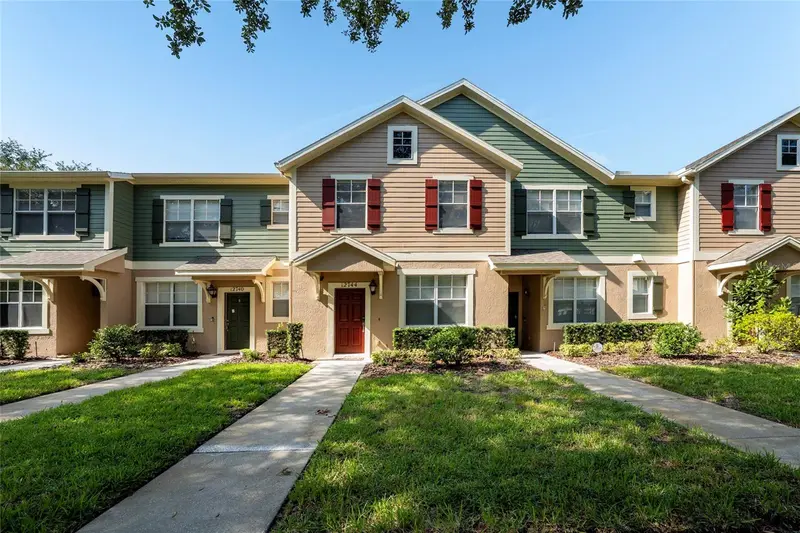
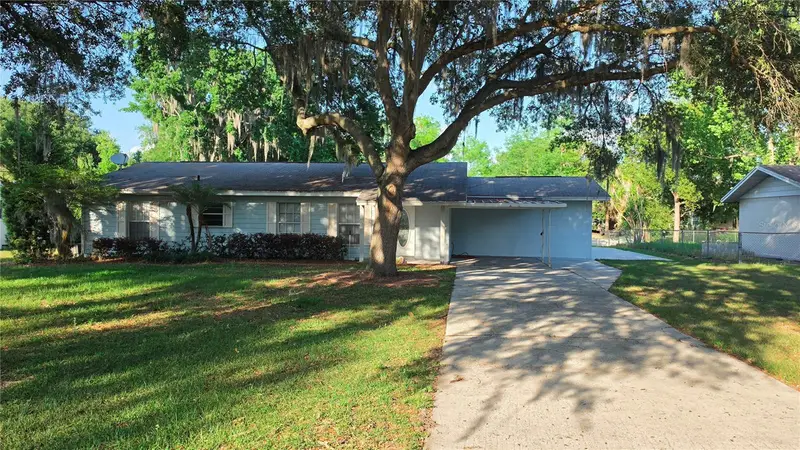
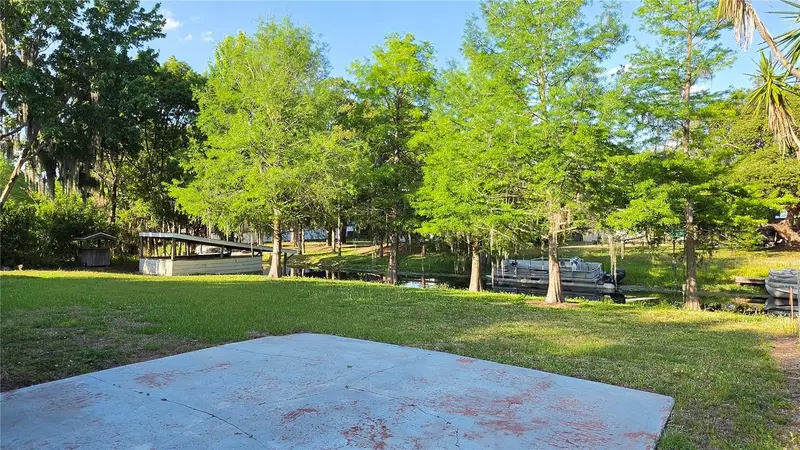
12744 Langstaff Dr
Windermere, FL 34786
3 bd · 3 ba · 1,369 sqft
Lakes/Windermere-Lk Reams Twnh
MLS ID #S5154691, MY REALTY GROUP, LLC..
Listing provided by Stellar MLS
$1,572,000
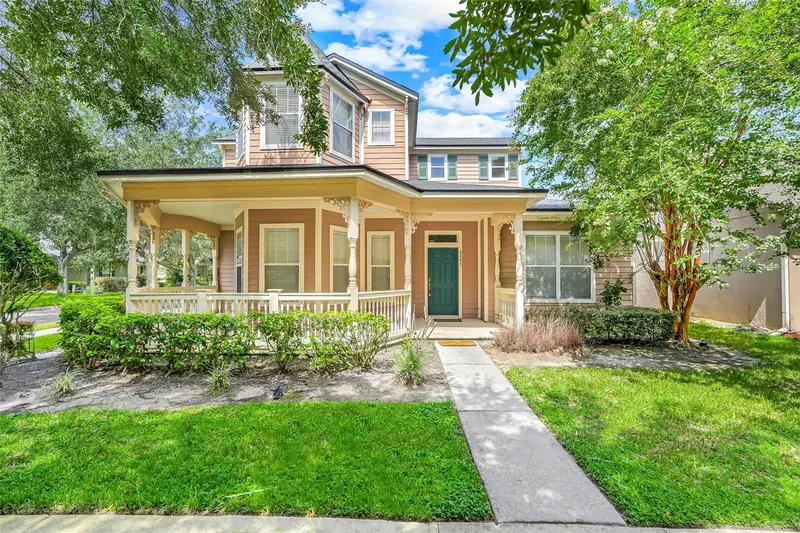
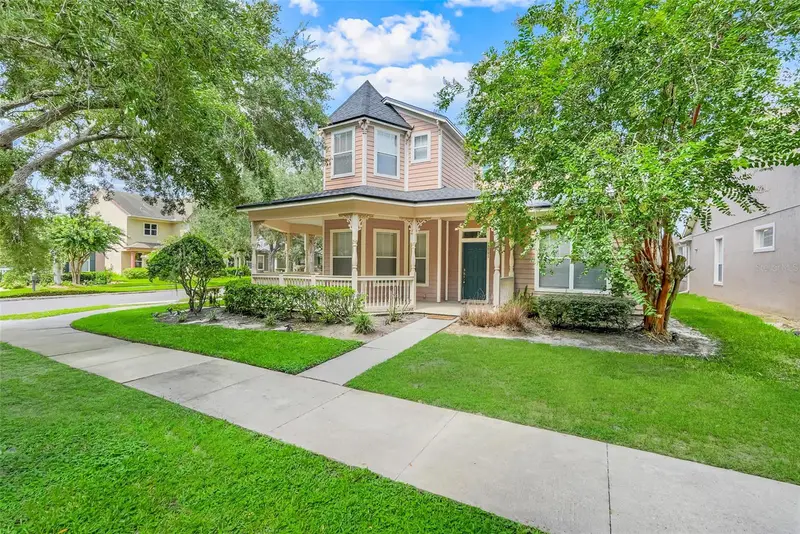
33 Main St
Windermere, FL 34786
4 bd · 2 ba · 2,130 sqft
Davis Shores
MLS ID #O6406887, SAND DOLLAR REALTY GROUP INC.
Listing provided by Stellar MLS
$624,900
6601 Duncaster St
Windermere, FL 34786
4 bd · 3 ba · 3,001 sqft
Lakes/Windermere Ph 02a
MLS ID #O6416272, ANTS REALTY LLC.
Listing provided by Stellar MLS
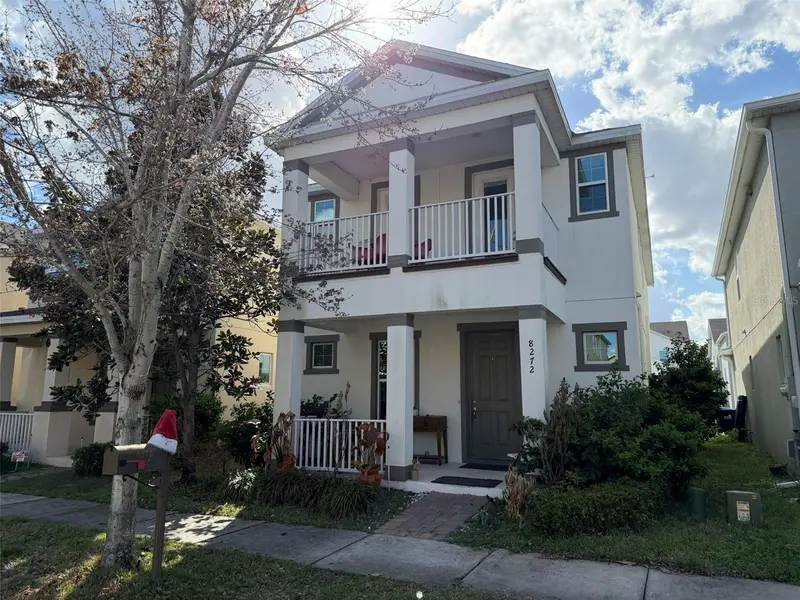
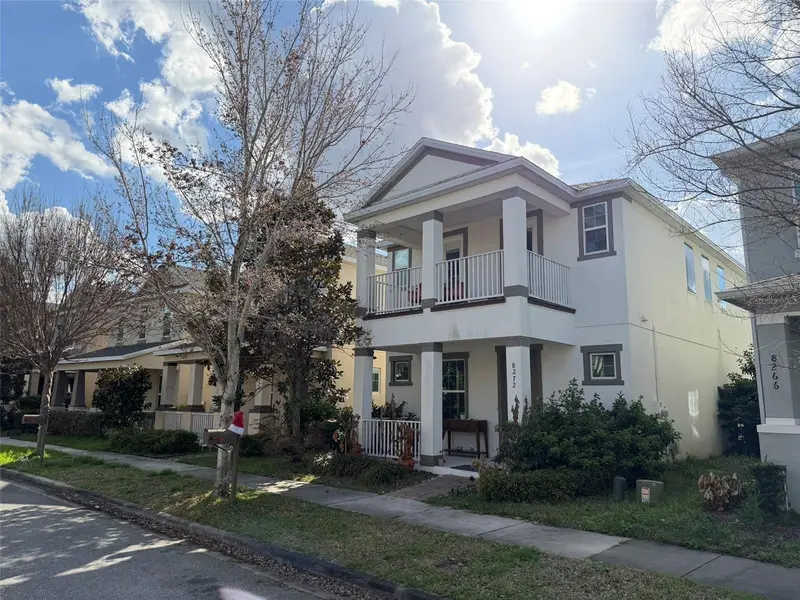
$480,000
8272 Bryce Canyon Ave
Windermere, FL 34786
3 bd · 3 ba · 1,888 sqft
Windermere Trls Ph 3b
MLS ID #O6389547, ON ME REALTY.
Listing provided by Stellar MLS

Listings courtesy of Stellar MLS as distributed by MLS GRID
IDX information is provided exclusively for consumers’ personal, non-commercial use and may not be used for any purpose other than to identify prospective properties consumers may be interested in purchasing.
Based on information submitted to the MLS GRID as of August 4, 2026 at 10:17 AM ET. All data is obtained from various sources and may not have been verified by broker or MLS GRID. Supplied Open House Information is subject to change without notice. All information should be independently reviewed and verified for accuracy. Properties may or may not be listed by the office/agent presenting the information.
All or a portion of the multiple listing information is provided by Stellar MLS, from a copyrighted compilation of listings. The compilation of listings and each individual listing are © 2026 Stellar MLS. All rights reserved.
Ryan Solberg, Broker · MaxLife Realty LLC · FL License #BK3354351 · Equal Housing Opportunity · Full disclaimer · DMCA