
$530,000
4840 Kingston Circle
Kissimmee, FL 34746
Listing updated: August 3, 2026 at 7:34 PM ET
Listing courtesy of La Rosa Realty Orlando Llc · Olbeni Vera · MLS #O6417652 · Pending · 407-288-8201Property type
Year built
Lot size
Price / sq ft
HOA dues
Days on market
Flood zone
About this home
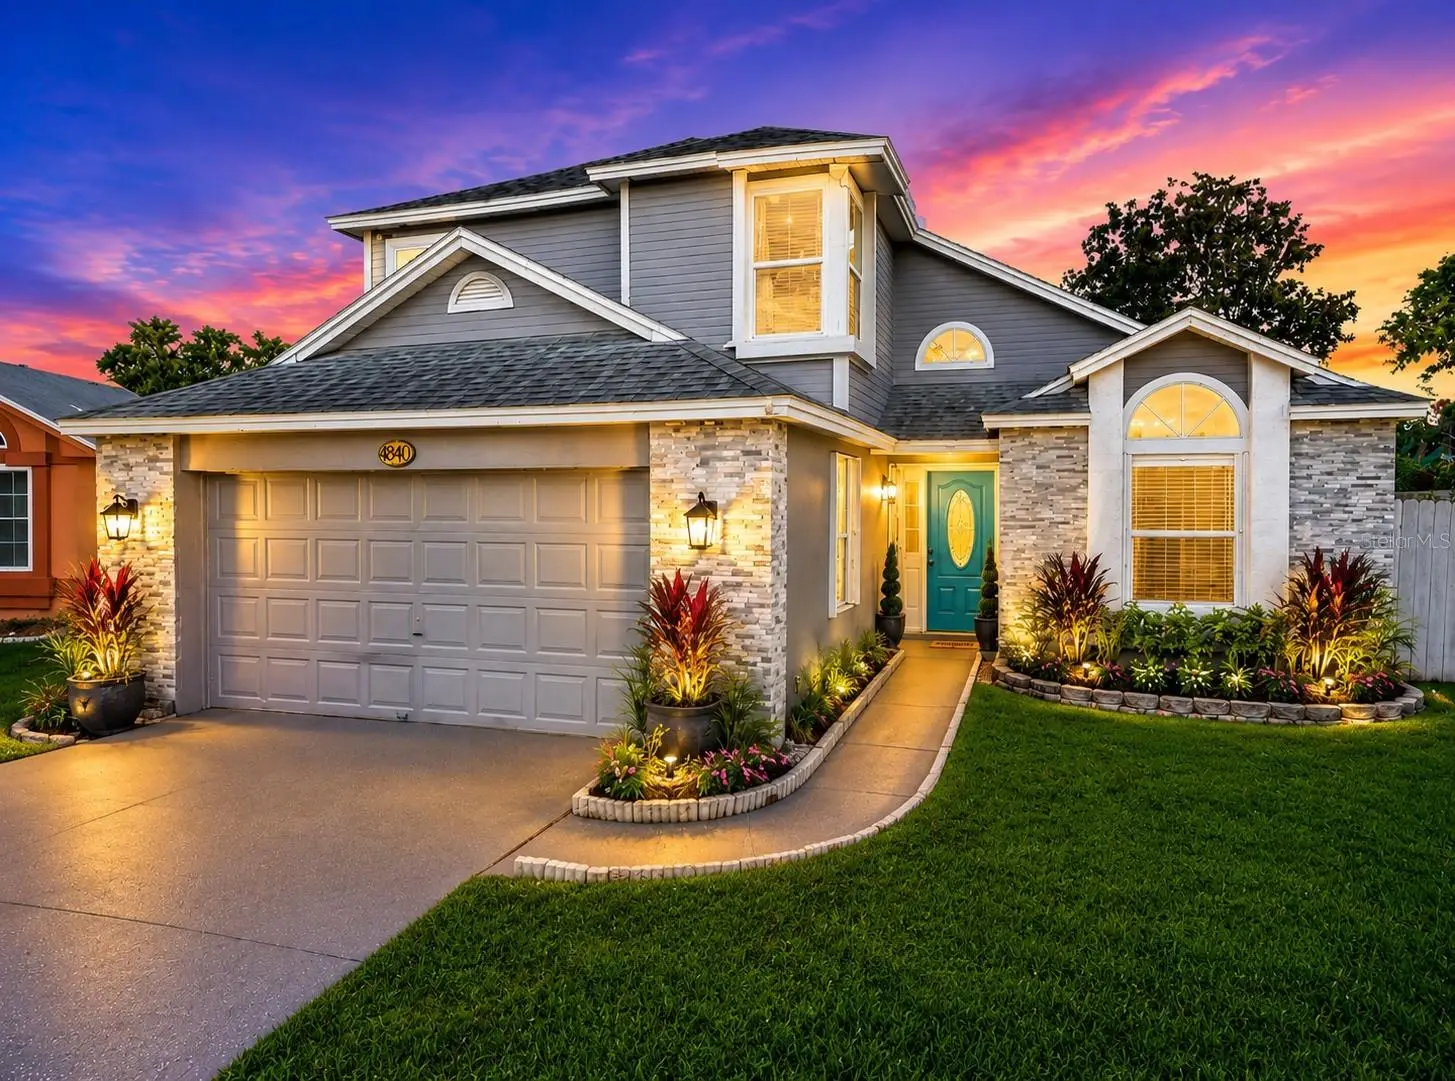
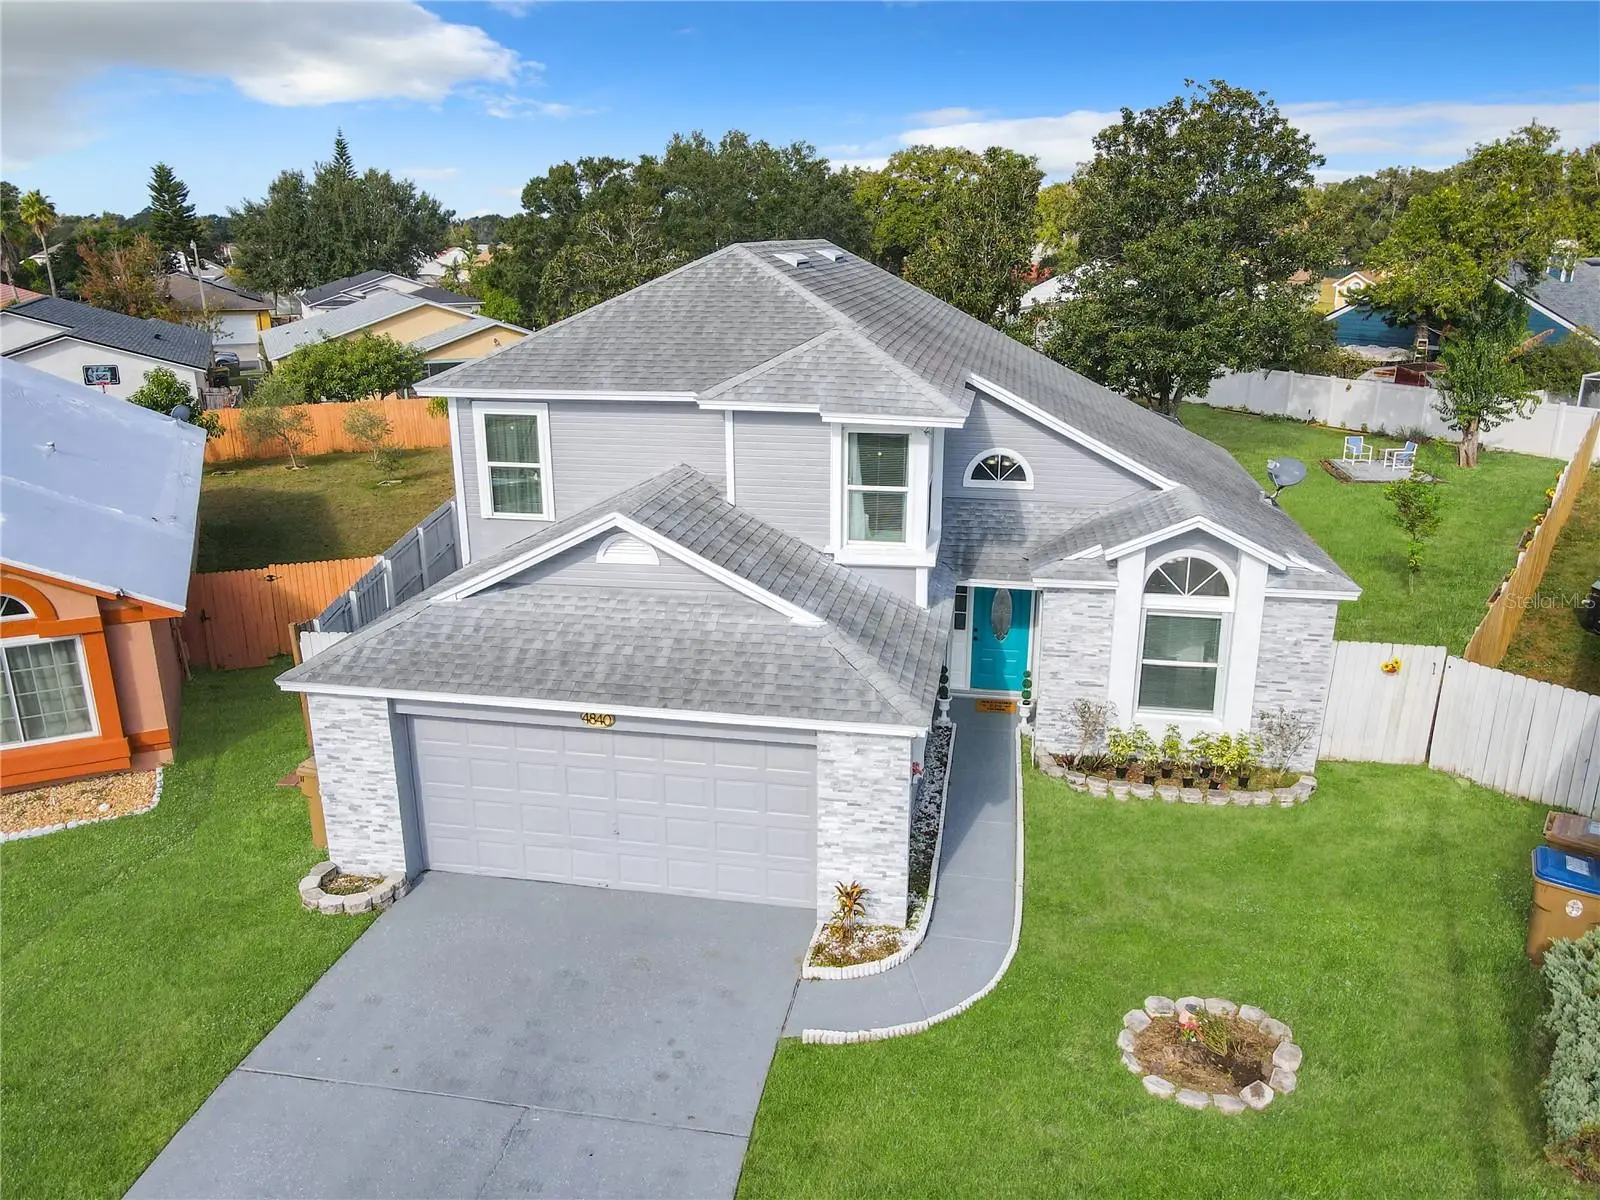
Under contract-accepting backup offers. Virtually Staged. Multiple offers. Please submit best and highest by 7/1/2026 at 6:00 pm. Seller is offering assistance toward buyer’s closing costs. The moment you step through the front door, the scale of this home stops you. A soaring 24-foot ceiling pulls your eye upward and fills the entry with a sense of arrival that belongs in homes twice this price. The open living, dining, and kitchen layout unfolds beneath that ceiling in a way that feels expansive, warm, and completely deliberate— luxury plank flooring underfoot, quartz countertops and custom cabinetry in the kitchen, fully updated bathrooms, and fresh finishes throughout every room. Over $112,000 in documented recent renovations, Every surface was touched, and the result feels like a private residence that was designed with intention. Behind the house, a covered 18x22 pavilion with a full roof extends the living space into the backyard — ideal for weekend gatherings, birthday parties, or simply enjoying the Florida evenings without the Florida sun. This home features separate living spaces perfect for multi-generational living, a home office, or guest quarters. The lot is nearly 11,000 square feet with a wide-open driveway that accommodates four vehicles comfortably—no garage means no wasted interior square footage, and no parking restrictions mean genuine flexibility for households with multiple cars or guests. Hurricane shutters protect every window and door. The roof was replaced in 2015. Property taxes are $2,304 per year — among the lowest in the area. Zoned for both short-term and long-term rentals. 15 minutes from Walt Disney World, minutes from major highways, shopping, restaurants, and the full range of Central Florida amenities. Some homes are just homes. This one has a presence.
Estimated monthly payment
Estimate only. Taxes use the listing's reported amount where available; insurance is a Florida-average estimate. Your actual payment will vary — run a full calculation or talk to a lender.
Price & listing history16 days on market
- Status: PendingJul 3, 2026
- Listed$475,000Jun 17, 2026
- Price increased$530,000
Facts & features
- Property type
- Residential
- Sub type
- Single Family Residence
- Status
- Pending
- Days on market
- 16
- Subdivision
- Montego Bay
- County
- Osceola
- Year built
- 1990
- Living area
- 2,441 sq ft
- Price/sq ft
- $217
- Building area
- 2,837 sq ft (Estimated)
- Lot size
- 10,846 sq ft
- Lot category
- 1/4 to less than 1/2
- Flood zone
- X (12097C0055G)
- Annual taxes
- $2,304 (2025)
- Parcel #
- 11-25-28-4180-0001-1580
- Zoning
- OPUD
- MLS #
- O6417652
Ask about this home
Have a question? Ask the broker directly.
Ryan Solberg answers personally — no call center, no spam. Your question goes straight to him.
Interior Details
- Bedrooms
- 6
- Full bathrooms
- 4
- Flooring
- Ceramic Tile, Hardwood, Laminate
- Appliances
- Dishwasher, Disposal, Dryer, Electric Water Heater, Microwave, Range, Refrigerator
- Interior features
- Cathedral Ceiling(s), Ceiling Fans(s), Crown Molding, Dry Bar, Eat-in Kitchen, High Ceilings, Kitchen/Family Room Combo, L Dining, Living Room/Dining Room Combo, Open Floorplan, Primary Bedroom Main Floor, Solid Surface Counters, Solid Wood Cabinets, Split Bedroom, Stone Counters, Thermostat, Vaulted Ceiling(s), Walk-In Closet(s), Wet Bar, Window Treatments
- Laundry
- Laundry Room
- Stories / Levels
- Two
- Direction faces
- Southeast
- Fireplace
- Yes
- In-law suite
- Yes
Heating & Cooling
- Heating
- Central
- Cooling
- Central Air
HOA & Financial
- HOA fee
- $460 / Annually
- Monthly HOA
- $38/mo
- Total monthly fees
- $38/mo
- Total annual fees
- $460
- HOA name
- Montego Bay HOA
- CDD
- No
- Homestead exemption
- Yes
- Min lease term
- No Minimum
- Listing terms
- Cash, Conventional, Trade, FHA, Private Financing Available, Special Funding
- Ownership
- Fee Simple
- Available for lease
- Yes
- Lease restrictions
- No
Exterior & Construction
- Exterior features
- Awning(s), Balcony
- Construction materials
- Block
- Roof
- Shingle
- Foundation
- Block, Brick/Mortar, Concrete Perimeter, Slab
- Road surface
- Asphalt
Utilities
- Sewer
- Public Sewer
- Water source
- Public
- Utilities
- BB/HS Internet Available, Cable Available, Electricity Connected, Phone Available
Community
- Pets allowed
- Yes
Room Details
| Room | Level | Dimensions |
|---|---|---|
| Primary Bedroom 2 | First | 20x14 |
| Primary Bedroom | First | 17x13 |
| Great Room | First | 30x18 |
| Kitchen | First | 13x13 |
Listing Details
- Listing date
- 2026-06-17
- On market date
- 2026-06-17
- Original list price
- $475,000
- Occupant type
- Owner
- MLS area
- 34746 - Kissimmee (West of Town)
- Listing AOR
- Osceola
- Status changed
- 2026-07-03
- Tax legal description
- MONTEGO BAY PB 5 PG 174-176 LOT 158
Flood risk
Minimal-risk area outside the mapped floodplain. Flood insurance is optional and typically low-cost.
Source: FEMA flood zone reported on the listing. Confirm current designation at FEMA Flood Map Service Center.
Location
Directions
Take I-4 (or 417) towards Walt Disney World > Follow signs for Exit 64 Magic Kingdom/ Hollywood Studios / Kissimmee > Take Exit 64 for US-192 E/ Kissimmee > Turn right on Poinciana Blvd > Turn left on Siesta Lago Dr > Turn left on Montego Bay Blvd > Turn left on Kingston Circle > end at 4840 Kingston Cir.
More homes like this
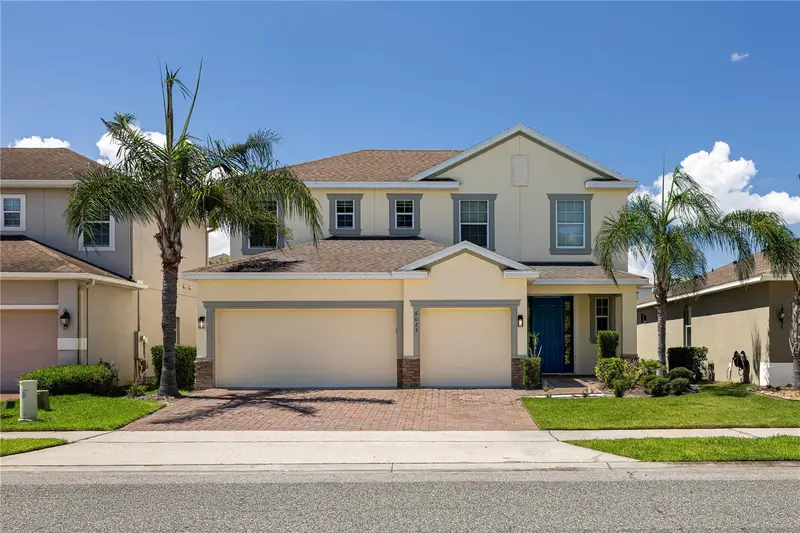
$625,000
6023 W Town Center Blvd
Orlando, FL 32837
4 bd · 3 ba · 2,634 sqft
Pointe/Hunter'S Crk
MLS ID #S5152182, EXP REALTY LLC.
Listing provided by Stellar MLS
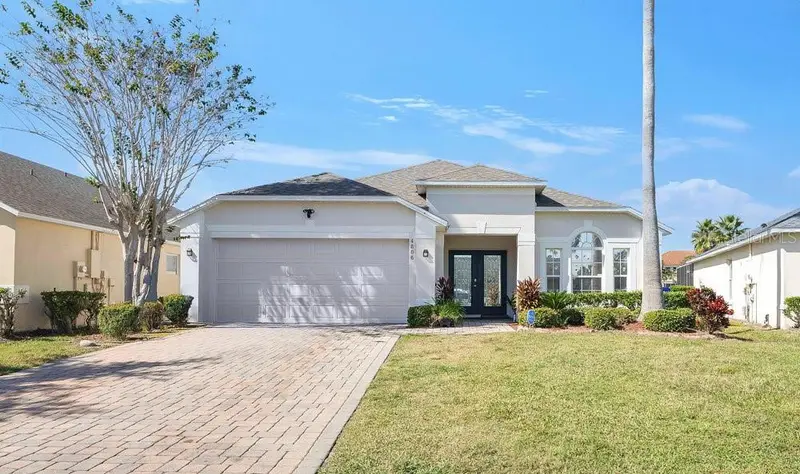
$424,999
4806 Cumbrian Lakes Dr
Kissimmee, FL 34746
4 bd · 4 ba · 1,836 sqft
Cumbrian Lakes Resort Ph 3
MLS ID #S5154747, KELLER WILLIAMS LEGACY REALTY.
Listing provided by Stellar MLS
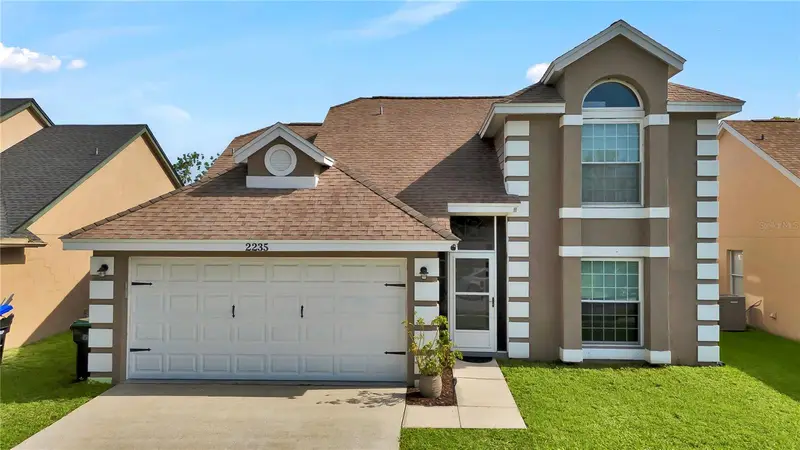
$430,000
2235 Meadowmouse St
Orlando, FL 32837
4 bd · 3 ba · 1,876 sqft
Deerfield Ph 01c
MLS ID #O6427346, VESTI LLC.
Listing provided by Stellar MLS
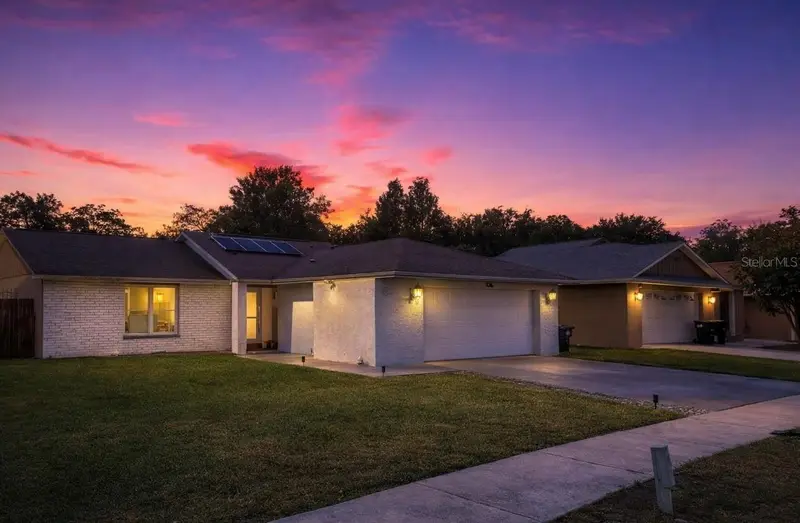
$449,500
2217 Paprika Dr
Orlando, FL 32837
3 bd · 2 ba · 1,405 sqft
Ginger Mill Ph 02
MLS ID #S5144905, PROELITE REALTY LLC.
Listing provided by Stellar MLS

Listings courtesy of Stellar MLS as distributed by MLS GRID
IDX information is provided exclusively for consumers’ personal, non-commercial use and may not be used for any purpose other than to identify prospective properties consumers may be interested in purchasing.
Based on information submitted to the MLS GRID as of August 3, 2026 at 7:34 PM ET. All data is obtained from various sources and may not have been verified by broker or MLS GRID. Supplied Open House Information is subject to change without notice. All information should be independently reviewed and verified for accuracy. Properties may or may not be listed by the office/agent presenting the information.
All or a portion of the multiple listing information is provided by Stellar MLS, from a copyrighted compilation of listings. The compilation of listings and each individual listing are © 2026 Stellar MLS. All rights reserved.
Ryan Solberg, Broker · MaxLife Realty LLC · FL License #BK3354351 · Equal Housing Opportunity · Full disclaimer · DMCA