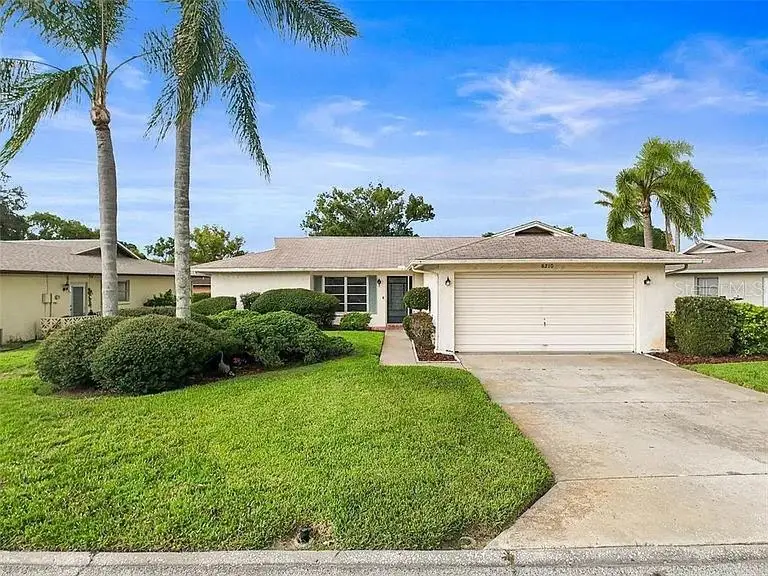

$225,000
8210 Lora Del Rio Drive
Port Richey, FL 34668
Listing updated: July 21, 2026 at 8:52 AM ET
Listing courtesy of Mark Spain Real Estate · Angelique Blake · MLS #TB8520039 · Active · 855-299-7653Property type
Year built
Lot size
Price / sq ft
HOA dues
Days on market
Garage spaces
Flood zone
About this home
The Ultimate Florida Lifestyle Awaits in Timber Oaks (San Clemente Village)! This vibrant 55+ community offers resort-style living with an incredibly low HOA fee of just $55/month. Enjoy absolute peace of mind with a BRAND NEW ROOF (2025)! Boasting 1,560 sq ft of bright, single-level living space, this charming 2-bed, 2-bath home features an attached 2-car garage and an automatic lawn irrigation system. Timber Oaks amenities are unmatched for the price: a massive sparkling pool, spa, clubhouse, golf course, pickleball, and tennis courts. Located just minutes from US-19, you are a short drive from coastal fun at Werner-Boyce Salt Springs State Park, waterfront dining in historic Downtown New Port Richey, and the world-famous Tarpon Springs Sponge Docks. Perfect as a year-round residence or a sunny winter getaway. Don’t miss your chance to start your best chapter—schedule your tour today!
Estimated monthly payment
Estimate only. Taxes use the listing's reported amount where available; insurance is a Florida-average estimate. Your actual payment will vary — run a full calculation or talk to a lender.
Price & listing history29 days on market
- Status: ActiveJun 22, 2026
- Listed$249,900Jun 22, 2026
- Price reduced$225,000
Facts & features
- Property type
- Residential
- Sub type
- Single Family Residence
- Status
- Active
- Days on market
- 29
- Subdivision
- San Clemente Village
- County
- Pasco
- Year built
- 1977
- Living area
- 1,560 sq ft
- Price/sq ft
- $144
- Building area
- 2,159 sq ft (Public Records)
- Lot size
- 6,353 sq ft
- Lot category
- 0 to less than 1/4
- Flood zone
- X (12101C0183G)
- Garage
- 2 spaces
- Annual taxes
- $1,064 (2025)
- Parcel #
- 14-25-16-006.B-000.00-376.0
- Zoning
- PUD
- MLS #
- TB8520039
Ask about this home
Have a question? Ask the broker directly.
Ryan Solberg answers personally — no call center, no spam. Your question goes straight to him.
Interior Details
- Bedrooms
- 2
- Full bathrooms
- 2
- Flooring
- Linoleum
- Appliances
- Dishwasher, Range, Refrigerator
- Interior features
- Thermostat
- Laundry
- In Garage
- Stories / Levels
- One
- Direction faces
- North
Heating & Cooling
- Heating
- Central, Electric
- Cooling
- Central Air
Parking
- Garage spaces
- 2
- Attached garage
- Yes
HOA & Financial
- HOA fee
- $55 / Monthly
- Monthly HOA
- $55/mo
- Total monthly fees
- $55/mo
- Total annual fees
- $660
- HOA name
- Darlenne
- CDD
- No
- Homestead exemption
- Yes
- Min lease term
- 2+ Years
- Listing terms
- Cash, Conventional, FHA, VA Loan
- Ownership
- Fee Simple
- Available for lease
- Yes
- Lease restrictions
- Yes
- Additional lease restrictions
- none
- Approval process
- There isn't an approval process for the buyer; only if someone rents is there an application and background check
Exterior & Construction
- Exterior features
- Rain Gutters
- Construction materials
- Concrete
- Roof
- Shingle
- Foundation
- Slab
- Road surface
- Asphalt
Utilities
- Sewer
- Public Sewer
- Water source
- Public
- Utilities
- Cable Available, Cable Connected, Electricity Available, Electricity Connected, Public, Water Available, Water Connected
Community
- Pets allowed
- Cats OK, Dogs OK
- Senior community
- Yes
Schools
Letter grades: Florida DOE 2024–25 school grades (Orange, Seminole, Lake, Osceola, Brevard). Assigned schools from the listing agent — verify enrollment with the district.
Room Details
| Room | Level | Dimensions |
|---|---|---|
| Primary Bedroom | First | |
| Bedroom 2 | First | |
| Kitchen | First | |
| Living Room | First |
Listing Details
- Listing date
- 2026-06-19
- On market date
- 2026-06-22
- Original list price
- $249,900
- Occupant type
- Owner
- MLS area
- 34668 - Port Richey
- Listing AOR
- Orlando Regional
- Status changed
- 2026-06-22
- Tax legal description
- SAN CLEMENTE VILLAGE UNIT 3 PB 13 PGS 17-18 LOT 376
Flood risk
Minimal-risk area outside the mapped floodplain. Flood insurance is optional and typically low-cost.
Source: FEMA flood zone reported on the listing. Confirm current designation at FEMA Flood Map Service Center.
Location
Directions
From US-19 (Coming from the West)1.Turn onto Ranch Road:From US-19.Head East on Ranch Road (located just south of SR-52).2.Turn Right onto Ponderosa Avenue:Drive ~0.5 miles.Follow Ranch Road until it curves or intersects with Ponderosa Avenue, then make a Right turn.3.Turn Left onto El Lobo Street:Immediate next turn.Take a quick Left onto El Lobo Street.4.Turn Left onto Hachita Drive:Neighborhood entry.Make an immediate Left
More homes like this
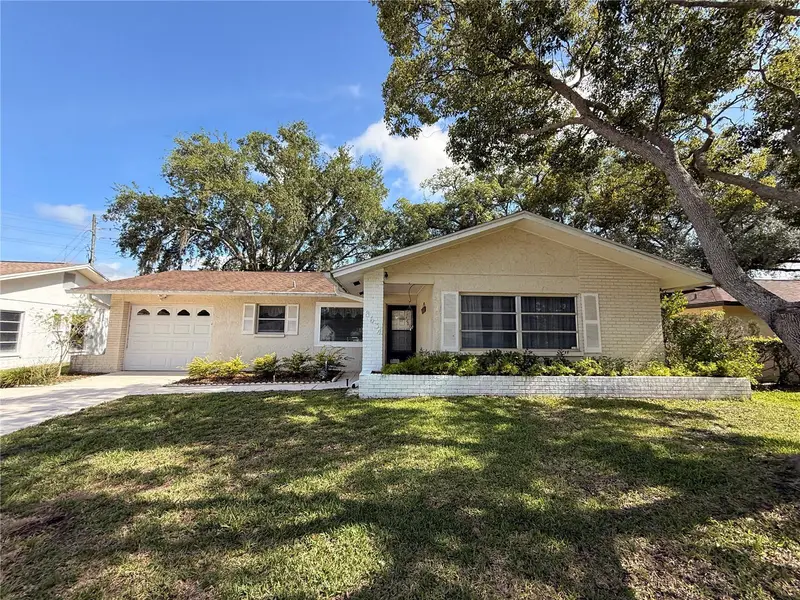
$208,000
8634 Winding Wood Dr
Port Richey, FL 34668
2 bd · 2 ba · 1,112 sqft
San Clemente Village
MLS ID #W7886138, STAR ONE REALTY GROUP ELITE.
Listing provided by Stellar MLS
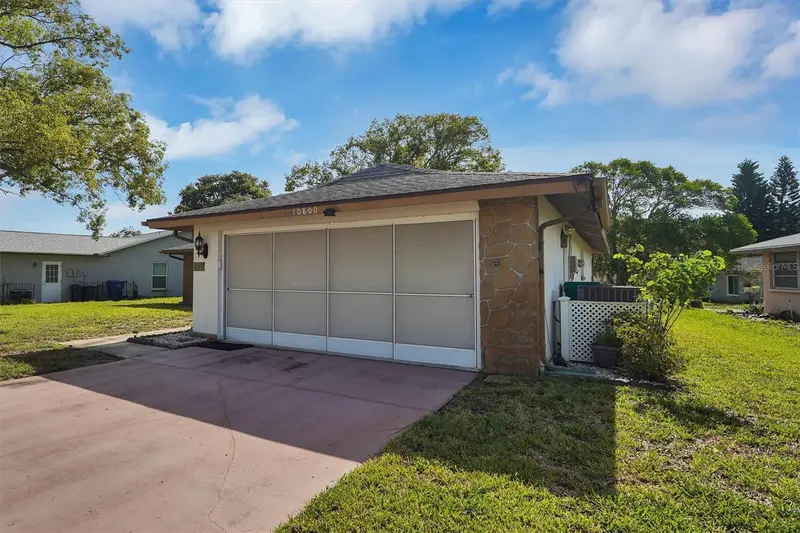
$209,900
10800 Los Santos Dr
Port Richey, FL 34668
2 bd · 2 ba · 1,274 sqft
San Clemente Village
MLS ID #W7887679, BHHS FLORIDA PROPERTIES GROUP.
Listing provided by Stellar MLS
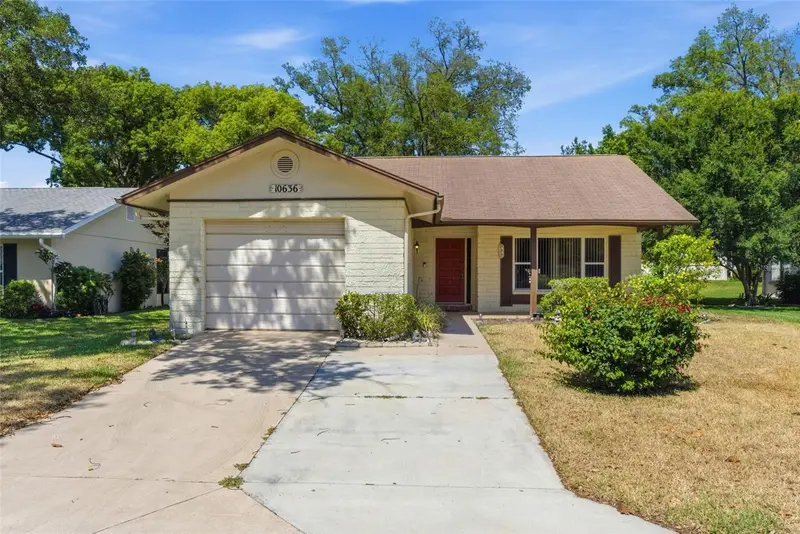
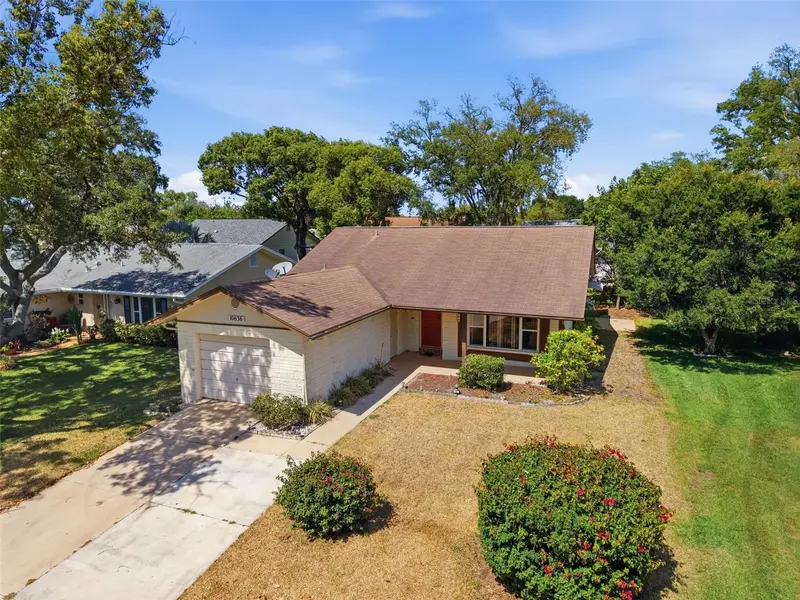
$210,000
10636 Salamanca Dr
Port Richey, FL 34668
2 bd · 2 ba · 1,332 sqft
San Clemente Village
MLS ID #W7885510, KELLER WILLIAMS REALTY- PALM H.
Listing provided by Stellar MLS
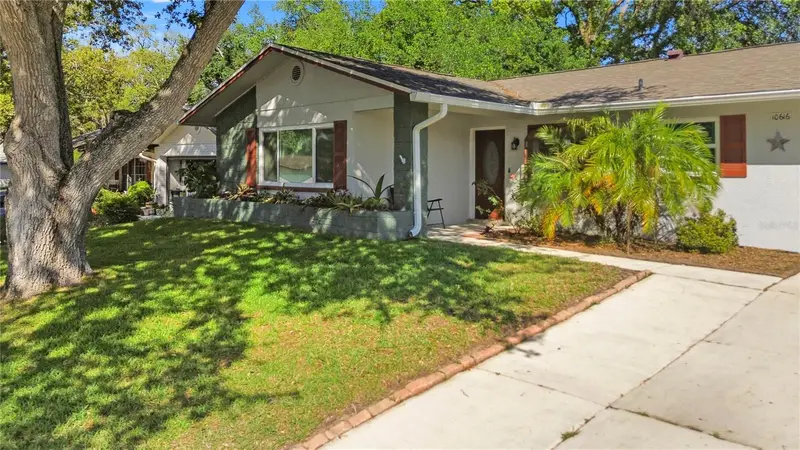
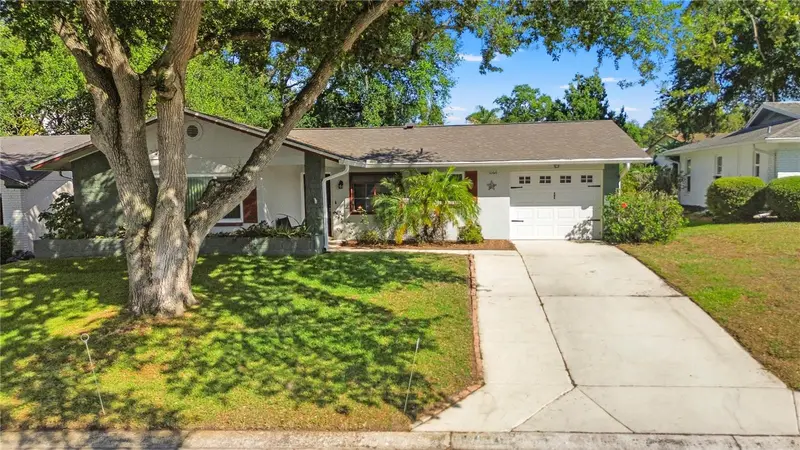
$220,000
10616 Springwood Dr
Port Richey, FL 34668
2 bd · 2 ba · 1,112 sqft
San Clemente Village
MLS ID #TB8497180, MARIANO REAL ESTATE INC..
Listing provided by Stellar MLS

Listings courtesy of Stellar MLS as distributed by MLS GRID
IDX information is provided exclusively for consumers’ personal, non-commercial use and may not be used for any purpose other than to identify prospective properties consumers may be interested in purchasing.
Based on information submitted to the MLS GRID as of July 21, 2026 at 8:52 AM ET. All data is obtained from various sources and may not have been verified by broker or MLS GRID. Supplied Open House Information is subject to change without notice. All information should be independently reviewed and verified for accuracy. Properties may or may not be listed by the office/agent presenting the information.
All or a portion of the multiple listing information is provided by Stellar MLS, from a copyrighted compilation of listings. The compilation of listings and each individual listing are © 2026 Stellar MLS. All rights reserved.
Ryan Solberg, Broker · MaxLife Realty LLC · FL License #BK3354351 · Equal Housing Opportunity · Full disclaimer · DMCA