
$259,000
17421 78th Harmony Circle
The Villages, FL 32162
Listing updated: August 11, 2026 at 9:38 AM ET
Listing courtesy of Realty Executives In The Villages · Crystal Burbage · MLS #G5113905 · Active · 352-753-7500Property type
Year built
Lot size
Price / sq ft
HOA dues
Days on market
Garage space
Flood zone
About this home
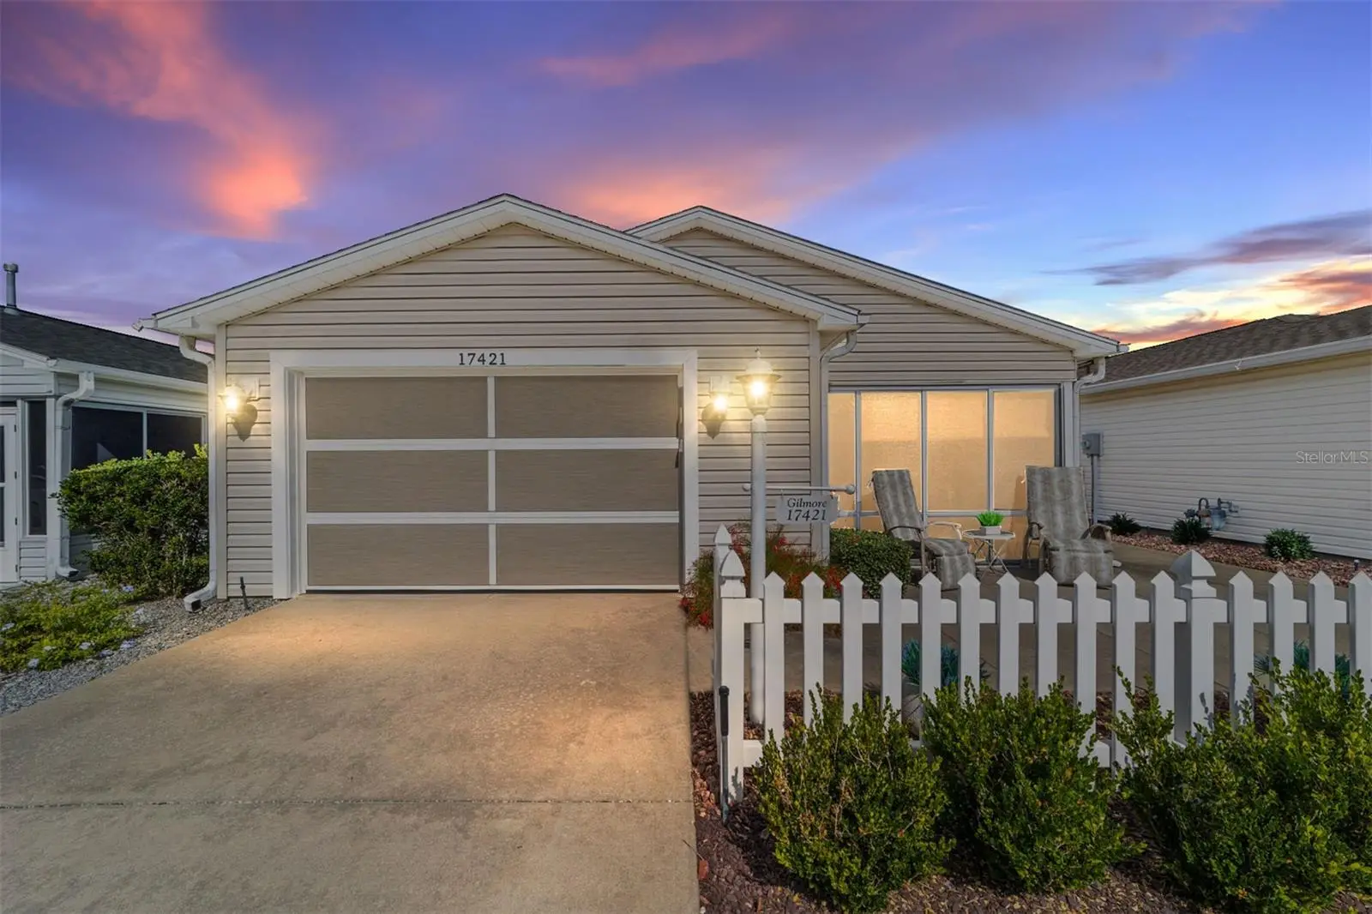
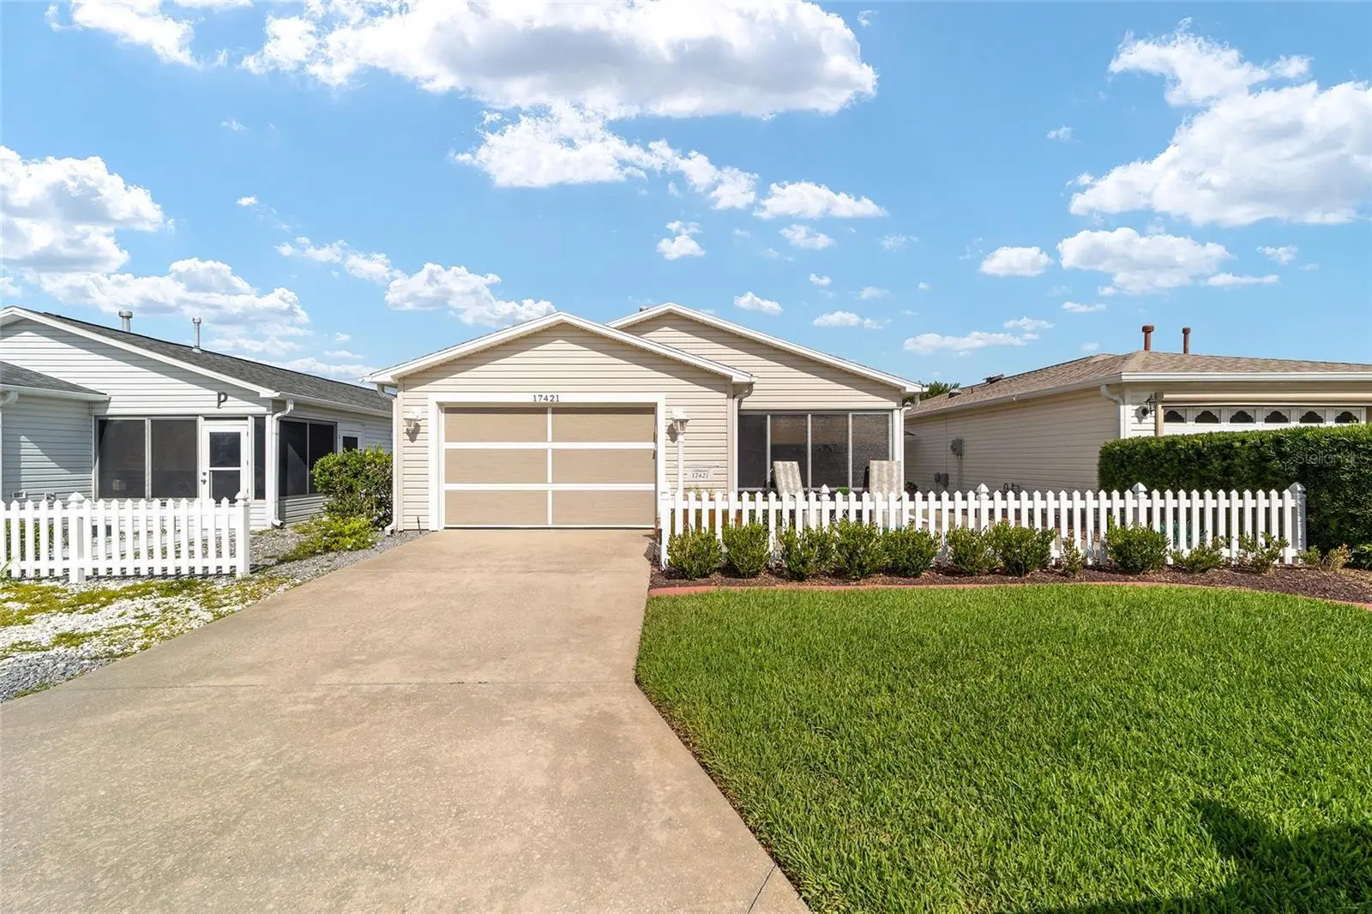
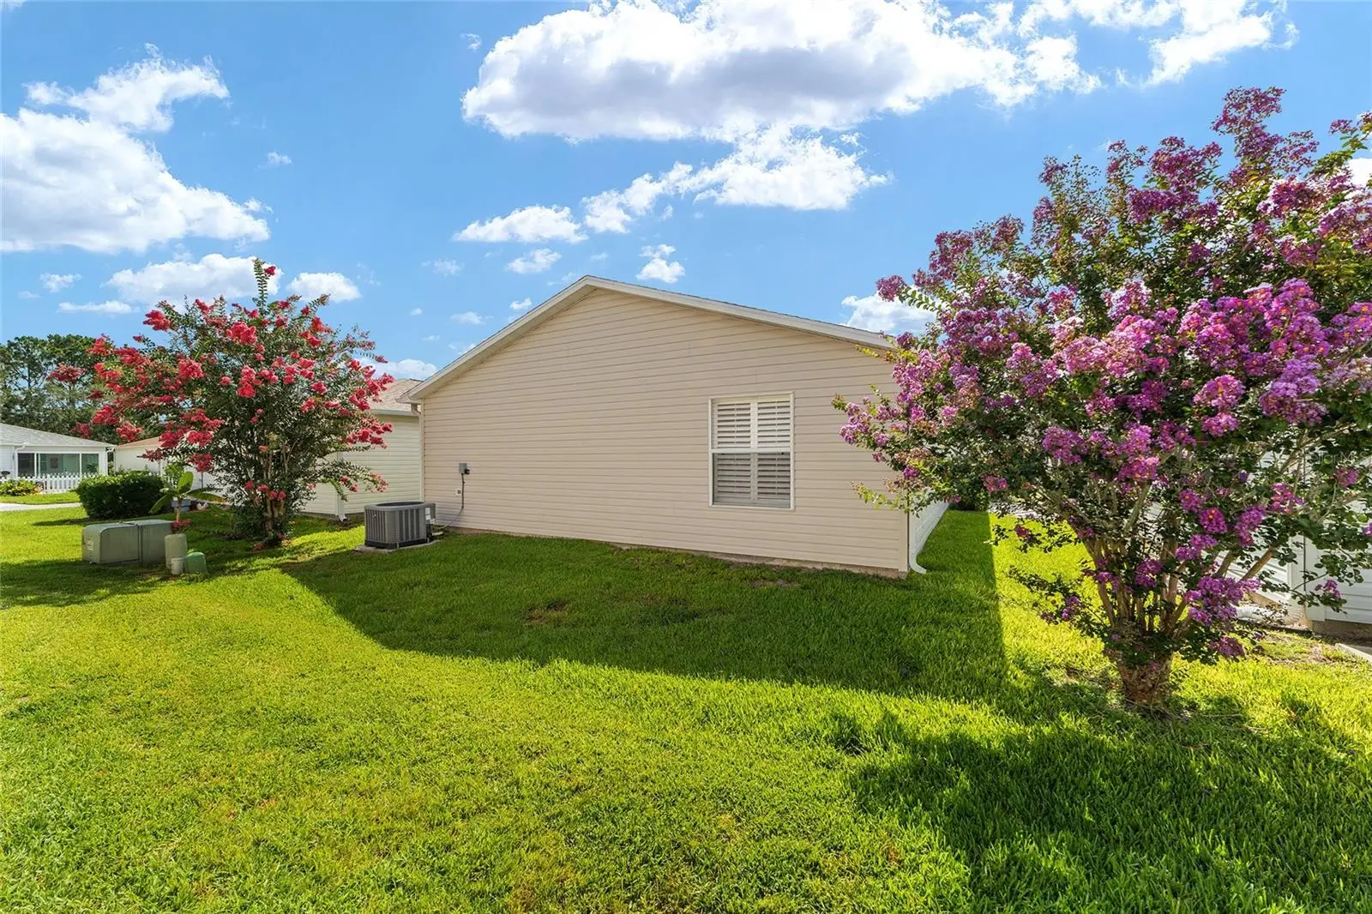
Enjoy the Sherwood Villas in this beautifully maintained COLONY PATIO VILLA featuring NO BOND! BOND PAID! This 2-bedroom, 2-bath home offers the perfect blend of comfort, style, and low-maintenance living. Step inside to find VAULTED CEILINGS, LUXURY VINYL PLANK AND TILE FLOORING (NO CARPET), MODERN PLANTATION SHUTTERS THROUGHOUT, FRESH INTERIOR PAINT, and multiple SOLAR TUBES that fill the home with natural light. The kitchen features UPGRADED STAINLESS APPLIANCES including a GAS RANGE, TILED BAR FRONT and opens to the spacious living and dining areas, creating an ideal space for entertaining and everyday living. The spacious PRIMARY SUITE serves as a private retreat and features a LARGE WALK-IN CLOSET and an en-suite bathroom with a WALK-IN SHOWER. The enclosed LANAI WITH SLIDING GLASS WINDOWS AND SUNSHADES provides a comfortable year-round retreat, while the OVERSIZED FRONT OUTDOOR PATIO AREA offers additional space to relax and enjoy Florida's beautiful weather. The 1.5-CAR GARAGE includes the WASHER AND DRYER, a MOTORIZED GARAGE SCREEN DOOR, and an INTERIOR GARAGE ENTRY SCREEN DOOR, allowing you to enjoy fresh Florida breezes flowing through the home while adding comfort, ventilation, and functionality to your living space. Additional highlights include a ROOF (2019), HVAC (2022) WITH TRANSFERABLE WARRANTY, HOT WATER HEATER (2014), TRANSFERABLE TERMITE BOND. Conveniently located a 1/2 mile from CHATHAM RECREATION CENTER and the executive golf courses OAKLEIGH AND AMBERWOOD, this home also offers an estimated 5 minute golf car ride TO NANCY LOPEZ LEGACY COUNTRY CLUB. MULBERRY GROVE RECREATION CENTER AND MULBERRY SHOPPING PLAZA, featuring dining, shopping, and the VA CLINIC. Enjoy the convenience and active lifestyle that make The Villages so desirable. SCHEDULE YOUR PRIVATE SHOWING TODAY.
Estimated monthly payment
Estimate only. Taxes use the listing's reported amount where available; insurance is a Florida-average estimate. Your actual payment will vary — run a full calculation or talk to a lender.
Price & listing history56 days on market
- Status: ActiveJun 16, 2026
- Listed$259,000Jun 16, 2026
- Price increased$259,000
Facts & features
- Property type
- Residential
- Sub type
- Single Family Residence
- Status
- Active
- Days on market
- 56
- Subdivision
- Villages/Marion Villas/Sherwoo
- County
- Marion
- Year built
- 2002
- Living area
- 1,160 sq ft
- Price/sq ft
- $223
- Building area
- 1,654 sq ft (Public Records)
- Lot size
- 3,485 sq ft
- Lot category
- 0 to less than 1/4
- Flood zone
- X (12083C0885D)
- Garage
- 1 spaces
- Annual taxes
- $3,800 (2025)
- Parcel #
- 6720-103-000
- Zoning
- PUD
- MLS #
- G5113905
Ask about this home
Have a question? Ask the broker directly.
Ryan Solberg answers personally — no call center, no spam. Your question goes straight to him.
Interior Details
- Bedrooms
- 2
- Full bathrooms
- 2
- Flooring
- Luxury Vinyl, Tile
- Appliances
- Dishwasher, Dryer, Exhaust Fan, Gas Water Heater, Ice Maker, Microwave, Range, Refrigerator
- Interior features
- Ceiling Fans(s), Eat-in Kitchen, Living Room/Dining Room Combo, Open Floorplan, Thermostat, Vaulted Ceiling(s)
- Laundry
- In Garage
- Stories / Levels
- One
- Direction faces
- East
Heating & Cooling
- Heating
- Central, Natural Gas
- Cooling
- Central Air
Parking
- Garage spaces
- 1
- Attached garage
- Yes
HOA & Financial
- Total monthly fees
- $204/mo
- Total annual fees
- $2,448
- CDD
- Yes
- Homestead exemption
- Yes
- Min lease term
- 1-7 Days
- Listing terms
- Cash, Conventional, FHA, VA Loan
- Ownership
- Fee Simple
- Available for lease
- Yes
- Lease restrictions
- No
- Additional lease restrictions
- See Deed Restrictions
Exterior & Construction
- Exterior features
- Lighting, Rain Gutters, Shade Shutter(s), Sliding Doors
- Construction materials
- Vinyl Siding, Frame
- Roof
- Shingle
- Foundation
- Slab
- Road surface
- Paved
Utilities
- Sewer
- Public Sewer
- Water source
- Public
- Utilities
- BB/HS Internet Available, Cable Available, Electricity Connected, Natural Gas Connected, Sprinkler Meter, Water Connected
Community
- Pets allowed
- Yes
- Senior community
- Yes
Room Details
| Room | Level | Dimensions |
|---|---|---|
| Kitchen | First | 11.6x11.8 |
| Dining Room | First | 12.4x9.3 |
| Living Room | First | 12.8x12.11 |
| Primary Bedroom | First | 16x12 |
| Bedroom 2 | First | 12.4x12 |
Listing Details
- Listing date
- 2026-06-15
- On market date
- 2026-06-16
- Original list price
- $259,000
- Occupant type
- Vacant
- MLS area
- 32162 - Lady Lake/The Villages
- Listing AOR
- Ocala - Marion
- Status changed
- 2026-06-16
- Tax legal description
- SEC 32 TWP 17 RGE 23 PLAT BOOK 006 PAGE 170 VILLAGES OF MARION - VILLAS OF SHERWOOD LOT 103
Flood risk
Minimal-risk area outside the mapped floodplain. Flood insurance is optional and typically low-cost.
Source: FEMA flood zone reported on the listing. Confirm current designation at FEMA Flood Map Service Center.
Location
Directions
From 42, Turn L onto Buena Vista BLVD, take first exit at traffic circle onto SE 172nd Legacy Ln, Turn left onto SE 78th Harmony Cir, House will be on the Right.
More homes like this
$359,900
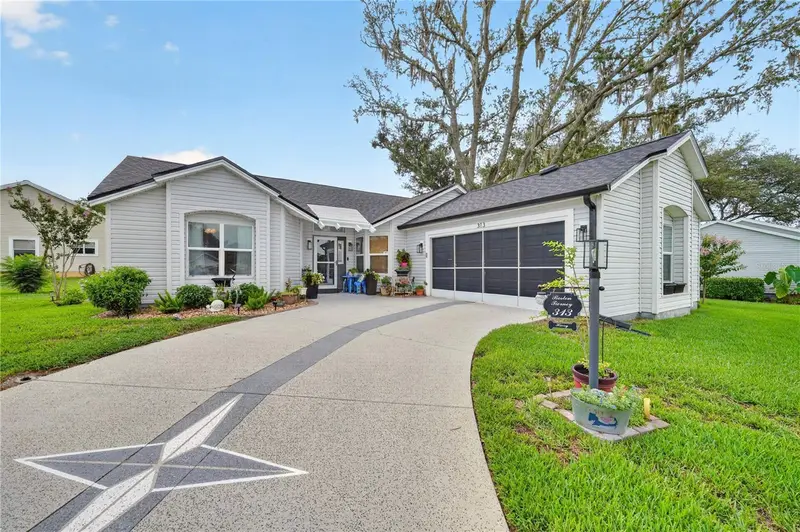
313 Gonzales Pl
Lady Lake, FL 32159
2 bd · 2 ba · 1,240 sqft
Lady Lake Orange Blossom Gardens Unit 18
MLS ID #G5115549, REALTY EXECUTIVES IN THE VILLAGES.
Listing provided by Stellar MLS
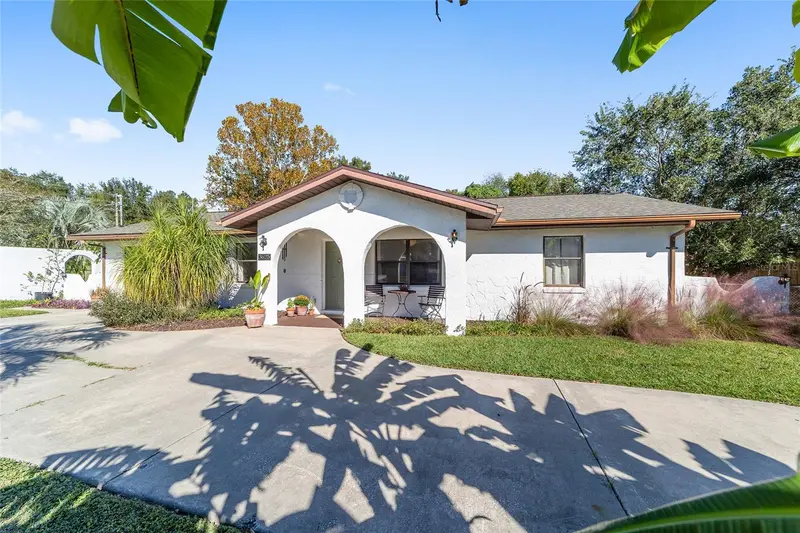
$375,000
3625 Se 137th St
Summerfield, FL 34491
5 bd · 3 ba · 2,128 sqft
Belleview Heights Estates
MLS ID #OM712732, RE/MAX PREMIER REALTY LADY LK.
Listing provided by Stellar MLS
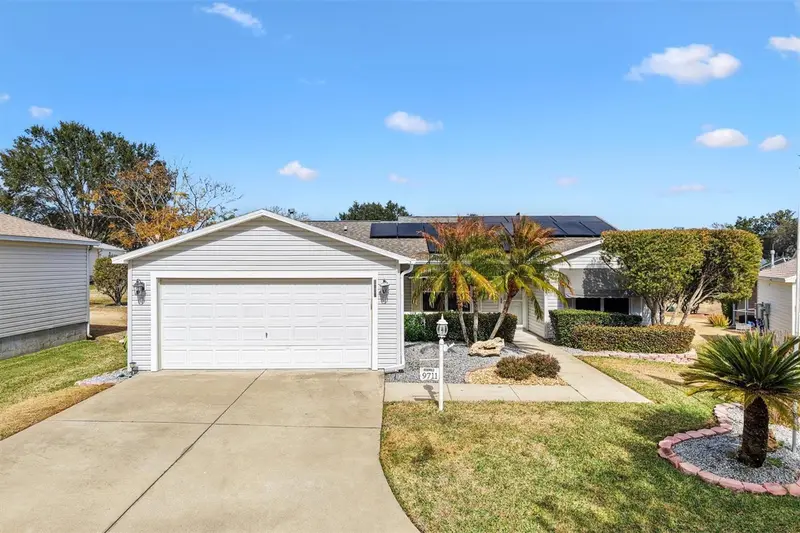
$325,000
9711 Se 171st Argyll St
The Villages, FL 32162
3 bd · 2 ba · 1,392 sqft
The Villages
MLS ID #G5107046, KELLER WILLIAMS CORNERSTONE RE.
Listing provided by Stellar MLS
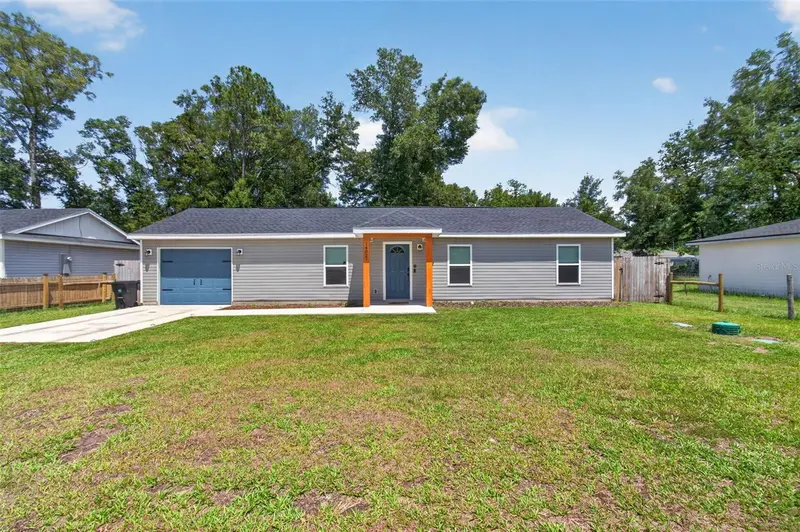
$237,500
14027 Se 43rd Ter
Summerfield, FL 34491
3 bd · 2 ba · 1,058 sqft
Belleview Heights Estate
MLS ID #OM724589, LPT REALTY, LLC.
Listing provided by Stellar MLS

Listings courtesy of Stellar MLS as distributed by MLS GRID
IDX information is provided exclusively for consumers’ personal, non-commercial use and may not be used for any purpose other than to identify prospective properties consumers may be interested in purchasing.
Based on information submitted to the MLS GRID as of August 11, 2026 at 9:38 AM ET. All data is obtained from various sources and may not have been verified by broker or MLS GRID. Supplied Open House Information is subject to change without notice. All information should be independently reviewed and verified for accuracy. Properties may or may not be listed by the office/agent presenting the information.
All or a portion of the multiple listing information is provided by Stellar MLS, from a copyrighted compilation of listings. The compilation of listings and each individual listing are © 2026 Stellar MLS. All rights reserved.
Ryan Solberg, Broker · MaxLife Realty LLC · FL License #BK3354351 · Equal Housing Opportunity · Full disclaimer · DMCA