
$420,000
853 Winchester Court
The Villages, FL 32162
Listing updated: September 7, 2026 at 3:05 PM ET
Listing courtesy of Re/Max Premier Realty Lady Lk · LD Black Bowers-Black · MLS #G5113874 · Active · 352-753-2029Property type
Year built
Lot size
Price / sq ft
HOA dues
Days on market
Garage space
Flood zone
About this home
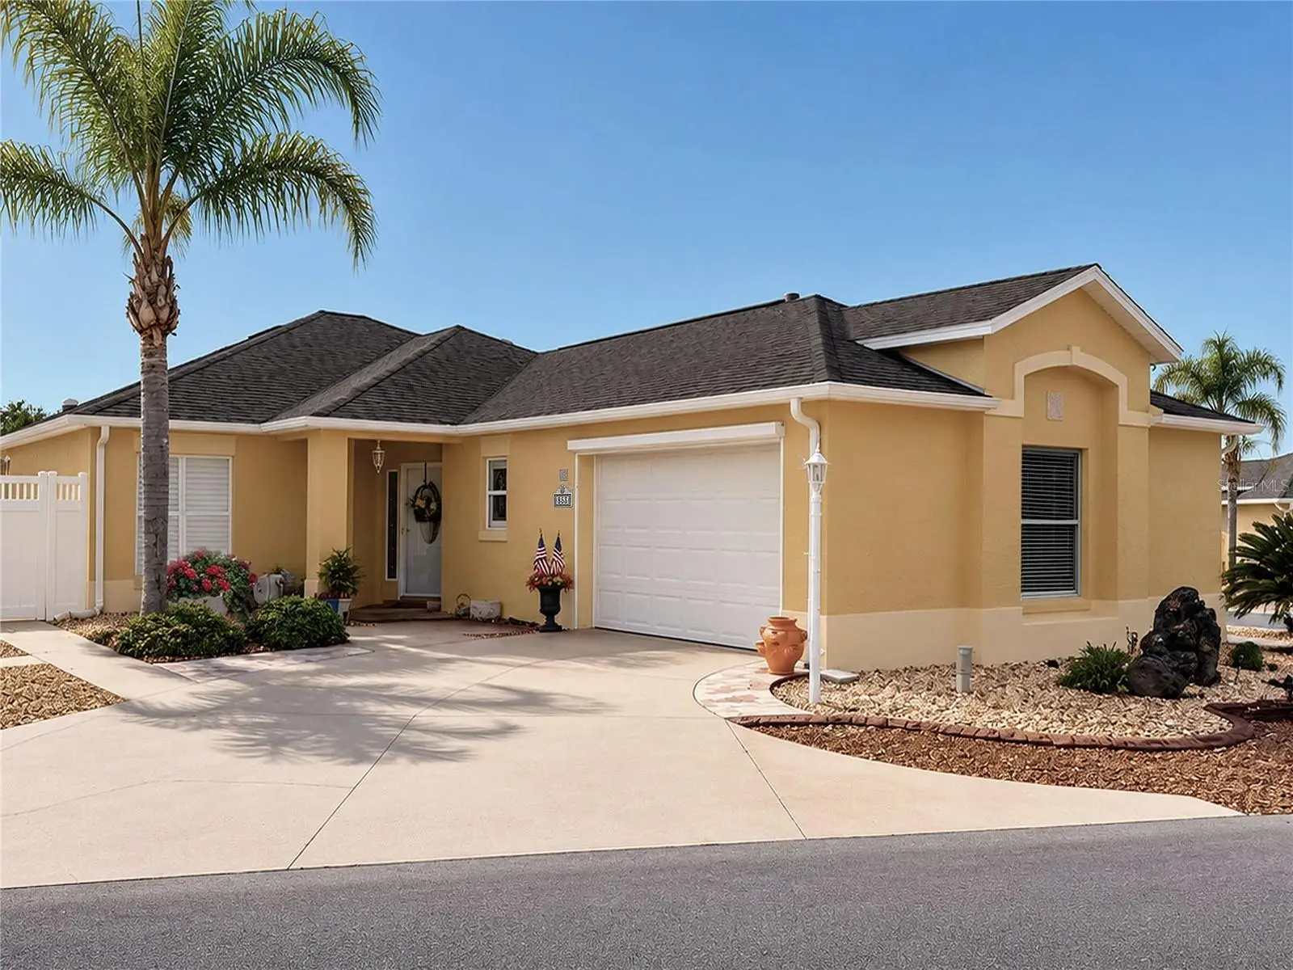
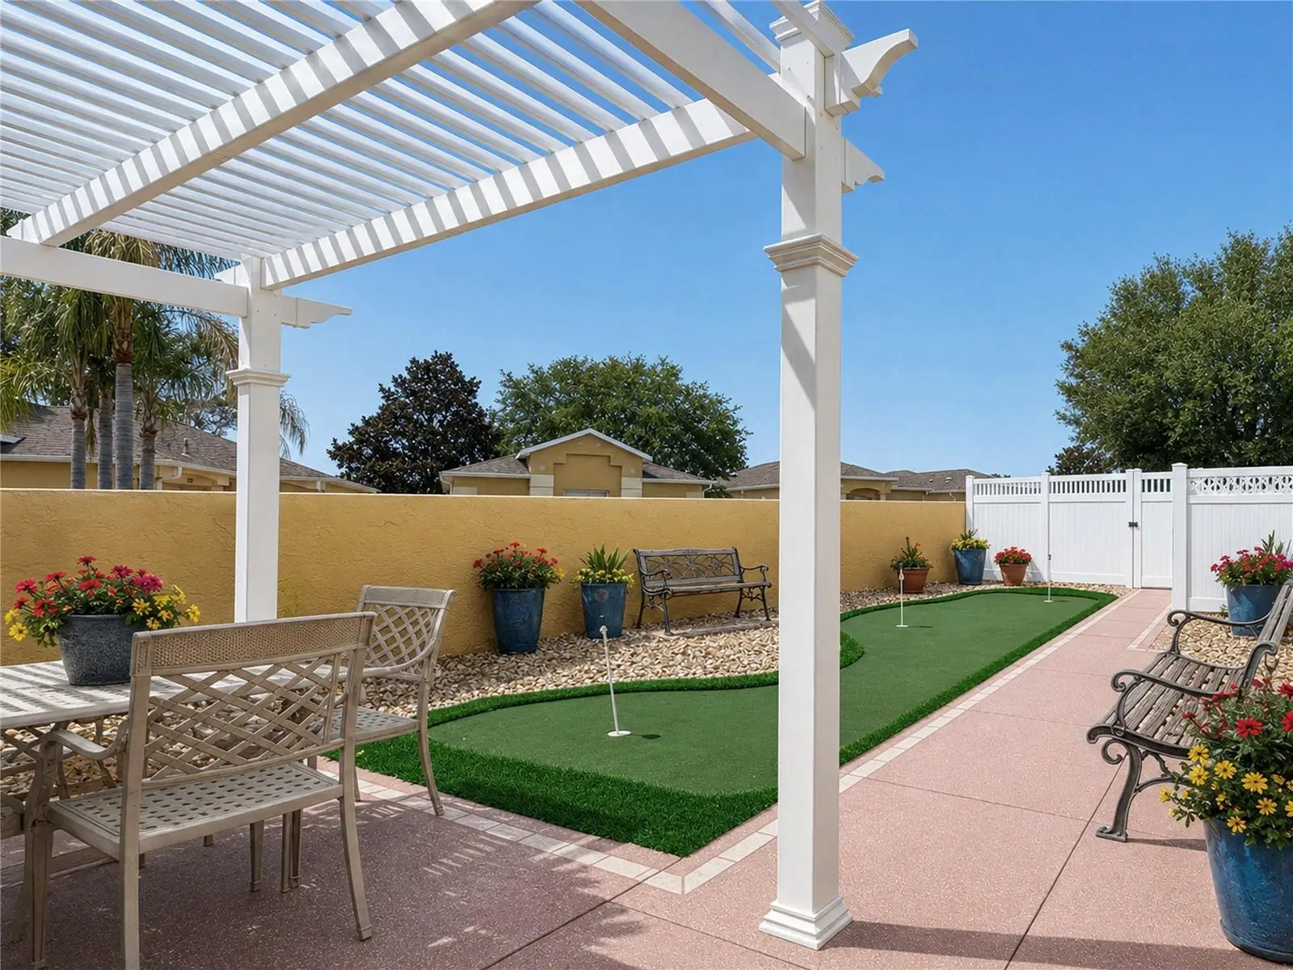
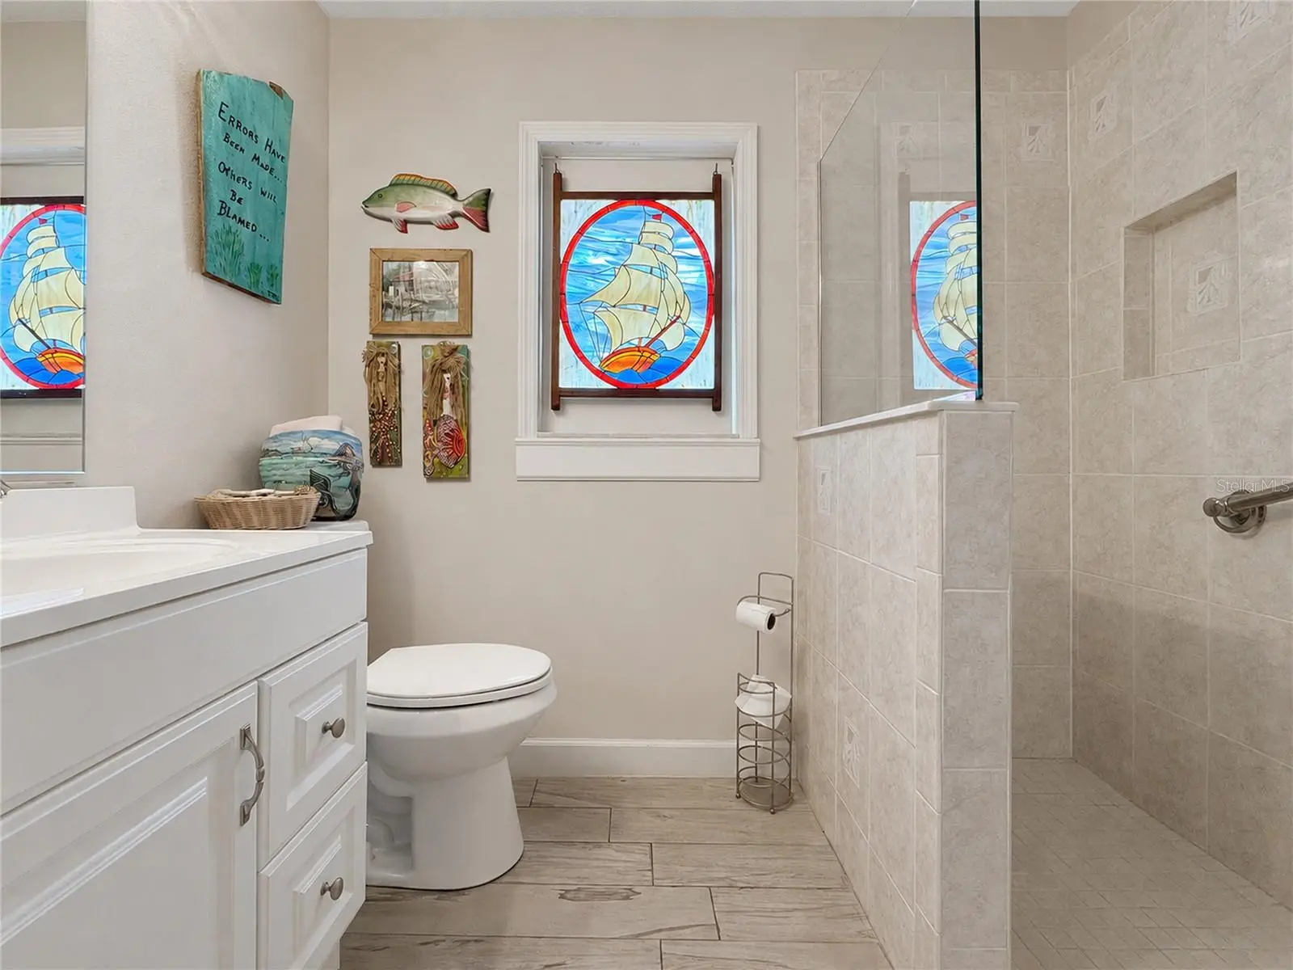
THE VILLAGES, FL - >> HOT SPOT << - BOND PAID - HUGE CORNER LOT - EXPANDED OUTDOOR LIVING! Don't miss this beautifully updated 3-bedroom, 2-bath villa in HIGHLY sought-after VILLA BEREA! Featuring one of the most popular villa floor plans (similar to the Stoneybrook), this home offers EXCEPTIONAL INDOOR and OUTDOOR LIVING SPACES with MAJOR UPDATES ALREADY COMPLETED. // Some of the improvements include HVAC (2025), TANKLESS GAS WATER HEATER (2024), ROOF (2018), EXTERIOR PAINT (2026). // Inside, you'll find a desirable three-way split bedroom layout, closets in all bedrooms, beautiful tile flooring throughout the main living areas, wood-look laminate flooring in the bedrooms, elegant BEADBOARD CEILINGS in the living room and kitchen areas, plantation shutters, painted wood cabinetry, stainless steel appliances, upgraded lighting and upgraded plumbing fixtures. // The SPACIOUS KITCHEN is a true standout, offering an abundance of cabinetry, pull-out shelving, and a pantry with additional pull-outs for maximum convenience and storage. // Both bathrooms have been tastefully renovated. The primary bath features a dual-sink vanity, walk-in closet, linen closet, and a large walk-in shower with bench seating and frameless glass shower enclosure. The guest bath includes a single-sink vanity and large shaving niche in shower with frameless glass shower enclosure. // OUTDOOR LIVING SPACE is where this home truly shines. Enjoy the expanded under-roof screened lanai with paver flooring, recently installed pergola, retractable awning, gas fire pit, and a fun 3-hole putting green. The oversized backyard offers plenty of room to relax, entertain, or potentially add a pool (buyer to verify with CDD). // The oversized garage is larger than the typical 1.5-car villa garage, providing additional storage and functionality. // VILLA BEREA is one of The Villages' HIDDEN GEMS —an island of villas surrounded by the Glenview Championship Golf Course. Despite being in the heart of seemingly endless amenities, the community enjoys a private feel with only one entrance and no through traffic. Just a few minutes away by golf cart, you'll enjoy convenient access to more than 20 restaurants, multiple grocery stores, banks, gas stations, medical offices, Walmart, Costco, Hobby Lobby, PetSmart, and more. You'll also love being near the Polo Fields, several recreation centers and pools, a variety of golf, tennis and pickleball while having easy golf-cart access to both Lake Sumter Landing Market Square and Spanish Springs Town Square. // FANTASTIC HOME - FANTASTIC COMMUNITY - FANTASTIC LOCATION --> MAKE IT YOURS! /// NOTES: Approx 40 Executive golf courses throughout the community are free to residents (trail fees additional). The 12 Championship courses are not free. // --> BOND PAID. The $567 "CDD FEE" reflected in this MLS listing IS ALREADY INCLUDED in the property tax bill amount (this is the fire dept & bond maintenance). The $2,520 FEE reflected in the MLS listing is the $210 monthly amenity fee that is charged on the water bill. // Room dimensions approximate. Information deemed reliable but not guaranteed; always verify // Furnishings that convey differ from MLS photos - see Listing Agent for details. // PENDANT LIGHT ABOVE SINK IN KITCHEN EXCLUDED (has been replaced since photographed)
Estimated monthly payment
Estimate only. Taxes use the listing's reported amount where available; insurance is a Florida-average estimate. Your actual payment will vary — run a full calculation or talk to a lender.
Price & listing history74 days on market
- Status: ActiveJun 26, 2026
- Listed$449,000Jun 25, 2026
- Price reduced$420,000
Facts & features
- Property type
- Residential
- Sub type
- Villa
- Status
- Active
- Days on market
- 74
- Subdivision
- The Villages / Villa Berea
- County
- Sumter
- Year built
- 1999
- Living area
- 1,532 sq ft
- Price/sq ft
- $274
- Building area
- 2,233 sq ft (Public Records)
- Lot size
- 6,144 sq ft
- Lot category
- 0 to less than 1/4
- Flood zone
- X (12119C0067D)
- Garage
- 1 spaces
- Annual taxes
- $2,537 (2025)
- Parcel #
- D09D082
- Zoning
- RES
- MLS #
- G5113874
Ask about this home
Have a question? Ask the broker directly.
Ryan Solberg answers personally — no call center, no spam. Your question goes straight to him.
Interior Details
- Bedrooms
- 3
- Full bathrooms
- 2
- Flooring
- Laminate, Tile
- Appliances
- Dishwasher, Disposal, Dryer, Exhaust Fan, Freezer, Gas Water Heater, Ice Maker, Microwave, Range, Refrigerator, Tankless Water Heater, Washer
- Interior features
- Ceiling Fans(s), High Ceilings, Solid Surface Counters, Solid Wood Cabinets, Split Bedroom, Vaulted Ceiling(s), Walk-In Closet(s), Window Treatments
- Laundry
- In Garage
- Stories / Levels
- One
- Direction faces
- North
Heating & Cooling
- Heating
- Natural Gas
- Cooling
- Central Air
Parking
- Garage spaces
- 1
- Attached garage
- Yes
HOA & Financial
- Total monthly fees
- $210/mo
- Total annual fees
- $2,520
- CDD
- Yes
- Homestead exemption
- Yes
- Min lease term
- No Minimum
- Listing terms
- Cash, Conventional
- Ownership
- Fee Simple
- Available for lease
- Yes
- Lease restrictions
- Yes
- Additional lease restrictions
- This is a 55+ community and there are certain restrictions relating to age - call the CDD and/or see deed restrictions.
Exterior & Construction
- Exterior features
- Courtyard, Lighting, Private Yard, Rain Gutters
- Construction materials
- Block, Stucco
- Roof
- Shingle
- Foundation
- Slab
- Road surface
- Concrete
Utilities
- Sewer
- Public Sewer
- Water source
- Public
- Utilities
- Cable Available, Electricity Available, Electricity Connected, Natural Gas Available, Natural Gas Connected, Phone Available, Public, Sewer Available, Sewer Connected, Underground Utilities, Water Available, Water Connected
Community
- Pets allowed
- Cats OK, Dogs OK
- Senior community
- Yes
Room Details
| Room | Level | Dimensions |
|---|---|---|
| Foyer | First | 5x12 |
| Living Room | First | 14x18 |
| Dining Room | First | 7x9 |
| Kitchen | First | 10x15 |
| Primary Bedroom | First | 12x15 |
| Primary Bathroom | First | 11x12 |
| Bedroom 2 | First | 10x14 |
| Bedroom 3 | First | 11x13 |
| Bathroom 2 | First | 5x8 |
| Balcony/Porch/Lanai | First | 14x16 |
Listing Details
- Listing date
- 2026-06-16
- On market date
- 2026-06-25
- Original list price
- $449,000
- Occupant type
- Owner
- MLS area
- 32162 - Lady Lake/The Villages
- Listing AOR
- Lake and Sumter
- Status changed
- 2026-06-26
- Tax legal description
- LOT 82 THE VILLAGES OF SUMTER VILLA BEREA PLAT BOOK 5 PAGES 29-29A
Flood risk
Minimal-risk area outside the mapped floodplain. Flood insurance is optional and typically low-cost.
Source: FEMA flood zone reported on the listing. Confirm current designation at FEMA Flood Map Service Center.
Location
Directions
466/Buena Vista --> North on Buena Vista. LEFT on SOUTHERN TRACE (1st street after 466). RIGHT ON ARCHER - enter Villa Berea, left on WINCHESTER (villa is on the LEFT)
More homes like this
$520,000
1134 Southern Sun Dr
The Villages, FL 32162
3 bd · 2 ba · 1,685 sqft
The Villages
MLS ID #OM728675, WORTH CLARK REALTY.
Listing provided by Stellar MLS
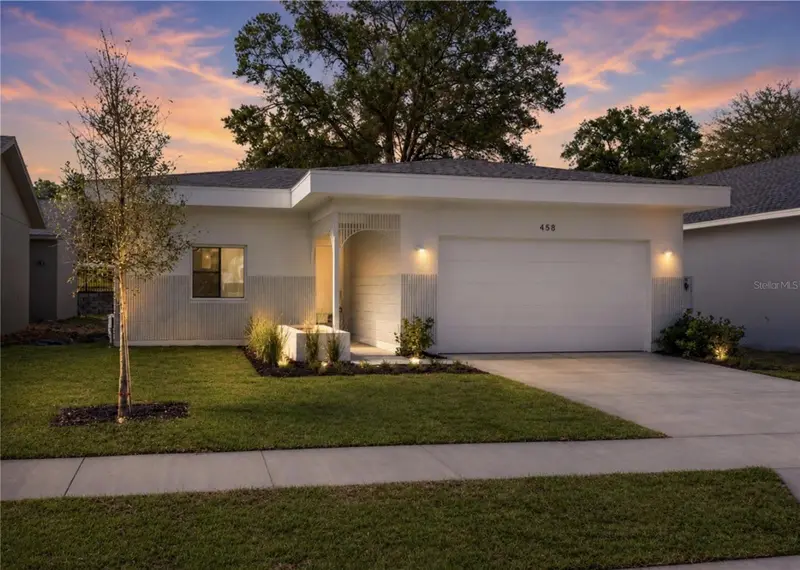
$384,990
458 Skyfield Ct
Lady Lake, FL 32159
4 bd · 2 ba · 1,998 sqft
Boulevard Oaks Of Lady Lake
MLS ID #G5105317, WHEATLEY REALTY GROUP.
Listing provided by Stellar MLS
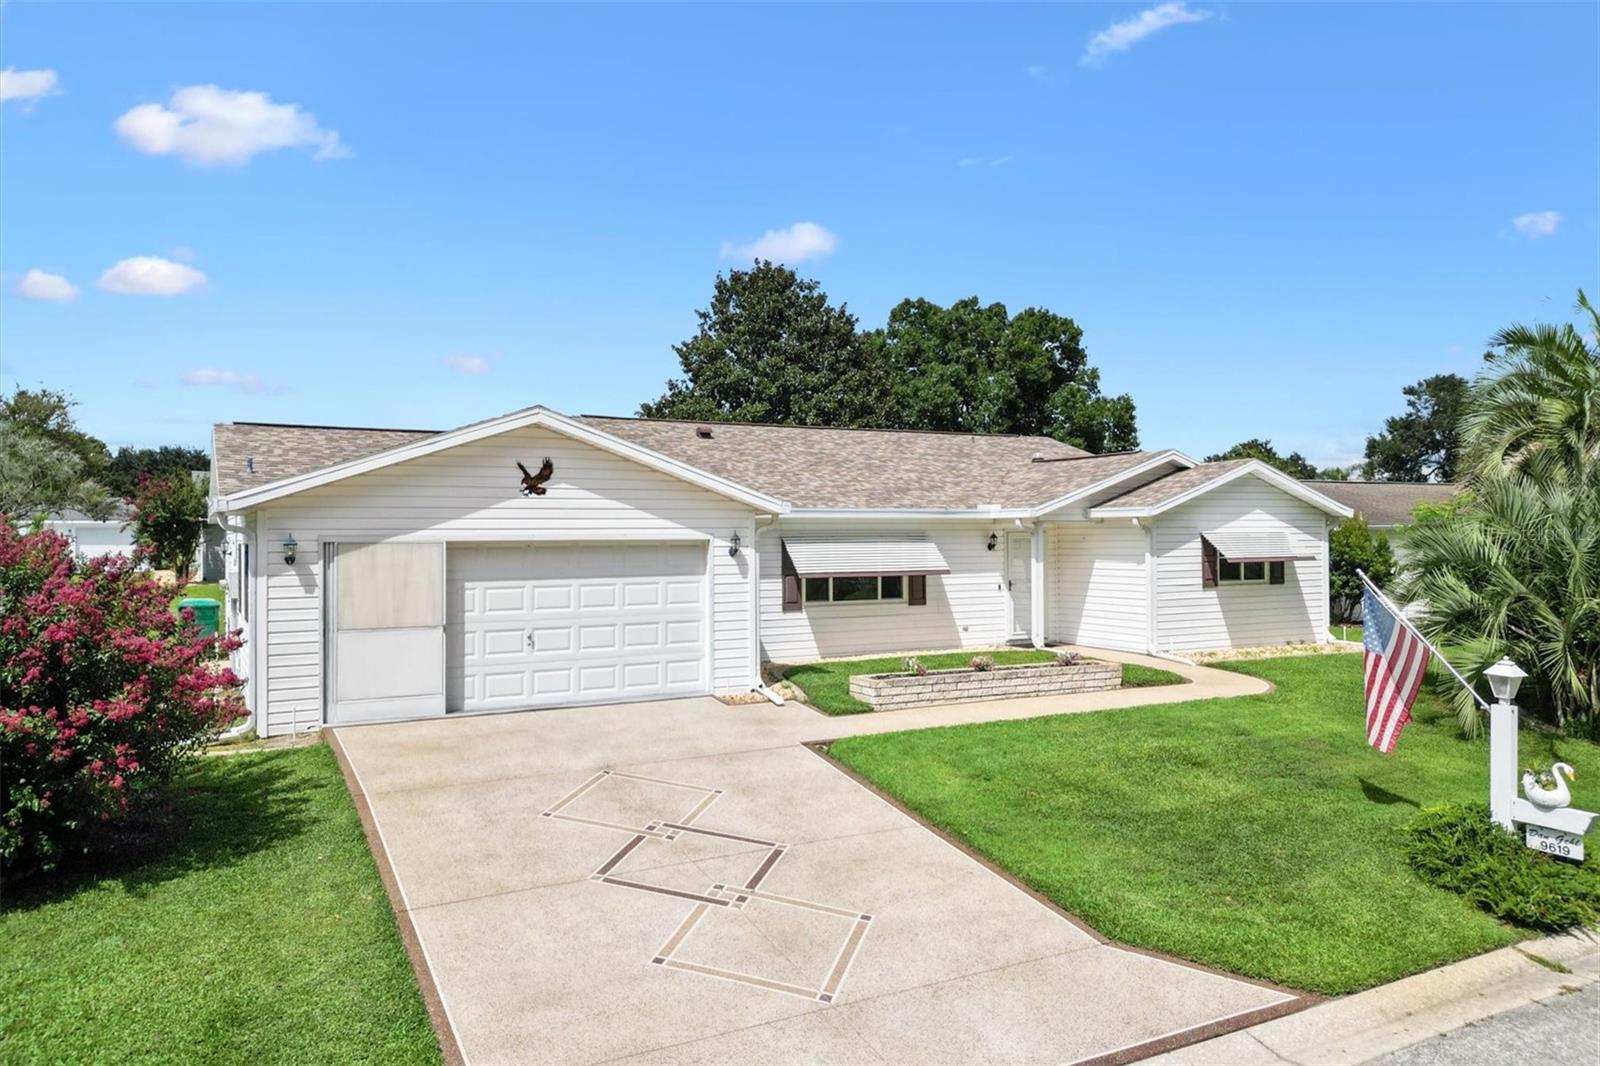
$269,900
9619 Se 174th Place Rd
Summerfield, FL 34491
2 bd · 2 ba · 1,590 sqft
Spruce Creek South
MLS ID #G5117172, LPT REALTY, LLC.
Listing provided by Stellar MLS
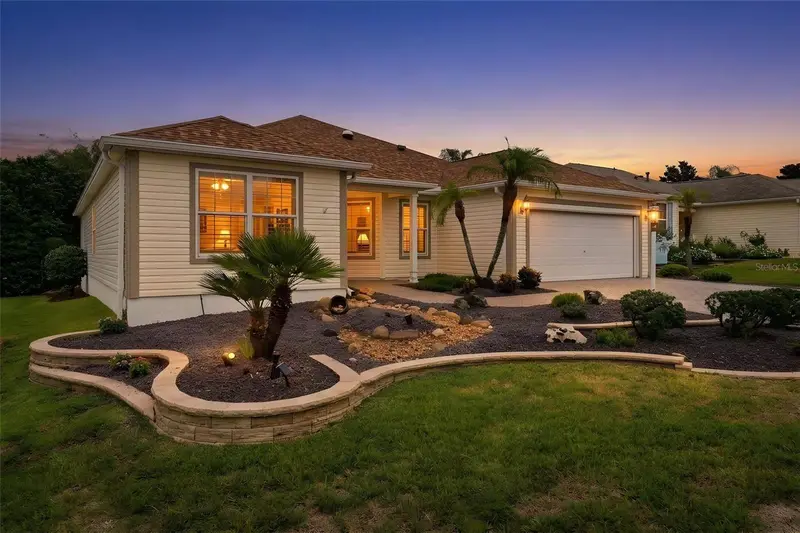
$450,000
1723 Latta Ct
The Villages, FL 32162
3 bd · 2 ba · 1,927 sqft
The Villages
MLS ID #G5116944, WORTH CLARK REALTY.
Listing provided by Stellar MLS

Listings courtesy of Stellar MLS as distributed by MLS GRID
IDX information is provided exclusively for consumers’ personal, non-commercial use and may not be used for any purpose other than to identify prospective properties consumers may be interested in purchasing.
Based on information submitted to the MLS GRID as of September 7, 2026 at 3:05 PM ET. All data is obtained from various sources and may not have been verified by broker or MLS GRID. Supplied Open House Information is subject to change without notice. All information should be independently reviewed and verified for accuracy. Properties may or may not be listed by the office/agent presenting the information.
All or a portion of the multiple listing information is provided by Stellar MLS, from a copyrighted compilation of listings. The compilation of listings and each individual listing are © 2026 Stellar MLS. All rights reserved.
Ryan Solberg, Broker · MaxLife Realty LLC · FL License #BK3354351 · Equal Housing Opportunity · Full disclaimer · DMCA