
$350,000
4202 14th Street
Lehigh Acres, FL 33976
Listing updated: August 2, 2026 at 3:06 PM ET
Listing courtesy of Sellstate 5 Star Realty · Raul Leyva · MLS #C7527391 · Active · 239-491-2430Property type
Year built
Lot size
Price / sq ft
HOA dues
Days on market
Garage spaces
Flood zone
About this home
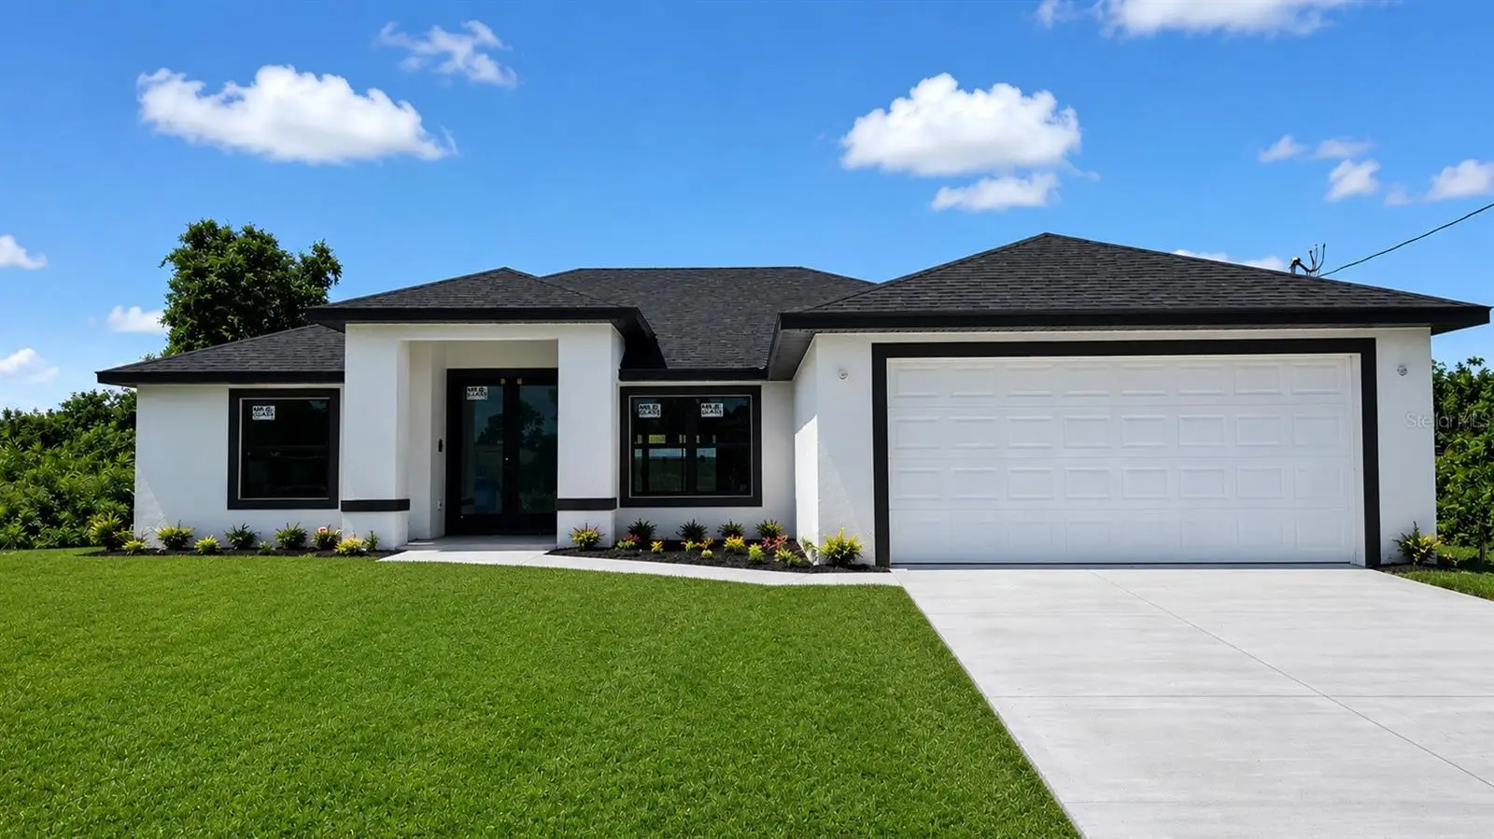
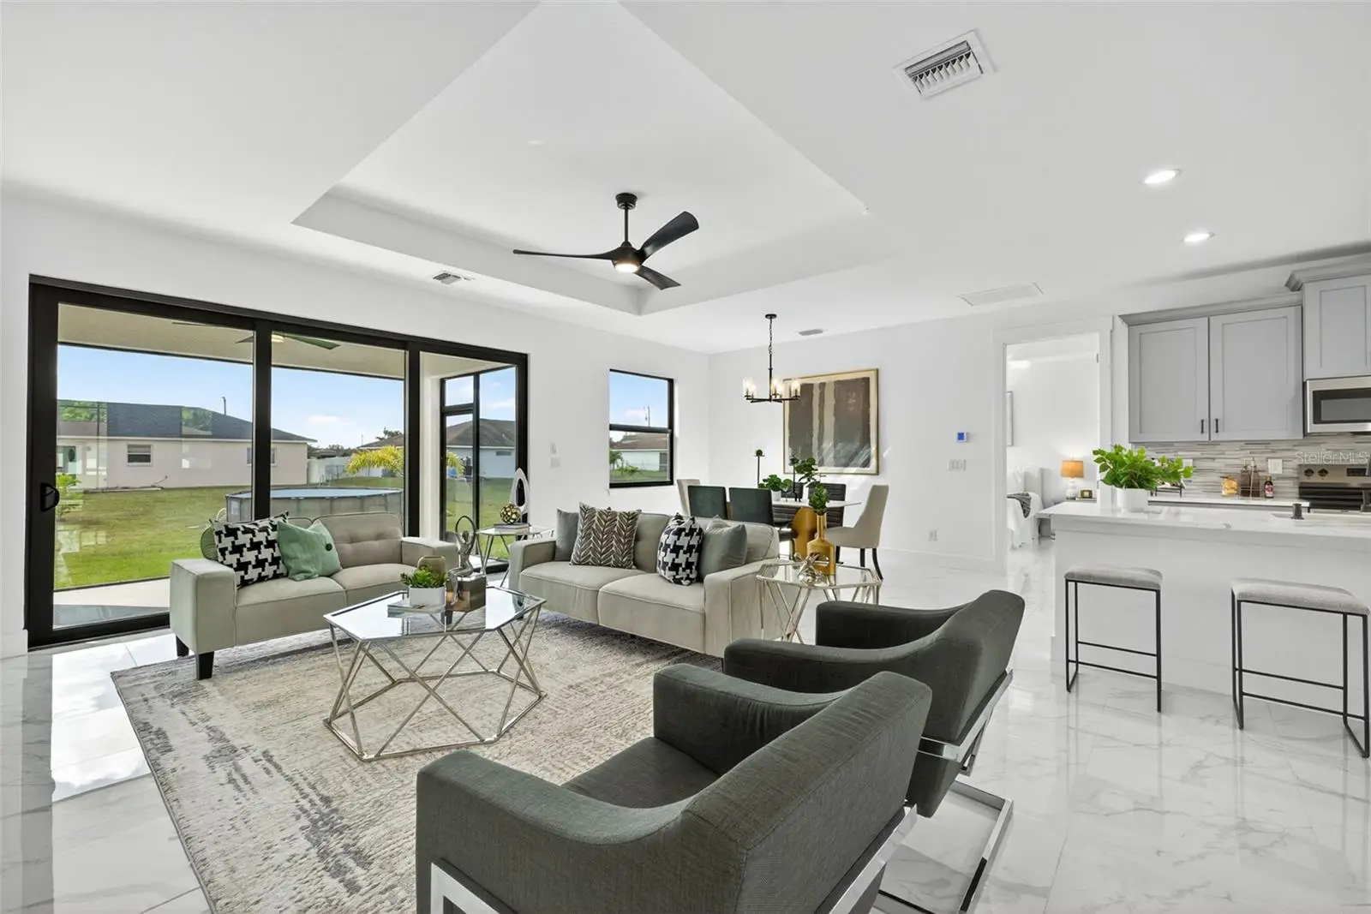
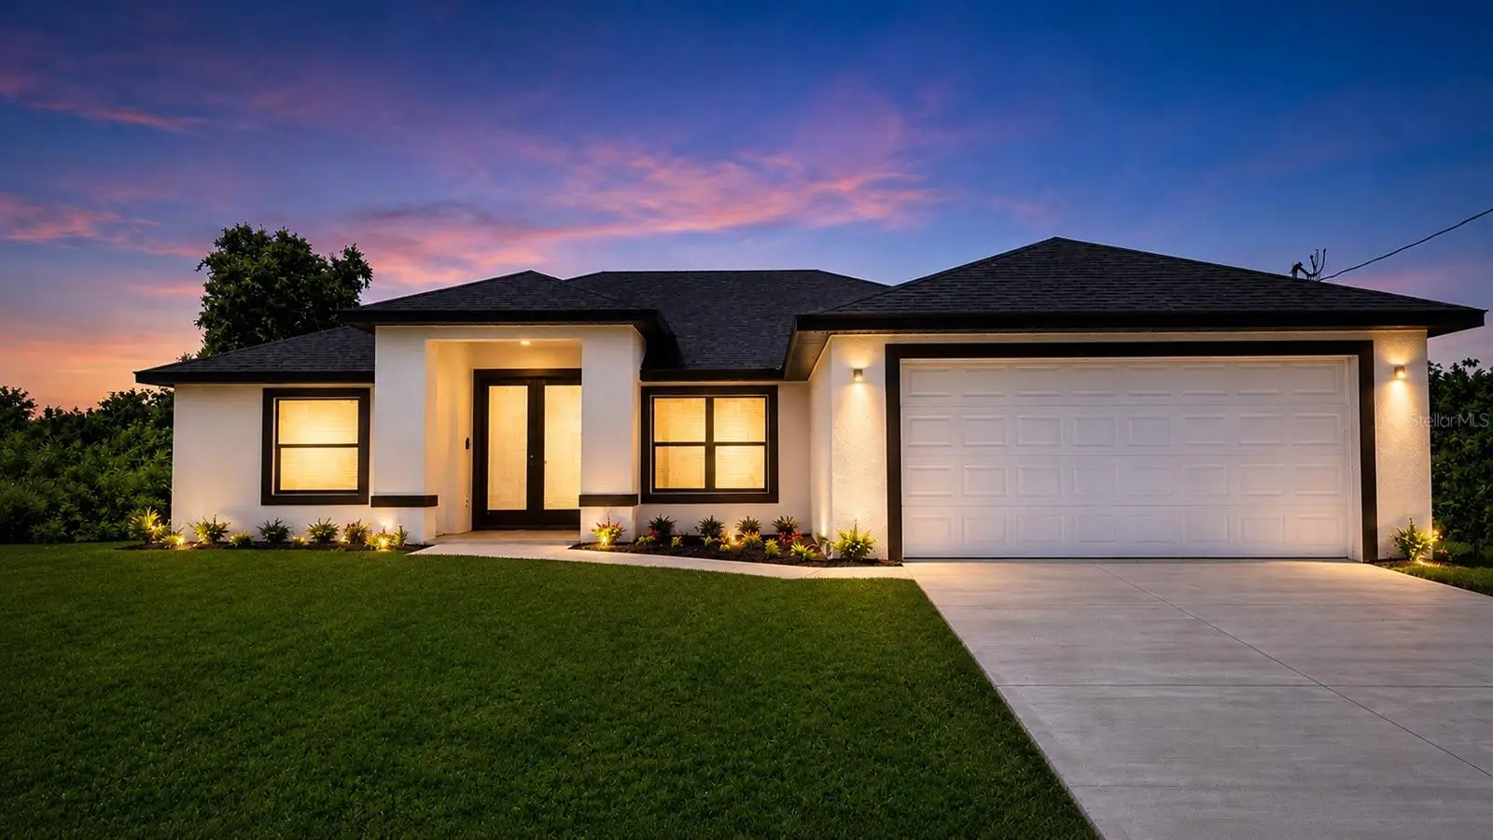
Virtually Staged. NEW CONSTRUCTION! Welcome to this beautifully crafted new construction home offering the perfect blend of modern design, quality craftsmanship, and everyday comfort. From the moment you arrive, you'll appreciate the hurricane-impact windows and doors, providing both security and peace of mind. Step inside to discover a bright, open-concept floor plan featuring porcelain tile flooring throughout and an abundance of natural light that enhances the home's spacious feel. The expansive kitchen serves as the heart of the home, showcasing tall cabinetry, sleek quartz countertops, stainless steel appliances, and a large center island ideal for entertaining or casual dining. The kitchen flows seamlessly into the living room, where impressive four-panel sliding glass doors open to the screened lanai, creating an effortless indoor-outdoor living experience. Elegant tray ceilings in both the living room and primary suite add a touch of sophistication and architectural appeal. Designed with a desirable split-bedroom floor plan, this home offers privacy and functionality for both homeowners and guests. The spacious primary suite serves as a private retreat, featuring dual walk-in closets, separate vanities with quartz countertops, and a generously sized walk-in shower with a built-in bench seat. The guest bathroom is thoughtfully appointed with a stand-up shower, providing comfort and convenience for family and visitors alike. Ceiling fans in the primary bedroom, living room, and lanai provide year-round comfort, while the irrigation system helps maintain the landscaping with ease. Conveniently located just off Gunnery Road with quick access to SR-82 and I-75, this home offers an ideal location for commuters while remaining close to shopping, dining, schools, and everyday conveniences. Interior pictures are from a previously completed model, more pictures to come as the home nears completion in a couple more weeks. Colors and fixtures may vary and the floor plan may be reversed. Photos have been virtually staged using AI technology.
Estimated monthly payment
Estimate only. Taxes use the listing's reported amount where available; insurance is a Florida-average estimate. Your actual payment will vary — run a full calculation or talk to a lender.
Price & listing history34 days on market
- Status: ActiveJun 29, 2026
- Listed$365,000Jun 29, 2026
- Price reduced$350,000
Facts & features
- Property type
- Residential
- Sub type
- Single Family Residence
- Status
- Active
- Days on market
- 34
- Subdivision
- Lehigh Acres
- County
- Lee
- Year built
- 2026
- Living area
- 2,012 sq ft
- Price/sq ft
- $174
- Building area
- 2,653 sq ft (Builder)
- Lot size
- 10,890 sq ft
- Lot category
- 1/4 to less than 1/2
- Flood zone
- X (12071C0475F)
- Garage
- 2 spaces
- Annual taxes
- $434 (2025)
- Parcel #
- 34-44-26-L4-04027.0120
- Zoning
- RS-1
- MLS #
- C7527391
Ask about this home
Have a question? Ask the broker directly.
Ryan Solberg answers personally — no call center, no spam. Your question goes straight to him.
Interior Details
- Bedrooms
- 3
- Full bathrooms
- 2
- Flooring
- Tile
- Appliances
- Dishwasher, Electric Water Heater, Microwave, Range, Refrigerator, Water Softener
- Interior features
- Ceiling Fans(s), Eat-in Kitchen, In Wall Pest System, Living Room/Dining Room Combo, Open Floorplan, Other, Primary Bedroom Main Floor, Split Bedroom, Stone Counters, Thermostat, Tray Ceiling(s), Walk-In Closet(s)
- Laundry
- Electric Dryer Hookup, Inside, Washer Hookup
- Stories / Levels
- One
- Direction faces
- South
- New construction
- Yes
Heating & Cooling
- Heating
- Electric
- Cooling
- Central Air
Parking
- Garage spaces
- 2
- Attached garage
- Yes
- Parking features
- Driveway, Garage Door Opener
HOA & Financial
- Total monthly fees
- $0/mo
- Total annual fees
- $0
- CDD
- No
- Listing terms
- Cash, Conventional, FHA, VA Loan
- Ownership
- Fee Simple
- Available for lease
- No
Exterior & Construction
- Exterior features
- Lighting, Other, Sliding Doors
- Construction materials
- Block, Stucco, Frame
- Roof
- Shingle
- Foundation
- Slab
- Road surface
- Paved
Utilities
- Sewer
- Septic Tank
- Water source
- Well
- Utilities
- BB/HS Internet Available, Cable Available, Electricity Connected, Phone Available, Sprinkler Well
Room Details
| Room | Level | Dimensions |
|---|---|---|
| Balcony/Porch/Lanai | First | 10x16 |
| Living Room | First | 15x28 |
| Dining Room | First | 10x16 |
| Kitchen | First | 10x15 |
| Bedroom 3 | First | 13x13 |
| Bedroom 2 | First | 13x13 |
| Primary Bedroom | First | 13x19 |
Listing Details
- Listing date
- 2026-06-15
- On market date
- 2026-06-29
- Original list price
- $365,000
- Occupant type
- Vacant
- MLS area
- 33976 - Lehigh Acres
- Listing AOR
- Port Charlotte
- Home warranty
- Yes
- Status changed
- 2026-06-29
- Tax legal description
- LEHIGH ACRES UNIT 4 BLK 27 PB 15 PG 90 LOT 12
Flood risk
Minimal-risk area outside the mapped floodplain. Flood insurance is optional and typically low-cost.
Source: FEMA flood zone reported on the listing. Confirm current designation at FEMA Flood Map Service Center.
Location
Directions
Use GPS
More homes like this
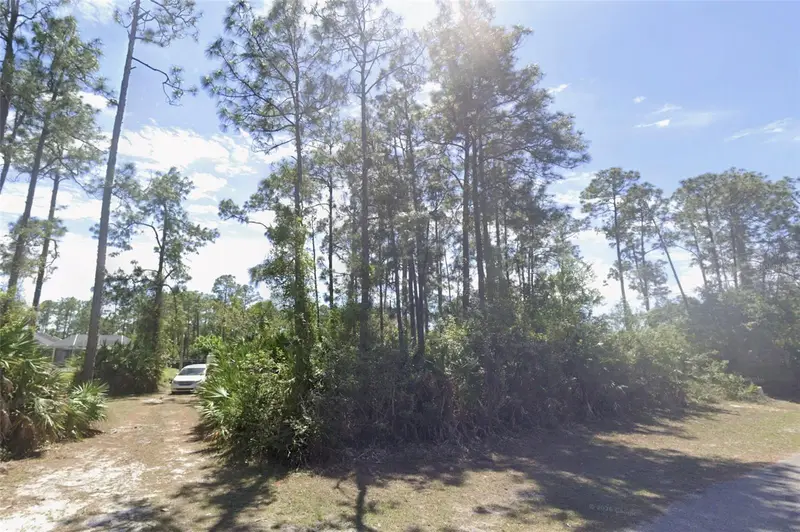
$11,500
2904 E 9th St
Lehigh Acres, FL 33972
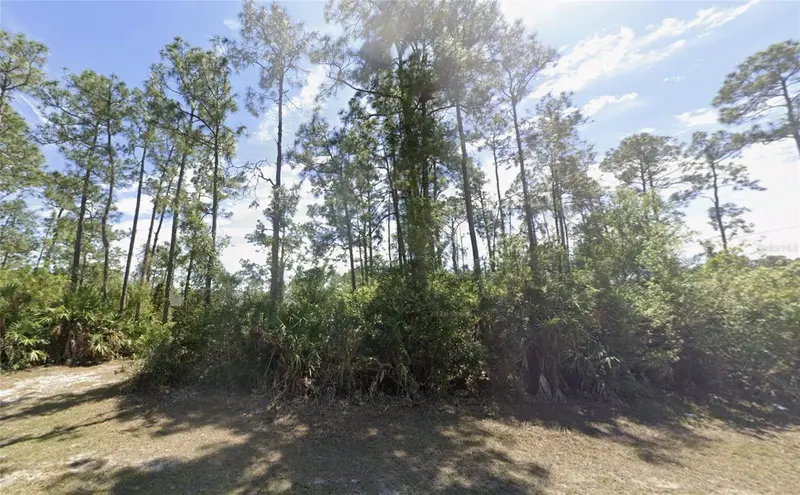
0.25 acres
Lehigh Acres
MLS ID #TB8442319, KELLER WILLIAMS SOUTH SHORE.
Listing provided by Stellar MLS
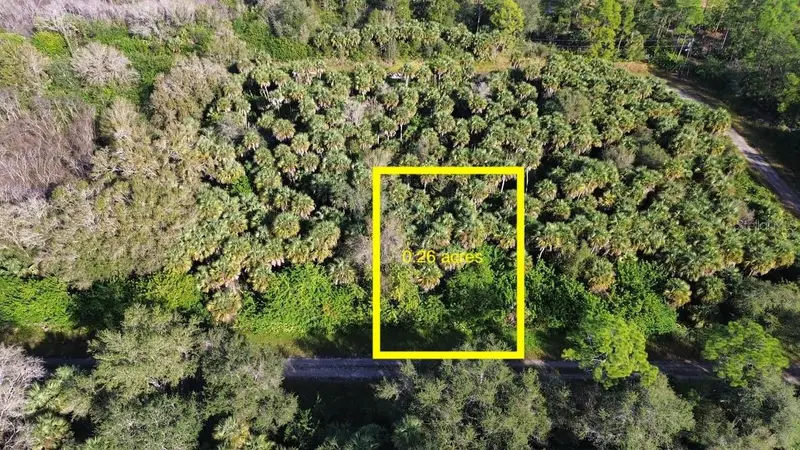

$14,000
1219 Rosita St E
Lehigh Acres, FL 33974
0.26 acres
Lehigh Acres
MLS ID #O6393773, AUTHENTIC REAL ESTATE TEAM.
Listing provided by Stellar MLS
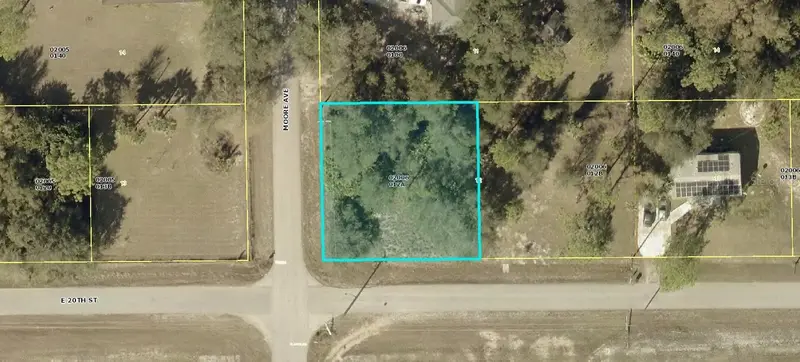
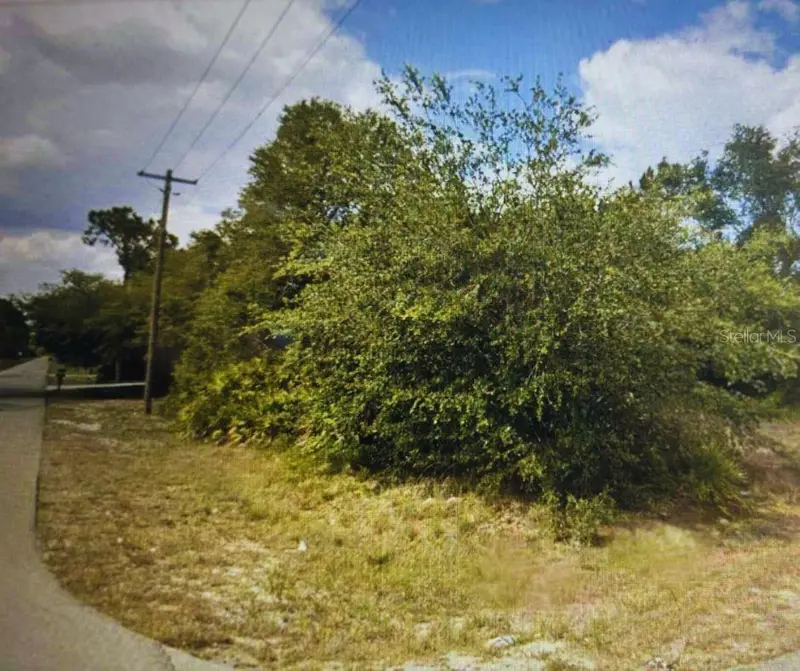
$14,500
4001 E 20 St
Alva, FL 33920
0.23 acres
Lehigh Acres
MLS ID #OM705294, RIVERS 2 RANCHES REAL ESTATE.
Listing provided by Stellar MLS
$14,900
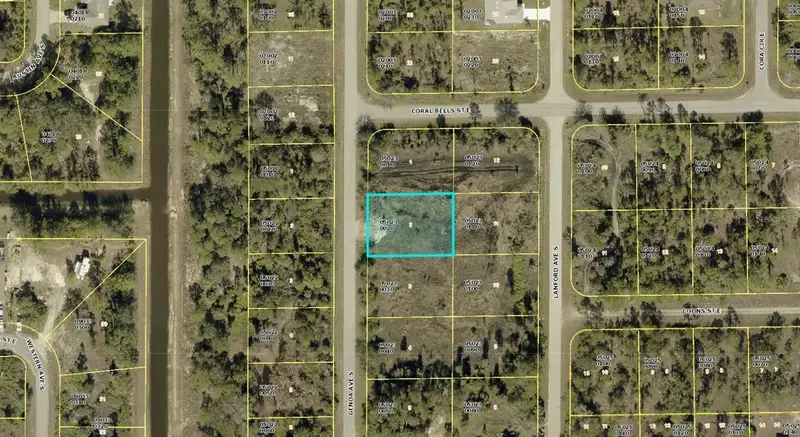
329 Genoa Ave S
Lehigh Acres, FL 33974
0.26 acres
Lehigh Acres
MLS ID #D6147568, CENTURY 21 SUNBELT REALTY.
Listing provided by Stellar MLS

Listings courtesy of Stellar MLS as distributed by MLS GRID
IDX information is provided exclusively for consumers’ personal, non-commercial use and may not be used for any purpose other than to identify prospective properties consumers may be interested in purchasing.
Based on information submitted to the MLS GRID as of August 2, 2026 at 3:06 PM ET. All data is obtained from various sources and may not have been verified by broker or MLS GRID. Supplied Open House Information is subject to change without notice. All information should be independently reviewed and verified for accuracy. Properties may or may not be listed by the office/agent presenting the information.
All or a portion of the multiple listing information is provided by Stellar MLS, from a copyrighted compilation of listings. The compilation of listings and each individual listing are © 2026 Stellar MLS. All rights reserved.
Ryan Solberg, Broker · MaxLife Realty LLC · FL License #BK3354351 · Equal Housing Opportunity · Full disclaimer · DMCA