
$369,900
220 Hartridge Hills Dr
Winter Haven, FL 33881
Listing updated: July 18, 2026 at 5:03 PM ET
Listing courtesy of Judy B Cleaves Properties Inc · Carol Jean Sheil · MLS #P4939062 · Active · 863-299-5878Property type
Year built
Lot size
Price / sq ft
HOA dues
Days on market
Garage spaces
Flood zone
About this home
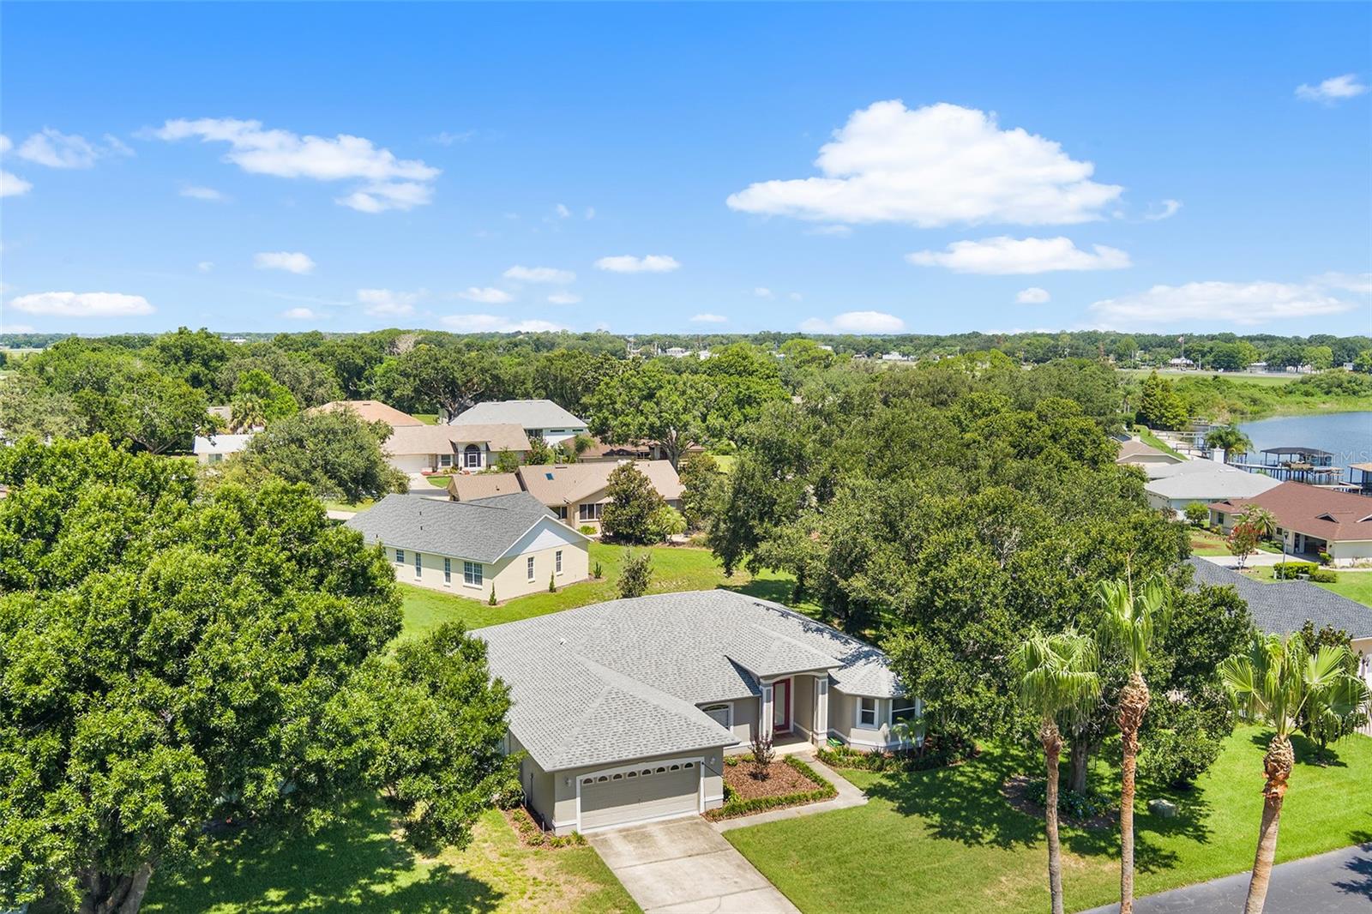
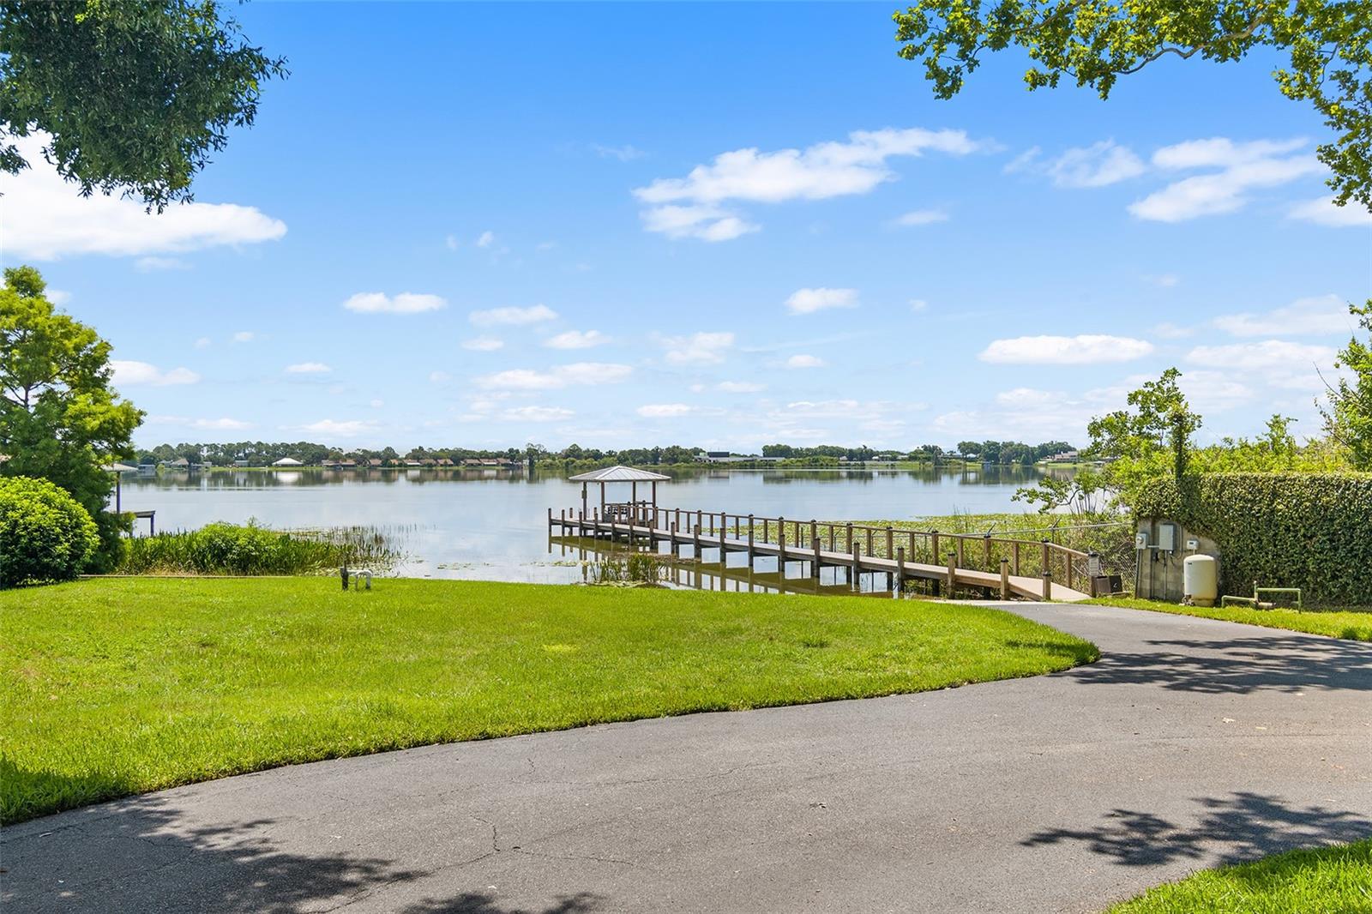
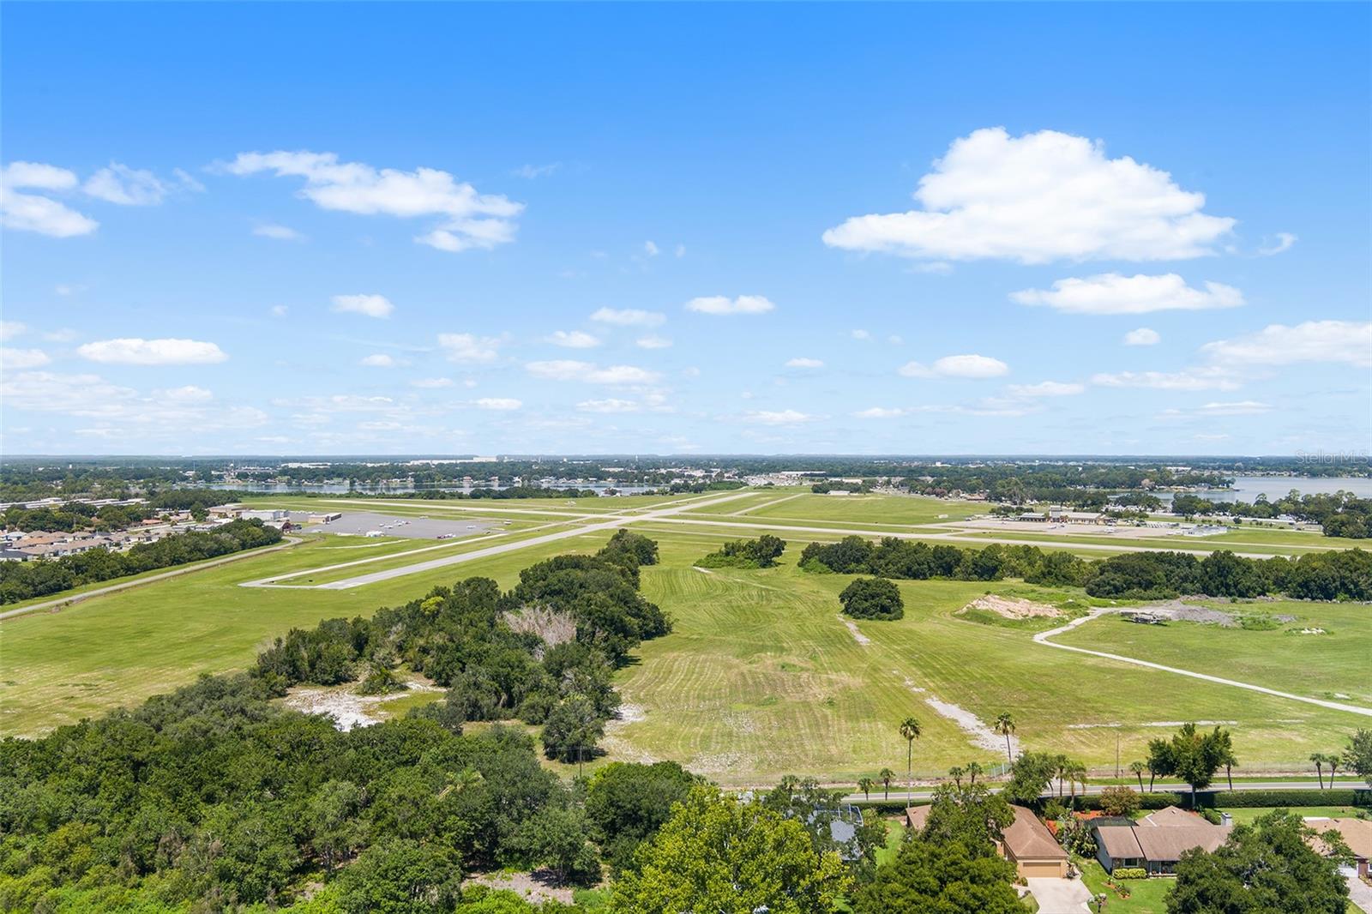
ARE YOU AN AIRCRAFT OWNER, PILOT, FLYING ENTHUSIAST AND/OR LOOKING FOR ACCESS TO THE CHAIN OF LAKES? Relax and enjoy life in this attractive 2383 SF 3BR/2.5 Bath home with study located in Hartridge Hills, a gated community with boat ramp and dock on Lake Hartridge, adjacent to the Winter Haven airport and near Jack Brown Seaplane Base! The community features CUSTOM EXECUTIVE STYLE homes! When built, this amazing home won the following parade of Homes Awards: Home of the Year; Best Kitchen; Best Master Bath; Best Exterior; Best Overall Quality; and, Best Floor Plan! The home features an open floor plan with split bedrooms, crown molding, volume ceilings, interior laundry room and attractive tile flooring. The kitchen overlooks the dining area and offers granite countertops, wood cabinetry, stainless steel appliances and pantry closet. The primary suite has sliding glass doors leading to the covered lanai, two walk-in closets and en suite bathroom with separate vanities, garden tub, walk around shower and a water closet. Most recent updates include: new landscaping May 2026; new refrigerator June 2025; installation of irrigation well 2025; repainting interior walls, trim and doors 2022; and installation of New 30 year Architectural Shingle Roof April 2022. The Community Offers a BOAT RAMP & DOCK on LAKE HARTRIDGE providing residents access to the CHAIN OF LAKES! HOA fee maintains streets, common areas, lights, gate, boat ramp & dock and mowing and fertilization of yards!! Centrally located with easy access to shopping, restaurants, medical facilities and surrounding towns.
Estimated monthly payment
Estimate only. Taxes use the listing's reported amount where available; insurance is a Florida-average estimate. Your actual payment will vary — run a full calculation or talk to a lender.
Price & listing history7 days on market
- Status: ActiveJul 11, 2026
- Listed$369,900Jul 11, 2026
- Price increased$369,900
Facts & features
- Property type
- Residential
- Sub type
- Single Family Residence
- Status
- Active
- Days on market
- 7
- Subdivision
- Hartridge Hills
- County
- Polk
- Year built
- 2007
- Living area
- 2,383 sq ft
- Price/sq ft
- $155
- Building area
- 3,219 sq ft (Public Records)
- Lot size
- 10,019 sq ft
- Lot category
- 0 to less than 1/4
- Flood zone
- X
- Garage
- 2 spaces
- Annual taxes
- $5,885 (2025)
- Parcel #
- 26-28-07-528101-000600
- Zoning
- SFR
- MLS #
- P4939062
Ask about this home
Have a question? Ask the broker directly.
Ryan Solberg answers personally — no call center, no spam. Your question goes straight to him.
Interior Details
- Bedrooms
- 3
- Full bathrooms
- 2
- Half bathrooms
- 1
- Flooring
- Carpet, Tile
- Appliances
- Dishwasher, Disposal, Electric Water Heater, Microwave, Range, Refrigerator
- Interior features
- Ceiling Fans(s), Chair Rail, Open Floorplan, Solid Wood Cabinets, Split Bedroom, Stone Counters, Vaulted Ceiling(s), Walk-In Closet(s), Window Treatments
- Laundry
- Electric Dryer Hookup, Laundry Room, Washer Hookup
- Stories / Levels
- One
- Direction faces
- East
Heating & Cooling
- Heating
- Central, Electric, Heat Pump
- Cooling
- Central Air
Parking
- Garage spaces
- 2
- Attached garage
- Yes
HOA & Financial
- HOA fee
- $451 / Quarterly
- Monthly HOA
- $150/mo
- Total monthly fees
- $150/mo
- Total annual fees
- $1,805
- HOA name
- Joanne Alcorn-President
- CDD
- No
- Min lease term
- 8-12 Months
- Listing terms
- Cash, Conventional, VA Loan
- Ownership
- Fee Simple
- Available for lease
- Yes
- Lease restrictions
- Yes
- Additional lease restrictions
- NO SHORT TERM RENTALS
- Approval process
- TENANTS MUST ABIDE BY HARTRIDGE HILLS DECLARATION OF COVENANTS, RESTRICTIONS
Exterior & Construction
- Exterior features
- Sliding Doors
- Construction materials
- Block, Stucco
- Roof
- Shingle
- Foundation
- Slab
- Water access
- Yes
- Road surface
- Asphalt
Utilities
- Sewer
- Public Sewer
- Water source
- Public, Well
- Utilities
- BB/HS Internet Available, Cable Connected, Electricity Connected, Sewer Connected, Underground Utilities, Water Connected
Community
- Pets allowed
- Yes
Room Details
| Room | Level | Dimensions |
|---|---|---|
| Foyer | First | 7.5x8.5 |
| Great Room | First | 18x20 |
| Dining Room | First | 10.5x14.5 |
| Kitchen | First | 13.3x15 |
| Primary Bedroom | First | 13.75x20 |
| Primary Bathroom | First | 12x14 |
| Bedroom 2 | First | 11.6x12.5 |
| Bedroom 3 | First | 11.9x12.1 |
| Bathroom 2 | First | |
| Bonus Room | First | 11.3x13.75 |
| Laundry | First | 7.9x7.9 |
| Balcony/Porch/Lanai | First | 10x30 |
Listing Details
- Listing date
- 2026-07-11
- On market date
- 2026-07-11
- Original list price
- $369,900
- Occupant type
- Tenant
- MLS area
- 33881 - Winter Haven / Florence Villa
- Listing AOR
- East Polk
- Status changed
- 2026-07-11
- Tax legal description
- HARTRIDGE HILLS PB 79 PG 9 LYING & BEING IN A PORTION OF SECTIONS 7 & 8 T28 R26 LOT 60
Flood risk
Minimal-risk area outside the mapped floodplain. Flood insurance is optional and typically low-cost.
Source: FEMA flood zone reported on the listing. Confirm current designation at FEMA Flood Map Service Center.
Location
Directions
From Havendale Blvd: Turn North on to 21st ST. NW. Go past Airport. Gate/Entrance will be on Right.From Hwy 92.: Turn South onto 21st St NW. Gate/Entrance will be on Left. Turn LEFT after entering the gate. Continue on S Lake Pansy Drive. Turn RIGHT onto Hartridge Hills Drive. House will be on the RIGHT.
More homes like this
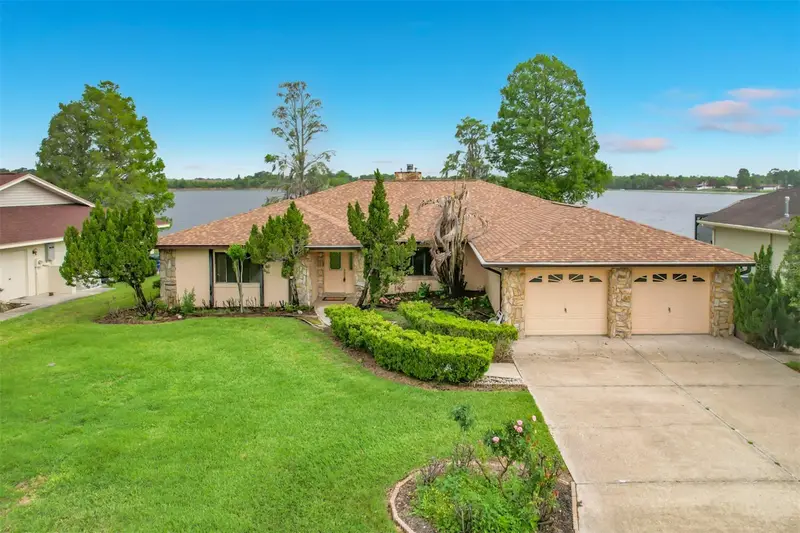
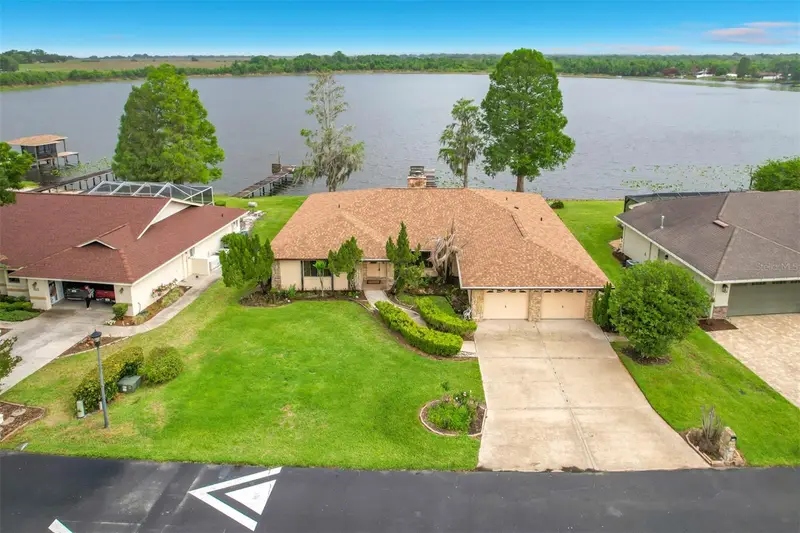
$469,900
247 S Lake Pansy Dr
Winter Haven, FL 33881
3 bd · 2 ba · 2,847 sqft
Hartridge Hills
MLS ID #TB8496517, EXP REALTY LLC.
Listing provided by Stellar MLS
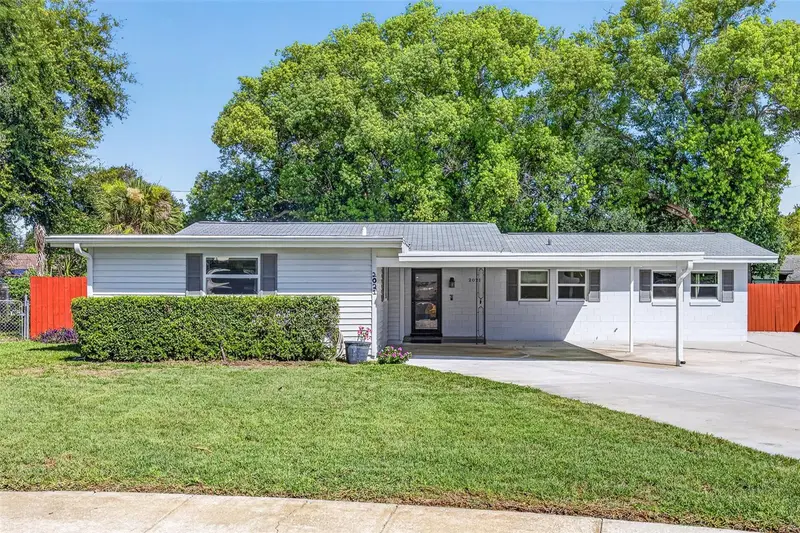
$274,990
2021 Oliver Pl
Winter Haven, FL 33881
3 bd · 2 ba · 1,507 sqft
Leisure Shores
MLS ID #P4939187, TRUE FLORIDA REALTY LLC.
Listing provided by Stellar MLS
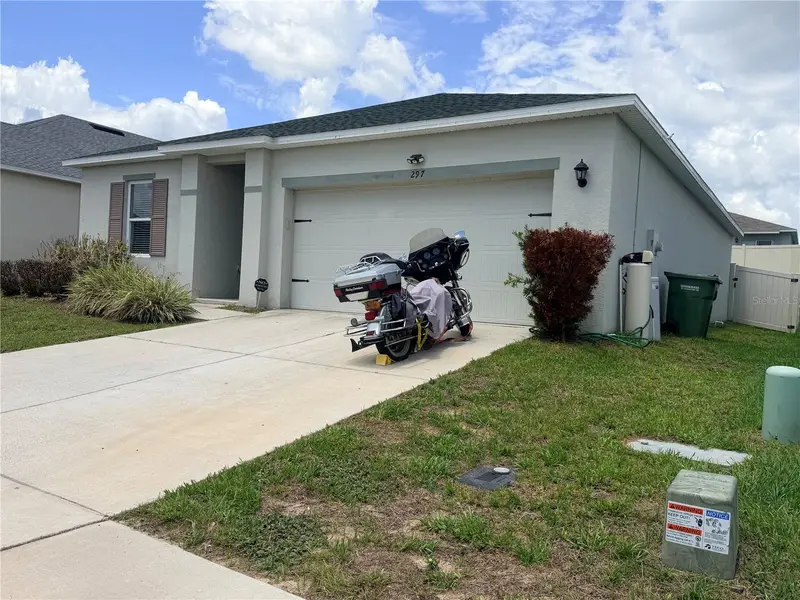
$262,900
297 Meadowbrook Blvd
Winter Haven, FL 33881
3 bd · 2 ba · 1,426 sqft
Lucerne Park Reserve
MLS ID #S5153756, LPT REALTY, LLC.
Listing provided by Stellar MLS
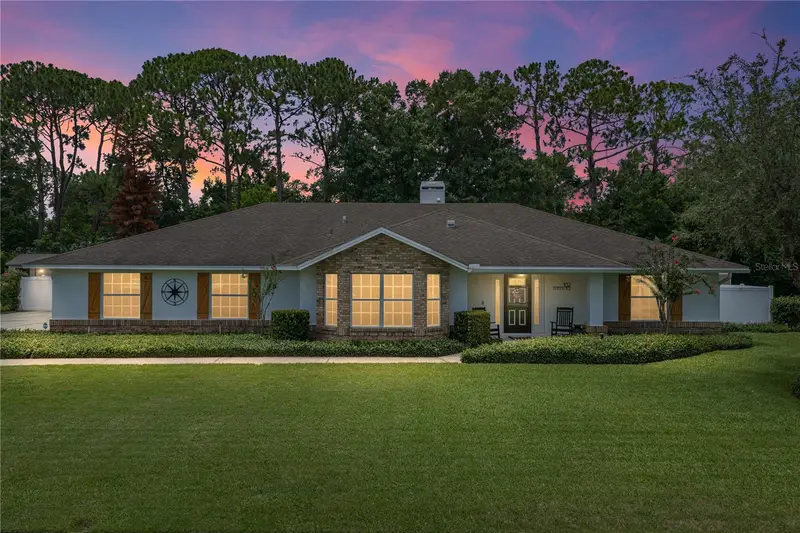
$454,900
162 Old Nichols Cir
Auburndale, FL 33823
3 bd · 2 ba · 2,203 sqft
Old Nichols Grove
MLS ID #B4902311, CRAIG BURKE REAL ESTATE GROUP, LLC.
Listing provided by Stellar MLS

Listings courtesy of Stellar MLS as distributed by MLS GRID
IDX information is provided exclusively for consumers’ personal, non-commercial use and may not be used for any purpose other than to identify prospective properties consumers may be interested in purchasing.
Based on information submitted to the MLS GRID as of July 18, 2026 at 5:03 PM ET. All data is obtained from various sources and may not have been verified by broker or MLS GRID. Supplied Open House Information is subject to change without notice. All information should be independently reviewed and verified for accuracy. Properties may or may not be listed by the office/agent presenting the information.
All or a portion of the multiple listing information is provided by Stellar MLS, from a copyrighted compilation of listings. The compilation of listings and each individual listing are © 2026 Stellar MLS. All rights reserved.
Ryan Solberg, Broker · MaxLife Realty LLC · FL License #BK3354351 · Equal Housing Opportunity · Full disclaimer · DMCA