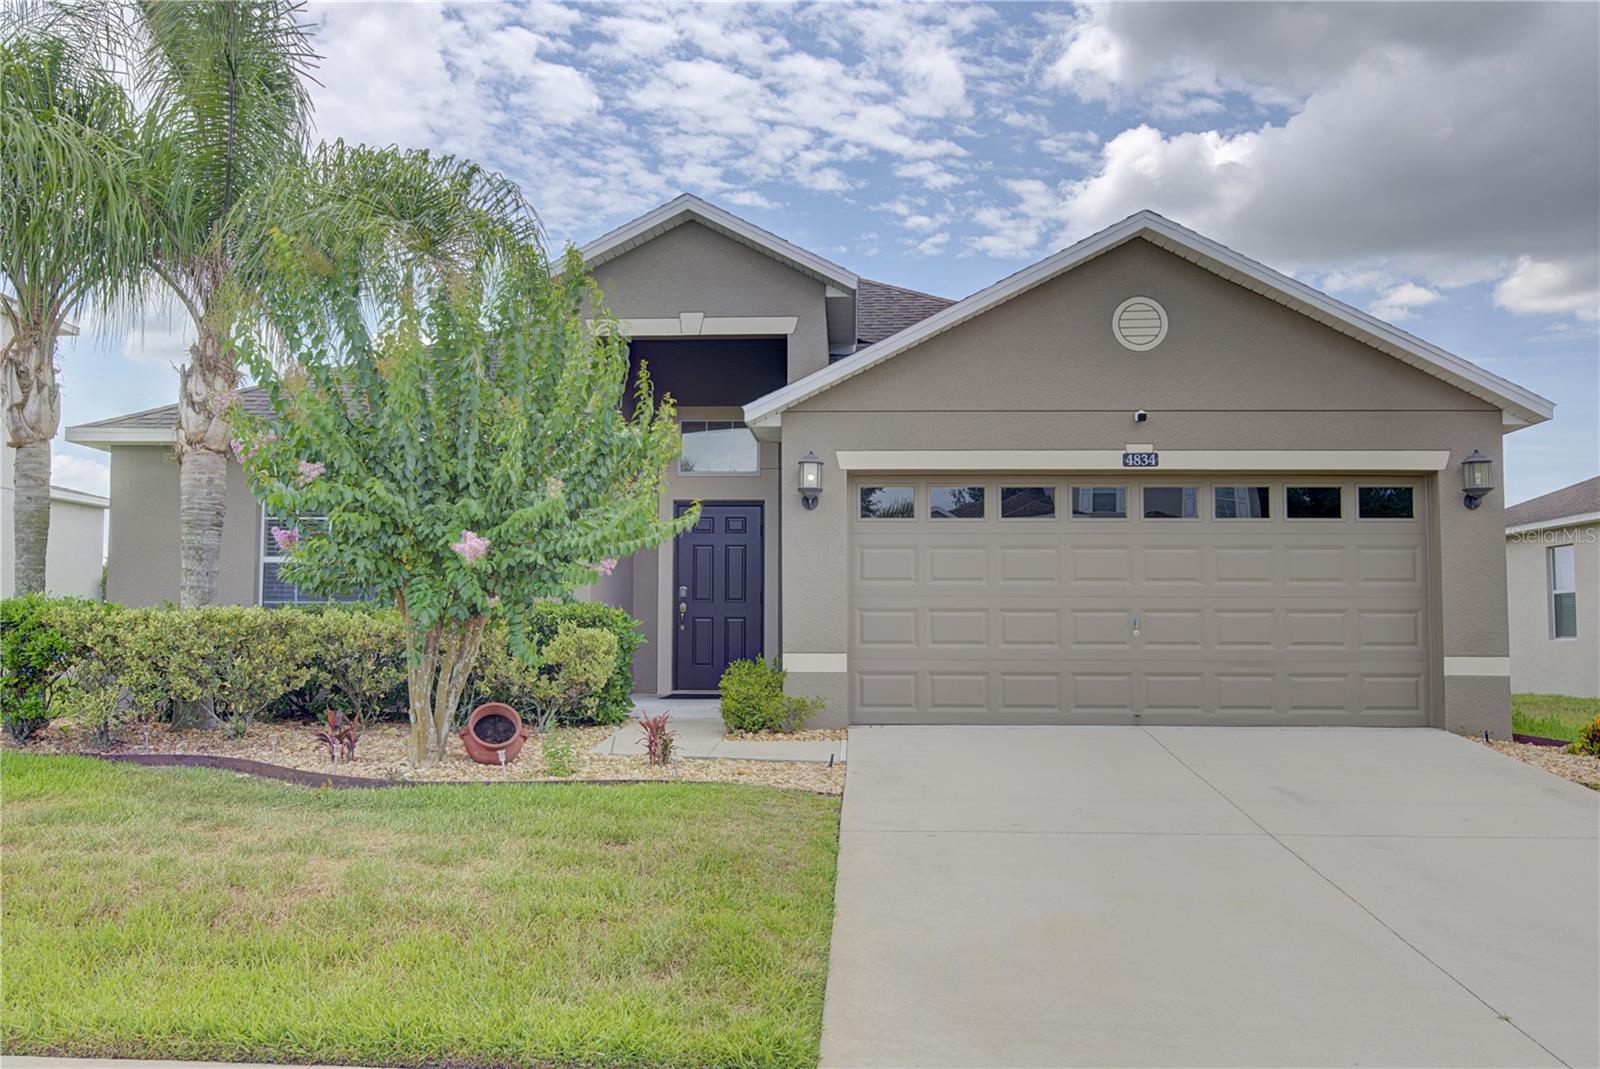



$399,000
4834 Havilland Drive
Mount Dora, FL 32757
Listing updated: July 16, 2026 at 4:07 PM ET
Listing courtesy of Call It Closed Intl Realty · Lisa Bertin Queena · MLS #O6417090 · Active · 407-338-3339Property type
Year built
Lot size
Price / sq ft
HOA dues
Days on market
Garage spaces
Flood zone
About this home
** SO MUCH HOME FOR YOUR MONEY! ** Welcome home to 4834 Havilland Drive — a spacious 4-bedroom, 3-bathroom home offering the kind of flexible, private layout that's hard to find at this price. With a THREE WAY SPLIT FLOOR PLAN, a primary suite plus two additional bedrooms WITH ENSUITE BATHS, this home is perfectly suited for multigenerational living, guests who want their own space, or anyone craving a little extra privacy under one roof. Inside, you'll find NEW LUXURY LAMINATE FLOORING flowing through most of the home, UPDATED BATHROOMS and a BRAND NEW A/C SYSTEM. But it's not just the house — it's where it sits. Stoneybrook residents enjoy RESORT-STYLE AMENITIES including a community pool, clubhouse, fitness center and tennis courts all within a gated, well-maintained neighborhood. And then there's Mount Dora itself. Just minutes from your door, you'll find a CHARMING HISTORIC DOWNTOWN full of boutique shops, cafes, and year-round festivals, the iconic Mount Dora Lighthouse, and the sparkling waters of Lake Dora — a lifestyle of small-town charm, lake breezes, and community spirit that's genuinely hard to put a price on. Mount Dora is also only about 35 minutes to Downtown Orlando and about 45 minutes to the beach. This area is growing fast so it's a great time to buy now before prices go up! Priced to sell for everything this home and neighborhood offer, this is a rare opportunity to own a move-in-ready home in one of Central Florida's most charming towns. Schedule your private showing today. (**some photos are virtually staged**)
Estimated monthly payment
Estimate only. Taxes use the listing's reported amount where available; insurance is a Florida-average estimate. Your actual payment will vary — run a full calculation or talk to a lender.
Price & listing history31 days on market
- Status: ActiveJun 15, 2026
- Listed$410,000Jun 15, 2026
- Price reduced$399,000
Facts & features
- Property type
- Residential
- Sub type
- Single Family Residence
- Status
- Active
- Days on market
- 31
- Subdivision
- Stoneybrook Hills Un #2
- County
- Orange
- Year built
- 2015
- Living area
- 1,927 sq ft
- Price/sq ft
- $207
- Building area
- 2,476 sq ft (Public Records)
- Lot size
- 8,635 sq ft
- Lot category
- 0 to less than 1/4
- Flood zone
- X (12095C0050H)
- Garage
- 2 spaces
- Annual taxes
- $3,259 (2025)
- Parcel #
- 03-20-27-8438-03-710
- Zoning
- P-D
- MLS #
- O6417090
Ask about this home
Have a question? Ask the broker directly.
Ryan Solberg answers personally — no call center, no spam. Your question goes straight to him.
Interior Details
- Bedrooms
- 4
- Full bathrooms
- 3
- Flooring
- Ceramic Tile, Luxury Vinyl
- Appliances
- Dishwasher, None, Range, Refrigerator
- Interior features
- Ceiling Fans(s), High Ceilings, Kitchen/Family Room Combo, Open Floorplan, Primary Bedroom Main Floor, Solid Wood Cabinets, Stone Counters, Thermostat, Walk-In Closet(s)
- Laundry
- Inside
- Stories / Levels
- One
- Direction faces
- Northwest
Heating & Cooling
- Heating
- Central, Electric
- Cooling
- Central Air
Parking
- Garage spaces
- 2
- Attached garage
- Yes
HOA & Financial
- HOA fee
- $183 / Monthly
- Monthly HOA
- $183/mo
- Total monthly fees
- $183/mo
- Total annual fees
- $2,196
- HOA name
- Jenn Stultin
- CDD
- No
- Homestead exemption
- Yes
- Min lease term
- 7 Months
- Listing terms
- Cash, Conventional, FHA, VA Loan
- Ownership
- Fee Simple
- Available for lease
- Yes
- Lease restrictions
- Yes
- Additional lease restrictions
- Verify lease restrictions with HOA
- Approval process
- Verify with HOA
Exterior & Construction
- Exterior features
- Lighting, Private Yard, Sidewalk, Sliding Doors
- Construction materials
- Block
- Roof
- Shingle
- Foundation
- Slab
- Road surface
- Paved
Utilities
- Sewer
- Public Sewer
- Water source
- Public
- Utilities
- BB/HS Internet Available, Cable Available, Cable Connected, Electricity Available, Electricity Connected, Public, Water Available, Water Connected
Community
- Pets allowed
- No
Schools
Letter grades: Florida DOE 2024–25 school grades (Orange, Seminole, Lake, Osceola, Brevard). Assigned schools from the listing agent — verify enrollment with the district.
Room Details
| Room | Level | Dimensions |
|---|---|---|
| Living Room | First | 18x14 |
| Dining Room | First | 10x10 |
| Primary Bedroom | First | 24x14 |
| Bedroom 1 | First | 11x11 |
| Bedroom 2 | First | 12x10 |
| Bedroom 3 | First | 11x11 |
| Kitchen | First | 18x14 |
Listing Details
- Listing date
- 2026-06-15
- On market date
- 2026-06-15
- Original list price
- $410,000
- Occupant type
- Owner
- MLS area
- 32757 - Mount Dora
- Listing AOR
- Orlando Regional
- Status changed
- 2026-06-15
- Tax legal description
- STONEYBROOK HILLS UNIT 2 65/118 LOT 371
Flood risk
Minimal-risk area outside the mapped floodplain. Flood insurance is optional and typically low-cost.
Source: FEMA flood zone reported on the listing. Confirm current designation at FEMA Flood Map Service Center.
Location
Directions
From US 441- turn onto Stoneybrook Hills Parkway. Turn Left onto Town Hill Blvd. Left onto Rutherford Rd. Turn Right onto Havilland. The house will be on your right. Thanks for showing! :)
More homes like this
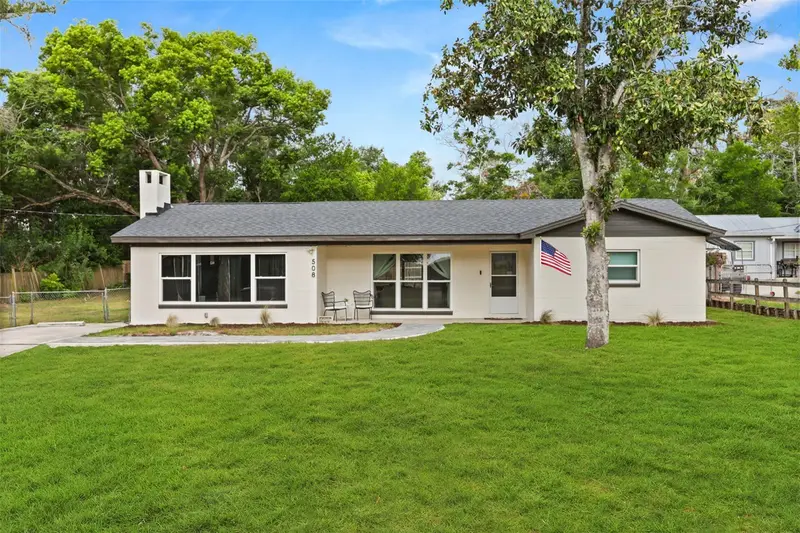
$314,000
508 Ohio Blvd
Eustis, FL 32726
3 bd · 2 ba · 1,648 sqft
Buckeye
MLS ID #O6425251, COMPASS FLORIDA LLC.
Listing provided by Stellar MLS
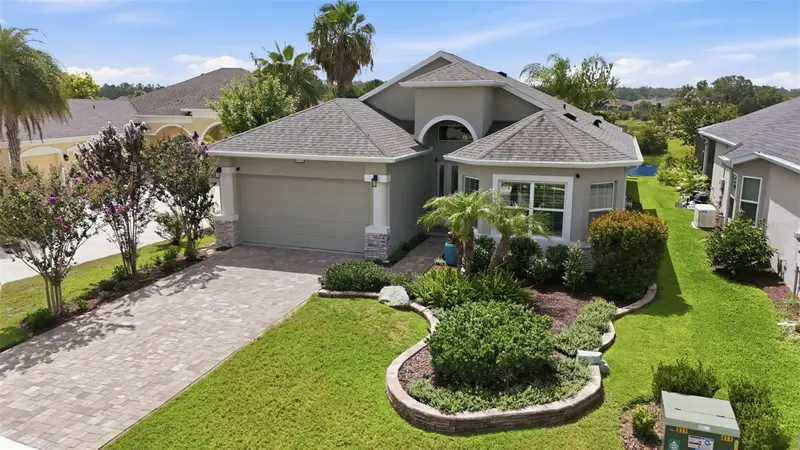
$569,900
8732 Providence Ct
Mount Dora, FL 32757
3 bd · 2 ba · 2,285 sqft
Lakes Of Mount Dora
MLS ID #G5115090, WATSON REALTY CORP.
Listing provided by Stellar MLS
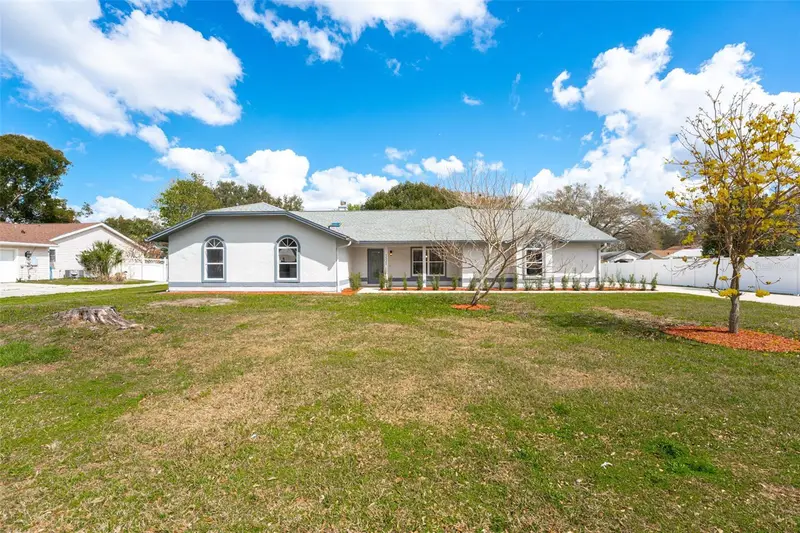
$584,990
5521 Oak St
Mount Dora, FL 32757
4 bd · 3 ba · 2,939 sqft
Tangerine
MLS ID #S5145286, EXP REALTY LLC.
Listing provided by Stellar MLS
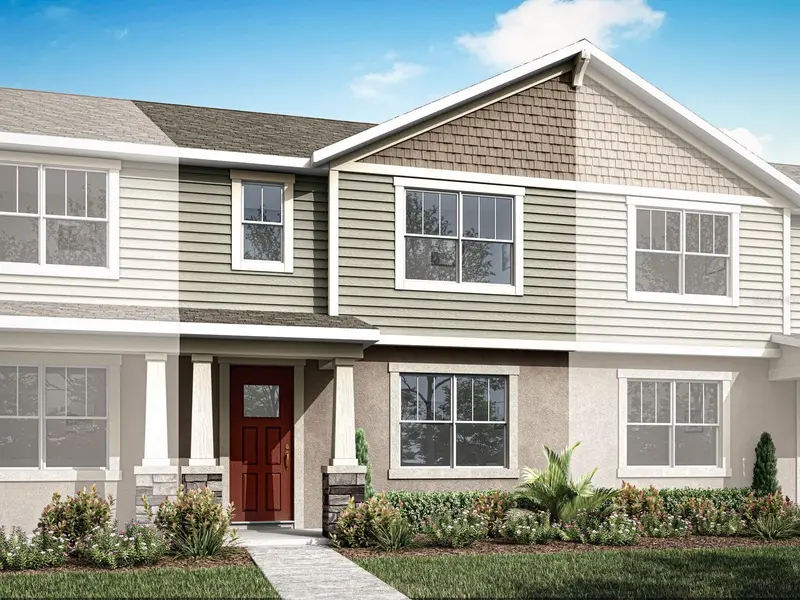
$319,990
5168 Greenshade Grove Ave
Apopka, FL 32712
3 bd · 3 ba · 1,678 sqft
Gardenia Reserve
MLS ID #O6417437, MATTAMY REAL ESTATE SERVICES.
Listing provided by Stellar MLS

Listings courtesy of Stellar MLS as distributed by MLS GRID
IDX information is provided exclusively for consumers’ personal, non-commercial use and may not be used for any purpose other than to identify prospective properties consumers may be interested in purchasing.
Based on information submitted to the MLS GRID as of July 16, 2026 at 4:07 PM ET. All data is obtained from various sources and may not have been verified by broker or MLS GRID. Supplied Open House Information is subject to change without notice. All information should be independently reviewed and verified for accuracy. Properties may or may not be listed by the office/agent presenting the information.
All or a portion of the multiple listing information is provided by Stellar MLS, from a copyrighted compilation of listings. The compilation of listings and each individual listing are © 2026 Stellar MLS. All rights reserved.
Ryan Solberg, Broker · MaxLife Realty LLC · FL License #BK3354351 · Equal Housing Opportunity · Full disclaimer · DMCA