
$700,000
7832 Birdie Bend Way
Sarasota, FL 34241
Listing updated: June 25, 2026 at 3:14 PM ET
Listing courtesy of Kw Coastal Living Iii · Stephanie Soffer · MLS #A4697137 · Active · 941-900-4151Property type
Year built
Lot size
Price / sq ft
HOA dues
Day on market
Garage spaces
Flood zone
About this home
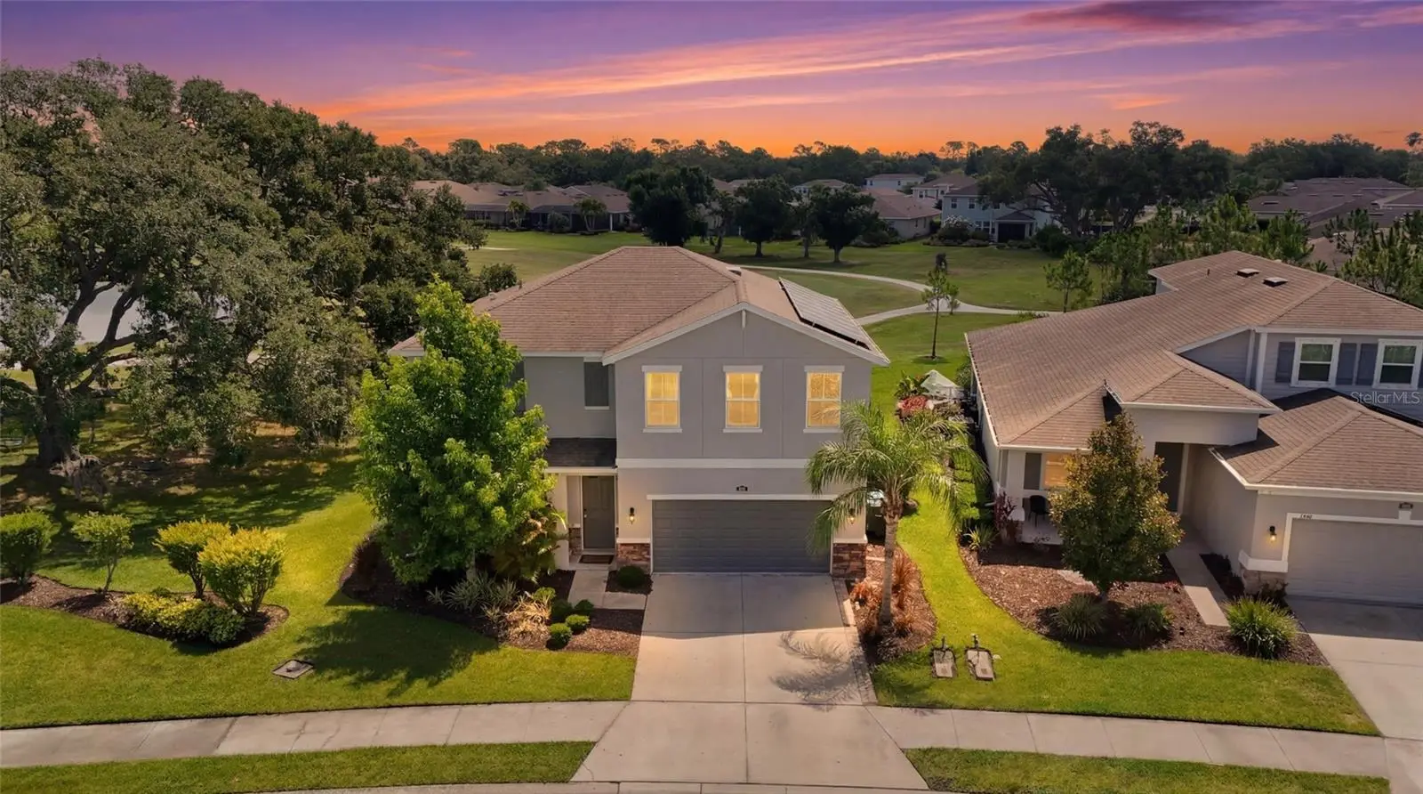
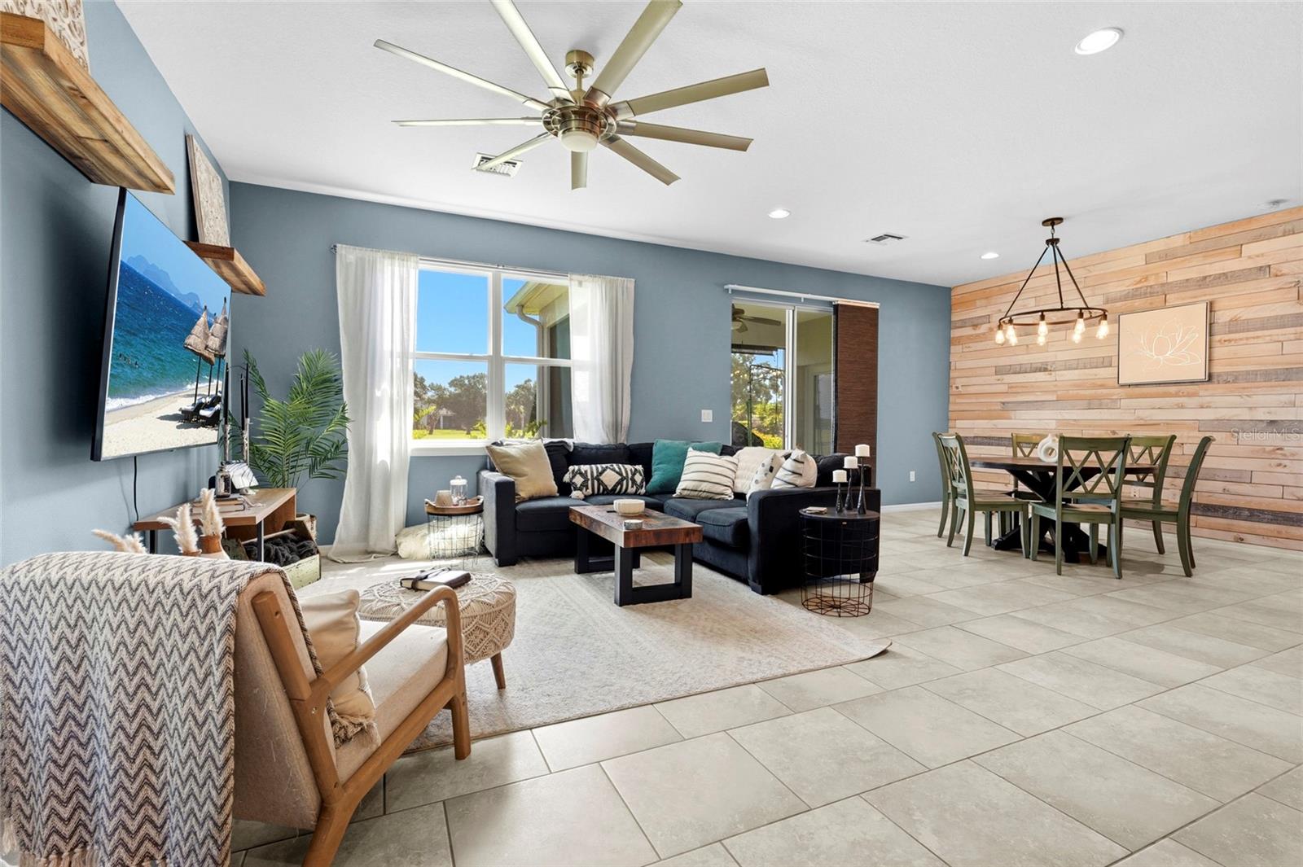
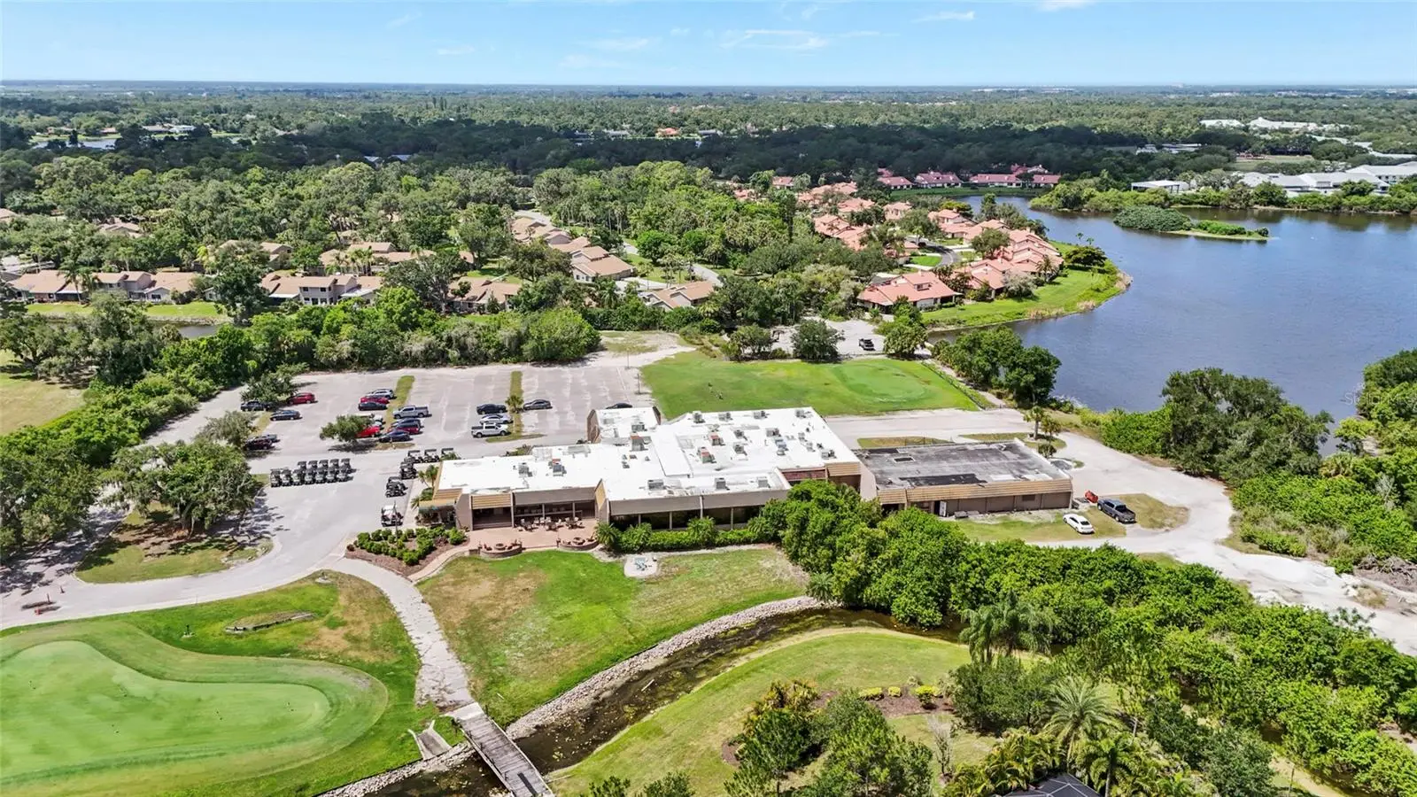
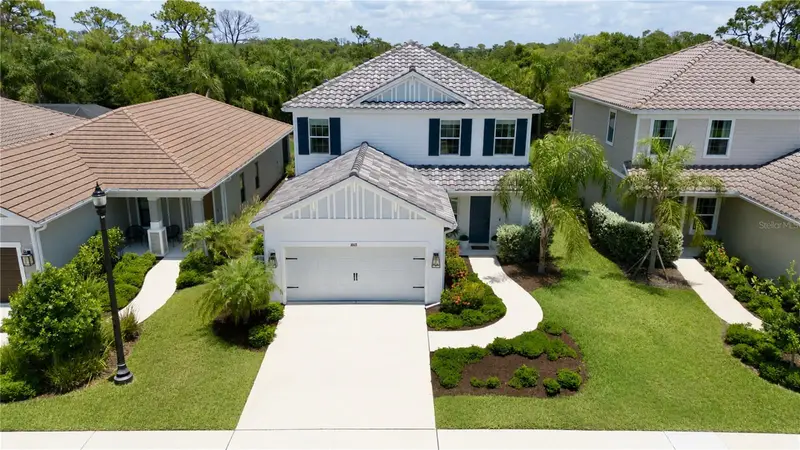
Welcome home to this stunning 5-bedroom, 2.5-bath single family home in the highly desirable Fairways at Bent Tree community! Freshly updated with brand new interior and exterior paint, this move-in ready home also features energy-efficient solar panels for added savings. The open-concept kitchen is perfect for entertaining and everyday living, while the versatile upstairs flex room is ideal for a home theater, playroom, gym, or office. A 2-car garage offers convenient storage and parking. Most furniture can be sold on a separate bill of sale for your convenience. Enjoy an unbeatable location: just 25 minutes to the #1 beach in the country, 25 minutes to vibrant downtown with local shops, restaurants, and scenic Bayfront Park, and only 20 minutes to University Town Center for premier shopping and dining. This home offers the perfect blend of comfortable living and prime Florida lifestyle convenience!
Estimated monthly payment
Estimate only. Taxes use the listing's reported amount where available; insurance is a Florida-average estimate. Your actual payment will vary — run a full calculation or talk to a lender.
Price & listing history1 days on market
- Status: ActiveJun 24, 2026
- Listed$700,000Jun 24, 2026
- Price increased$700,000
Facts & features
- Property type
- Residential
- Sub type
- Single Family Residence
- Status
- Active
- Days on market
- 1
- Subdivision
- Fairways/Bent Tree
- County
- Sarasota
- Year built
- 2017
- Living area
- 3,253 sq ft
- Price/sq ft
- $215
- Building area
- 3,876 sq ft (Public Records)
- Lot size
- 7,218 sq ft
- Lot category
- 0 to less than 1/4
- Flood zone
- X (12115C0166G)
- Garage
- 2 spaces
- Annual taxes
- $4,379 (2025)
- Parcel #
- 0257140092
- Zoning
- RSF1
- MLS #
- A4697137
Ask about this home
Have a question? Ask the broker directly.
Ryan Solberg answers personally — no call center, no spam. Your question goes straight to him.
Interior Details
- Bedrooms
- 5
- Full bathrooms
- 2
- Half bathrooms
- 1
- Flooring
- Carpet, Tile
- Appliances
- Dishwasher, Dryer, Microwave, Washer
- Interior features
- Ceiling Fans(s), Eat-in Kitchen, Primary Bedroom Main Floor
- Laundry
- Laundry Room
- Stories / Levels
- Two
- Direction faces
- West
Heating & Cooling
- Heating
- Central
- Cooling
- Central Air
Parking
- Garage spaces
- 2
- Attached garage
- Yes
HOA & Financial
- HOA fee
- $220 / Monthly
- Monthly HOA
- $220/mo
- Total monthly fees
- $220/mo
- Total annual fees
- $2,640
- HOA name
- Progressive Community Mgmt - Justin Patterson
- CDD
- No
- Homestead exemption
- Yes
- Min lease term
- 6 Months
- Listing terms
- Cash, Conventional, FHA, VA Loan
- Ownership
- Fee Simple
- Available for lease
- Yes
- Lease restrictions
- Yes
- Additional lease restrictions
- All community information must be verified by the buyer.
- Approval process
- Application required - $100 Application Fee. All community information must be verified by the buyer.
Exterior & Construction
- Exterior features
- Sliding Doors
- Construction materials
- Block, Stucco
- Roof
- Shingle
- Foundation
- Slab
- Road surface
- Asphalt
Utilities
- Sewer
- Public Sewer
- Water source
- Public
- Utilities
- Electricity Connected, Water Connected
Community
- Pets allowed
- Breed Restrictions, Cats OK, Dogs OK, Number Limit, Yes
Schools
Letter grades: Florida DOE 2024–25 school grades (Orange, Seminole, Lake, Osceola, Brevard). Assigned schools from the listing agent — verify enrollment with the district.
Room Details
| Room | Level | Dimensions |
|---|---|---|
| Kitchen | First | 18x15 |
| Living Room | First | 15x16 |
| Dining Room | First | 10x16 |
| Laundry | First | 7x7 |
| Primary Bedroom | First | 13x26 |
| Primary Bathroom | First | 13x11 |
| Bedroom 2 | Second | 13x15 |
| Bedroom 3 | Second | 14x11 |
| Bedroom 4 | Second | 15x12 |
| Bedroom 5 | Second | 16x12 |
| Balcony/Porch/Lanai | First | 15x9 |
| Bonus Room | Second | 19x15 |
Listing Details
- Listing date
- 2026-06-15
- On market date
- 2026-06-24
- Original list price
- $700,000
- Occupant type
- Owner
- MLS area
- 34241 - Sarasota
- Listing AOR
- Sarasota - Manatee
- Status changed
- 2026-06-24
- Tax legal description
- LOT 62, FAIRWAYS AT BENT TREE, PB 49 PG 37
Flood risk
Minimal-risk area outside the mapped floodplain. Flood insurance is optional and typically low-cost.
Source: FEMA flood zone reported on the listing. Confirm current designation at FEMA Flood Map Service Center.
Location
Directions
From I75 take Bee Ridge East. Turn right on Bent Tree Blvd. Turn right on Birdie Bend Way. Home is on the right.
More homes like this
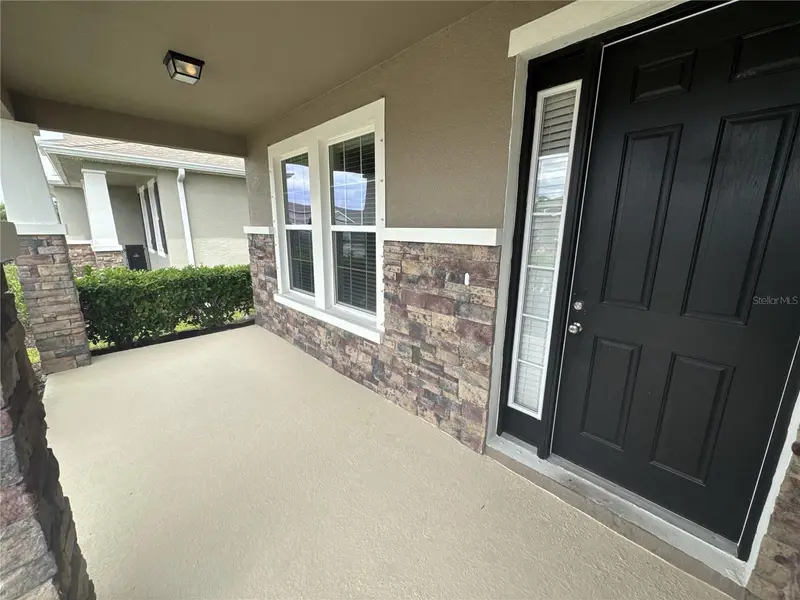
$580,000
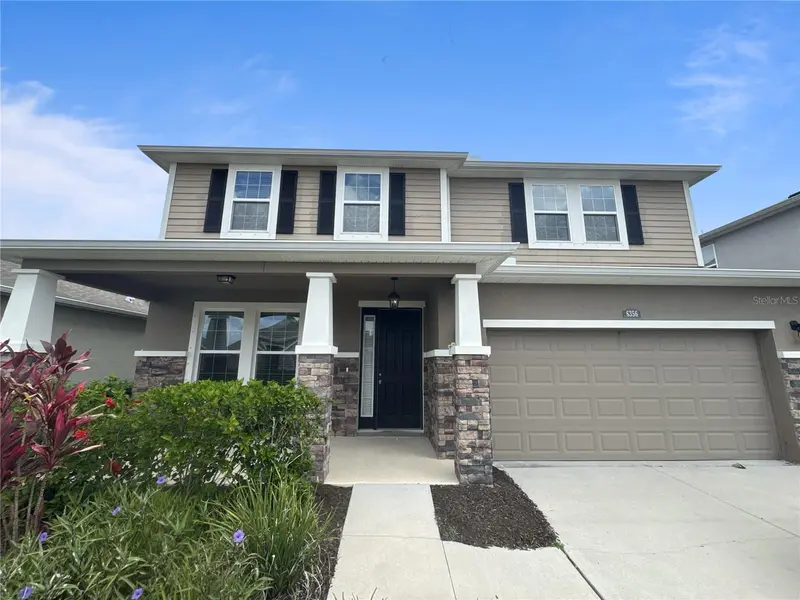
6356 Mighty Eagle Way
Sarasota, FL 34241
4 bd · 3 ba · 3,255 sqft
Fairways/Bent Tree
MLS ID #C7526445, OCEAN PARTNERS REAL ESTATE.
Listing provided by Stellar MLS
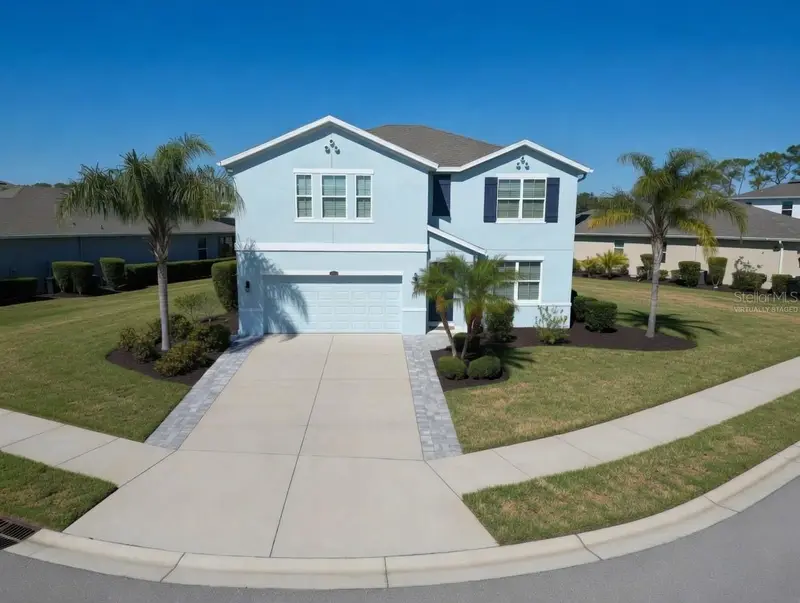
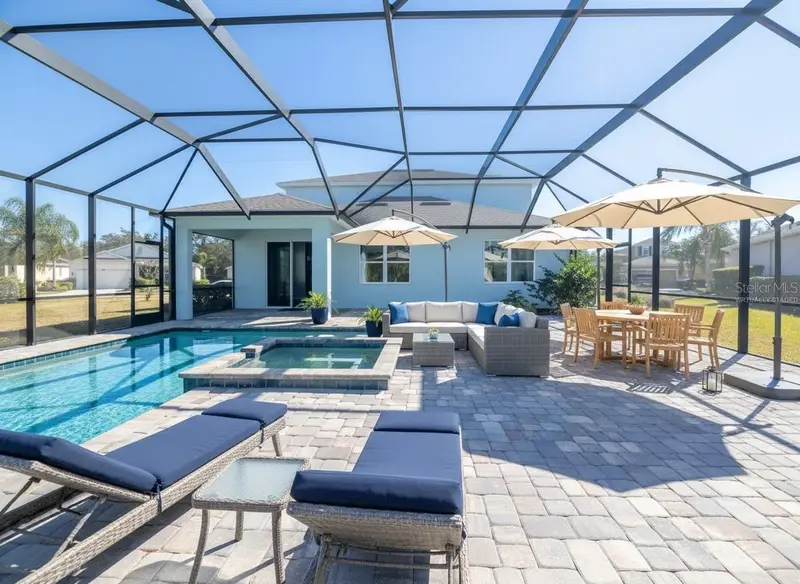
$675,000
7918 Peaceful Par Dr
Sarasota, FL 34241
5 bd · 3 ba · 3,110 sqft
Fairways/Bent Tree
MLS ID #A4683140, COMPASS FLORIDA LLC.
Listing provided by Stellar MLS
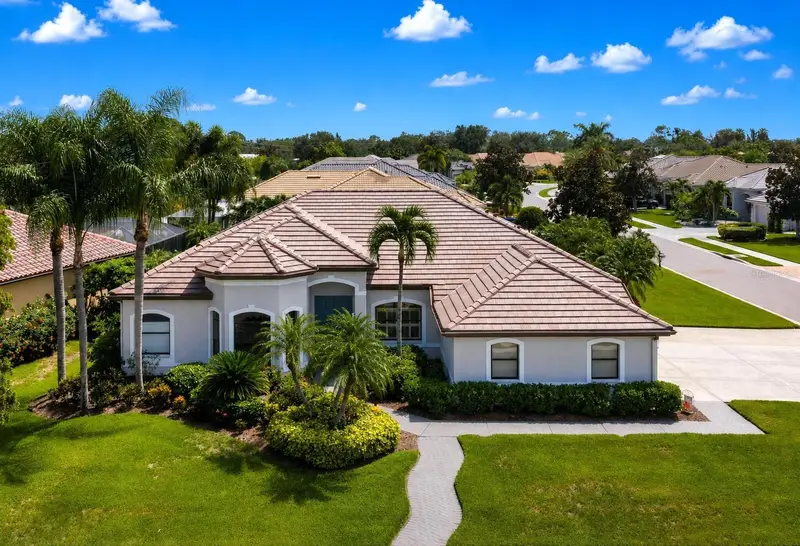
$784,900
7572 Palmer Glen Cir
Sarasota, FL 34240
4 bd · 3 ba · 2,822 sqft
Palmer Glen, Ph 1
MLS ID #A4700282, RE/MAX ALLIANCE GROUP.
Listing provided by Stellar MLS
$649,000
10113 Canaveral Cir
Sarasota, FL 34241
3 bd · 3 ba · 2,188 sqft
Grand Park Ph 1
MLS ID #A4700692, FINE PROPERTIES.
Listing provided by Stellar MLS

Listings courtesy of Stellar MLS as distributed by MLS GRID
IDX information is provided exclusively for consumers’ personal, non-commercial use and may not be used for any purpose other than to identify prospective properties consumers may be interested in purchasing.
Based on information submitted to the MLS GRID as of June 25, 2026 at 3:14 PM ET. All data is obtained from various sources and may not have been verified by broker or MLS GRID. Supplied Open House Information is subject to change without notice. All information should be independently reviewed and verified for accuracy. Properties may or may not be listed by the office/agent presenting the information.
All or a portion of the multiple listing information is provided by Stellar MLS, from a copyrighted compilation of listings. The compilation of listings and each individual listing are © 2026 Stellar MLS. All rights reserved.
Ryan Solberg, Broker · MaxLife Realty LLC · FL License #BK3354351 · Equal Housing Opportunity · Full disclaimer · DMCA