
$324,999
16332 Navarro Court
Punta Gorda, FL 33955
Listing updated: June 25, 2026 at 12:43 PM ET
Listing courtesy of Dr Horton Realty Sw Fl Llc · Corey Wayland · MLS #C7527380 · Active · 239-220-0272Property type
Year built
Lot size
Price / sq ft
HOA dues
Days on market
Garage spaces
Flood zone
About this home
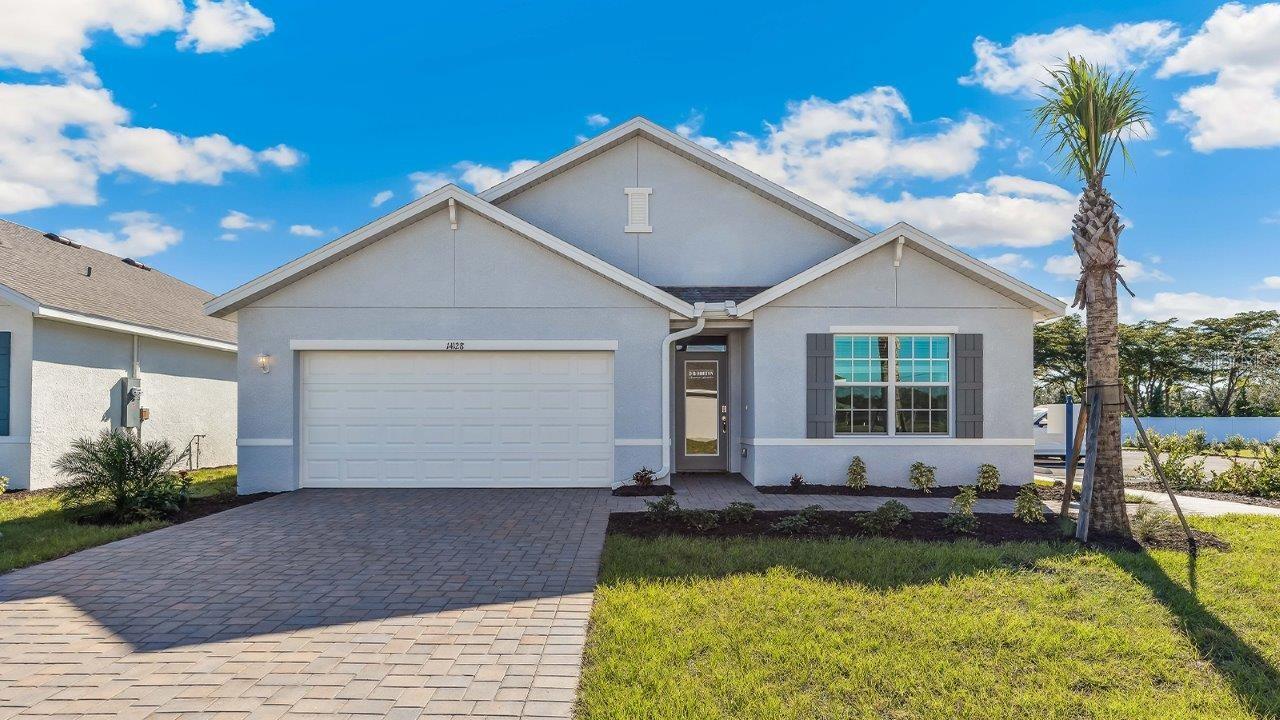
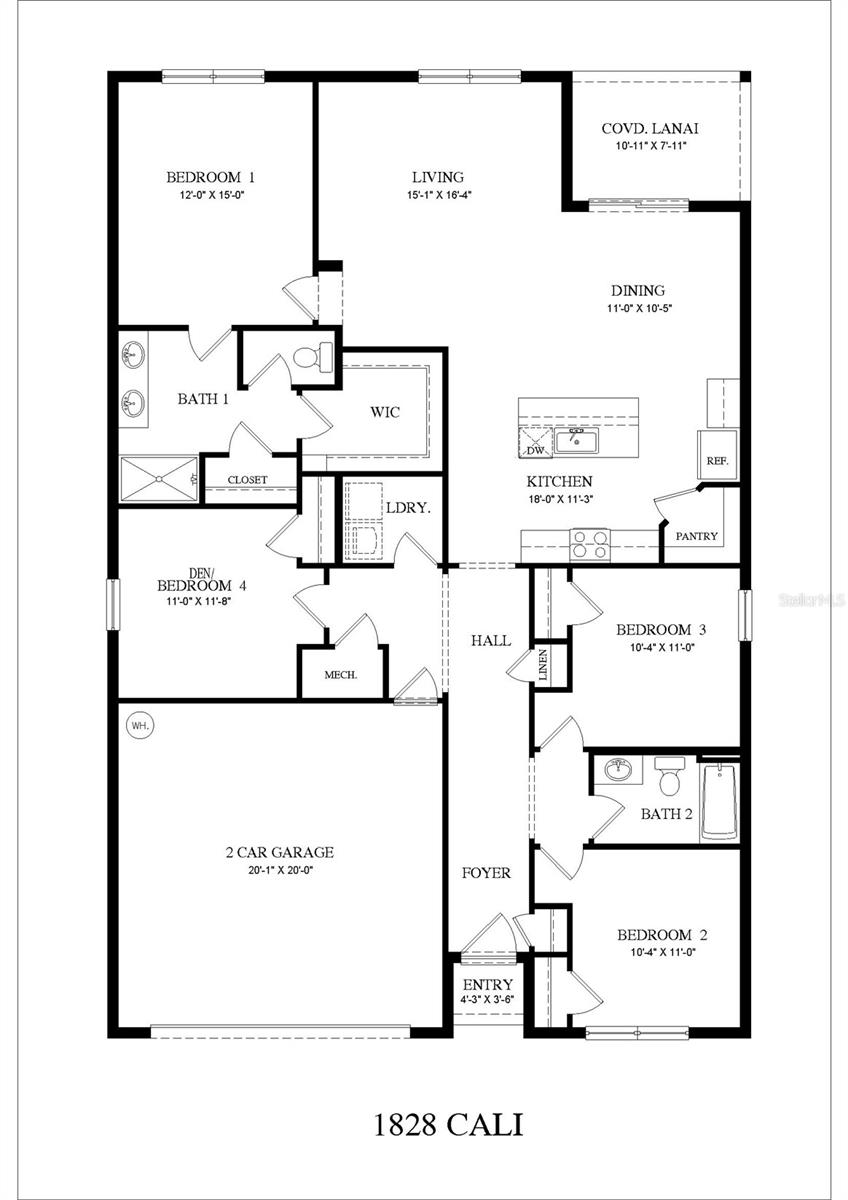
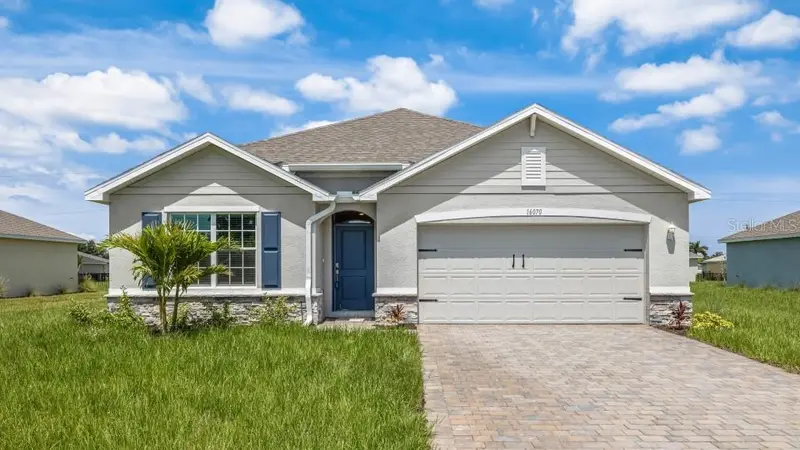
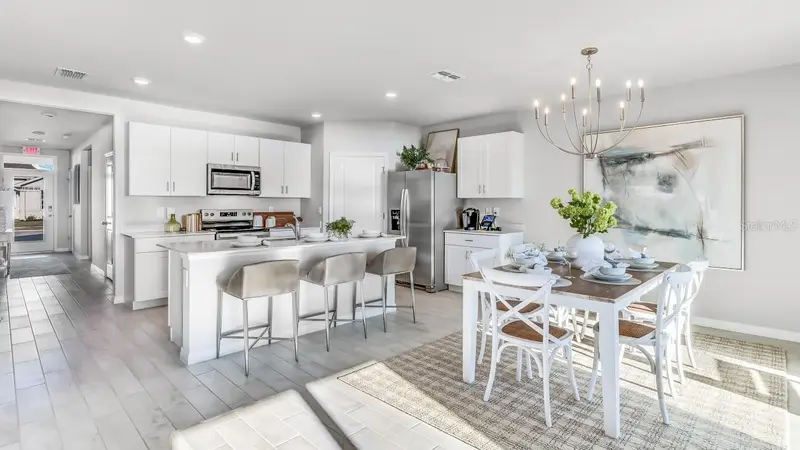
The Cali floorplan at Burnt Store Village is a 1,828 square foot home with 4 bedrooms, 2 bathrooms, and a two-car garage. As one of our most popular floorplans, this one-story home features an open-concept design to enhance the modern feel of this home. The well-appointed kitchen includes a large island perfect for bar-style eating or entertaining, a walk-in pantry, quartz countertops, and plenty of cabinets to offer ample storage space. The dining room and living room both overlook the covered lanai, which is a great area for relaxing and enjoying the Florida weather. The large primary bedroom located at the back of the home for privacy, can comfortably fit a king-size bed, and includes an en suite bathroom with double vanity, spacious walk-in closet, and separate linen closet. Three other bedrooms share a second bathroom with the fourth bedroom located away so that it can be used as a den, flex space, or bedroom. The two-car garage connects to the front hallway where the laundry room and an extra storage closet are also located.
Estimated monthly payment
Estimate only. Taxes use the listing's reported amount where available; insurance is a Florida-average estimate. Your actual payment will vary — run a full calculation or talk to a lender.
Price & listing history10 days on market
- Status: ActiveJun 15, 2026
- Listed$329,170Jun 15, 2026
- Price reduced$324,999
Facts & features
- Property type
- Residential
- Sub type
- Single Family Residence
- Status
- Active
- Days on market
- 10
- Subdivision
- Burnt Store Village
- County
- Charlotte
- Year built
- 2026
- Living area
- 1,828 sq ft
- Price/sq ft
- $178
- Building area
- 2,362 sq ft (Builder)
- Lot size
- 9,600 sq ft
- Lot category
- 0 to less than 1/4
- Flood zone
- D
- Garage
- 2 spaces
- Annual taxes
- $500 (2025)
- Parcel #
- 422329332011
- Zoning
- PD
- MLS #
- C7527380
Ask about this home
Have a question? Ask the broker directly.
Ryan Solberg answers personally — no call center, no spam. Your question goes straight to him.
Interior Details
- Bedrooms
- 4
- Full bathrooms
- 2
- Flooring
- Laminate
- Appliances
- Cooktop, Dishwasher, Disposal, Electric Water Heater, Freezer, Ice Maker, Microwave, Range, Refrigerator
- Interior features
- Kitchen/Family Room Combo, Open Floorplan, Primary Bedroom Main Floor, Solid Surface Counters, Walk-In Closet(s)
- Laundry
- Electric Dryer Hookup, Inside, Laundry Room, Washer Hookup
- Stories / Levels
- One
- Direction faces
- West
- New construction
- Yes
Heating & Cooling
- Heating
- Central, Electric
- Cooling
- Central Air
Parking
- Garage spaces
- 2
- Attached garage
- Yes
- Parking features
- Driveway
HOA & Financial
- HOA fee
- $18 / Monthly
- Monthly HOA
- $18/mo
- Total monthly fees
- $18/mo
- Total annual fees
- $216
- HOA name
- John Taylor
- CDD
- No
- Min lease term
- No Minimum
- Listing terms
- Cash, Conventional, FHA, VA Loan
- Ownership
- Fee Simple
- Available for lease
- Yes
- Lease restrictions
- No
- Additional lease restrictions
- .
- Approval process
- .
Exterior & Construction
- Exterior features
- Sliding Doors, Sprinkler Metered
- Construction materials
- Block, Stucco
- Roof
- Shingle
- Foundation
- Slab
- Road surface
- Asphalt, Paved
Utilities
- Sewer
- Public Sewer
- Water source
- Public
- Utilities
- Cable Available, Electricity Connected, Fire Hydrant, Public, Sewer Connected, Water Connected
Community
- Pets allowed
- Yes
Schools
Letter grades: Florida DOE 2024–25 school grades (Orange, Seminole, Lake, Osceola, Brevard). Assigned schools from the listing agent — verify enrollment with the district.
Room Details
| Room | Level | Dimensions |
|---|---|---|
| Great Room | First | 15x16 |
| Kitchen | First | 18x11 |
| Primary Bedroom | First | 12x15 |
Listing Details
- Listing date
- 2026-06-15
- On market date
- 2026-06-15
- Original list price
- $329,170
- Occupant type
- Vacant
- MLS area
- 33955 - Punta Gorda
- Listing AOR
- Venice
- Status changed
- 2026-06-15
- Tax legal description
- PUNTA GORDA ISLES SEC16 BLK318 LT12 668/752 2199/291 2281/12092408/2103 2444/1982 4555/1970 3560441
Flood risk
See FEMA for this zone’s designation and insurance requirements.
Source: FEMA flood zone reported on the listing. Confirm current designation at FEMA Flood Map Service Center.
Location
Directions
Take I-75 to Exit 161 to West on Jones Loop Rd. Cross over Tamiami Trail (RT 41) and continue straight on Burnst Store Rd S to make left on Coral Lakes Dr. Left on Seagrass Dr. (Model address is: 12811 Seagrass Dr Punta Gorda
More homes like this
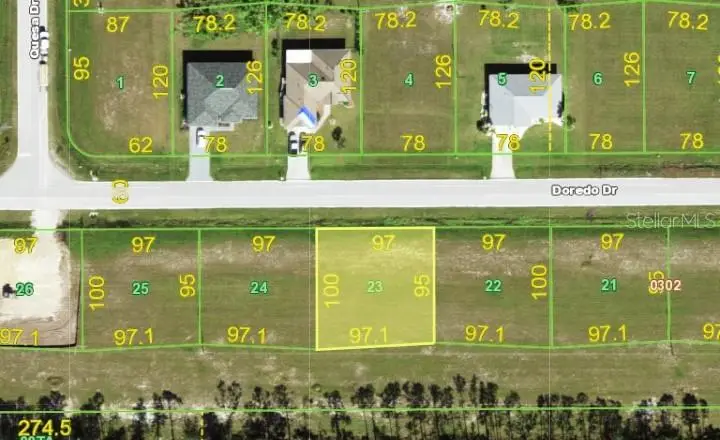
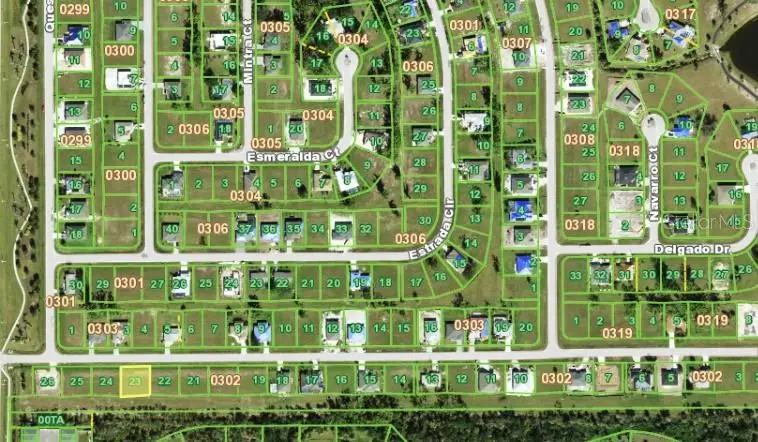
$38,000
25051 Doredo Dr
Punta Gorda, FL 33955
0.22 acres
Burnt Store Village
MLS ID #C7528597, CALENDA REAL ESTATE GROUP,INC..
Listing provided by Stellar MLS
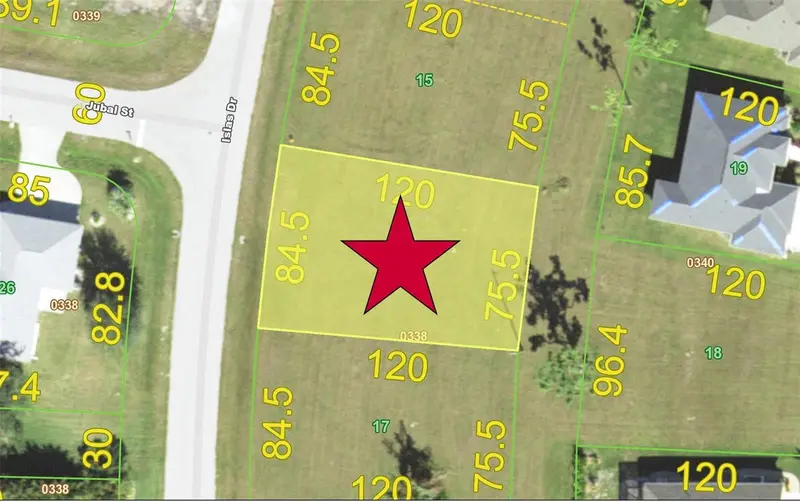

$49,000
25450 Islas Dr
Punta Gorda, FL 33955
0.22 acres
Burnt Store Village
MLS ID #A4694904, ALLISON JAMES ESTATES & HOMES.
Listing provided by Stellar MLS
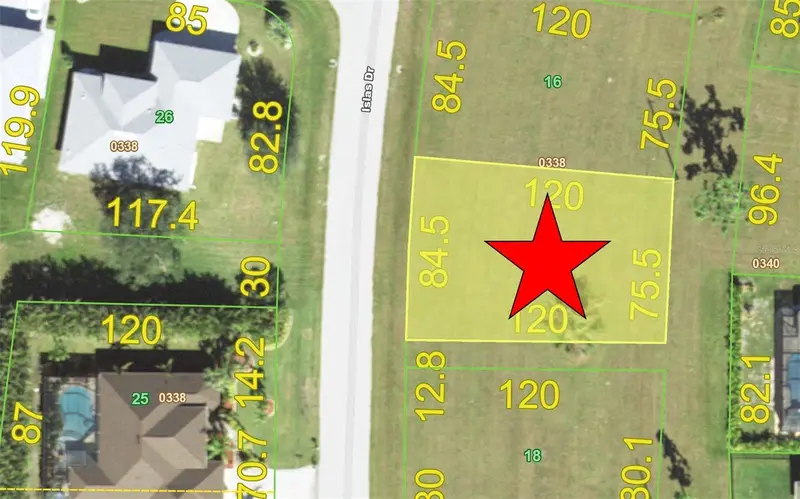
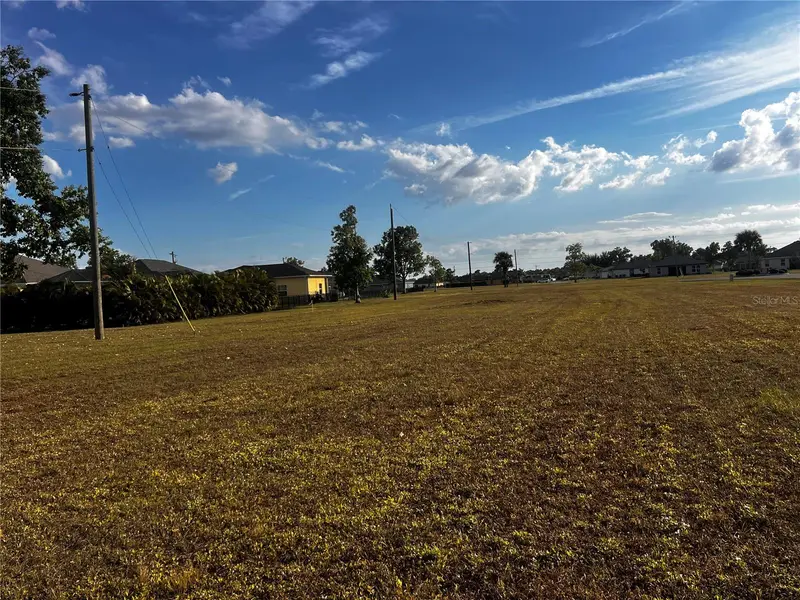
$49,000
25458 Islas Dr
Punta Gorda, FL 33955
0.22 acres
Burnt Store Village
MLS ID #A4673130, ALLISON JAMES ESTATES & HOMES.
Listing provided by Stellar MLS
$333,710
25252 Alcazar Dr
Punta Gorda, FL 33955
4 bd · 2 ba · 1,828 sqft
Burnt Store Village
MLS ID #C7528112, DR HORTON REALTY SW FL LLC.
Listing provided by Stellar MLS

Listings courtesy of Stellar MLS as distributed by MLS GRID
IDX information is provided exclusively for consumers’ personal, non-commercial use and may not be used for any purpose other than to identify prospective properties consumers may be interested in purchasing.
Based on information submitted to the MLS GRID as of June 25, 2026 at 12:43 PM ET. All data is obtained from various sources and may not have been verified by broker or MLS GRID. Supplied Open House Information is subject to change without notice. All information should be independently reviewed and verified for accuracy. Properties may or may not be listed by the office/agent presenting the information.
All or a portion of the multiple listing information is provided by Stellar MLS, from a copyrighted compilation of listings. The compilation of listings and each individual listing are © 2026 Stellar MLS. All rights reserved.
Ryan Solberg, Broker · MaxLife Realty LLC · FL License #BK3354351 · Equal Housing Opportunity · Full disclaimer · DMCA