
$425,000
11227 172nd Place
Summerfield, FL 34491
Listing updated: August 29, 2026 at 2:07 PM ET
Listing courtesy of Re/Max Foxfire - Summerfield · Cheryl Pecoraro · MLS #G5113823 · Active · 352-307-0304Property type
Year built
Lot size
Price / sq ft
HOA dues
Days on market
Garage spaces
Flood zone
About this home
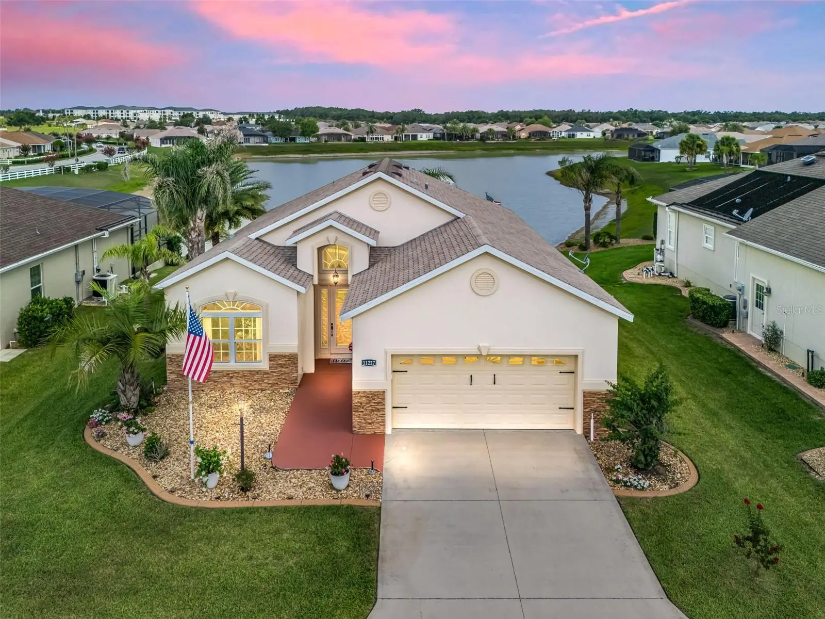
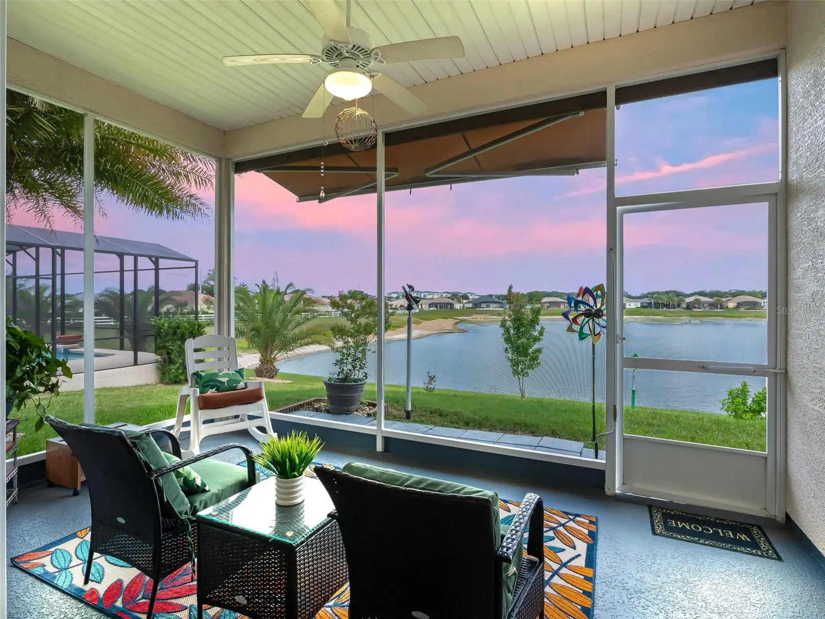
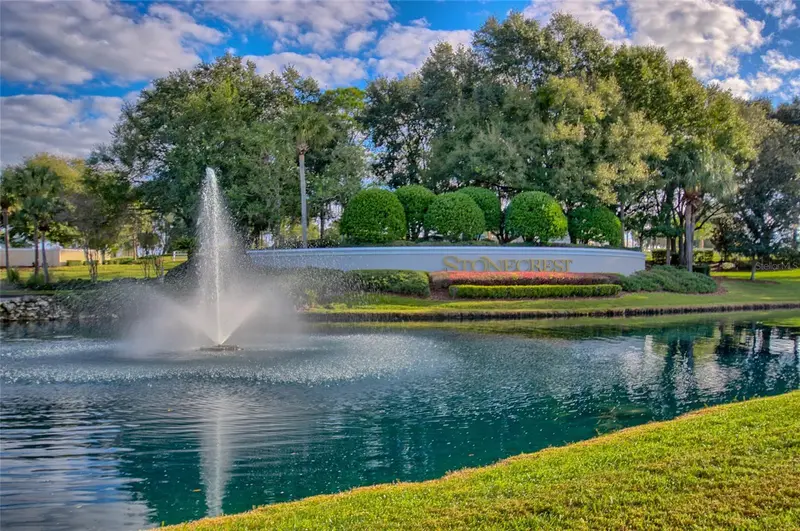
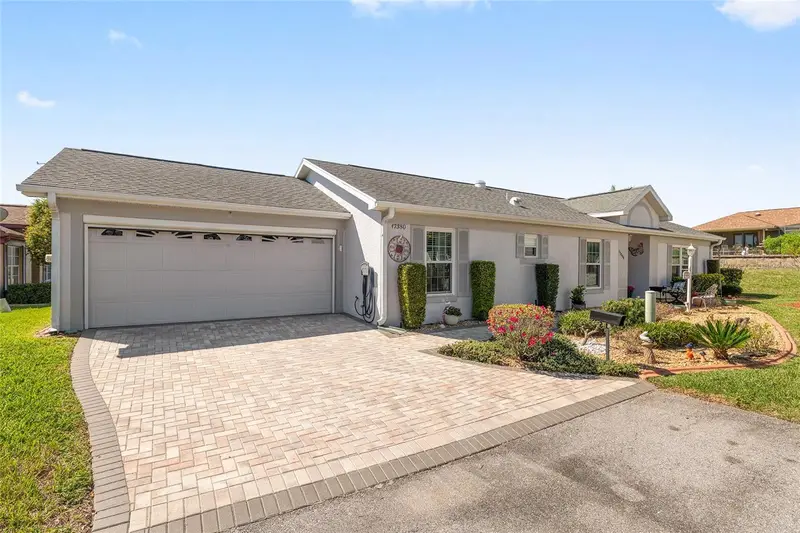
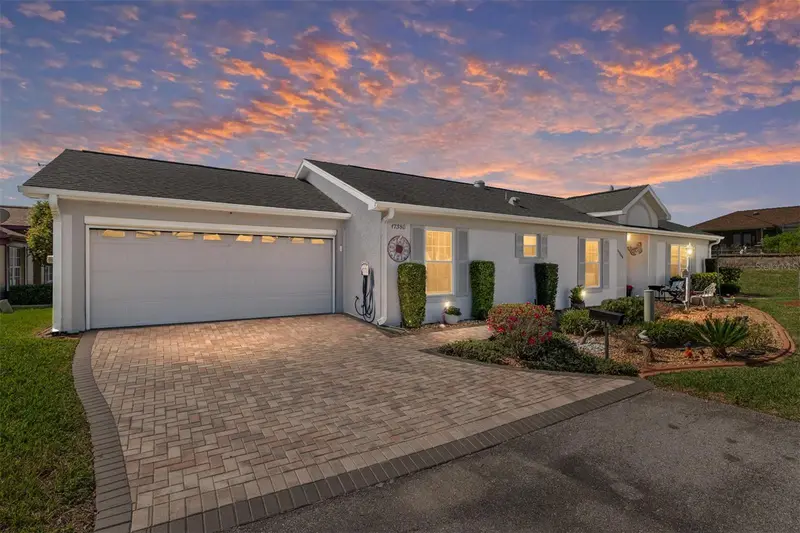
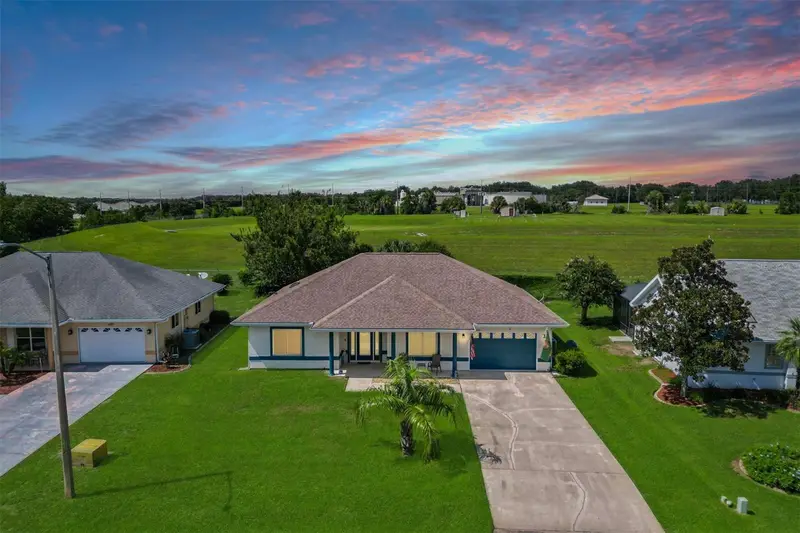
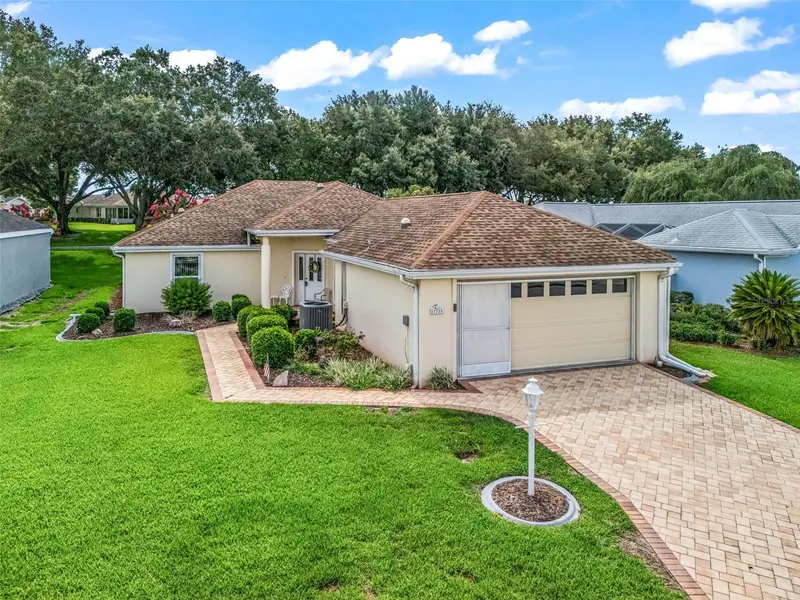
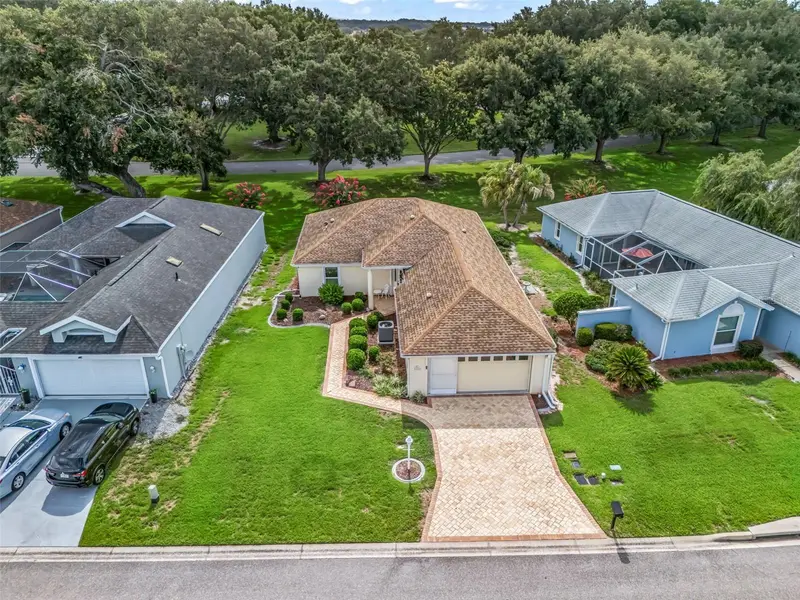
VA LOAN may be assumable. Current rate the seller has is 3.625%. This beautiful waterfront home offers the perfect blend of comfort, style, and relaxation with stunning views that offers the Florida lifestyle you’ve always dreamed of. This thoughtfully designed 3-bedroom, 2-bath home in the gated 55+ community of Stonecrest is just minutes from The Villages. Built in 2017, this home features an open floor plan with a spacious kitchen offering a large island, pantry, granite countertops, and abundant cabinetry overlooking the living and dining areas. The spacious primary suite includes water views, a walk-in closet, dual vanities with granite countertops, and a large walk-in shower. Additional highlights include a two-car garage, low-maintenance landscaping, and no bond. Enjoy morning coffee in the screened lanai overlooking the water and wildlife. The lanai provides the perfect place to relax and enjoy colorful Florida sunsets. Stonecrest offers a clubhouse, fitness center, resort-style pools, golf, pickle ball, tennis, softball, dog parks, and an active social calendar. Conveniently located to shopping, dining all accessible by golf cart trails. Experience the comfort and lifestyle that make Stonecrest one of Central Florida's most desirable active communities. Whether you’re looking for a full-time residence, vacation getaway, or investment opportunity, this home delivers the Florida you’ve always imagined. Don’t miss your chance to own a slice of paradise! Schedule your private showing today and discover how this home provides the ultimate Florida lifestyle!
Estimated monthly payment
Estimate only. Taxes use the listing's reported amount where available; insurance is a Florida-average estimate. Your actual payment will vary — run a full calculation or talk to a lender.
Price & listing history71 days on market
- Status: ActiveJul 11, 2026
- Listed$445,000Jun 16, 2026
- Price reduced$425,000
Facts & features
- Property type
- Residential
- Sub type
- Single Family Residence
- Status
- Active
- Days on market
- 71
- Subdivision
- Stonecrest
- County
- Marion
- Year built
- 2017
- Living area
- 1,735 sq ft
- Price/sq ft
- $245
- Building area
- 2,385 sq ft (Public Records)
- Lot size
- 7,841 sq ft
- Lot category
- 0 to less than 1/4
- Flood zone
- X (12083C0905D)
- Garage
- 2 spaces
- Annual taxes
- $4,165 (2025)
- Parcel #
- 6274-302-023
- Zoning
- PUD
- MLS #
- G5113823
Ask about this home
Have a question? Ask the broker directly.
Ryan Solberg answers personally — no call center, no spam. Your question goes straight to him.
Interior Details
- Bedrooms
- 3
- Full bathrooms
- 2
- Flooring
- Ceramic Tile, Luxury Vinyl
- Appliances
- Dishwasher, Disposal, Dryer, Electric Water Heater, Microwave, Range, Refrigerator, Washer
- Interior features
- Ceiling Fans(s), High Ceilings, Kitchen/Family Room Combo, L Dining, Open Floorplan, Solid Wood Cabinets, Split Bedroom, Stone Counters, Thermostat, Tray Ceiling(s), Walk-In Closet(s), Window Treatments
- Laundry
- Inside, Laundry Room
- Stories / Levels
- One
- Direction faces
- Southeast
Heating & Cooling
- Heating
- Electric, Heat Pump
- Cooling
- Central Air
Parking
- Garage spaces
- 2
- Attached garage
- Yes
- Parking features
- Driveway, Garage Door Opener
HOA & Financial
- HOA fee
- $152 / Monthly
- Monthly HOA
- $152/mo
- Total monthly fees
- $152/mo
- Total annual fees
- $1,824
- HOA name
- Carmel Knight
- CDD
- No
- Homestead exemption
- Yes
- Min lease term
- 3 Months
- Listing terms
- Assumable, Cash, Conventional, VA Loan
- Ownership
- Fee Simple
- Available for lease
- Yes
- Lease restrictions
- Yes
- Additional lease restrictions
- See rules
Exterior & Construction
- Exterior features
- Awning(s), Lighting, Private Mailbox, Private Yard, Rain Gutters, Sprinkler Metered
- Construction materials
- Stucco, Frame
- Roof
- Shingle
- Foundation
- Slab
- Waterfront
- Yes
- Water view
- Yes
- Road surface
- Asphalt
Utilities
- Sewer
- Public Sewer
- Water source
- Public
- Utilities
- BB/HS Internet Available, Fiber Optics, Public, Sprinkler Meter, Underground Utilities
Community
- Pets allowed
- Yes
- Senior community
- Yes
Room Details
| Room | Level | Dimensions |
|---|---|---|
| Foyer | First | 6x8 |
| Dining Room | First | 12x12 |
| Kitchen | First | 12x14 |
| Great Room | First | 17x16 |
| Balcony/Porch/Lanai | First | 8x15 |
| Primary Bedroom | First | 14x16 |
| Primary Bathroom | First | 10x8 |
| Bedroom 3 | First | 14x11 |
| Bathroom 2 | First | |
| Bedroom 2 | First | 12x11 |
Listing Details
- Listing date
- 2026-06-16
- On market date
- 2026-06-16
- Original list price
- $445,000
- Occupant type
- Owner
- MLS area
- 34491 - Summerfield
- Listing AOR
- Ocala - Marion
- Status changed
- 2026-07-11
- Tax legal description
- SEC 36 TWP 17 RGE 23 PLAT BOOK 012 PAGE 109 NORTH VALLEY OF STONECREST UNIT III BLK B LOT 23
Flood risk
Minimal-risk area outside the mapped floodplain. Flood insurance is optional and typically low-cost.
Source: FEMA flood zone reported on the listing. Confirm current designation at FEMA Flood Map Service Center.
Location
Directions
Starting from HWY 27/441 turn into Stonecrest at SE173rd ST.
More homes like this
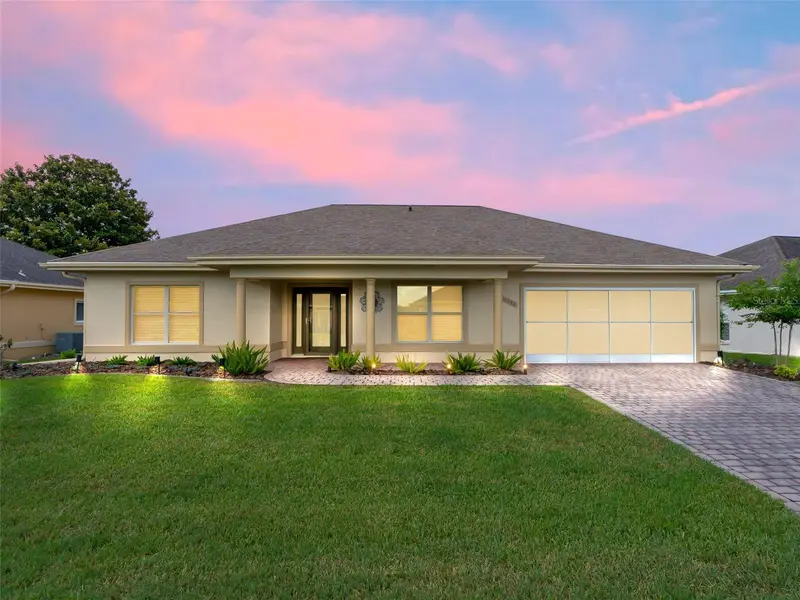
$250,000
11086 Se 175th Pl
Summerfield, FL 34491
2 bd · 2 ba · 1,348 sqft
Stonecrest
MLS ID #G5112432, RE/MAX FOXFIRE - SUMMERFIELD.
Listing provided by Stellar MLS
$259,000
17380 Se 111th Ct
Summerfield, FL 34491
2 bd · 2 ba · 1,359 sqft
Stonecrest
MLS ID #G5109835, RE/MAX PREMIER REALTY LADY LK.
Listing provided by Stellar MLS
$259,900
11337 Se 175th Pl
Summerfield, FL 34491
2 bd · 2 ba · 1,502 sqft
Stonecrest
MLS ID #OM730839, KELLER WILLIAMS CORNERSTONE RE.
Listing provided by Stellar MLS
$260,000
17719 Se 114th Ct
Summerfield, FL 34491
2 bd · 2 ba · 1,704 sqft
Stonecrest
MLS ID #G5113536, BASSETT PREMIER REALTY INC.
Listing provided by Stellar MLS

Listings courtesy of Stellar MLS as distributed by MLS GRID
IDX information is provided exclusively for consumers’ personal, non-commercial use and may not be used for any purpose other than to identify prospective properties consumers may be interested in purchasing.
Based on information submitted to the MLS GRID as of August 29, 2026 at 2:07 PM ET. All data is obtained from various sources and may not have been verified by broker or MLS GRID. Supplied Open House Information is subject to change without notice. All information should be independently reviewed and verified for accuracy. Properties may or may not be listed by the office/agent presenting the information.
All or a portion of the multiple listing information is provided by Stellar MLS, from a copyrighted compilation of listings. The compilation of listings and each individual listing are © 2026 Stellar MLS. All rights reserved.
Ryan Solberg, Broker · MaxLife Realty LLC · FL License #BK3354351 · Equal Housing Opportunity · Full disclaimer · DMCA