
$360,000
16849 59th Place
Ocklawaha, FL 32179
Listing updated: September 15, 2026 at 3:48 PM ET
Listing courtesy of Sun Realty & Assoc · Daniel Craig · MLS #OM726650 · Active · 352-625-2001Property type
Year built
Lot size
Price / sq ft
HOA dues
Days on market
Garage spaces
Flood zone
About this home
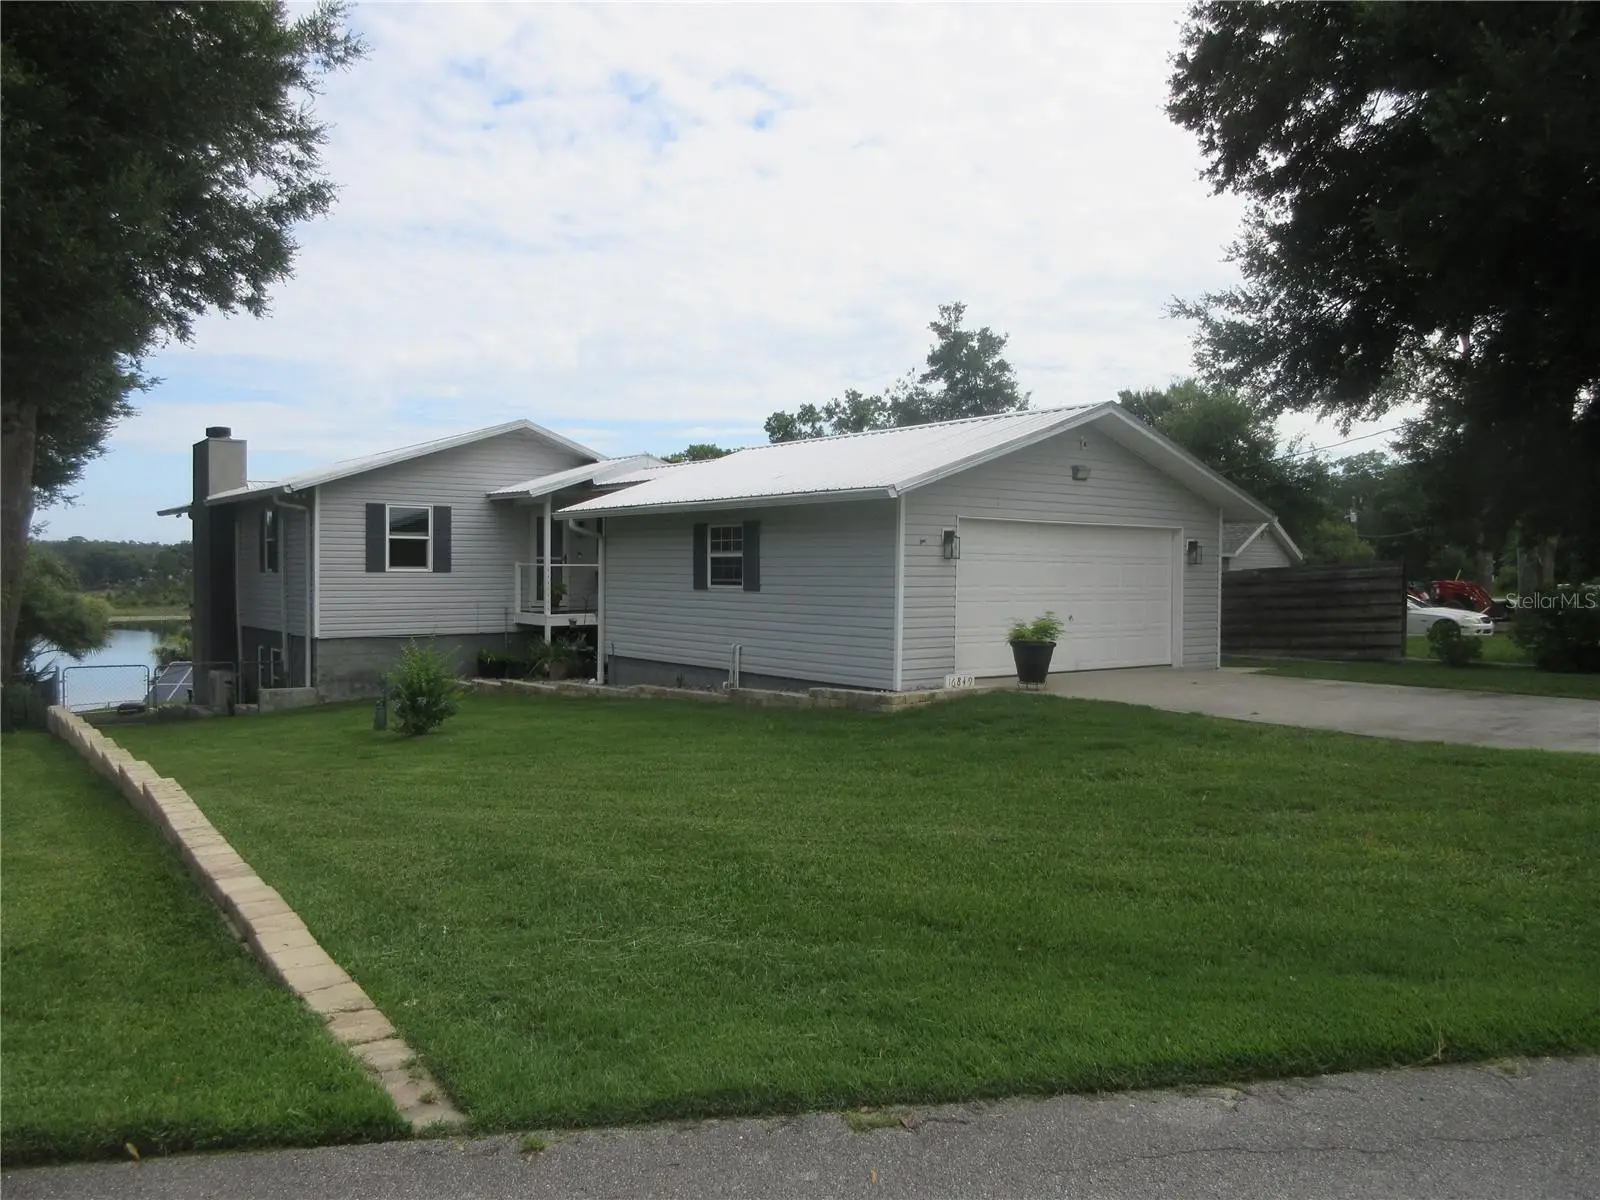
ONCE IN A LIFETIME! Quickly come see this TRUE LAKEFRONT "IMMACULATE" two story 3/3 1560 sqft home fronting on magnificent 51 acre spring-fed, sand bottom Crystal Lake located in the OCALA NATIONAL FOREST! Upon arrival you will immediately gasp at the breath taking view. In the center of the lake is a community floating dock for diving, sun bathing, and deep fishing for those sought after LARGE MOUTH BASS and tasty grilled pan fish! The home owner owned Solar Photovoltaic system keeps your electric bill at a consistent $160 per month, maintenance free. NO HOA to deal with! The sprinkler system with timer gives you a lush grass landscape beauty. The spacious two car garage with a handy full bath and water heater could serve as a tremendous workshop or maybe be converted to a 4th bedroom IN-LAW SUITE! The property has a lovely privacy fence as well as chain link fencing for your faithful pets' safety. Your eyes glide down the side of the home over professionally installed pavers, giving you a gorgeous 5-star hotel clean look with no upkeep. The property enjoys it's own private well and septic tank system pumped in 2025 located in the back yard. Twin 2021 Mini Split A/C units with four heads give you uniform year round comfort. Gutters with leaf shields and yard pop ups means you are assured of no back up clogs and is maintenance free. The new 2021 Professionally installed and permitted metal roof covers the home with confidence. In 2023 the best PELLA windows and door on the market were professionally installed, inspected and permitted giving you air tight efficiency and water tight integrity. Inside features a rare open concept with two maintained wood burning fireplaces for those cozy winter nights with new chimney caps and were re-bricked in 2021. The fabulous kitchen boasts of endless upgraded GRANITE COUNTER TOPS, top of line refrigerator with ice maker, range, dishwasher, microwave and a gorgeous GRANITE TOPPED ISLAND work station with a Chef's chandelier over head to light up all your best amazing cooking skills! The spacious 15 x 18 Living room gives you a thrilling magnificent and priceless view of the gorgeous Lake through twin sliding glass doors every time you walk into the room. Then step out into the full length newly screened Veranda and find the handy laundry room off to the left behind closed doors. The amazing 2024 bath features a fabulous ALL GLASS WALK-IN Shower with refreshing twin Rainlike shower heads that will revitalize you from your day! The magnificent tile floors throughout the upper level lead you down the new 2021 handsome stairway to yet another second level featuring two more bedrooms, bath with tub, cozy fireplace and yet another thrilling view of the SPRING FED LAKE through the twin sliding glass doors opening out on to the second breezy screened Veranda with new 2021 screens. Also inside features a 2020 Instant Tankless water heater, 8 breezy ceiling fans, beautiful crown molding accenting the textured walls and ceilings and 2" custom window blinds. This property is a dead ringer for a Top of the LINE 5 STAR AIRBNB, VRBO or if your fortunate enough to make this Jewel your Homestead, you will never regret it. But hurry because it won't last long! An excellent bargain at just $360,000!
Estimated monthly payment
Estimate only. Taxes use the listing's reported amount where available; insurance is a Florida-average estimate. Your actual payment will vary — run a full calculation or talk to a lender.
Price & listing history92 days on market
- Status: ActiveJun 15, 2026
- Listed$360,000Jun 15, 2026
- Price increased$360,000
Facts & features
- Property type
- Residential
- Sub type
- Single Family Residence
- Status
- Active
- Days on market
- 92
- Subdivision
- Woods & Lakes
- County
- Marion
- Year built
- 1986
- Living area
- 1,560 sq ft
- Price/sq ft
- $231
- Building area
- 2,852 sq ft (Public Records)
- Lot size
- 12,025 sq ft
- Lot category
- 1/4 to less than 1/2
- Flood zone
- X* (12083C0590D)
- Garage
- 2 spaces
- Annual taxes
- $1,542 (2025)
- Parcel #
- 39430-40-054
- Zoning
- R1
- MLS #
- OM726650
Ask about this home
Have a question? Ask the broker directly.
Ryan Solberg answers personally — no call center, no spam. Your question goes straight to him.
Interior Details
- Bedrooms
- 3
- Full bathrooms
- 3
- Flooring
- Laminate, Tile
- Appliances
- Dishwasher, Electric Water Heater, Exhaust Fan, Ice Maker, Microwave, Range, Range Hood, Refrigerator, Tankless Water Heater
- Interior features
- Cathedral Ceiling(s), Ceiling Fans(s), Chair Rail, Crown Molding, Eat-in Kitchen, High Ceilings, Kitchen/Family Room Combo, Living Room/Dining Room Combo, Open Floorplan, Primary Bedroom Main Floor, PrimaryBedroom Upstairs, Solid Surface Counters, Split Bedroom, Stone Counters, Thermostat, Window Treatments
- Laundry
- Electric Dryer Hookup, Inside, Laundry Closet, Laundry Room, Upper Level, Washer Hookup
- Stories / Levels
- Two
- Direction faces
- South
- Fireplace
- Yes
- In-law suite
- Yes
Heating & Cooling
- Heating
- Electric, Other
- Cooling
- Mini-Split Unit(s)
Parking
- Garage spaces
- 2
- Attached garage
- Yes
- Parking features
- Bath In Garage, Driveway, Garage Door Opener, Ground Level, Parking Pad
HOA & Financial
- HOA fee
- $0
- Total monthly fees
- $0/mo
- Total annual fees
- $0
- CDD
- No
- Homestead exemption
- Yes
- Min lease term
- No Minimum
- Listing terms
- Cash, Conventional, FHA, USDA Loan, VA Loan
- Ownership
- Fee Simple
- Available for lease
- Yes
- Lease restrictions
- No
Exterior & Construction
- Exterior features
- Lighting, Private Mailbox, Rain Gutters, Sidewalk, Sprinkler Metered, Storage
- Construction materials
- Block, Concrete, Stucco, Vinyl Siding
- Roof
- Metal
- Foundation
- Block, Concrete Perimeter, Slab
- Waterfront
- Yes
- Water access
- Yes
- Water view
- Yes
- Road surface
- Asphalt, Paved
Utilities
- Sewer
- Septic Tank
- Water source
- Private, Well
- Utilities
- Cable Available, Electricity Connected, Phone Available, Sewer Connected, Sprinkler Well, Underground Utilities, Water Connected
Community
- Pets allowed
- Cats OK, Dogs OK, Yes
Schools
Letter grades: Florida DOE 2024–25 school grades (Orange, Seminole, Lake, Osceola, Brevard). Assigned schools from the listing agent — verify enrollment with the district.
Room Details
| Room | Level | Dimensions |
|---|---|---|
| Living Room | First | 15x18 |
| Dining Room | First | 8x10 |
| Kitchen | First | 14x16 |
| Primary Bathroom | First | 8x10 |
| Florida Room | First | 8x26 |
| Primary Bedroom | First | 13x14 |
| Living Room | Second | 13x26 |
| Bedroom 2 | Second | 9x11 |
| Bedroom 3 | Second | 12x12 |
| Bathroom 2 | Second | 5x9 |
| Florida Room | Second | 8x26 |
Listing Details
- Listing date
- 2026-06-15
- On market date
- 2026-06-15
- Original list price
- $360,000
- Occupant type
- Owner
- MLS area
- 32179 - Ocklawaha
- Listing AOR
- Ocala - Marion
- Status changed
- 2026-06-15
- Tax legal description
- Lot 54, BLK 40 of Woods & Lakes
Flood risk
See FEMA for this zone’s designation and insurance requirements.
Source: FEMA flood zone reported on the listing. Confirm current designation at FEMA Flood Map Service Center.
Location
Directions
East on RT. 40. From Walmart in Silver Springs Go east on RT. 40 10 miles. Right on CR314A 4 miles. Left on SE 49 St. Rd. 2 miles. Right SE 56th St. Left on SE 168th Ct. Right on SE 59th PL to sign immediately on right.
More homes like this
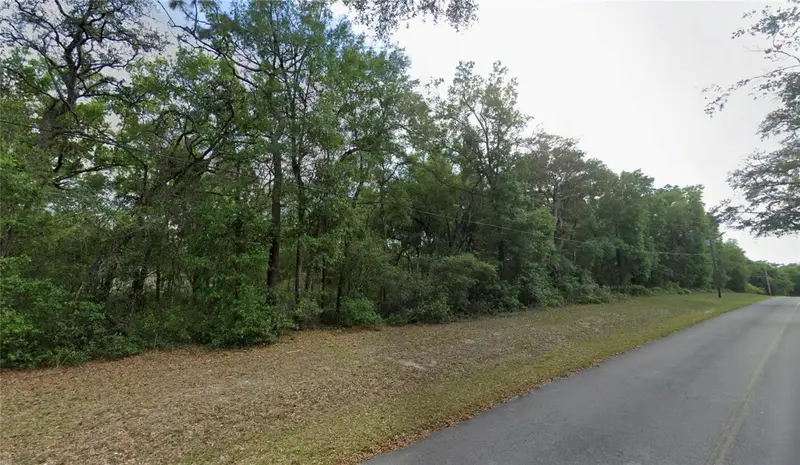
$15,000
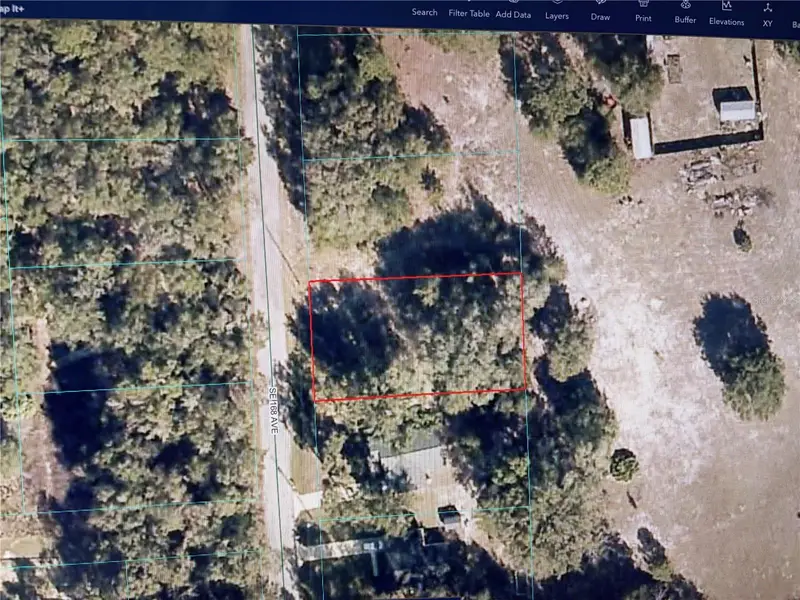
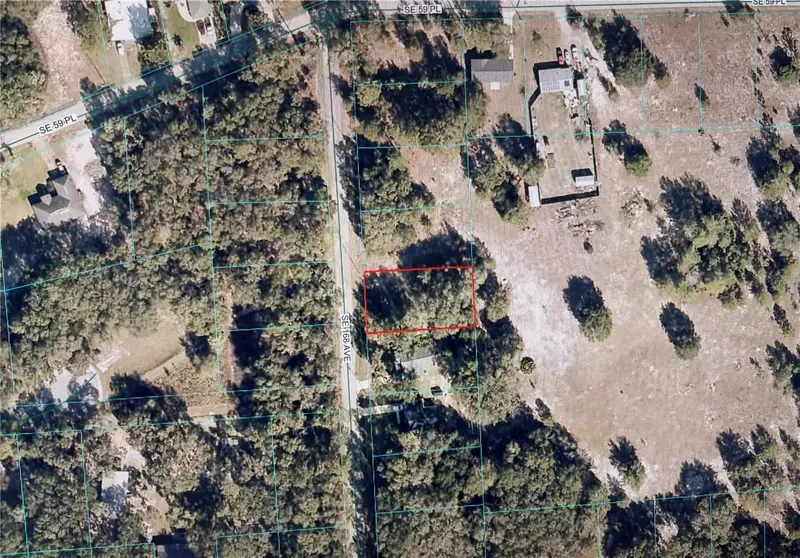
6181 Se 168th Ave
Ocklawaha, FL 32179
0.28 acres
Woods & Lakes
MLS ID #OM730024, SOUTHERN ASSOCIATES REALTY LLC.
Listing provided by Stellar MLS
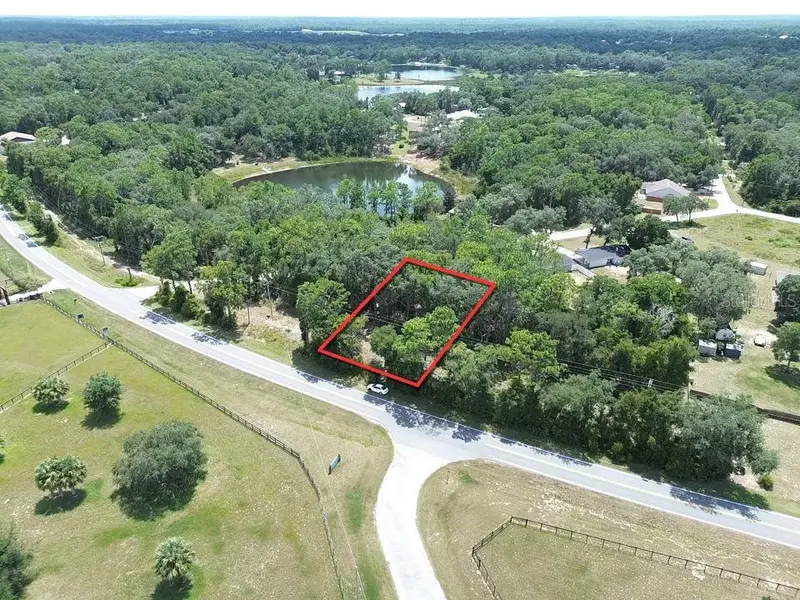
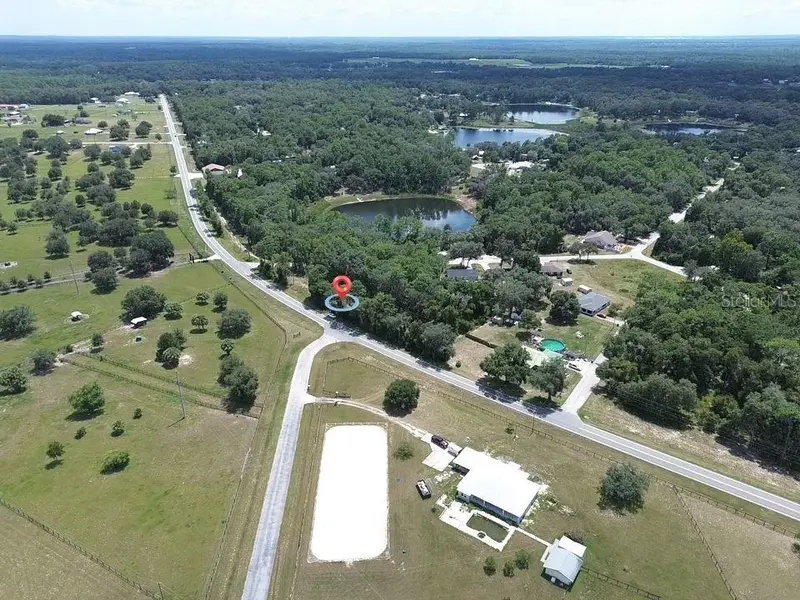
$15,000
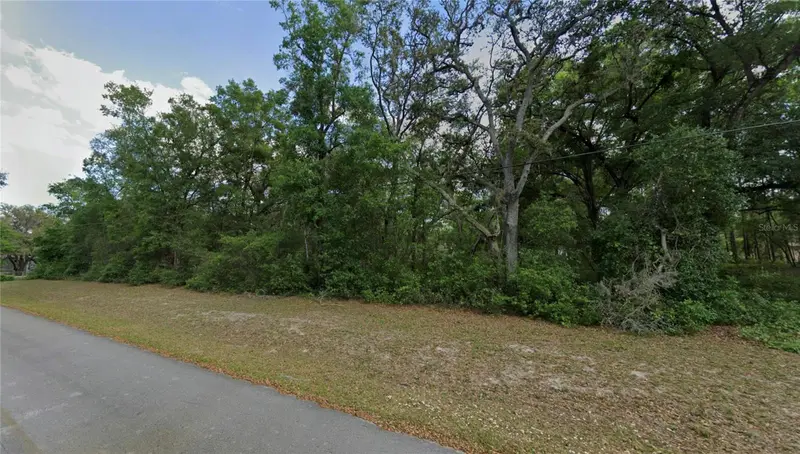
Tbd Se 59th St
Ocklawaha, FL 32179
0.28 acres
Woods & Lakes
MLS ID #OM716493, COLDWELL REALTY SOLD GUARANTEE.
Listing provided by Stellar MLS
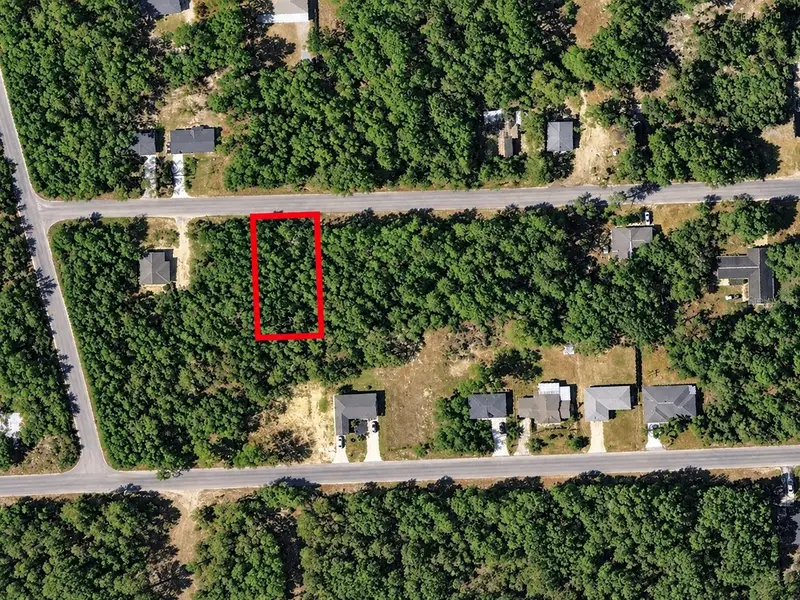
$16,000
Tbd Se 180th Ave Road
Ocklawaha, FL 32179
0.27 acres
Woods & Lakes
MLS ID #OM730474, FONTANA REALTY.
Listing provided by Stellar MLS
$16,500
Se 170 Court
Ocklawaha, FL 32179
0.28 acres
Woods & Lakes
MLS ID #O6441655, I LOVE ORLANDO REALTY INC.
Listing provided by Stellar MLS

Listings courtesy of Stellar MLS as distributed by MLS GRID
IDX information is provided exclusively for consumers’ personal, non-commercial use and may not be used for any purpose other than to identify prospective properties consumers may be interested in purchasing.
Based on information submitted to the MLS GRID as of September 15, 2026 at 3:48 PM ET. All data is obtained from various sources and may not have been verified by broker or MLS GRID. Supplied Open House Information is subject to change without notice. All information should be independently reviewed and verified for accuracy. Properties may or may not be listed by the office/agent presenting the information.
All or a portion of the multiple listing information is provided by Stellar MLS, from a copyrighted compilation of listings. The compilation of listings and each individual listing are © 2026 Stellar MLS. All rights reserved.
Ryan Solberg, Broker · MaxLife Realty LLC · FL License #BK3354351 · Equal Housing Opportunity · Full disclaimer · DMCA