
$474,900
758 Buffalo Road
Titusville, FL 32796
Listing updated: August 29, 2026 at 2:07 PM ET
Listing courtesy of Heritage Realty Fl · Harry D'Onofrio · MLS #O6416542 · Active · 561-450-9676Property type
Year built
Lot size
Price / sq ft
HOA dues
Days on market
Garage spaces
Flood zone
About this home
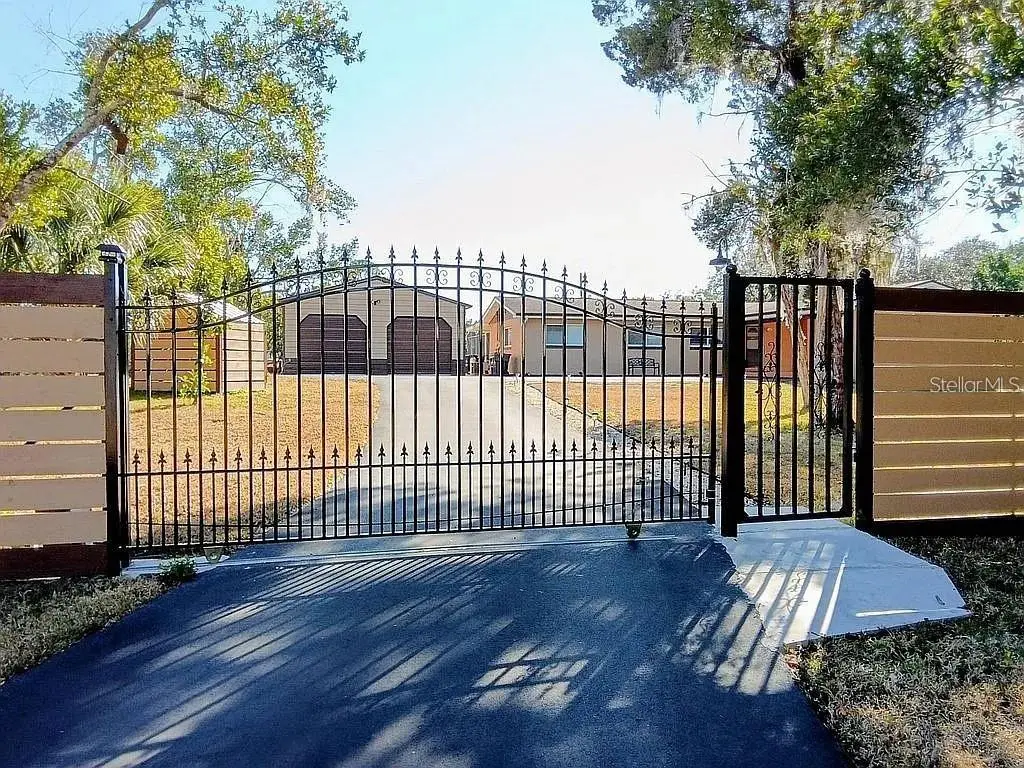
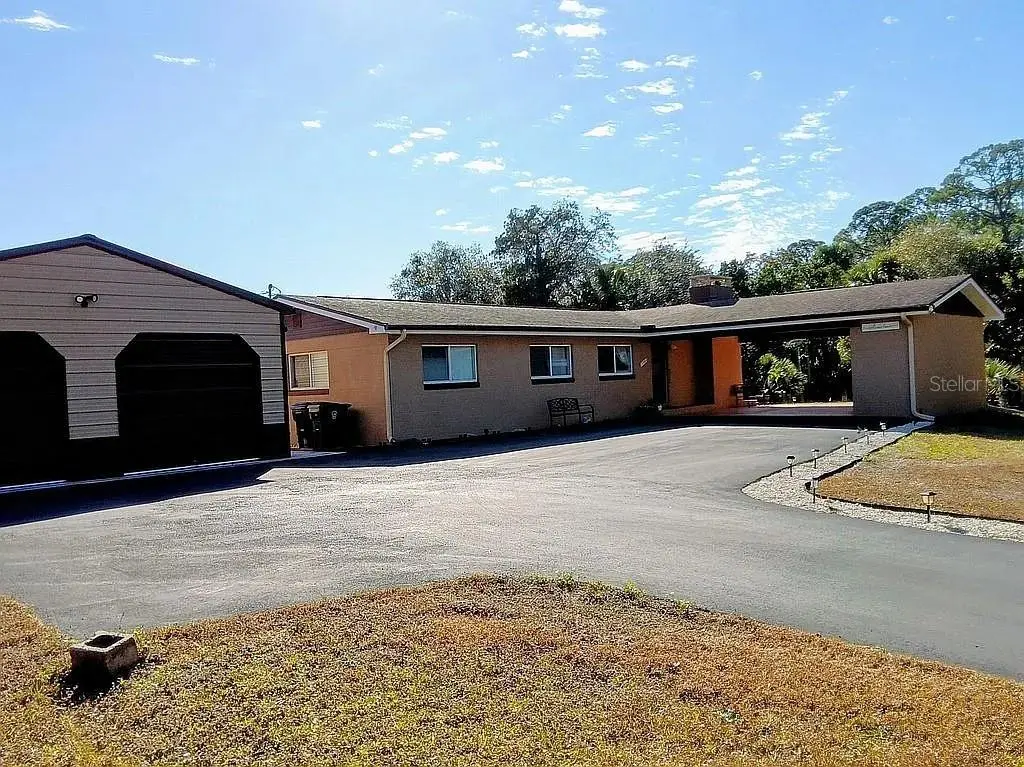
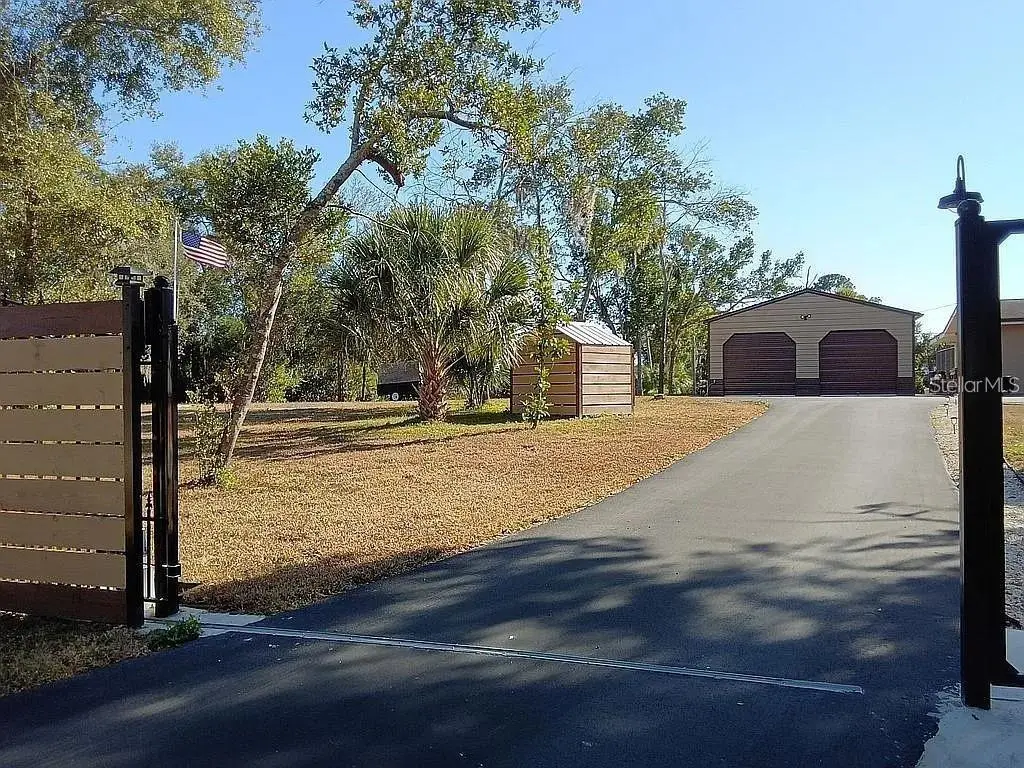
RARE TRIPLE-PLAY IN TITUSVILLE: 1.6+ ACRES, PRIVATE POOL, & DETACHED DETACHED WORKSHOP WITH NO HOA! Escape the confinement of standard subdivisions with this fully secure, private acreage compound. The value here stretches far beyond the walls of the immaculate, updated pool home. For the contractor, hobbyist, or toy collector, the massive 40-foot detached steel workshop offers unrestricted utility, heavy power capabilities, and secure storage. Bring your RVs, boats, and commercial vehicles—there is zero HOA oversight to limit your freedom. Enjoy absolute privacy lounging by your pristine screen-enclosed pool, surrounded by mature, expansive acreage. The home itself boasts premium, modern finishes and a seamless layout, offering low-maintenance living with maximum outdoor capability. Located with rapid access to the Space Coast aerospace corridor and the Orlando metro, this property is a functional homestead that cannot be replicated at this price. Schedule your private gate tour today!
Estimated monthly payment
Estimate only. Taxes use the listing's reported amount where available; insurance is a Florida-average estimate. Your actual payment will vary — run a full calculation or talk to a lender.
Price & listing history76 days on market
- Status: ActiveJun 14, 2026
- Listed$549,000Jun 14, 2026
- Price reduced$474,900
Facts & features
- Property type
- Residential
- Sub type
- Single Family Residence
- Status
- Active
- Days on market
- 76
- Cumulative DOM
- 186
- Subdivision
- Lenore Add Un 5
- County
- Brevard
- Year built
- 1962
- Living area
- 1,344 sq ft
- Price/sq ft
- $353
- Lot size
- 70,132 sq ft
- Lot category
- 1 to less than 2
- Flood zone
- X (12009C0205H)
- Garage
- 2 spaces
- Pool
- Private pool
- Annual taxes
- $3,539 (2025)
- Parcel #
- 21 3533-00-303
- Zoning
- X
- MLS #
- O6416542
Ask about this home
Have a question? Ask the broker directly.
Ryan Solberg answers personally — no call center, no spam. Your question goes straight to him.
Interior Details
- Bedrooms
- 3
- Full bathrooms
- 3
- Flooring
- Wood
- Appliances
- Dryer, Range, Refrigerator, Washer
- Interior features
- Open Floorplan, Stone Counters
- Laundry
- Laundry Room, Other
- Stories / Levels
- One
- Direction faces
- North
Heating & Cooling
- Heating
- Central
- Cooling
- Central Air
Parking
- Garage spaces
- 2
- Attached garage
- No
- Parking features
- Covered, Oversized
- Carport
- Yes
HOA & Financial
- Total monthly fees
- $0/mo
- Total annual fees
- $0
- CDD
- No
- Homestead exemption
- Yes
- Min lease term
- No Minimum
- Listing terms
- Cash, Conventional, FHA
- Ownership
- Fee Simple
- Available for lease
- Yes
- Lease restrictions
- No
- Additional lease restrictions
- na
- Approval process
- na
Exterior & Construction
- Exterior features
- Other, Storage
- Construction materials
- Block, Concrete
- Roof
- Shingle
- Foundation
- Slab
- Pool
- Private pool
- Road surface
- Asphalt
Utilities
- Sewer
- Septic Tank, Other
- Water source
- Well
- Utilities
- Electricity Connected
Room Details
| Room | Level | Dimensions |
|---|---|---|
| Kitchen | First | |
| Primary Bedroom | First | |
| Living Room | First |
Listing Details
- Listing date
- 2026-06-14
- On market date
- 2026-06-14
- Original list price
- $549,000
- Occupant type
- Owner
- MLS area
- 32796 - Titusville
- Listing AOR
- Orlando Regional
- Status changed
- 2026-06-14
- Tax legal description
- W 2 AC OF E 4 AC OF N 5 AC OF S 10 AC OF W 25 AC OF SE 1/4 OF NW 1/4 & PART OF SE 1/4 OF NW 1/4 AS DESC IN ORB 1205 PGS 665, 666, 667 EXC RD R/W & ALSO EXC THE FOLLOWING: COMM @ NE COR LOT 9 OF PB 14 PG 71; THENCE N00E 30 FT; THENCE N89W 230 FT; THEN CE N89W 266.24 FT TO POB; THENCE N89W 160 FT; THENCE N00W 264.37 FT TO S R/W OF BUFFALO RD; THENCE E'LY ALONG BUFFALO RD 160 FT; THENCE S00E 266.08 FT TO POB PARS 304.1, 305, 306
Flood risk
Minimal-risk area outside the mapped floodplain. Flood insurance is optional and typically low-cost.
Source: FEMA flood zone reported on the listing. Confirm current designation at FEMA Flood Map Service Center.
Location
Directions
Route 1 to west on buffalo rd
More homes like this
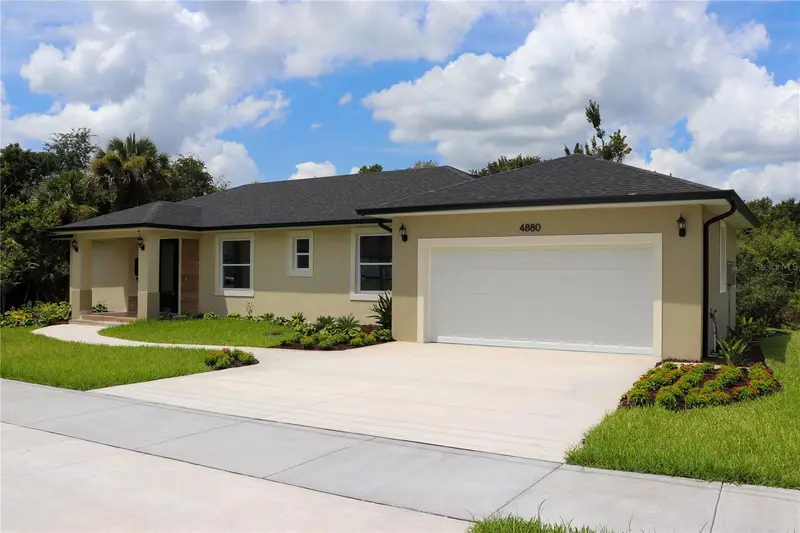
$455,000
4880 Barna Ave
Titusville, FL 32780
3 bd · 2 ba · 1,723 sqft
Sun Valley Subd
MLS ID #S5152774, INVESTOR'S REAL ESTATE LLC.
Listing provided by Stellar MLS
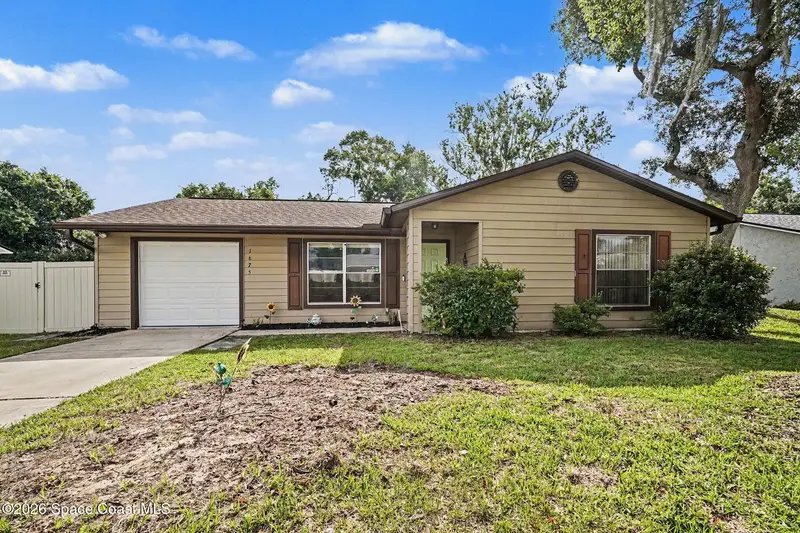
$299,000
1675 Saratoga Drive, Titusville, Fl 32796
Titusville, FL 32796
3 bd · 2 ba · 1,512 sqft
American Village Pud Stage 6
MLS ID #1077738, RE/MAX Aerospace Realty.
Listing provided by Space Coast MLS (Space Coast Association of REALTORS®)

$460,000
396 Brookshire Avenue, Titusville, Fl 32796
Titusville, FL 32796
5 bd · 3 ba · 2,422 sqft
Brookshire
MLS ID #1081363, RE/MAX Aerospace Realty.
Listing provided by Space Coast MLS (Space Coast Association of REALTORS®)
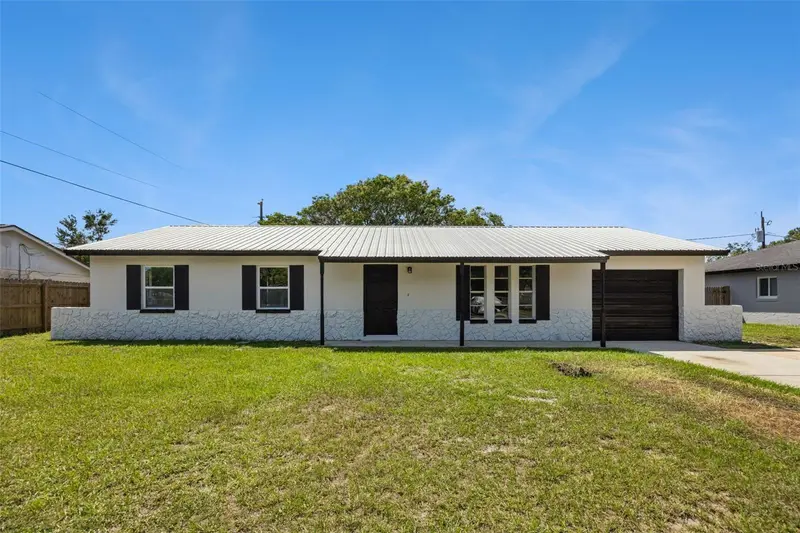
$315,000
1660 Ashwood Ave
Titusville, FL 32796
4 bd · 2 ba · 1,922 sqft
La Grange Acres Add 03
MLS ID #O6434432, COLDWELL BANKER REALTY.
Listing provided by Stellar MLS

Listings courtesy of Stellar MLS as distributed by MLS GRID
IDX information is provided exclusively for consumers’ personal, non-commercial use and may not be used for any purpose other than to identify prospective properties consumers may be interested in purchasing.
Based on information submitted to the MLS GRID as of August 29, 2026 at 2:07 PM ET. All data is obtained from various sources and may not have been verified by broker or MLS GRID. Supplied Open House Information is subject to change without notice. All information should be independently reviewed and verified for accuracy. Properties may or may not be listed by the office/agent presenting the information.
All or a portion of the multiple listing information is provided by Stellar MLS, from a copyrighted compilation of listings. The compilation of listings and each individual listing are © 2026 Stellar MLS. All rights reserved.
Ryan Solberg, Broker · MaxLife Realty LLC · FL License #BK3354351 · Equal Housing Opportunity · Full disclaimer · DMCA