
$565,000
7218 Southeast Avenue
Webster, FL 33597
Listing updated: September 1, 2026 at 9:53 AM ET
Listing courtesy of Nexthome Gulf Coast · Tony Anderson · MLS #TB8518531 · Active · 727-282-5151Property type
Year built
Lot size
Price / sq ft
HOA dues
Days on market
Garage spaces
Flood zone
About this home
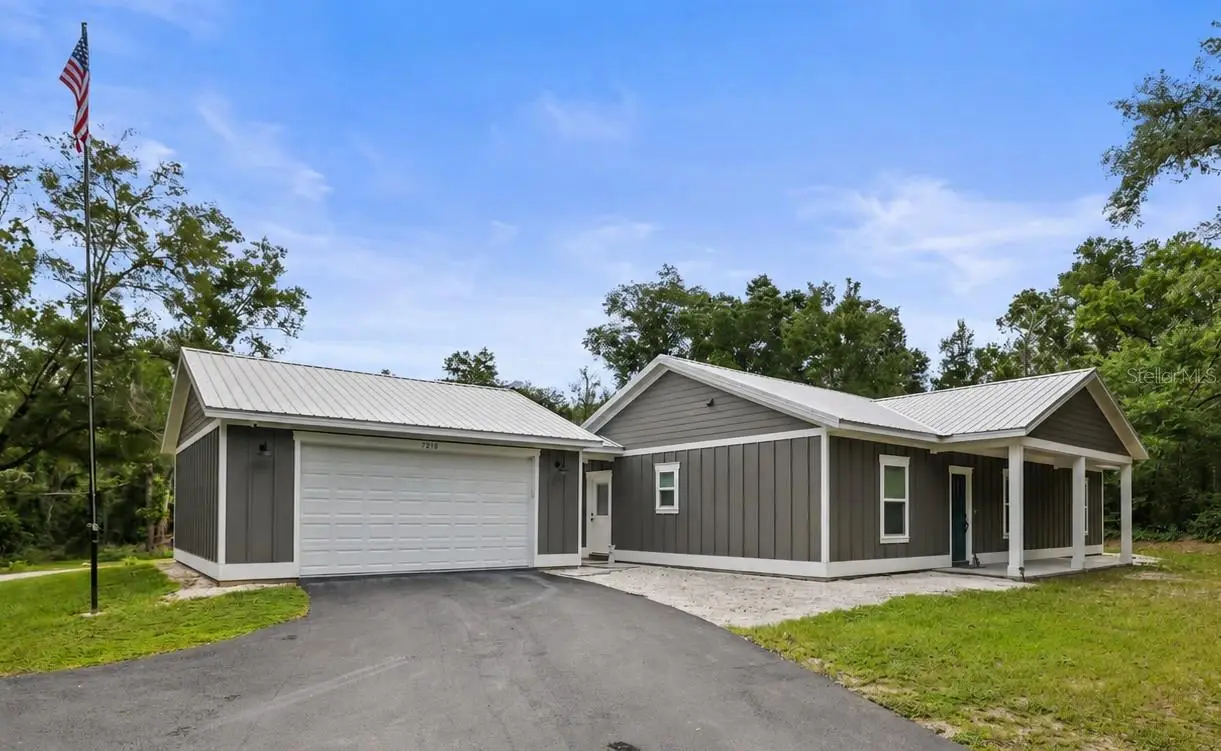
Welcome to your private slice of country paradise in Webster, Florida. Custom built in 2023, this beautifully designed three-bedroom, two-bath home combines modern comforts, thoughtful upgrades, and exceptional outdoor amenities on a secluded, fully fenced one-acre homesite. As you enter the home, you'll immediately appreciate the open-concept design featuring vaulted ceilings that create an expansive feel throughout the living room, dining area, and kitchen. The living room is highlighted by an electric fireplace, providing both warmth and ambiance. The kitchen is a true centerpiece, featuring custom cabinetry, granite countertops, stainless steel appliances, and ample workspace for cooking and entertaining. The split-bedroom floor plan offers privacy and functionality. The spacious primary suite is tucked away on one side of the home and features a walk-in closet and an ensuite bathroom. Two additional bedrooms and a full guest bath are located on the opposite side of the home, making the layout ideal for family members or guests. A dedicated laundry room provides additional cabinetry and storage space to help keep everything organized. Built with durability and peace of mind in mind, the home features a metal roof, whole-home pest control system, water purification and softener system serving both the home and barn, and a camera security system that can be connected to a monitoring service. Step outside and discover one of the property's most inviting features—a spacious covered back porch perfect for entertaining, outdoor dining, or simply relaxing while enjoying the peaceful surroundings. A covered breezeway connects the home to the detached two-car garage, allowing convenient access regardless of the weather. The true showstopper is the impressive five-stall pole barn. Whether you need storage for an RV, boat, recreational vehicles, work equipment, or other toys, this versatile structure offers endless possibilities. Even better, the barn includes finished office space complete with a full bathroom, loft area, and its own covered porch. This flexible space could serve as a home office, guest quarters, hobby room, workshop, or potential income-producing opportunity. Surrounded by mature trees and lush foliage, the gated and fenced property offers an exceptional level of privacy and seclusion. For those seeking a more self-sufficient lifestyle, a chicken coop is already in place and ready to provide fresh eggs right from your own backyard. If you've been searching for a nearly new home that offers modern construction, abundant storage, privacy, and room to live, work, and play, this exceptional property deserves your attention.
Estimated monthly payment
Estimate only. Taxes use the listing's reported amount where available; insurance is a Florida-average estimate. Your actual payment will vary — run a full calculation or talk to a lender.
Price & listing history32 days on market
- Status: ActiveAug 31, 2026
- Listed$575,000Jun 12, 2026
- Price reduced$565,000
Facts & features
- Property type
- Residential
- Sub type
- Single Family Residence
- Status
- Active
- Days on market
- 32
- Subdivision
- Ridge Manor Estate
- County
- Hernando
- Year built
- 2023
- Living area
- 1,658 sq ft
- Price/sq ft
- $341
- Building area
- 2,704 sq ft (Public Records)
- Lot size
- 44,365 sq ft
- Lot category
- 1 to less than 2
- Flood zone
- X
- Garage
- 2 spaces
- Annual taxes
- $4,734 (2025)
- Parcel #
- R36-122-21-0870-0410-0140
- Zoning
- RES
- MLS #
- TB8518531
Ask about this home
Have a question? Ask the broker directly.
Ryan Solberg answers personally — no call center, no spam. Your question goes straight to him.
Interior Details
- Bedrooms
- 3
- Full bathrooms
- 3
- Flooring
- Ceramic Tile, Luxury Vinyl
- Appliances
- Dishwasher, Disposal, Range Hood, Refrigerator
- Interior features
- Cathedral Ceiling(s), Ceiling Fans(s), Eat-in Kitchen, High Ceilings, Living Room/Dining Room Combo, Open Floorplan, Pest Guard System, Primary Bedroom Main Floor, Solid Surface Counters, Solid Wood Cabinets, Split Bedroom, Stone Counters, Vaulted Ceiling(s), Walk-In Closet(s), Window Treatments
- Laundry
- Inside, Laundry Room
- Stories / Levels
- One
- Direction faces
- Southwest
- Fireplace
- Yes
Heating & Cooling
- Heating
- Electric
- Cooling
- Central Air
Parking
- Garage spaces
- 2
- Attached garage
- Yes
- Parking features
- Garage Door Opener
HOA & Financial
- Total monthly fees
- $0/mo
- Total annual fees
- $0
- CDD
- No
- Homestead exemption
- Yes
- Min lease term
- No Minimum
- Listing terms
- Cash
- Ownership
- Fee Simple
- Available for lease
- Yes
- Lease restrictions
- No
Exterior & Construction
- Exterior features
- Storage
- Construction materials
- HardiPlank Type, Frame
- Roof
- Metal
- Foundation
- Slab
- Road surface
- Paved
Utilities
- Sewer
- Septic Tank
- Water source
- Well
- Utilities
- Cable Connected, Electricity Connected
Room Details
| Room | Level | Dimensions |
|---|---|---|
| Living Room | First | 19x14 |
| Kitchen | First | 19x13 |
| Primary Bedroom | First | 14x12 |
| Primary Bathroom | First | 8x8 |
| Bedroom 2 | First | 14x10 |
| Bedroom 3 | First | 14x10 |
| Bathroom 2 | First | 8x6 |
| Laundry | First | 14x7 |
Listing Details
- Listing date
- 2026-06-12
- On market date
- 2026-06-12
- Original list price
- $575,000
- Occupant type
- Owner
- MLS area
- 33597 - Webster/Ridge Manor Estates
- Listing AOR
- Suncoast Tampa
- Status changed
- 2026-08-31
- Tax legal description
- RIDGE MANOR EST UNIT 2 BLK 41 LOT 14
Flood risk
Minimal-risk area outside the mapped floodplain. Flood insurance is optional and typically low-cost.
Source: FEMA flood zone reported on the listing. Confirm current designation at FEMA Flood Map Service Center.
Location
Directions
From US 301, turn west on Richardson Blvd, continue until it ends a Cockleberry Drive. Turn left on Cockleberry. At the third intersection, turn left on Southeast Avenue. Continue to property on the left at the intersection of Smallman Street.
More homes like this
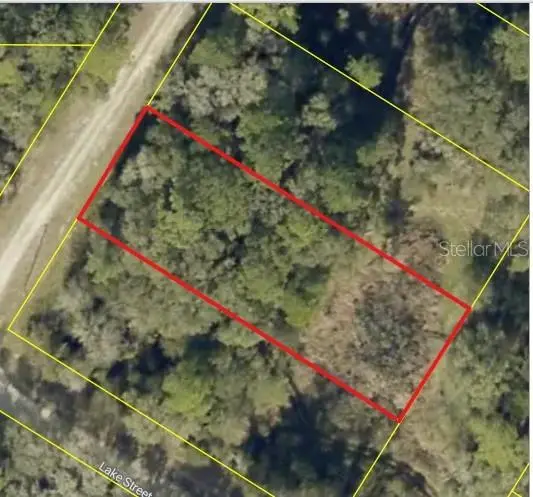
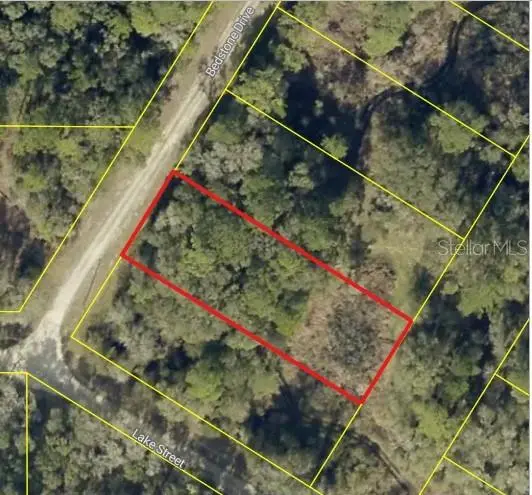
$15,000
0 Bedstone Dr
Webster, FL 33597
0.43 acres
Ridge Manor Estate
MLS ID #W7888599, RE/MAX MARKETING SPECIALISTS.
Listing provided by Stellar MLS
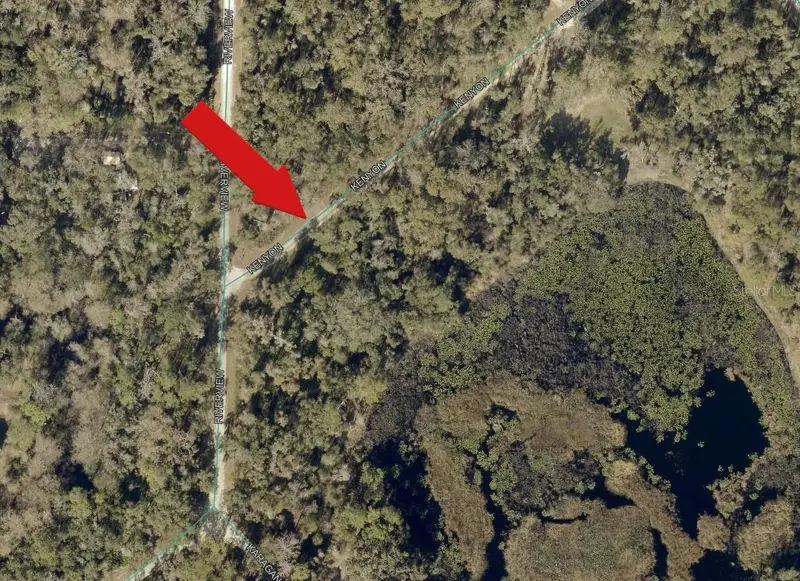
$15,500
7132 Kenyon Dr
Webster, FL 33597
0.36 acres
Ridge Manor Estate
MLS ID #A4704960, DOMAINREALTY.COM LLC.
Listing provided by Stellar MLS
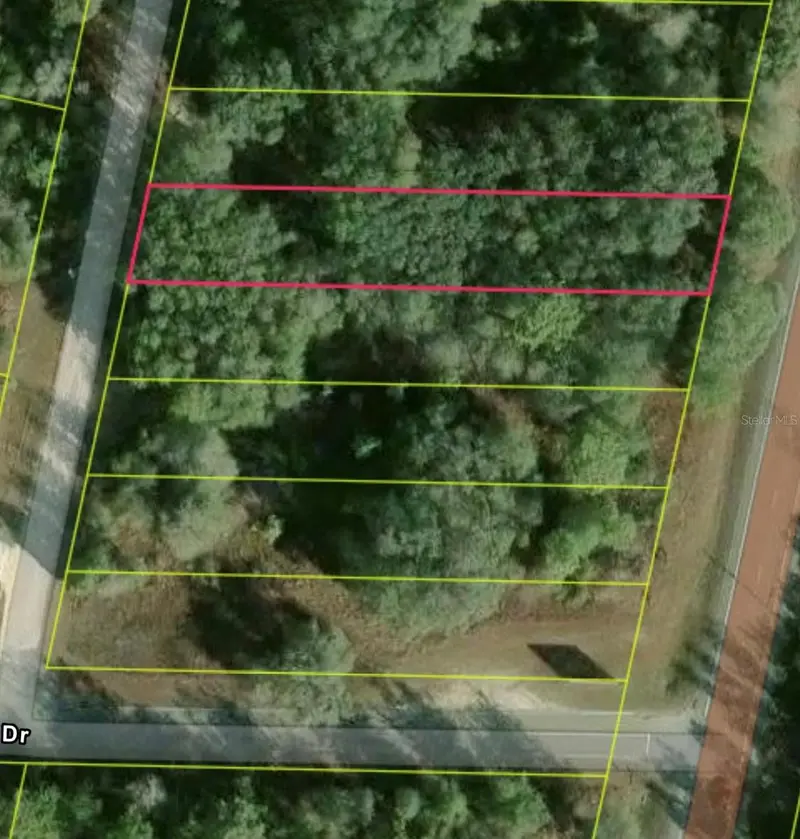
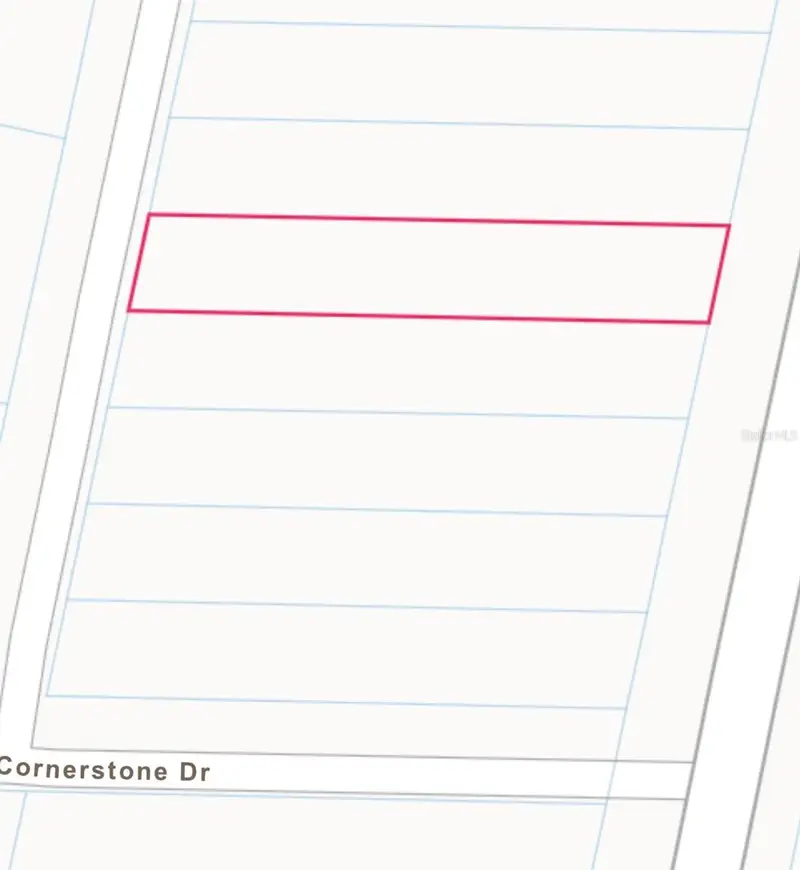
$15,800
Lot C-11, Knoxville Dr
Webster, FL 33597
0.34 acres
Ridge Manor Estate
MLS ID #S5154156, KELLER WILLIAMS REALTY AT THE LAKES.
Listing provided by Stellar MLS
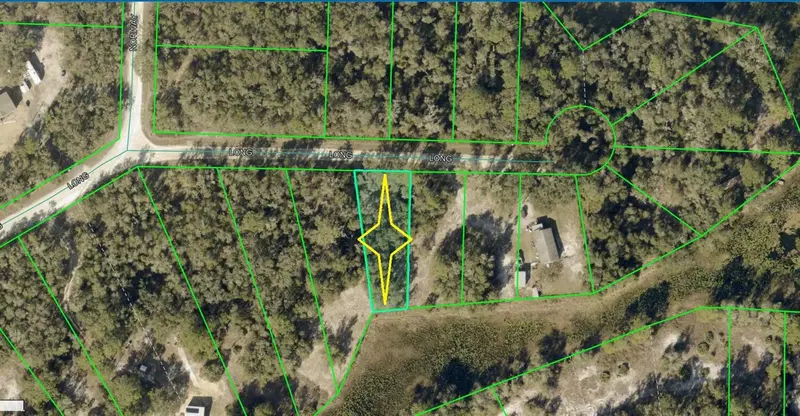
$16,900
Lot 10 Long Cir
Webster, FL 33597
0.29 acres
Ridge Manor Estate
MLS ID #C7529729, GULF GATEWAY REALTY, INC..
Listing provided by Stellar MLS

Listings courtesy of Stellar MLS as distributed by MLS GRID
IDX information is provided exclusively for consumers’ personal, non-commercial use and may not be used for any purpose other than to identify prospective properties consumers may be interested in purchasing.
Based on information submitted to the MLS GRID as of September 1, 2026 at 9:53 AM ET. All data is obtained from various sources and may not have been verified by broker or MLS GRID. Supplied Open House Information is subject to change without notice. All information should be independently reviewed and verified for accuracy. Properties may or may not be listed by the office/agent presenting the information.
All or a portion of the multiple listing information is provided by Stellar MLS, from a copyrighted compilation of listings. The compilation of listings and each individual listing are © 2026 Stellar MLS. All rights reserved.
Ryan Solberg, Broker · MaxLife Realty LLC · FL License #BK3354351 · Equal Housing Opportunity · Full disclaimer · DMCA