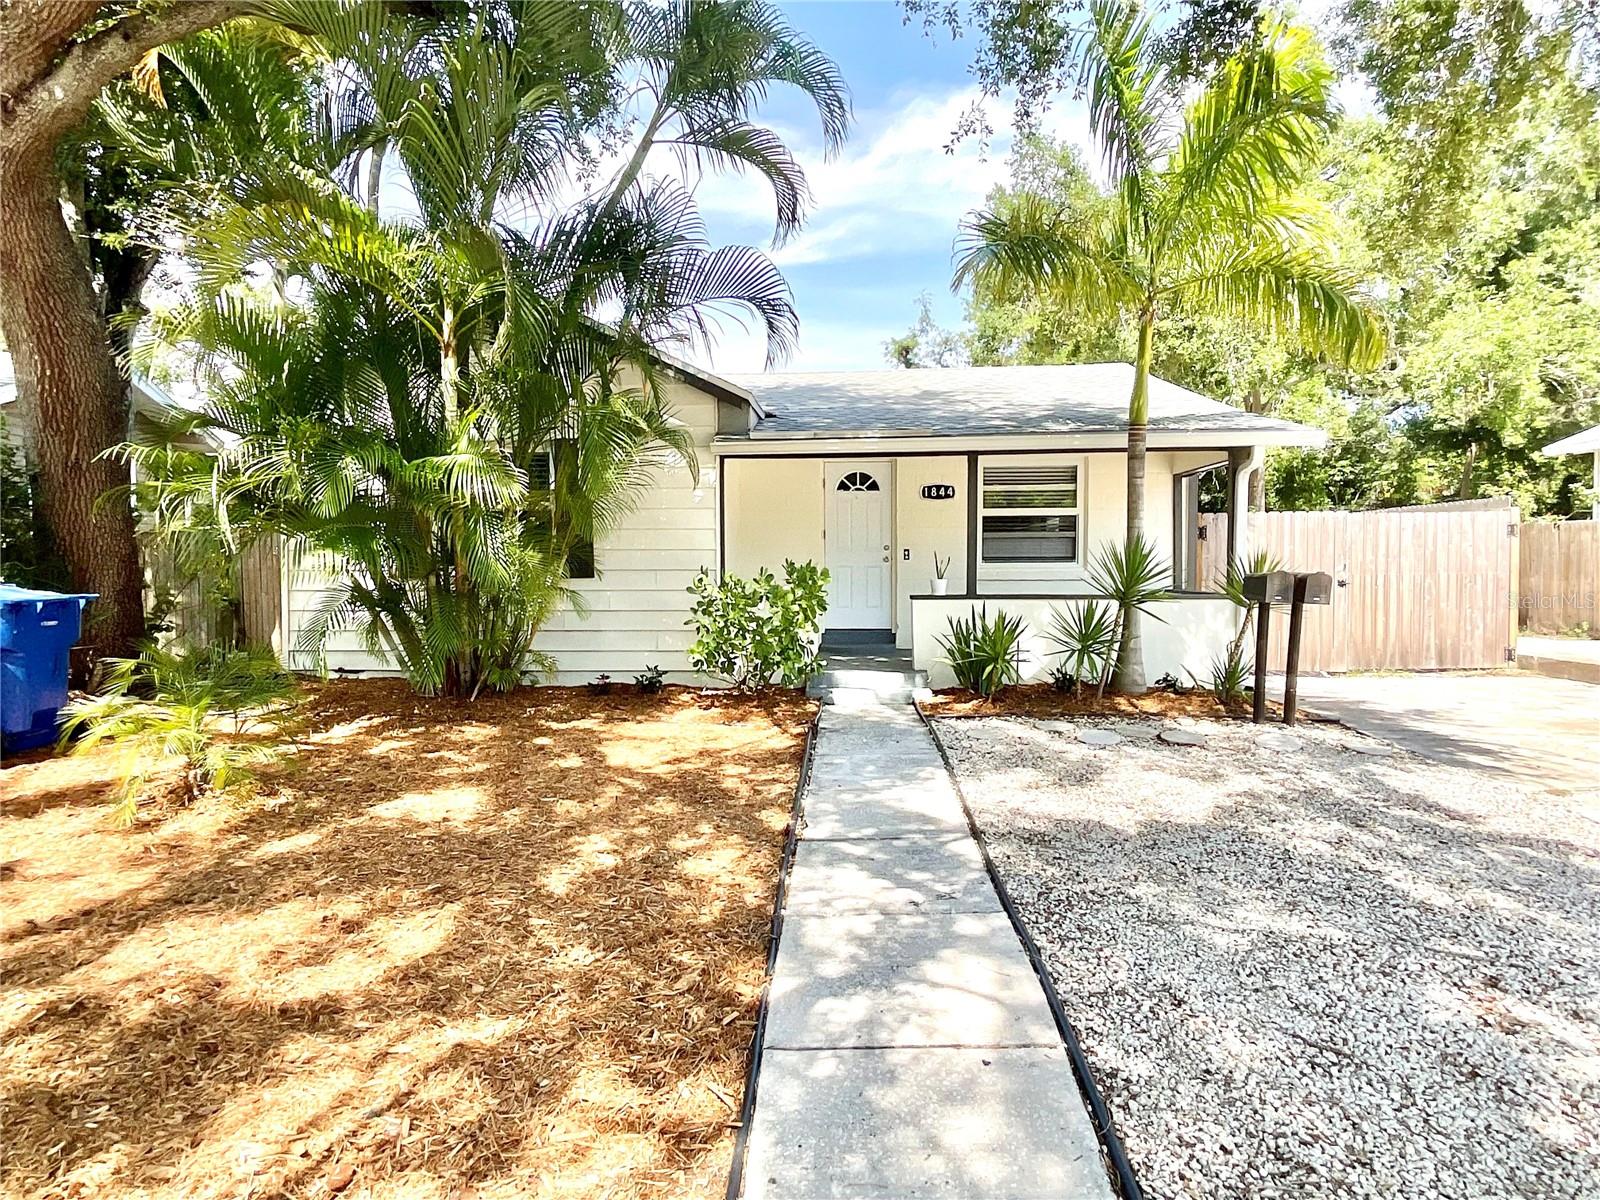



$469,000
1844 Auburn Street
St Petersburg, FL 33712
Listing updated: July 21, 2026 at 5:21 PM ET
Listing courtesy of Realty Experts · Cary Greenberg · MLS #TB8518277 · Active · 727-888-1000Property type
Year built
Lot size
Price / sq ft
HOA dues
Days on market
Garage spaces
Flood zone
About this home
Welcome to this exceptional property featuring a fully permitted detached 1-bedroom, 1-bath Accessory Dwelling Unit (ADU) and a separate 2-bedroom, 1-bath primary residence—each with its own utilities, private living space, and flexible use options. Whether you’re seeking rental income, multigenerational living, a dedicated work-from-home setup, or a unique investment opportunity, this property offers a rare combination of versatility and value. The primary residence offers 1,056 square feet with 2 bedrooms, 1 bathroom, and a dedicated office space. The detached ADU features 1 bedroom, 1 bathroom, its own office area, a full kitchen, and comfortable living space. Both homes provide practical layouts, abundant natural light, updated interiors, and easy-to-maintain living. Separate utilities enhance privacy and simplify management, making the property ideal for owner-occupants, investors, remote workers, or families seeking independent living arrangements. Enjoy a private outdoor setting with space to relax, entertain, garden, or create additional outdoor living areas. Conveniently located just minutes from Downtown St. Petersburg, the waterfront, shopping, dining, parks, schools, hospitals, and I-275, you’ll enjoy easy access to everything the Tampa Bay area has to offer. Properties with fully permitted detached ADUs are increasingly difficult to find, making this a rare opportunity to own a flexible property that provides both comfortable living and long-term income potential.
Estimated monthly payment
Estimate only. Taxes use the listing's reported amount where available; insurance is a Florida-average estimate. Your actual payment will vary — run a full calculation or talk to a lender.
Price & listing history40 days on market
- Status: ActiveJun 11, 2026
- Listed$469,000Jun 11, 2026
- Price increased$469,000
Facts & features
- Property type
- Residential
- Sub type
- Single Family Residence
- Status
- Active
- Days on market
- 40
- Subdivision
- Tangerine Highlands
- County
- Pinellas
- Year built
- 1948
- Living area
- 1,506 sq ft
- Price/sq ft
- $311
- Building area
- 2,280 sq ft (Public Records)
- Lot size
- 6,177 sq ft
- Lot category
- 0 to less than 1/4
- Flood zone
- X
- Garage
- 2 spaces
- Annual taxes
- $4,768 (2025)
- Parcel #
- 26-31-16-89640-001-0070
- MLS #
- TB8518277
Ask about this home
Have a question? Ask the broker directly.
Ryan Solberg answers personally — no call center, no spam. Your question goes straight to him.
Interior Details
- Bedrooms
- 3
- Full bathrooms
- 2
- Flooring
- Laminate
- Appliances
- Dryer, Electric Water Heater, Range, Refrigerator, Washer
- Interior features
- Ceiling Fans(s), Walk-In Closet(s)
- Laundry
- In Garage
- Stories / Levels
- One
- Direction faces
- West
- In-law suite
- Yes
Heating & Cooling
- Heating
- Central, Electric
- Cooling
- Central Air, Mini-Split Unit(s)
Parking
- Garage spaces
- 2
- Attached garage
- No
- Parking features
- Alley Access, Off Street
HOA & Financial
- Total monthly fees
- $0/mo
- Total annual fees
- $0
- CDD
- No
- Min lease term
- No Minimum
- Listing terms
- Cash, Conventional
- Ownership
- Fee Simple
- Available for lease
- Yes
- Lease restrictions
- No
Exterior & Construction
- Exterior features
- Sidewalk
- Construction materials
- Metal Siding, Frame
- Roof
- Shingle
- Foundation
- Crawlspace, Slab
- Road surface
- Asphalt
Utilities
- Sewer
- Public Sewer
- Water source
- Public
- Utilities
- BB/HS Internet Available, Cable Available, Electricity Connected, Public, Sewer Connected, Water Connected
Room Details
| Room | Level | Dimensions |
|---|---|---|
| Living Room | First | 17x12 |
| Kitchen | First | 14x10 |
| Primary Bedroom | First | 1713x12 |
| Bedroom 2 | First | 12x9 |
| Office | Upper | 7x6 |
| Kitchen | Upper | 12x7 |
| Primary Bathroom | Upper | 7x4 |
| Primary Bedroom | Upper | 13x10 |
| Living Room | Upper | 12x10 |
| Office | First | 12x9 |
| Primary Bathroom | First | 6x6 |
Listing Details
- Listing date
- 2026-06-10
- On market date
- 2026-06-11
- Original list price
- $469,000
- Occupant type
- Tenant
- MLS area
- 33712 - St Pete
- Listing AOR
- Suncoast Tampa
- Status changed
- 2026-06-11
- Tax legal description
- TANGERINE HIGHLANDS BLK A, LOT 7
Flood risk
Minimal-risk area outside the mapped floodplain. Flood insurance is optional and typically low-cost.
Source: FEMA flood zone reported on the listing. Confirm current designation at FEMA Flood Map Service Center.
Location
Directions
From 34th St S, Head East on 18th Ave S, Right on Auburn St S to Address. Street and Driveway parking available.
More homes like this
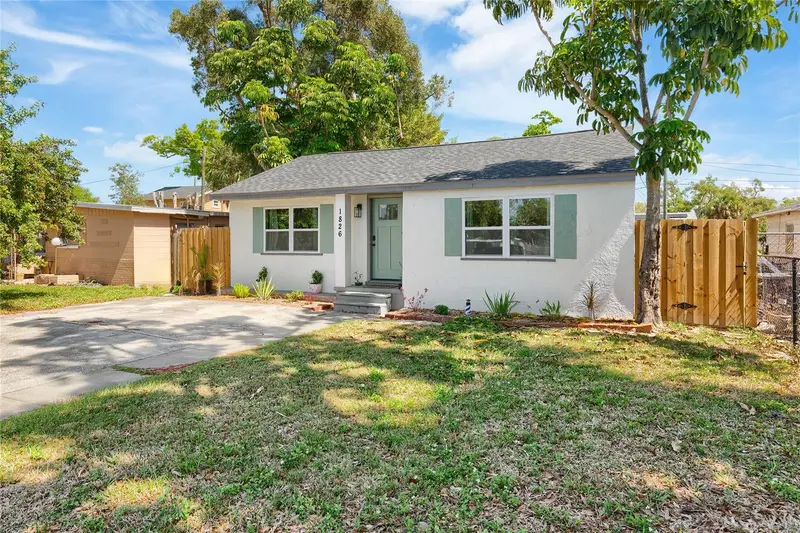
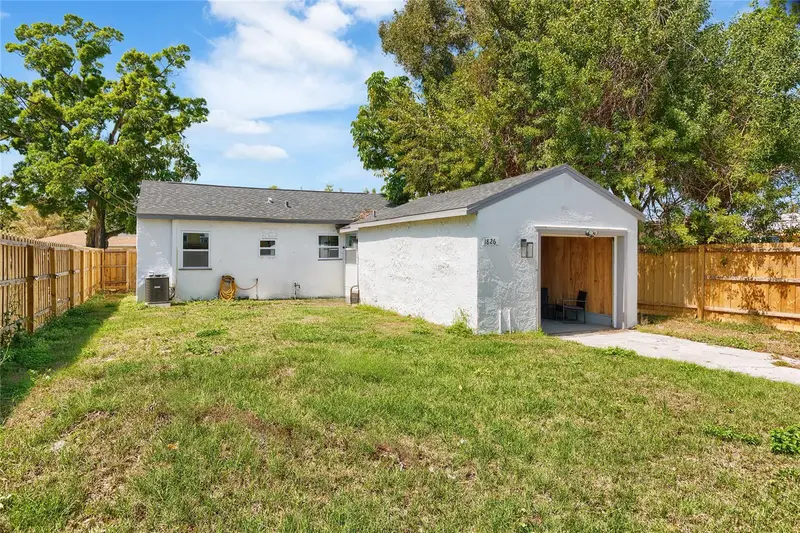
$288,000
1826 30th St S
St Petersburg, FL 33712
2 bd · 1 ba · 986 sqft
Tangerine Highlands
MLS ID #TB8485145, DALTON WADE INC.
Listing provided by Stellar MLS
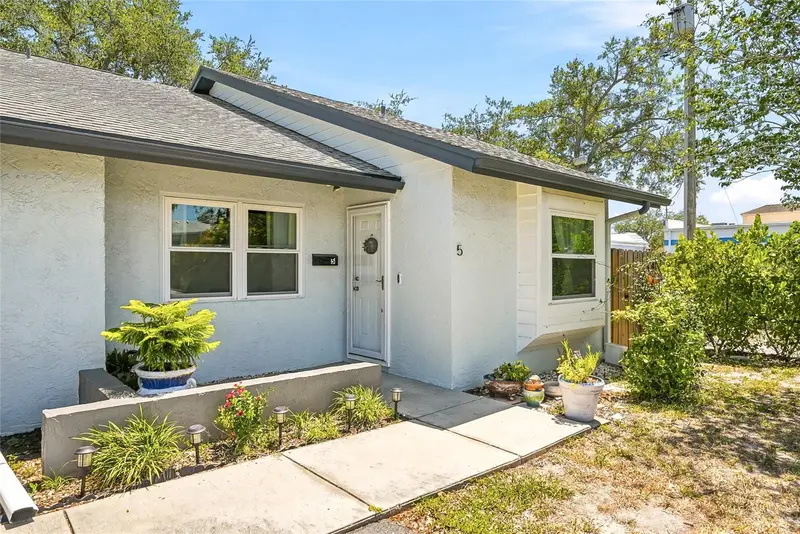
$289,000
366 47th Ave N #5
St Petersburg, FL 33703
2 bd · 2 ba · 865 sqft
Northeast Villas Condo
MLS ID #TB8514490, SMITH & ASSOCIATES REAL ESTATE.
Listing provided by Stellar MLS
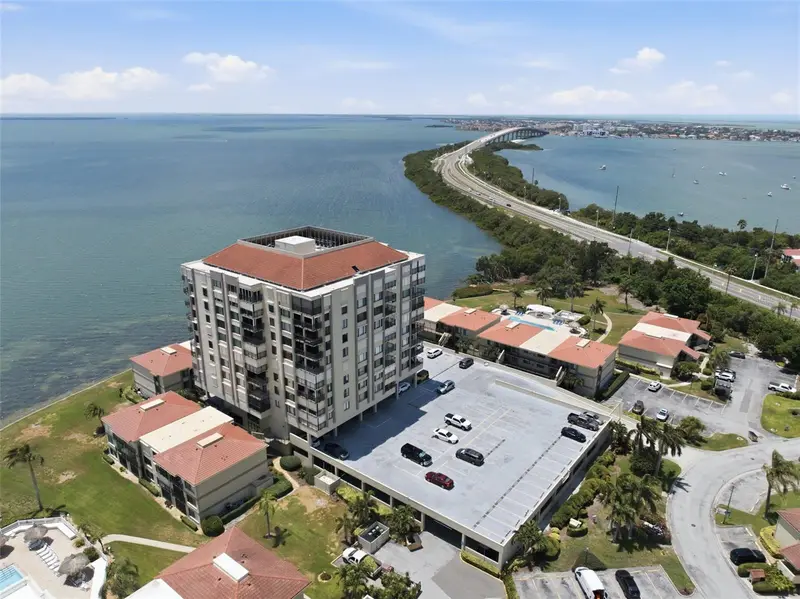
$499,900
6372 Palma Del Mar Blvd S #606
St Petersburg, FL 33715
2 bd · 2 ba · 1,150 sqft
Palma Del Mar
MLS ID #TB8519184, EXIT SUNCOAST REALTY.
Listing provided by Stellar MLS
$660,000
1819 Maryland Ave Ne
St Petersburg, FL 33703
4 bd · 2 ba · 1,660 sqft
Shoreacres Center
MLS ID #TB8530907, WINWAY REALTY.
Listing provided by Stellar MLS

Listings courtesy of Stellar MLS as distributed by MLS GRID
IDX information is provided exclusively for consumers’ personal, non-commercial use and may not be used for any purpose other than to identify prospective properties consumers may be interested in purchasing.
Based on information submitted to the MLS GRID as of July 21, 2026 at 5:21 PM ET. All data is obtained from various sources and may not have been verified by broker or MLS GRID. Supplied Open House Information is subject to change without notice. All information should be independently reviewed and verified for accuracy. Properties may or may not be listed by the office/agent presenting the information.
All or a portion of the multiple listing information is provided by Stellar MLS, from a copyrighted compilation of listings. The compilation of listings and each individual listing are © 2026 Stellar MLS. All rights reserved.
Ryan Solberg, Broker · MaxLife Realty LLC · FL License #BK3354351 · Equal Housing Opportunity · Full disclaimer · DMCA