
$525,000
3705 31st Avenue
Bell, FL 32619
Listing updated: July 20, 2026 at 2:29 PM ET
Listing courtesy of Keller Williams Gainesville Realty Partners · Kathleen Weinert · MLS #GC541121 · Active · 352-240-0600Property type
Year built
Lot size
Price / sq ft
HOA dues
Days on market
Flood zone
About this home
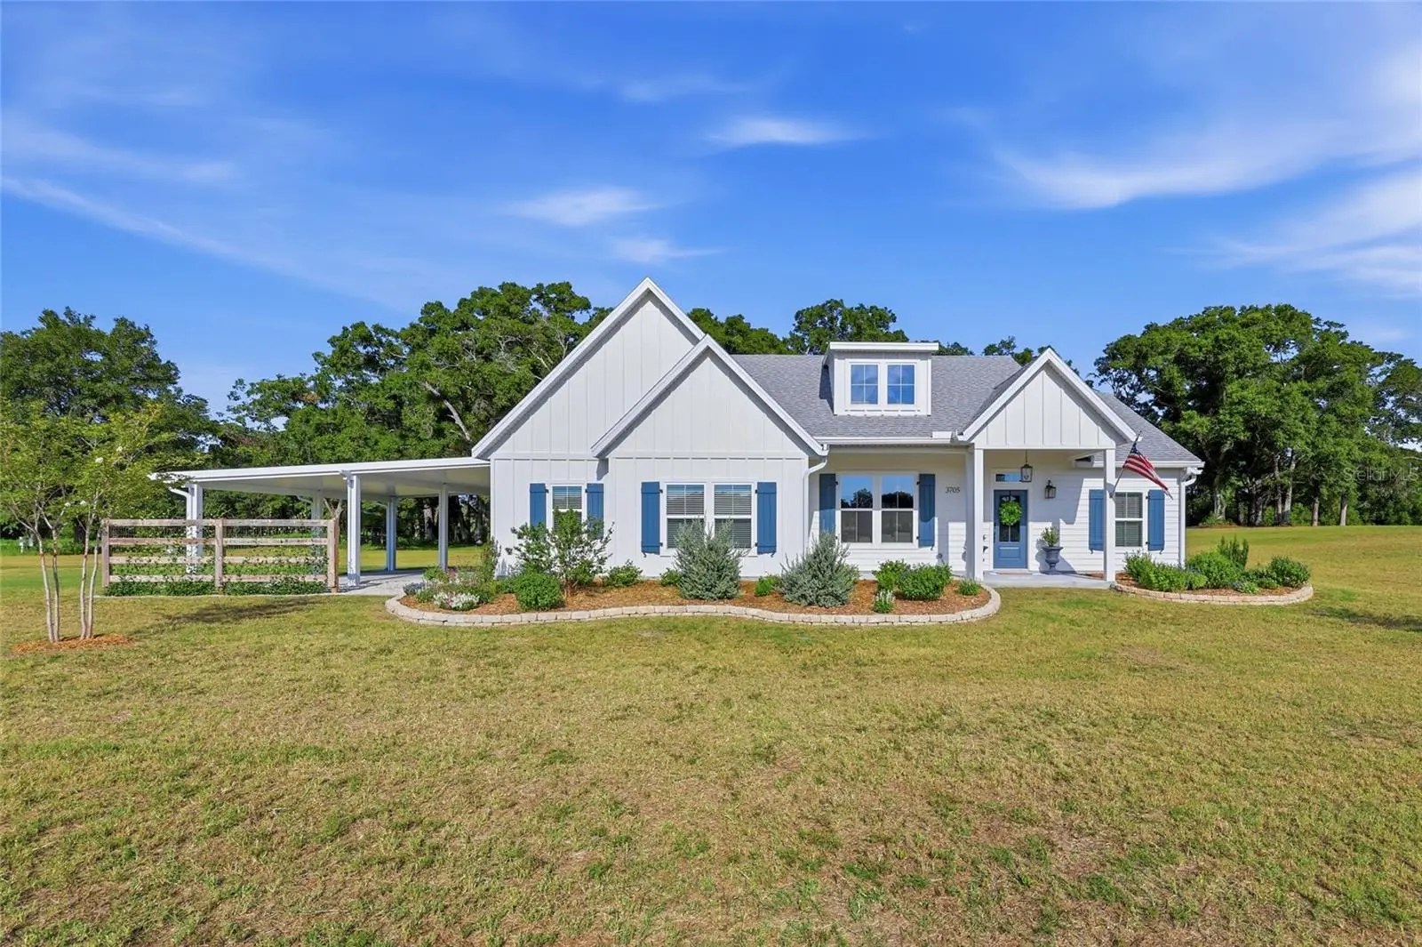
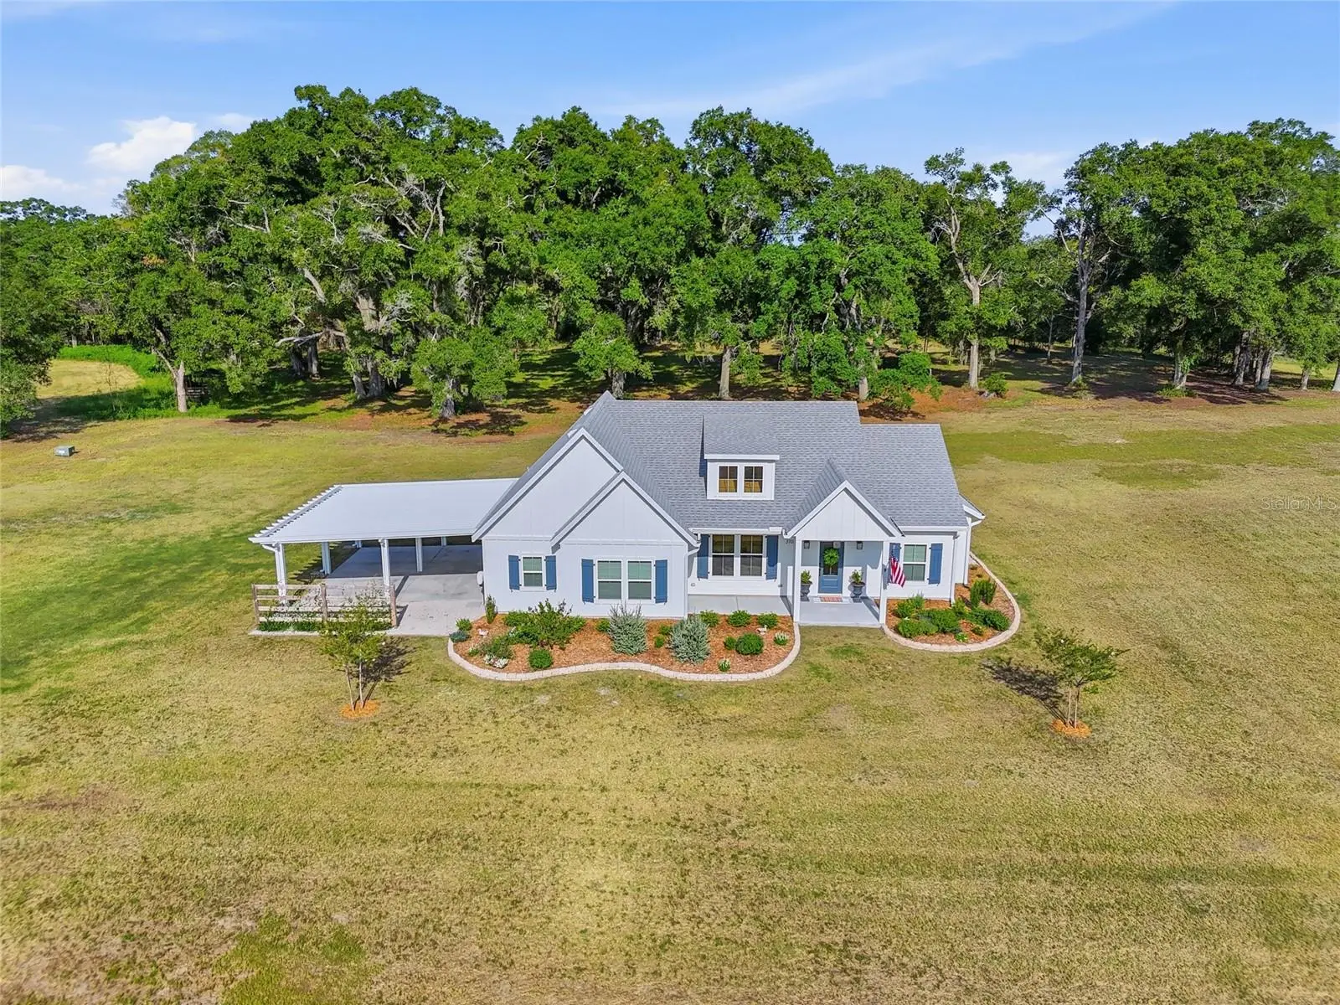
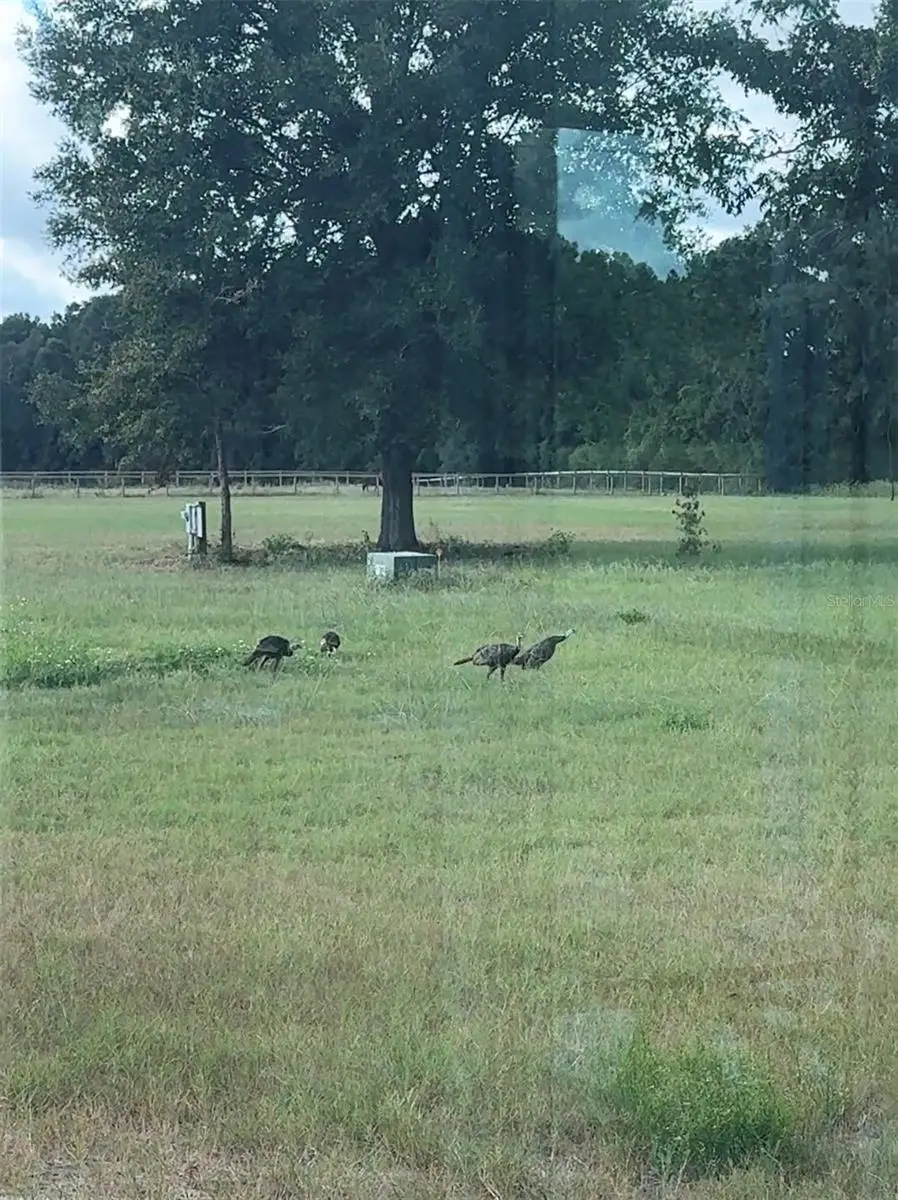
Welcome to your own private sanctuary in North Florida, where modern luxury meets the peaceful charm of country living. Nestled on 5 pristine acres in the gated neighborhood of Magnolia Meadows, this exceptional Wade Custom Homes residence, completed in 2024, offers 1,808 square feet, 3 bedrooms, 2 bathrooms, an expansive covered back porch, and a 2-car carport—all thoughtfully designed with quality craftsmanship and timeless finishes. From the moment you arrive, the home's inviting farmhouse-inspired architecture and beautifully landscaped curb appeal create an unforgettable first impression. Inside, soaring 10-foot ceilings, abundant natural light, and custom farmhouse-style windows frame picturesque views of the surrounding countryside while enhancing the home's bright, open-concept design. At the heart of the home, the chef-inspired kitchen seamlessly blends beauty and functionality. Featuring solid wood cabinetry, quartz countertops, a stylish tile backsplash, updated stainless steel appliances, and an oversized island with generous prep space, this space was designed for both everyday living and effortless entertaining. The adjoining dining and living areas flow together perfectly, creating a warm and welcoming atmosphere. Luxury continues throughout with durable wood-look tile flooring extending across the entire home, combining sophisticated style with easy maintenance. A walk-in pantry provides ample storage, and the indoor laundry and mudroom makes for a convenient transition space from the carport. The spacious primary suite serves as a peaceful retreat, complete with a spa-inspired en-suite bathroom featuring two quartz-topped vanities, a private water closet, and an elegant walk-in tiled shower. Two additional guest bedrooms offer flexibility for family, visitors, or a home office and share a beautifully appointed bathroom with matching quartz countertops and a step-in tub/shower combination with gorgeous tile detailing. Step outside to the expansive covered back porch, where you'll enjoy breathtaking views of your private wooded acreage and the serenity that only country living can provide. Whether you're sipping your morning coffee, entertaining guests, or watching spectacular Florida sunsets with deer in your yard, this outdoor living space is designed to be enjoyed year-round. With 5 acres of usable land, the possibilities are endless—create your dream garden, bring horses or other animals, build a workshop, add a pool, or simply embrace the quiet beauty of wide-open spaces. Built with 2x6 exterior walls, you’ll have peace of mind for years to come, and drip irrigation in the flower beds makes gardening a breeze. Perfectly positioned for privacy while remaining convenient to nearby amenities, you're just 20 minutes from High Springs and 30 minutes from Alachua, offering easy access to shopping, dining, recreation, and some of North Florida's most beloved natural springs. Schedule your private showing today!
Estimated monthly payment
Estimate only. Taxes use the listing's reported amount where available; insurance is a Florida-average estimate. Your actual payment will vary — run a full calculation or talk to a lender.
Price & listing history4 days on market
- Status: ActiveJul 16, 2026
- Listed$525,000Jul 16, 2026
- Price increased$525,000
Facts & features
- Property type
- Residential
- Sub type
- Single Family Residence
- Status
- Active
- Days on market
- 4
- Subdivision
- Magnolia Mdws
- County
- Gilchrist
- Year built
- 2024
- Living area
- 1,808 sq ft
- Price/sq ft
- $290
- Building area
- 2,860 sq ft (Public Records)
- Lot size
- 217,800 sq ft
- Lot category
- 5 to less than 10
- Flood zone
- X (12041C0115D)
- Annual taxes
- $5,036 (2025)
- Parcel #
- 13-08-14-0309-0000-0190
- Zoning
- RESI
- MLS #
- GC541121
Ask about this home
Have a question? Ask the broker directly.
Ryan Solberg answers personally — no call center, no spam. Your question goes straight to him.
Interior Details
- Bedrooms
- 3
- Full bathrooms
- 2
- Flooring
- Tile
- Appliances
- Convection Oven, Dishwasher
- Interior features
- Ceiling Fans(s), High Ceilings, Open Floorplan, Primary Bedroom Main Floor, Solid Wood Cabinets, Split Bedroom, Stone Counters, Thermostat, Walk-In Closet(s)
- Laundry
- Electric Dryer Hookup, Inside, Laundry Room, Washer Hookup
- Stories / Levels
- One
- Direction faces
- East
Heating & Cooling
- Heating
- Central
- Cooling
- Central Air
Parking
- Carport
- Yes
HOA & Financial
- HOA fee
- $0
- Total monthly fees
- $0/mo
- Total annual fees
- $0
- CDD
- No
- Min lease term
- No Minimum
- Listing terms
- Cash, Conventional, FHA, VA Loan
- Ownership
- Fee Simple
- Available for lease
- Yes
- Lease restrictions
- No
Exterior & Construction
- Exterior features
- Lighting, Rain Gutters
- Construction materials
- HardiPlank Type, Frame
- Roof
- Shingle
- Foundation
- Slab
- Road surface
- Paved
Utilities
- Sewer
- Septic Tank
- Water source
- Well
- Utilities
- Electricity Connected, Fiber Optics, Water Connected
Community
- Pets allowed
- Cats OK, Dogs OK
Schools
Letter grades: Florida DOE 2024–25 school grades (Orange, Seminole, Lake, Osceola, Brevard). Assigned schools from the listing agent — verify enrollment with the district.
Room Details
| Room | Level | Dimensions |
|---|---|---|
| Primary Bedroom | First | |
| Primary Bathroom | First | |
| Kitchen | First | |
| Living Room | First |
Listing Details
- Listing date
- 2026-06-24
- On market date
- 2026-07-16
- Original list price
- $525,000
- Occupant type
- Vacant
- MLS area
- 32619 - Bell
- Listing AOR
- Orlando Regional
- Status changed
- 2026-07-16
- Tax legal description
- LOT 19 MAGNOLIA MEADOWS 51/266 116/162 194/19 194/270 211/307 2001/33212 2005/2239 202021004919 202221000214
Flood risk
Minimal-risk area outside the mapped floodplain. Flood insurance is optional and typically low-cost.
Source: FEMA flood zone reported on the listing. Confirm current designation at FEMA Flood Map Service Center.
Location
Directions
Beginning at the intersection of US-129 and County Road 340, take CR-340 east. Continue for 0.4 miles and turn right onto NW 31st Ave. In 0.3 miles, turn right to stay on NW 31st Ave. The home will be on your right in approximately 200 feet.
More homes like this
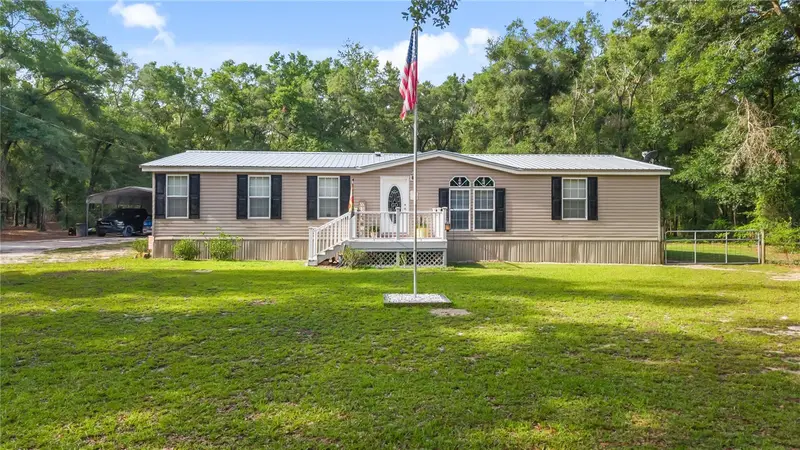
$325,000
6679 Nw 27th Pl
Bell, FL 32619
3 bd · 2 ba · 1,920 sqft
Not In Subdivision
MLS ID #GC541588, HOMETOWN REALTY OF NORTH FLORIDA, INC.
Listing provided by Stellar MLS
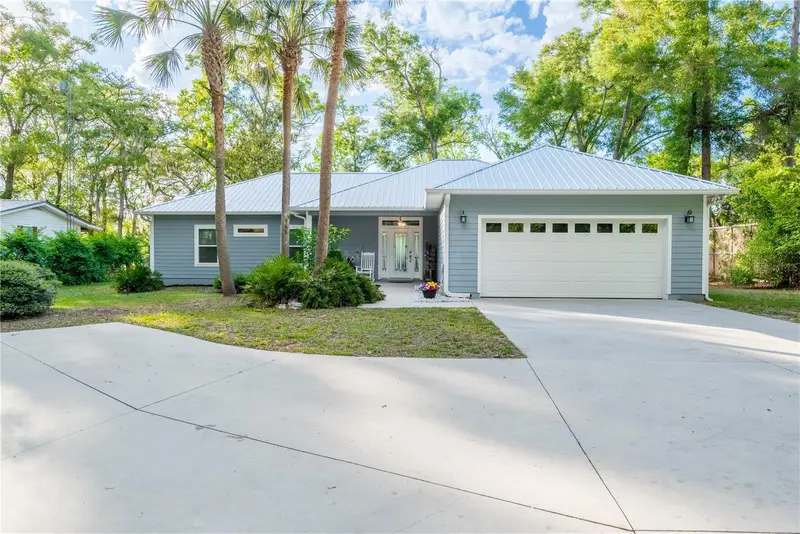
$665,000
3709 Nw 67th Ter
Bell, FL 32619
3 bd · 2 ba · 1,538 sqft
Suw Riv Highlands Sub
MLS ID #GC539839, UNITED COUNTRY SMITH & ASSOCIATES - NEWBERRY.
Listing provided by Stellar MLS
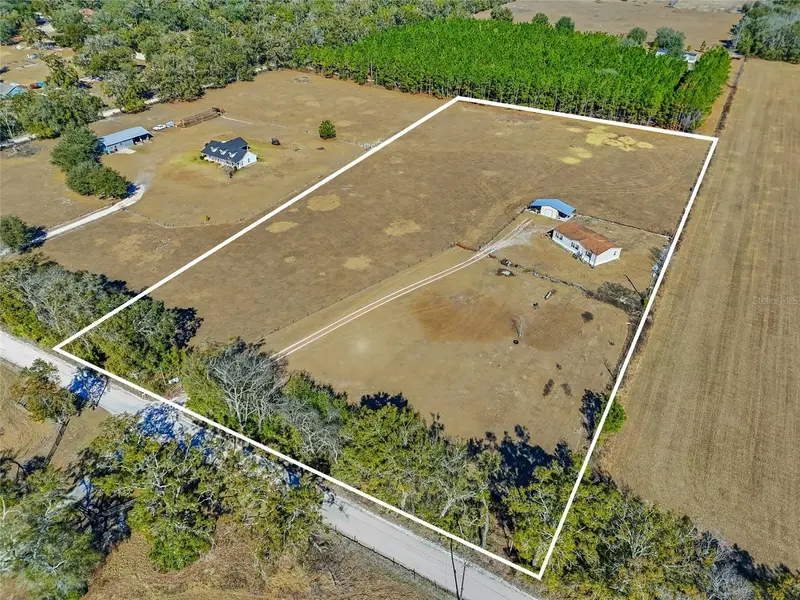
$339,000
2400 Nw 5th St
Bell, FL 32619
3 bd · 2 ba · 1,980 sqft
Not Assigned
MLS ID #GC536921, WATSON REALTY CORP- TIOGA.
Listing provided by Stellar MLS
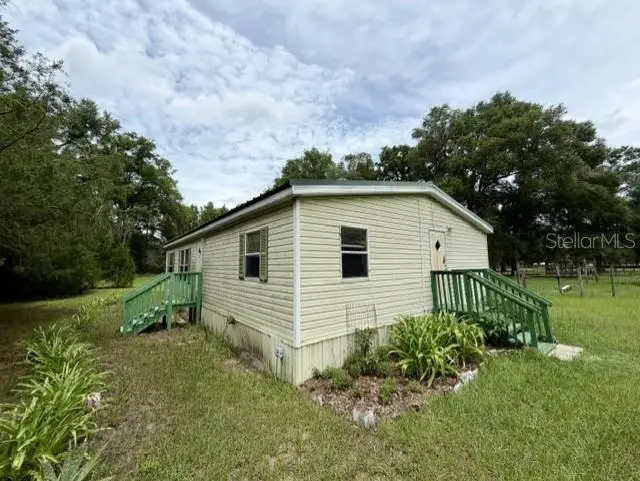
$350,000
4760 Nw 55th Ave
Bell, FL 32619
3 bd · 2 ba · 1,188 sqft
Not In Subdivision
MLS ID #GC539792, HOMETOWN REALTY OF NORTH FLORIDA, INC.
Listing provided by Stellar MLS

Listings courtesy of Stellar MLS as distributed by MLS GRID
IDX information is provided exclusively for consumers’ personal, non-commercial use and may not be used for any purpose other than to identify prospective properties consumers may be interested in purchasing.
Based on information submitted to the MLS GRID as of July 20, 2026 at 2:29 PM ET. All data is obtained from various sources and may not have been verified by broker or MLS GRID. Supplied Open House Information is subject to change without notice. All information should be independently reviewed and verified for accuracy. Properties may or may not be listed by the office/agent presenting the information.
All or a portion of the multiple listing information is provided by Stellar MLS, from a copyrighted compilation of listings. The compilation of listings and each individual listing are © 2026 Stellar MLS. All rights reserved.
Ryan Solberg, Broker · MaxLife Realty LLC · FL License #BK3354351 · Equal Housing Opportunity · Full disclaimer · DMCA