
$1,724,500
8750 Bayview Crossing Drive
Winter Garden, FL 34787
Listing updated: September 21, 2026 at 3:01 PM ET
Listing courtesy of Charles Rutenberg Realty Orlando · JoAnn Best · MLS #O6416046 · Active · 407-622-2122Property type
Year built
Lot size
Price / sq ft
HOA dues
Days on market
Garage spaces
Flood zone
About this home
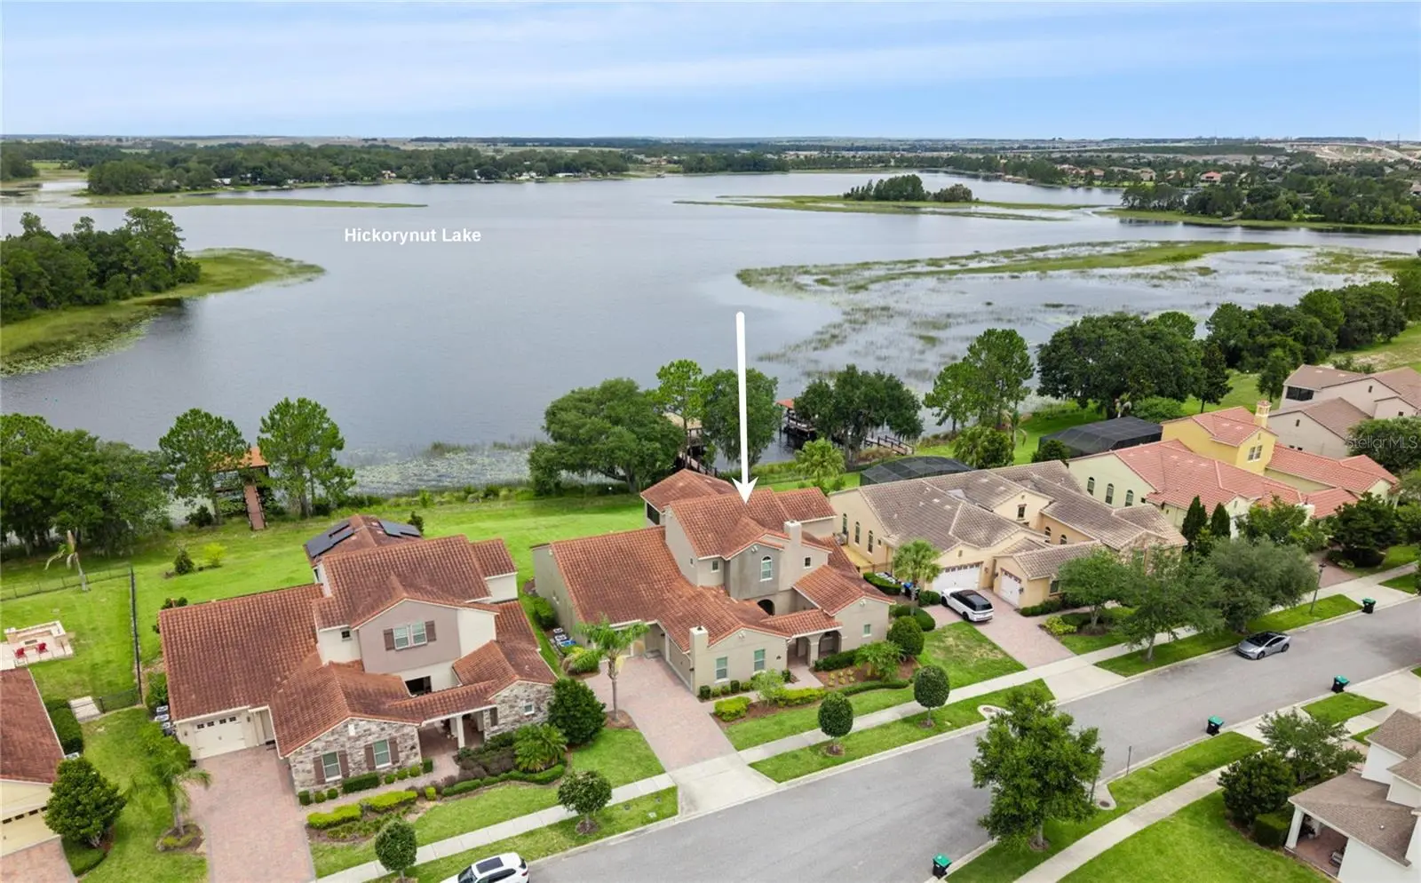
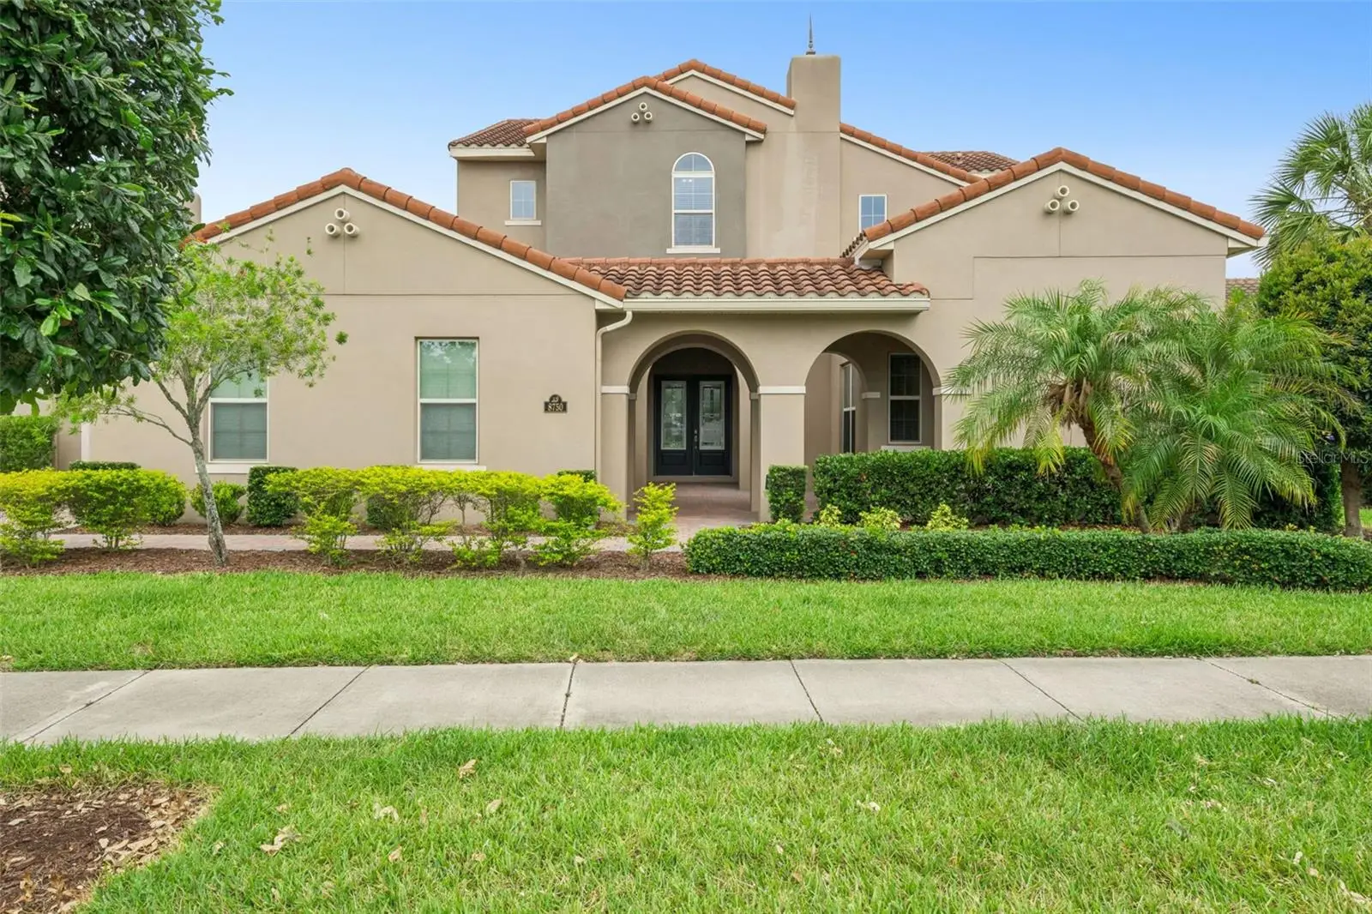
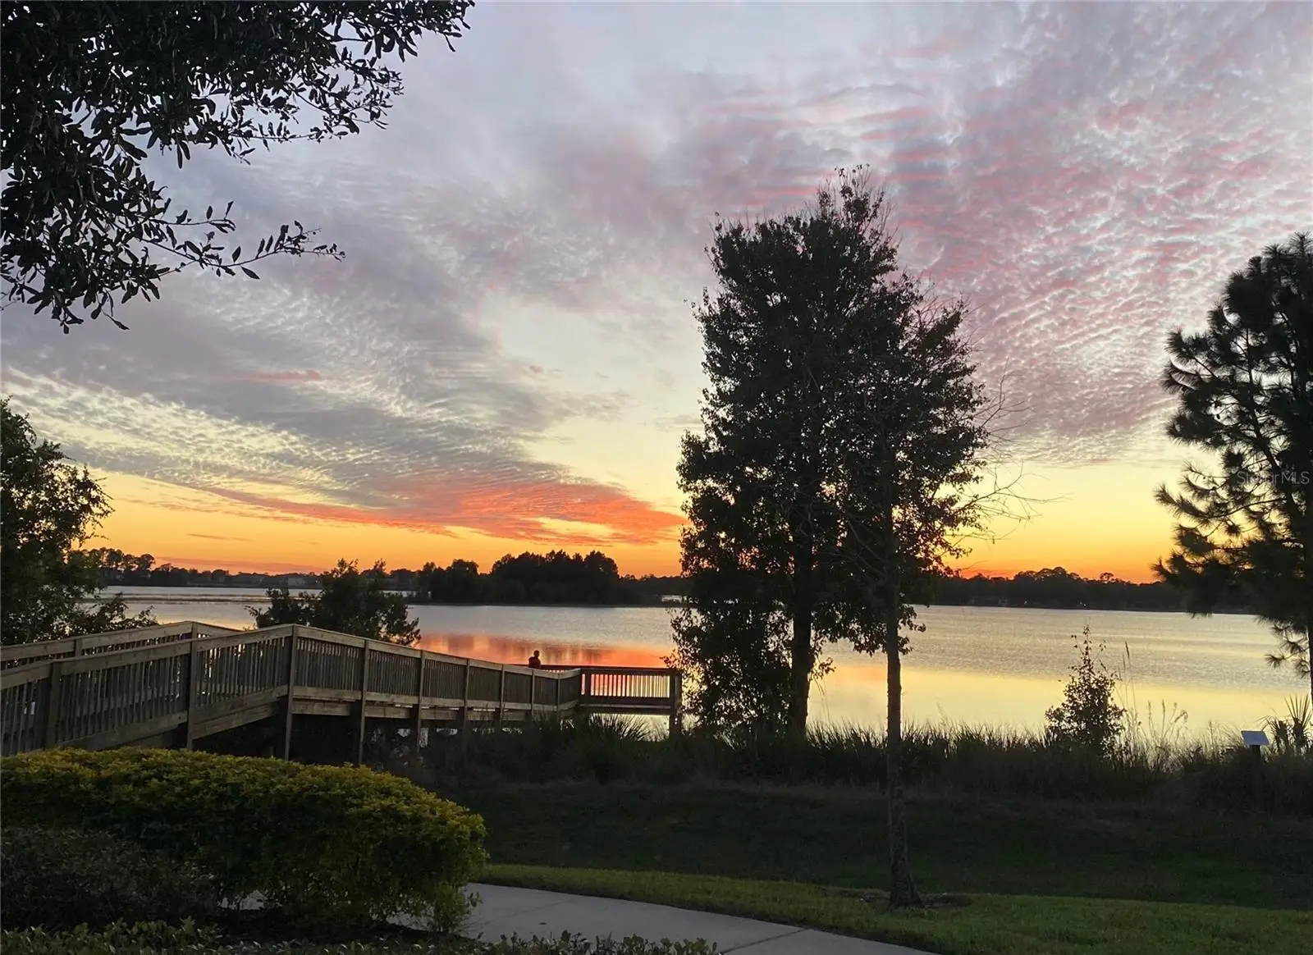
Virtually Staged. BEST PRICED HIGH QUALITY LAKEFRONT HOME in Winter Garden! Spectacular Views with 99 Feet of Shoreline- perfect spot to build a DOCK!! Start Enjoying LIFE ON THE LAKE in this Special Home built with the HIGHEST LEVEL OF UPGRADES! Enjoy Boating, Fishing, Kayaking or try the WATER SKI COURSE on 420 Acre Lake Hickorynut just minutes from Disney! Enter this 4,641 sq ft Home with 5 Bedroom Suites and 6 Full Baths through a PRIVATE COURTYARD. Double Doors with Leaded Glass Welcome you to a life of LUXURY! First Floor has Soaring 12 Foot Ceilings, Tray Ceilings, 7 ¼” Baseboards and four Ten Foot Tall Sliders that open to the nearly HALF ACRE Premium Lot with Wide Open Lake Views! Outstanding Features include: Premium Lot that is over 200 Feet Deep, a true GOURMET Kitchen with all WOLF Appliances: Sub-Zero 36” SS Refrigerator, Sub-Zero 36” SS Freezer, Wolf E Series Wall Oven, Convection Steam Oven, Warming Drawer and Wolf Induction Cooktop. The DOUBLE Stacked Raised Panel Cabinetry features a HIDDEN Pantry with CUSTOM Shelving! The Great Room has a Custom Built-In and a Butler Pantry was added near the Dining Room. Oversized Covered Patio is enhanced with Electronic RETRACTABLE Screens, and the Pool Bath is just steps away. Impressive FIRST FLOOR PRIMARY SUITE with Hickory Flooring opens to Spa Bath with DOUBLE Vanities, FREESTANDING TUB, Spacious Shower and Large WALK-IN CUSTOM Closet PLUS a LAUNDRY ROOM with Sink and a STORAGE Closet! Private Suite 2 has Lake Views, Custom Built-In Shelving, Large Bath and Custom Closet. Private Suite 5 overlooks the Courtyard. The CUSTOM Staircase with Oak treads leads upstairs to 2 more Bedroom Suites with 10’ ceilings and Custom Closets, a LARGE Bonus Space wired for SURROUND SOUND is an Ideal THEATER ROOM and a large Covered Balcony with Electronic Screens that is a perfect spot for Relaxing while Enjoying the Sunset over the Lake! Upstairs Laundry Room with original plumbing has been converted to Mini Kitchen – great opportunity for a Mother-In-Law Suite! Outstanding Upgrades Include Engineered Hickory Flooring in entire 2nd Floor and Bedrooms, WATER FILTRATION system, Gutters, Drop Zone with Cabinetry, SOLID CORE Doors throughout home and UV Light in AC Units. Property is very ENERGY EFFICIENT with Double Pane Lo E Windows, Radiant Barrier and Extra Insulation in the Concrete Block. Waterleigh is a Lifestyle Community with 4 Community Pools, 3 Clubhouses with Fitness Centers, Tennis, Pickleball, Mini Golf, Parks, Playgrounds, Community Fishing Dock and MORE! HOA Does all Yard Maintenance. Schools Include Panther Lake Elementary, Water Spring Middle and NEW Horizon High School. Close to Shopping, Dining, NEW Publix, DISNEY and convenient to 429, 1-4 and 417!
Estimated monthly payment
Estimate only. Taxes use the listing's reported amount where available; insurance is a Florida-average estimate. Your actual payment will vary — run a full calculation or talk to a lender.
Price & listing history97 days on market
- Status: ActiveJun 16, 2026
- Listed$1,895,000Jun 16, 2026
- Price reduced$1,724,500
Facts & features
- Property type
- Residential
- Sub type
- Single Family Residence
- Status
- Active
- Days on market
- 97
- Subdivision
- Waterleigh Ph 1
- County
- Orange
- Year built
- 2017
- Living area
- 4,641 sq ft
- Price/sq ft
- $372
- Building area
- 6,835 sq ft (Public Records)
- Lot size
- 18,678 sq ft
- Lot category
- 1/4 to less than 1/2
- Flood zone
- X (12095C0375F)
- Garage
- 3 spaces
- Annual taxes
- $16,679 (2025)
- Parcel #
- 05-24-27-7500-00-190
- Zoning
- P-D
- MLS #
- O6416046
Ask about this home
Have a question? Ask the broker directly.
Ryan Solberg answers personally — no call center, no spam. Your question goes straight to him.
Interior Details
- Bedrooms
- 5
- Full bathrooms
- 6
- Flooring
- Ceramic Tile, Hardwood
- Appliances
- Built-In Oven, Convection Oven, Cooktop, Dishwasher, Freezer, Microwave, Range Hood, Refrigerator, Water Filtration System
- Interior features
- Built-in Features, Ceiling Fans(s), Crown Molding, Eat-in Kitchen, High Ceilings, Kitchen/Family Room Combo, Open Floorplan, Primary Bedroom Main Floor, Stone Counters, Thermostat, Tray Ceiling(s), Walk-In Closet(s)
- Laundry
- Inside, Laundry Room
- Stories / Levels
- Two
- Direction faces
- Northeast
- In-law suite
- Yes
Heating & Cooling
- Heating
- Central, Electric
- Cooling
- Central Air, Zoned
Parking
- Garage spaces
- 3
- Attached garage
- Yes
- Parking features
- Garage Faces Side, Oversized, Garage
HOA & Financial
- HOA fee
- $380 / Monthly
- Monthly HOA
- $380/mo
- Total monthly fees
- $380/mo
- Total annual fees
- $4,554
- HOA name
- Empire Management Jerry Morales
- CDD
- No
- Homestead exemption
- Yes
- Min lease term
- 1-2 Years
- Listing terms
- Cash, Conventional, VA Loan
- Ownership
- Fee Simple
- Available for lease
- Yes
- Lease restrictions
- Yes
- Additional lease restrictions
- Please confirm Lease Restrictions with HOA. NO Short Term Rental is permitted.
Exterior & Construction
- Exterior features
- Balcony, Courtyard, Rain Gutters, Sprinkler Metered, Storage
- Construction materials
- Block, Stucco
- Roof
- Tile
- Foundation
- Slab
- Waterfront
- Yes
- Water access
- Yes
- Water view
- Yes
- Road surface
- Paved
Utilities
- Sewer
- Public Sewer
- Water source
- Public
- Utilities
- BB/HS Internet Available, Cable Available, Electricity Connected, Sewer Connected, Sprinkler Meter, Underground Utilities, Water Connected
Community
- Pets allowed
- Cats OK, Dogs OK
Schools
Letter grades: Florida DOE 2024–25 school grades (Orange, Seminole, Lake, Osceola, Brevard). Assigned schools from the listing agent — verify enrollment with the district.
Room Details
| Room | Level | Dimensions |
|---|---|---|
| Living Room | First | 22x18 |
| Kitchen | First | 17x15 |
| Dining Room | First | 14x14 |
| Primary Bedroom | First | 20x15 |
| Primary Bathroom | First | 25x9 |
| Bedroom 2 | First | 15x14 |
| Bedroom 5 | First | |
| Bonus Room | Second | 26x16 |
| Balcony/Porch/Lanai | Second | 22x13 |
| Bedroom 3 | Second | 16x12 |
| Bedroom 4 | Second | 15x12 |
| Balcony/Porch/Lanai | First | 28x14 |
Listing Details
- Listing date
- 2026-06-16
- On market date
- 2026-06-16
- Original list price
- $1,895,000
- Occupant type
- Owner
- MLS area
- 34787 - Winter Garden/Oakland
- Listing AOR
- Orlando Regional
- Status changed
- 2026-06-16
- Tax legal description
- WATERLEIGH PHASE 1A 83/51 LOT 19
Flood risk
Minimal-risk area outside the mapped floodplain. Flood insurance is optional and typically low-cost.
Source: FEMA flood zone reported on the listing. Confirm current designation at FEMA Flood Map Service Center.
Location
Directions
Take Avalon Rd South, Turn Right on Waterleigh Cove Drive, Turn LEFT on Bayview Crossing - and Home is on the Right
More homes like this
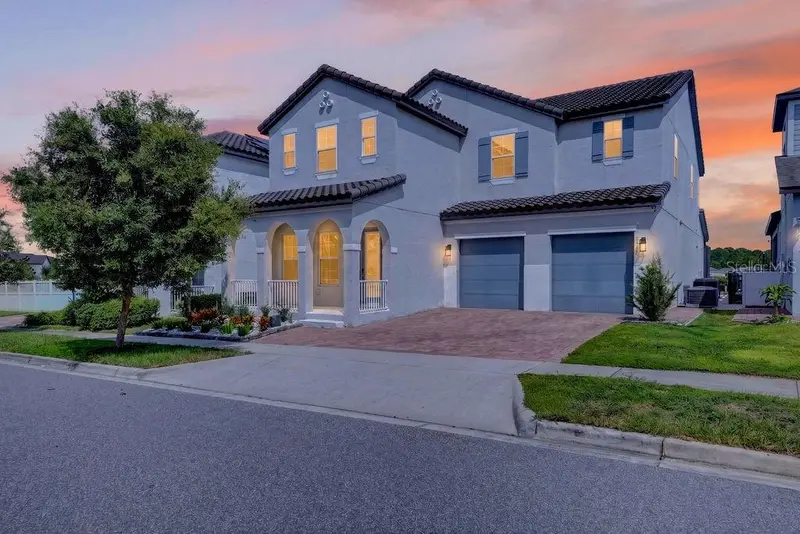
$1,090,000
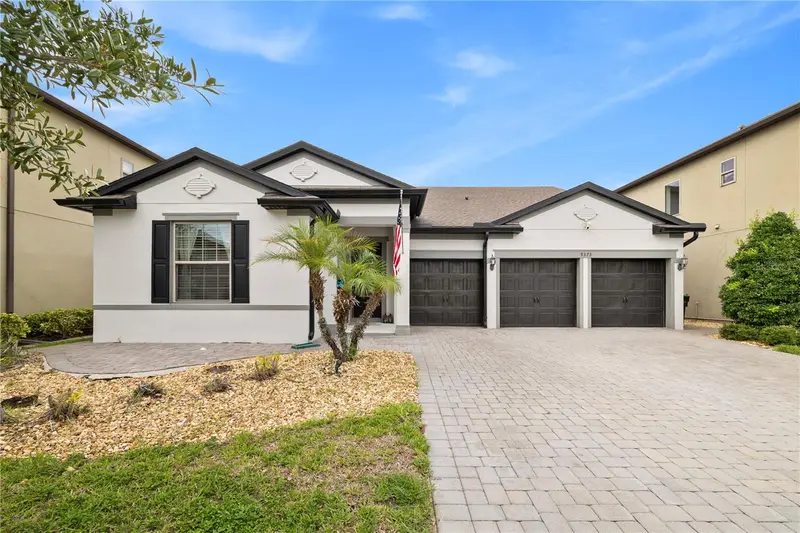
9845 Emerald Berry Dr
Winter Garden, FL 34787
5 bd · 5 ba · 3,878 sqft
Watermark Ph 3
MLS ID #O6441968, ON ME REALTY.
Listing provided by Stellar MLS
$1,090,000
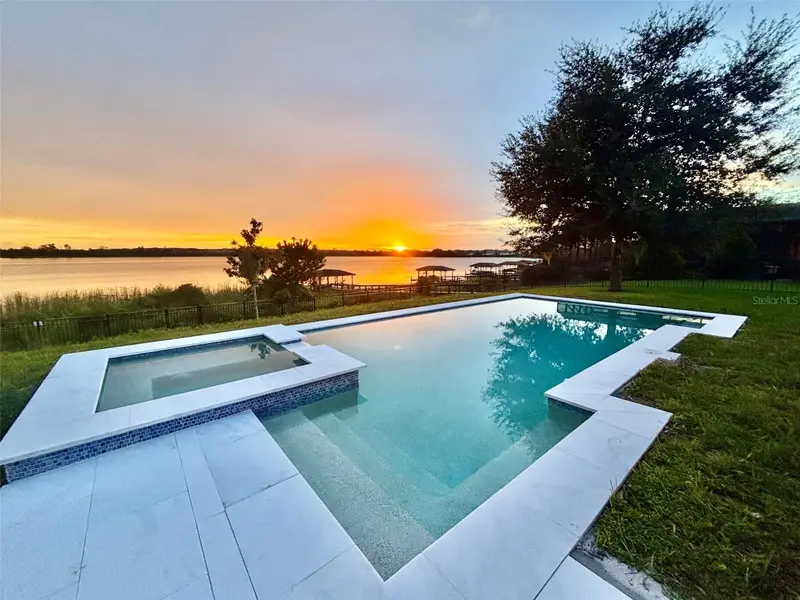
9373 Royal Estates Blvd
Orlando, FL 32836
5 bd · 4 ba · 3,291 sqft
Royal Legacy Estates
MLS ID #O6421398, WRA BUSINESS & REAL ESTATE.
Listing provided by Stellar MLS
$1,295,000
14048 Larkspur Lake Dr
Winter Garden, FL 34787
4 bd · 3 ba · 2,464 sqft
Lakeview Pointe/Horizon West P
MLS ID #O6432377, EXP REALTY LLC.
Listing provided by Stellar MLS
$1,070,000
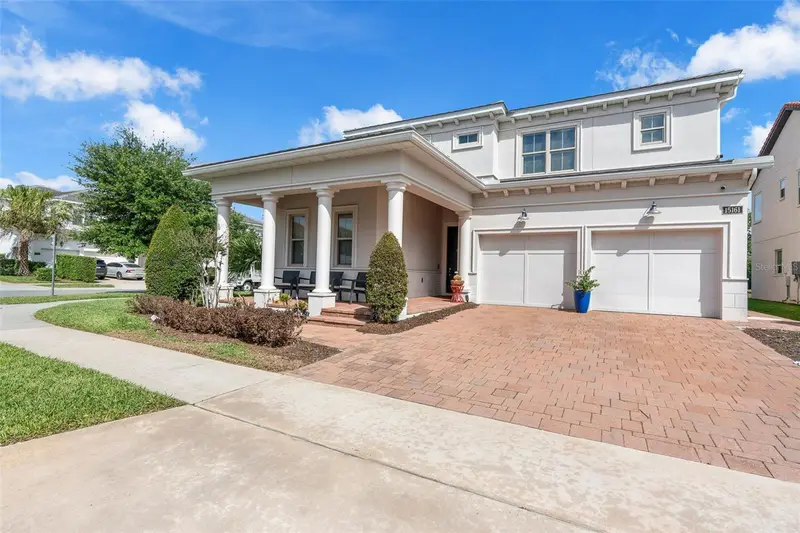
15161 Canoe Pl
Winter Garden, FL 34787
5 bd · 5 ba · 3,816 sqft
Lakeshore Preserve Ph 2
MLS ID #O6398949, WRA BUSINESS & REAL ESTATE.
Listing provided by Stellar MLS

Listings courtesy of Stellar MLS as distributed by MLS GRID
IDX information is provided exclusively for consumers’ personal, non-commercial use and may not be used for any purpose other than to identify prospective properties consumers may be interested in purchasing.
Based on information submitted to the MLS GRID as of September 21, 2026 at 3:01 PM ET. All data is obtained from various sources and may not have been verified by broker or MLS GRID. Supplied Open House Information is subject to change without notice. All information should be independently reviewed and verified for accuracy. Properties may or may not be listed by the office/agent presenting the information.
All or a portion of the multiple listing information is provided by Stellar MLS, from a copyrighted compilation of listings. The compilation of listings and each individual listing are © 2026 Stellar MLS. All rights reserved.
Ryan Solberg, Broker · MaxLife Realty LLC · FL License #BK3354351 · Equal Housing Opportunity · Full disclaimer · DMCA