

$443,500
6694 Us Hwy 441
Lake City, FL 32025
Listing updated: June 12, 2026 at 6:52 AM ET
Listing courtesy of Saucer Realty & Capital · Ronald Carver · MLS #GC541101 · Active · 386-288-5335Property type
Year built
Lot size
Price / sq ft
HOA dues
Day on market
Garage spaces
Flood zone
About this home
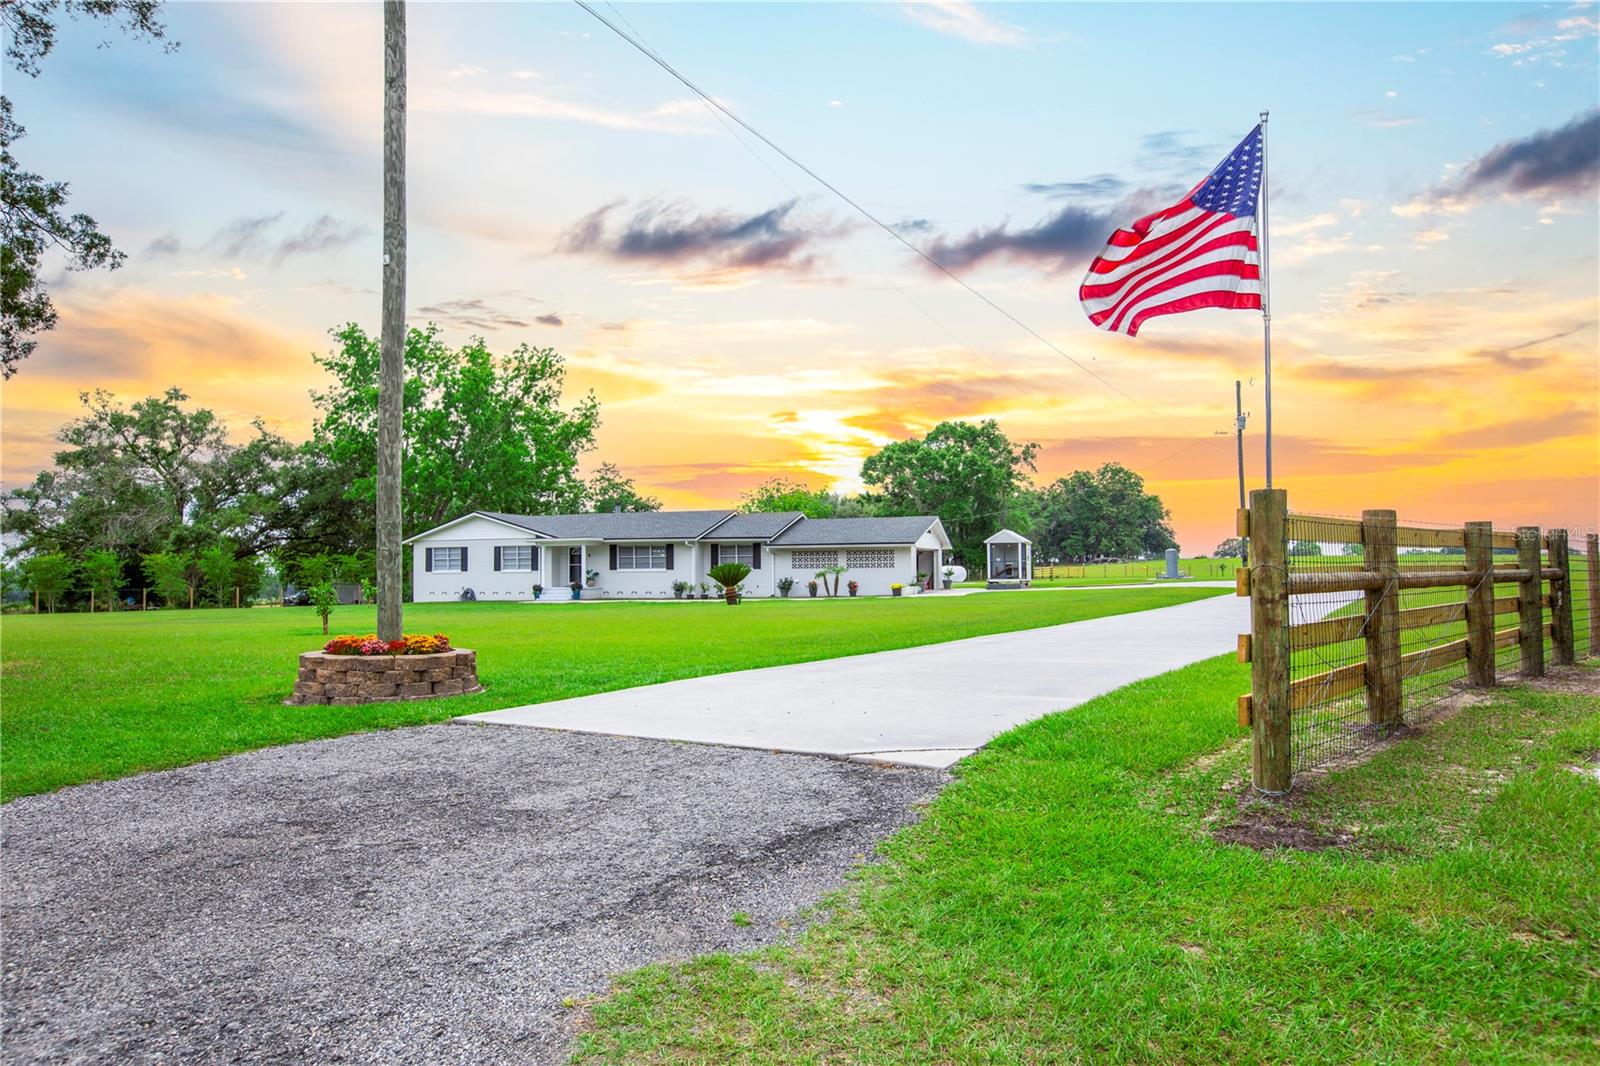
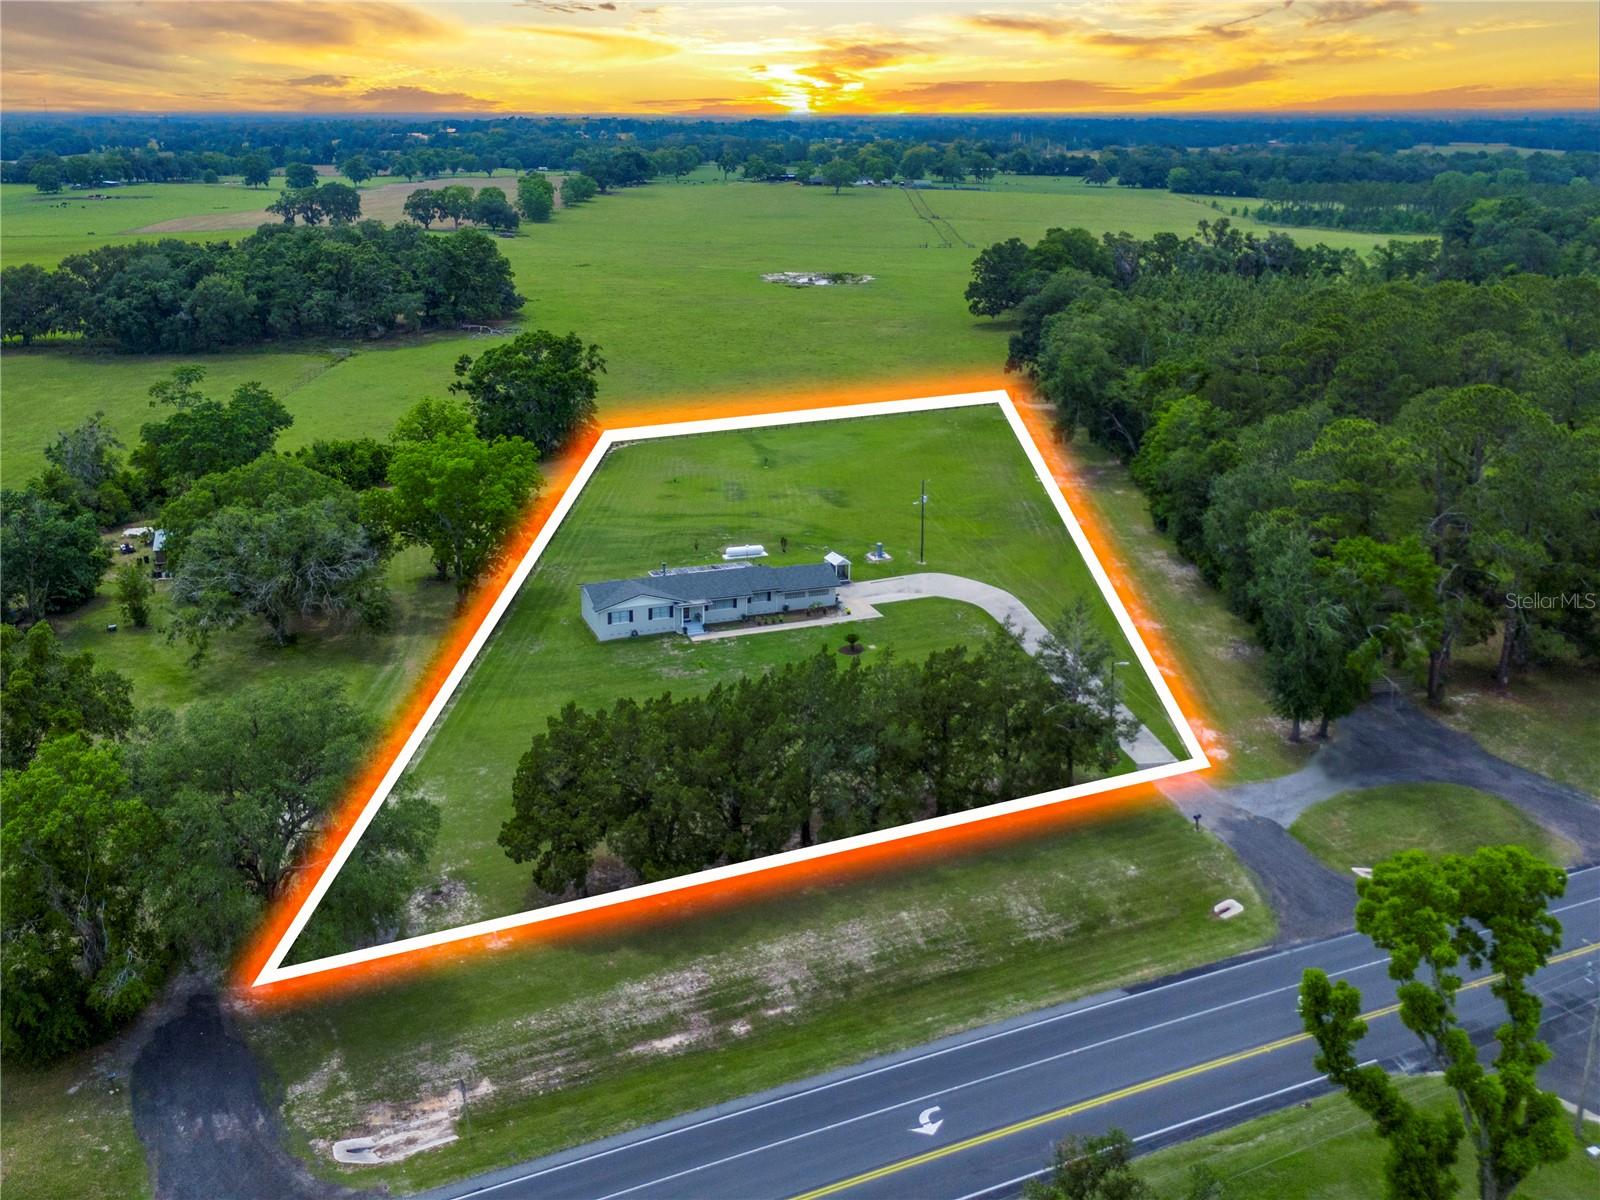
Situated on 2.5 well-maintained acres, this fully accessible home offers privacy, space, major upgrades, and features that are hard to find. A concrete driveway leads to the home, oversized two-car garage, and a large 24-foot parking pad with plenty of room for extra vehicles, boats, trailers, or RVs. The property is fenced along both sides and the rear, creating a private outdoor space with room for pets, gardening, recreation, or future projects, while mature trees line the front of the property. Recent exterior updates include new vinyl siding, soffits, fascia, outdoor spigots, and fencing installed approximately one year ago. Inside, you'll find solid 3/4-inch oak hardwood flooring throughout the home with tile in the bathrooms. The spacious kitchen features granite countertops, a farmhouse sink, and an open layout that flows directly into the large living area. The living room offers abundant natural light, a wood-burning fireplace, and French doors leading to a partially screened porch and large back deck, creating additional space for relaxing, entertaining, and enjoying the outdoors. Designed with accessibility in mind, the home includes wheelchair-accessible ramps at both the front and rear entrances, wide hallways, an automated garage entry door that opens with the wave of a hand, and a thoughtfully designed primary suite. The primary bedroom offers plenty of space and natural light, while the primary bathroom features a large zero-entry walk-in shower with no step up or down. The walk-in closet includes pull-down storage systems for added convenience and accessibility. Major system updates provide peace of mind, including the roof, insulation, and electrical system, all updated approximately three years ago, along with an HVAC system that is approximately five years old. The home is also equipped with a 2025 27KW liquid-cooled Generac whole-home automatic generator connected to a 1,000-gallon propane tank with a transferable warranty, providing reliable backup power when needed. With 2.5 acres, accessible features, hardwood flooring, granite countertops, a wood-burning fireplace, oversized garage, large parking area, fenced yard, updated systems, whole-home generator, and plenty of room to enjoy country living, this property offers a combination of space, functionality, and value that is difficult to find.
Estimated monthly payment
Estimate only. Taxes use the listing's reported amount where available; insurance is a Florida-average estimate. Your actual payment will vary — run a full calculation or talk to a lender.
Price & listing history1 days on market
- Status: ActiveJun 11, 2026
- Listed$443,500Jun 11, 2026
- Price increased$443,500
Facts & features
- Property type
- Residential
- Sub type
- Single Family Residence
- Status
- Active
- Days on market
- 1
- Subdivision
- None
- County
- Columbia
- Year built
- 1969
- Living area
- 1,704 sq ft
- Price/sq ft
- $260
- Building area
- 2,652 sq ft (Public Records)
- Lot size
- 108,900 sq ft
- Lot category
- 2 to less than 5
- Flood zone
- X
- Garage
- 2 spaces
- Annual taxes
- $494 (2025)
- Parcel #
- 34-4S-17-08981-002
- Zoning
- N/A
- MLS #
- GC541101
Ask about this home
Have a question? Ask the broker directly.
Ryan Solberg answers personally — no call center, no spam. Your question goes straight to him.
Interior Details
- Bedrooms
- 2
- Full bathrooms
- 2
- Flooring
- Ceramic Tile, Wood
- Appliances
- Dishwasher, Microwave, Range, Range Hood, Refrigerator
- Interior features
- Ceiling Fans(s), Chair Rail, Elevator, Walk-In Closet(s), Window Treatments
- Laundry
- Electric Dryer Hookup, In Kitchen
- Stories / Levels
- One
- Direction faces
- East
- Fireplace
- Yes
Heating & Cooling
- Heating
- Central
- Cooling
- Central Air
Parking
- Garage spaces
- 2
- Attached garage
- Yes
HOA & Financial
- Total monthly fees
- $0/mo
- Total annual fees
- $0
- CDD
- No
- Homestead exemption
- Yes
- Listing terms
- Cash, Conventional, FHA, USDA Loan, VA Loan
- Ownership
- Fee Simple
- Available for lease
- No
Exterior & Construction
- Exterior features
- French Doors, Private Entrance, Private Mailbox, Private Yard, Sidewalk
- Construction materials
- Block
- Roof
- Shingle
- Foundation
- Slab
- Road surface
- Paved
Utilities
- Sewer
- Septic Tank
- Water source
- Well
- Utilities
- BB/HS Internet Available, Cable Available, Electricity Connected, Propane
Room Details
| Room | Level | Dimensions |
|---|---|---|
| Kitchen | First | 12x21 |
| Primary Bedroom | First | 15x13 |
| Living Room | First | 13x20 |
Listing Details
- Listing date
- 2026-06-11
- On market date
- 2026-06-11
- Original list price
- $443,500
- Occupant type
- Owner
- MLS area
- 32025 - Lake City
- Listing AOR
- Gainesville-Alachua
- Status changed
- 2026-06-11
- Tax legal description
- COMM NE COR OF SEC 33-4S-17, RUN W 113.4 FT TO W R/W US-41, RUN SE ALONG R/W 785.40 FT FOR POB, CONT SE ALONG R/W 250 FT, W 494 FT, NW 250 FT, E 494 FT TO POB. 732-392, 762-380, LE 785-2277, DC 1214-292, DC 1214-293, WD 1214-294, WD 1286-915,
Flood risk
Minimal-risk area outside the mapped floodplain. Flood insurance is optional and typically low-cost.
Source: FEMA flood zone reported on the listing. Confirm current designation at FEMA Flood Map Service Center.
Location
Directions
FROM LAKE CITY HEAD TOWARD SW MAIN BLVD TURN RIGHT ONTO 441 GOING TOWARD ELLISVILLE PROPERTY WILL BE ON YOUR RIGHT LOOK FOR REAL ESTATE SIGN
More homes like this
$4,800
0 West Of Rail Trail, Mims, Fl 32754
Mims, FL 32754
1.19 acres
None
MLS ID #1071375, RE/MAX Aerospace Realty.
Listing provided by Space Coast MLS (Space Coast Association of REALTORS®)

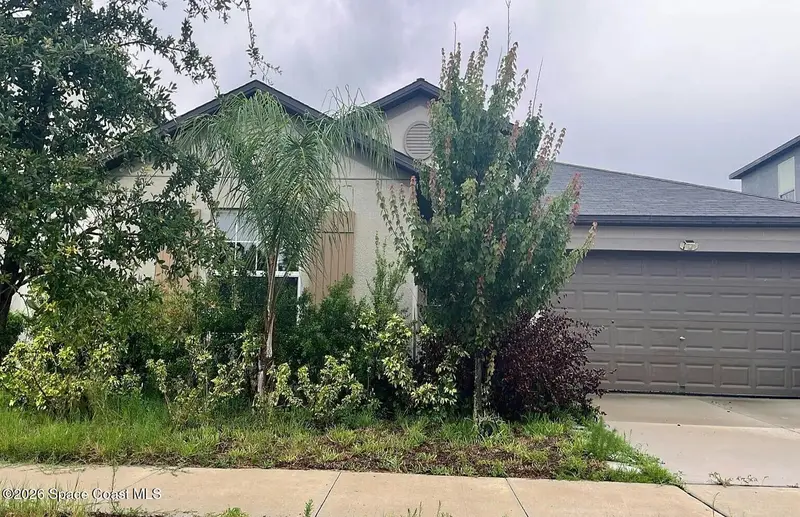
$5,000
13243 Great Plains Drive, Riverview, Fl 33579
Riverview, FL 33579
4 bd · 2 ba · 1,935 sqft
None
MLS ID #1082485, Jaime L Boone LLC.
Listing provided by Space Coast MLS (Space Coast Association of REALTORS®)
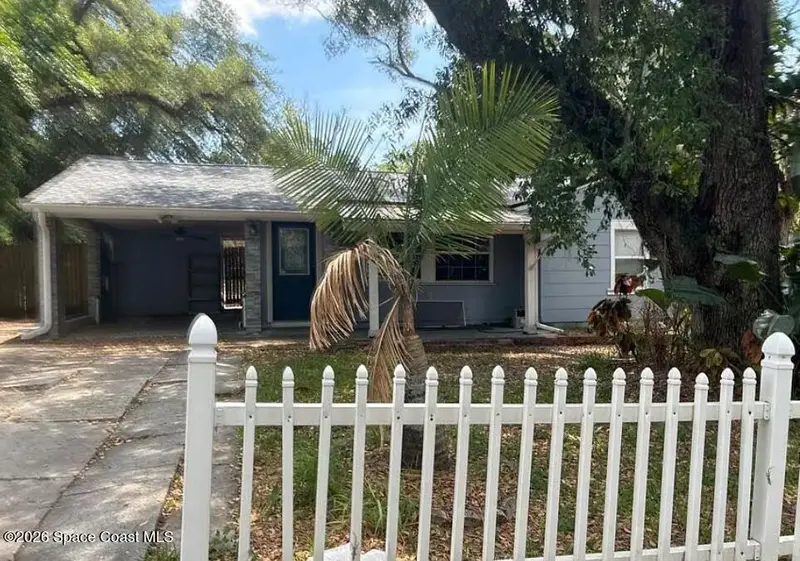

$5,000
2103 E Howell Street, Tampa, Fl 33610
Tampa, FL 33610
2 bd · 1 ba · 880 sqft
None
MLS ID #1082495, Jaime L Boone LLC.
Listing provided by Space Coast MLS (Space Coast Association of REALTORS®)
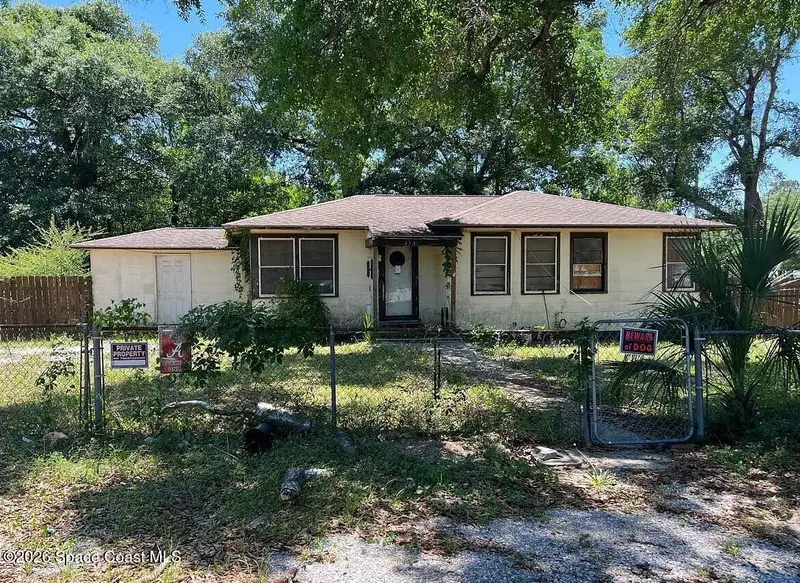

$5,000
413 Frisco Road, Pensacola, Fl 32505
Pensacola, FL 32505
4 bd · 2 ba · 1,185 sqft
None
MLS ID #1082919, Jaime L Boone LLC.
Listing provided by Space Coast MLS (Space Coast Association of REALTORS®)

Listings courtesy of Stellar MLS as distributed by MLS GRID
IDX information is provided exclusively for consumers’ personal, non-commercial use and may not be used for any purpose other than to identify prospective properties consumers may be interested in purchasing.
Based on information submitted to the MLS GRID as of June 12, 2026 at 6:52 AM ET. All data is obtained from various sources and may not have been verified by broker or MLS GRID. Supplied Open House Information is subject to change without notice. All information should be independently reviewed and verified for accuracy. Properties may or may not be listed by the office/agent presenting the information.
All or a portion of the multiple listing information is provided by Stellar MLS, from a copyrighted compilation of listings. The compilation of listings and each individual listing are © 2026 Stellar MLS. All rights reserved.
Ryan Solberg, Broker · MaxLife Realty LLC · FL License #BK3354351 · Equal Housing Opportunity · Full disclaimer · DMCA