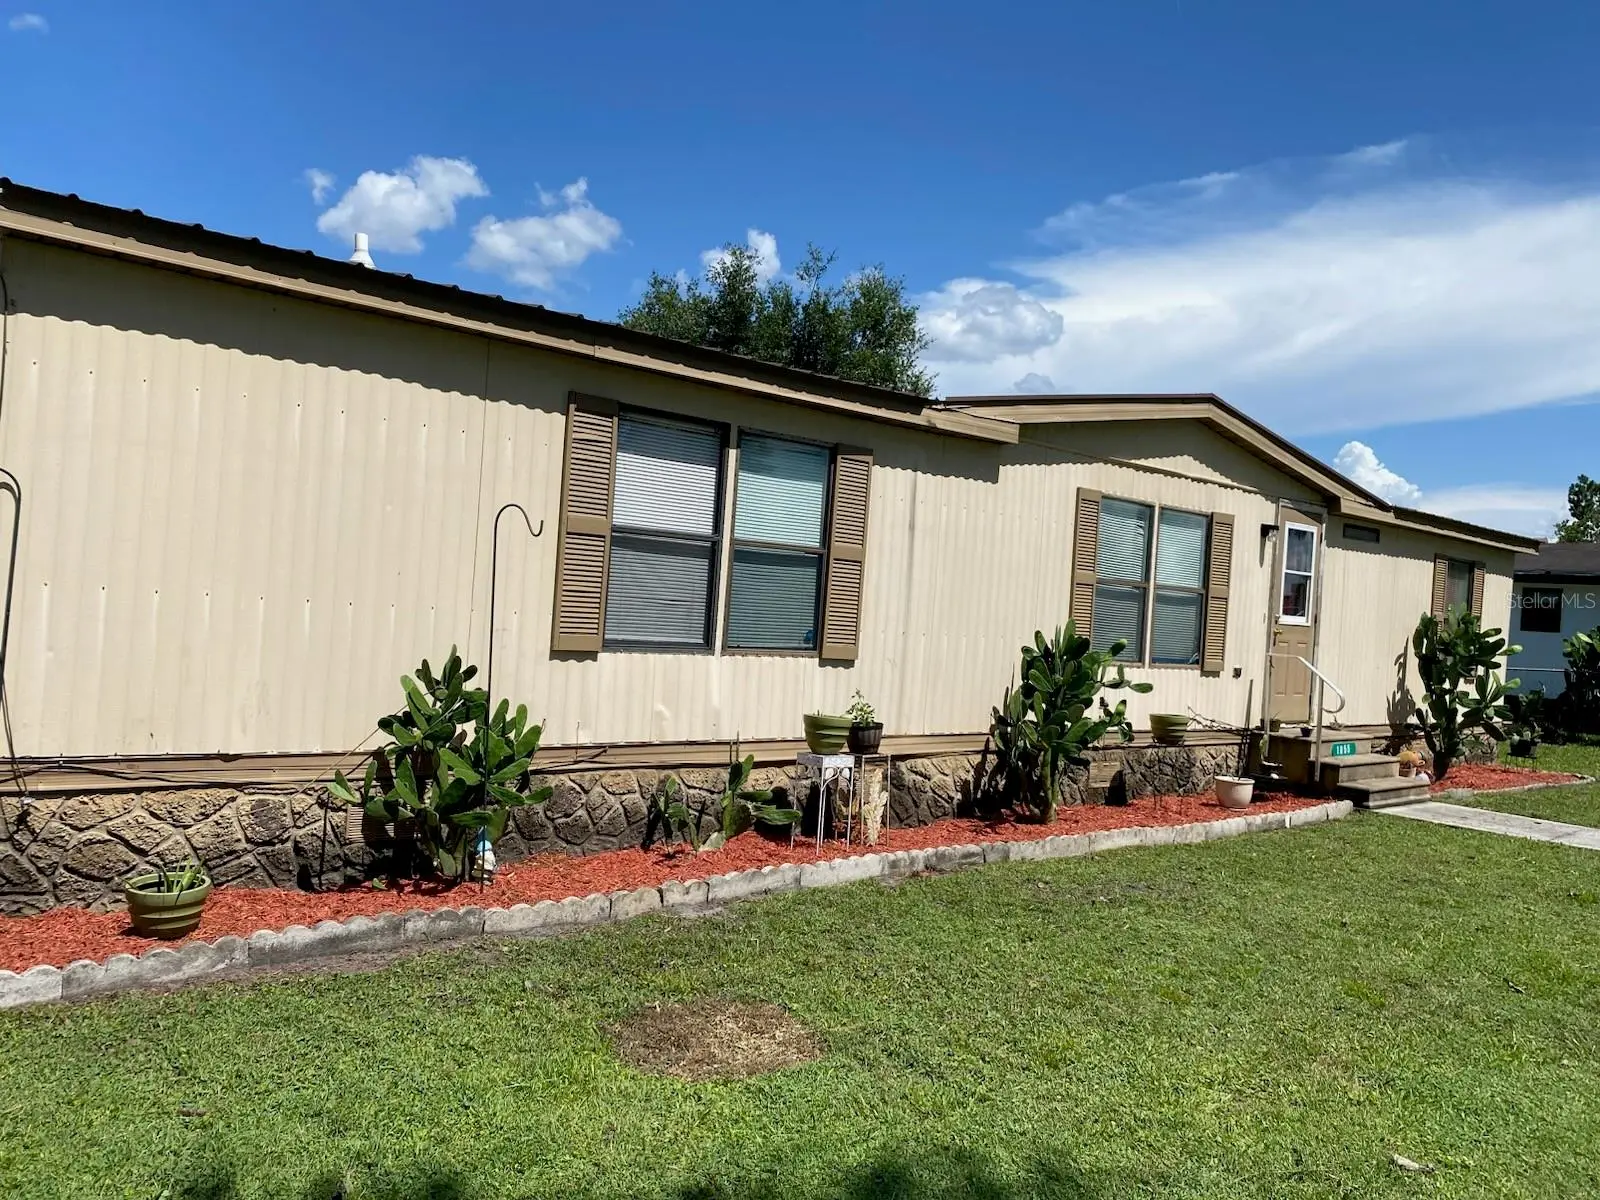



$259,000
1855 Bramblewood Drive
St Cloud, FL 34769
Listing updated: August 9, 2026 at 3:06 PM ET
Listing courtesy of Allegiant Management Group Inc · Elizabeth Santiago Moyet · MLS #S5151715 · Active · 407-557-3164Property type
Year built
Lot size
Price / sq ft
HOA dues
Days on market
Flood zone
About this home
Beautiful 4-Bedroom 2 Bath, Manufactured Home in Kanuga Village – St. Cloud, Florida. Welcome to this well-maintained 4-bedroom, 2-bathroom home located in the desirable Kanuga Village community. This spacious home features an extended kitchen with granite countertops, a large granite island, updated cabinetry, and ample workspace, making it ideal for cooking and entertaining. The open-concept floor plan seamlessly connects the living room, dinette, and kitchen areas, creating a bright and inviting space for family gatherings and everyday living. Laminate and tile flooring throughout provide durability and easy maintenance.The primary suite includes an ensuite bathroom with a shower and granite single-sink vanity. The second bathroom also features a shower for added convenience. Additional features include a water softener system, undersink filtration system providing enhanced water quality throughout the home. Situated on a corner lot, the property offers exceptional outdoor amenities, including an RV carport, a storage shed with a second-story loft area, a steel roller garage door, and a side-entry door connected to the RV carport. Enjoy Florida living year-round from the covered and screened carport area, perfect for relaxing or entertaining guests. This property combines functionality, storage, and outdoor space in a convenient St. Cloud location. Schedule your showing today! ***HOA Fees, home square footage, and taxes, lot sizes and schools; MH width and straps under manufactured home and are to be independently verified.***
Estimated monthly payment
Estimate only. Taxes use the listing's reported amount where available; insurance is a Florida-average estimate. Your actual payment will vary — run a full calculation or talk to a lender.
Price & listing history59 days on market
- Status: ActiveJun 12, 2026
- Listed$262,000Jun 11, 2026
- Price reduced$259,000
Facts & features
- Property type
- Residential
- Sub type
- Manufactured Home
- Status
- Active
- Days on market
- 59
- Subdivision
- Kanuga Village Mobile Home Park Ph 2
- County
- Osceola
- Year built
- 1985
- Living area
- 1,300 sq ft
- Price/sq ft
- $199
- Building area
- 1,924 sq ft (Public Records)
- Lot size
- 8,059 sq ft
- Lot category
- 0 to less than 1/4
- Flood zone
- X (12097C0256G)
- Annual taxes
- $1,570 (2025)
- Parcel #
- 11-26-30-0616-0001-0290
- Zoning
- SMH2
- MLS #
- S5151715
Ask about this home
Have a question? Ask the broker directly.
Ryan Solberg answers personally — no call center, no spam. Your question goes straight to him.
Interior Details
- Bedrooms
- 4
- Full bathrooms
- 2
- Flooring
- Laminate, Tile
- Appliances
- Dishwasher, Disposal, Dryer, Electric Water Heater, Microwave, Range, Refrigerator, Washer, Water Filtration System, Water Purifier, Water Softener
- Interior features
- Accessibility Features, Ceiling Fans(s), Eat-in Kitchen, Living Room/Dining Room Combo, Open Floorplan, Solid Wood Cabinets, Split Bedroom, Thermostat, Walk-In Closet(s)
- Laundry
- Electric Dryer Hookup, Inside, Laundry Room, Washer Hookup
- Stories / Levels
- One
- Direction faces
- North
Heating & Cooling
- Heating
- Central
- Cooling
- Central Air
Parking
- Parking features
- Driveway, RV Carport, RV Access/Parking, Workshop in Garage
- Carport
- Yes
HOA & Financial
- HOA fee
- $125 / Annually
- Monthly HOA
- $10/mo
- Total monthly fees
- $10/mo
- Total annual fees
- $125
- HOA name
- Karen Arreola
- CDD
- No
- Homestead exemption
- Yes
- Min lease term
- 8-12 Months
- Listing terms
- Cash, Conventional, FHA, VA Loan
- Ownership
- Fee Simple
- Available for lease
- Yes
- Lease restrictions
- No
- Additional lease restrictions
- Please check with the HOA for additional questions about lease restrictions.
Exterior & Construction
- Exterior features
- Lighting, RV Hookup, Storage
- Construction materials
- Vinyl Siding
- Roof
- Metal
- Foundation
- Crawlspace
- Road surface
- Asphalt, Paved
Utilities
- Sewer
- Public Sewer
- Water source
- Public
- Utilities
- Cable Available, Electricity Connected, Public, Sewer Connected, Underground Utilities, Water Connected
Community
- Pets allowed
- Cats OK, Dogs OK, Yes
Schools
Letter grades: Florida DOE 2024–25 school grades (Orange, Seminole, Lake, Osceola, Brevard). Assigned schools from the listing agent — verify enrollment with the district.
Room Details
| Room | Level | Dimensions |
|---|---|---|
| Kitchen | First | 15x25 |
| Dinette | First | |
| Laundry | First | |
| Living Room | First | 14x19 |
| Primary Bedroom | First | 15x17 |
| Bedroom 2 | First | 13x15 |
| Bedroom 3 | First | 11x12 |
| Bedroom 4 | First | 12x13 |
Listing Details
- Listing date
- 2026-06-11
- On market date
- 2026-06-11
- Original list price
- $262,000
- Occupant type
- Owner
- MLS area
- 34769 - St Cloud (City of St Cloud)
- Listing AOR
- Osceola
- Status changed
- 2026-06-12
- Tax legal description
- KANUGA VILL MOBILE HOME PK PHASE II PB 4 PG 30 LOT 29
Flood risk
Minimal-risk area outside the mapped floodplain. Flood insurance is optional and typically low-cost.
Source: FEMA flood zone reported on the listing. Confirm current designation at FEMA Flood Map Service Center.
Location
Directions
Right on Canoe creek Left on Kanga Villiage right on Bramblewood dr
More homes like this
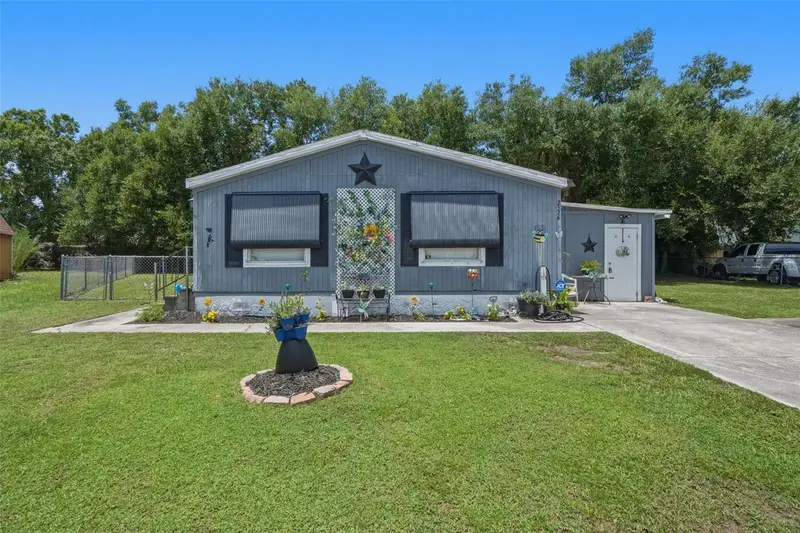
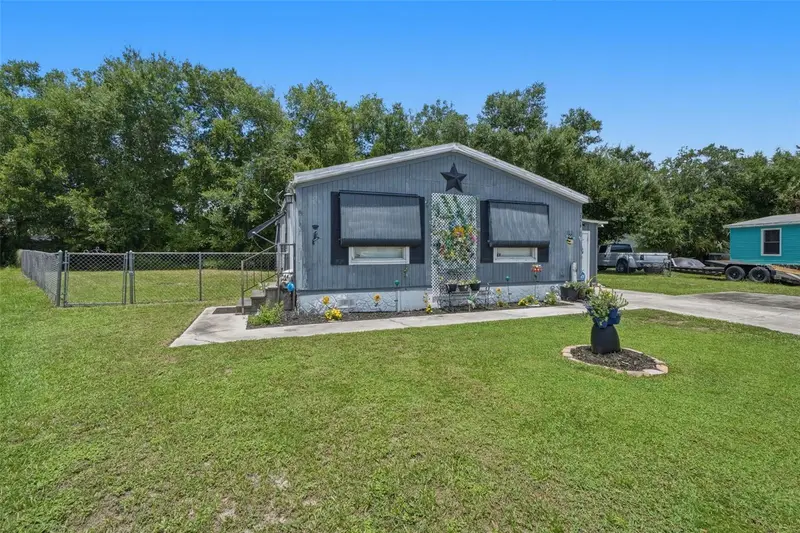
$195,000
2576 Lakota Ln
St Cloud, FL 34769
2 bd · 2 ba · 1,000 sqft
Kanuga Village Mobile Home Park Ph 2
MLS ID #O6427219, KELLER WILLIAMS ADVANTAGE III.
Listing provided by Stellar MLS
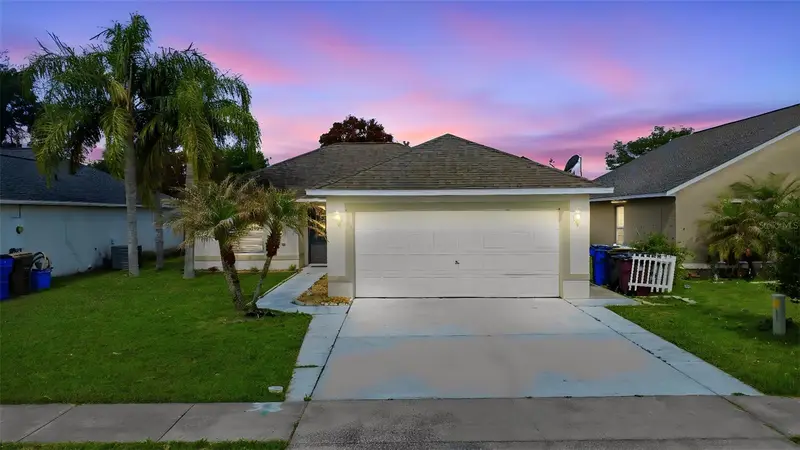
$324,900
2943 Cialella Pass
St Cloud, FL 34772
4 bd · 2 ba · 1,602 sqft
Canoe Creek Estates Ph 2
MLS ID #G5111328, IAD FLORIDA LLC.
Listing provided by Stellar MLS
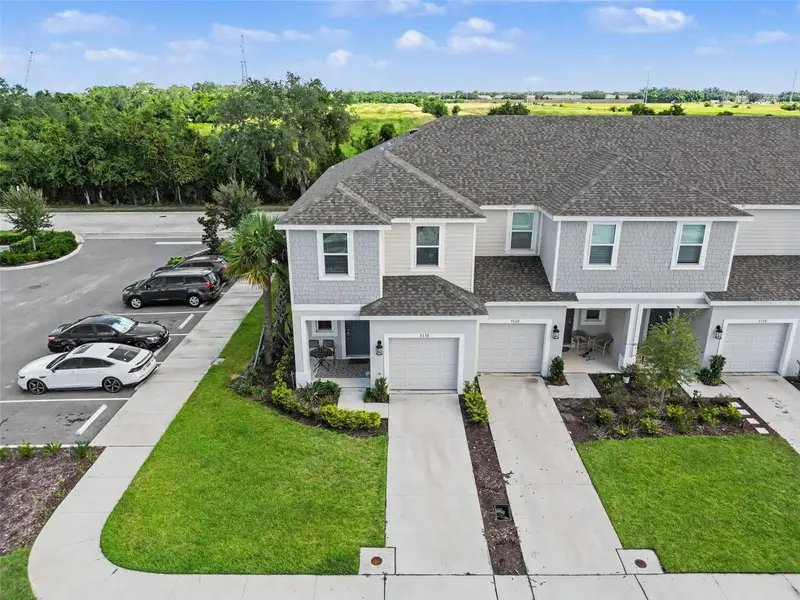
$280,000
5170 Quakers Pl
St Cloud, FL 34769
3 bd · 3 ba · 1,550 sqft
Anthem Park Tr G Rep
MLS ID #S5155562, ROCK WELL REAL ESTATE.
Listing provided by Stellar MLS
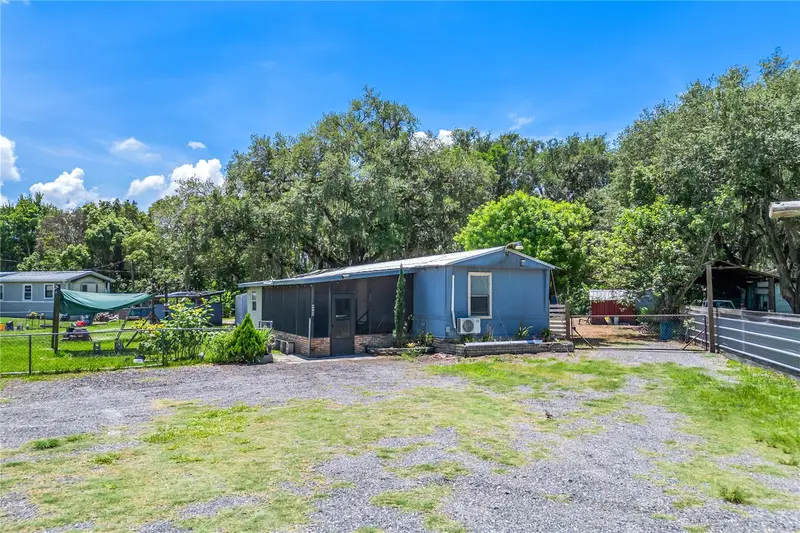
$314,000
4960 Yukon St
St Cloud, FL 34771
4 bd · 4 ba · 1,174 sqft
Narcoossee The Town Of
MLS ID #O6413887, EXP REALTY LLC.
Listing provided by Stellar MLS

Listings courtesy of Stellar MLS as distributed by MLS GRID
IDX information is provided exclusively for consumers’ personal, non-commercial use and may not be used for any purpose other than to identify prospective properties consumers may be interested in purchasing.
Based on information submitted to the MLS GRID as of August 9, 2026 at 3:06 PM ET. All data is obtained from various sources and may not have been verified by broker or MLS GRID. Supplied Open House Information is subject to change without notice. All information should be independently reviewed and verified for accuracy. Properties may or may not be listed by the office/agent presenting the information.
All or a portion of the multiple listing information is provided by Stellar MLS, from a copyrighted compilation of listings. The compilation of listings and each individual listing are © 2026 Stellar MLS. All rights reserved.
Ryan Solberg, Broker · MaxLife Realty LLC · FL License #BK3354351 · Equal Housing Opportunity · Full disclaimer · DMCA