
$509,900
7629 Broad River Avenue
Land O Lakes, FL 34638
Listing updated: August 11, 2026 at 10:22 AM ET
Listing courtesy of Florida Executive Realty · Dee Strom · MLS #TB8517740 · Active · 813-972-3430Property type
Year built
Lot size
Price / sq ft
HOA dues
Days on market
Garage spaces
Flood zone
About this home
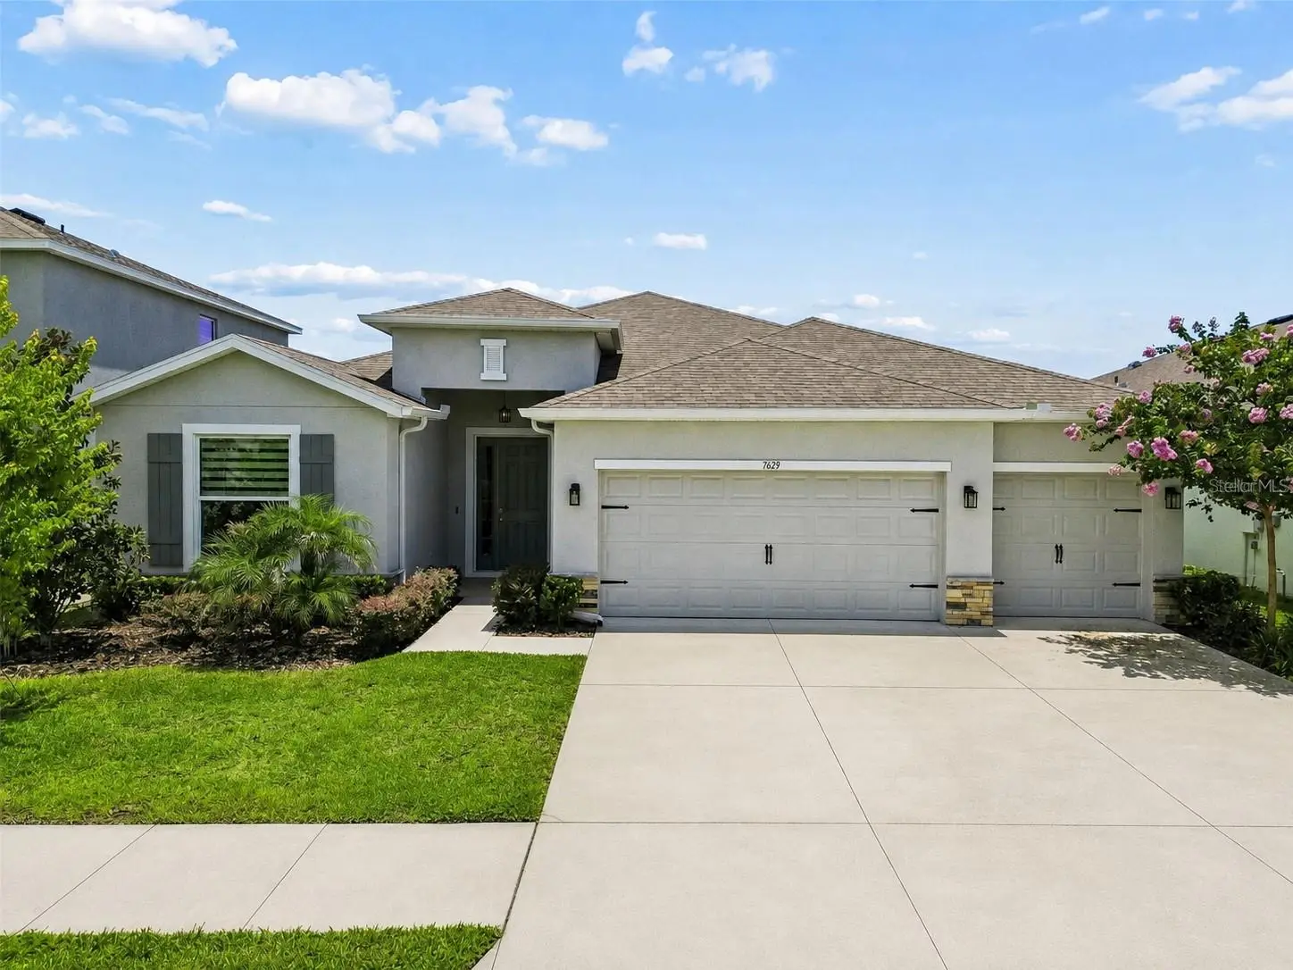
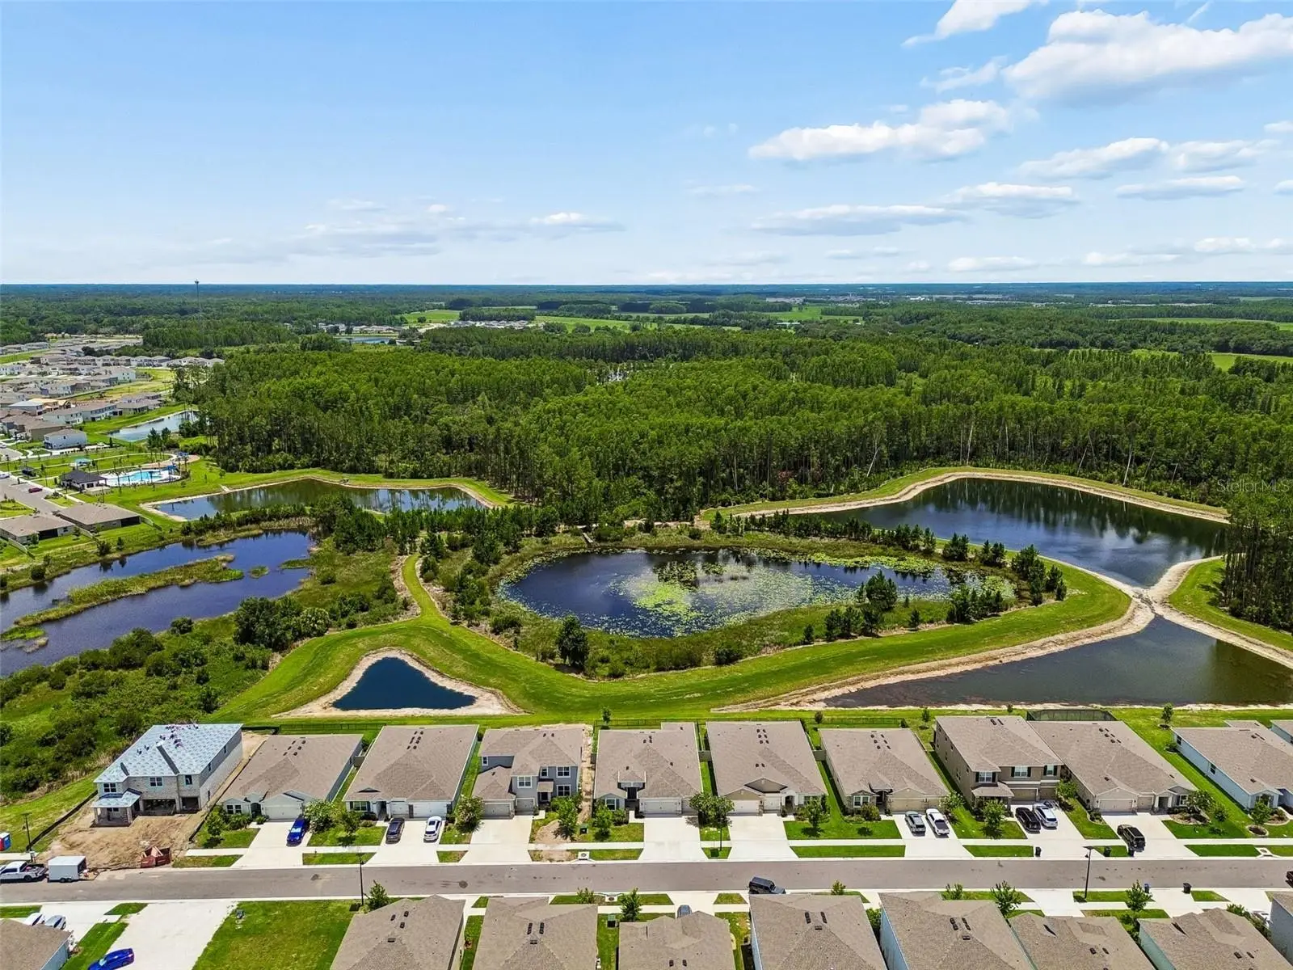
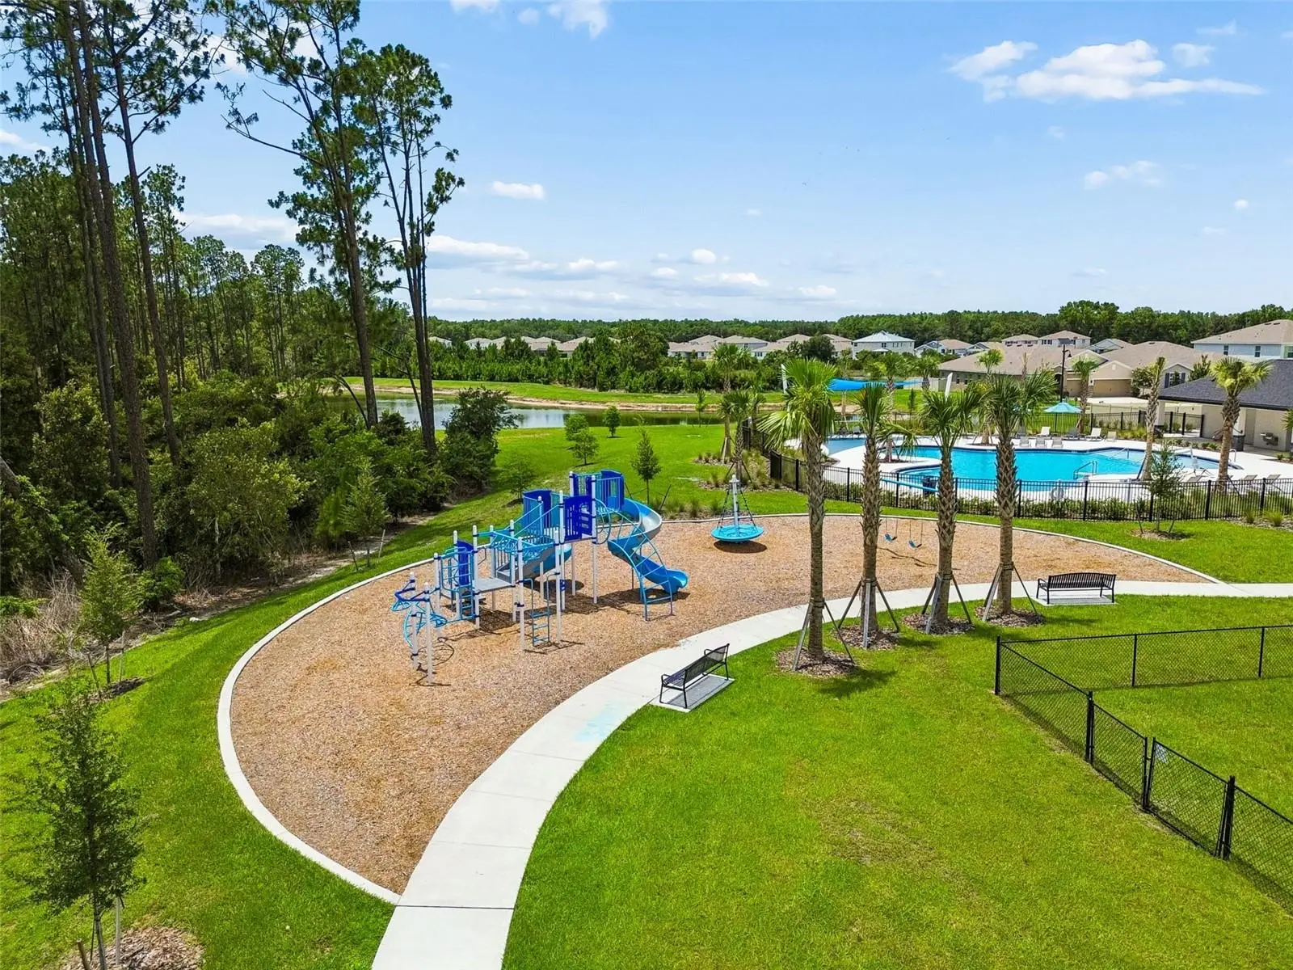
Welcome to this beautifully maintained home located in the desirable community of DEERBROOK in Land O' Lakes. Built in 2024, this thoughtfully designed home offers 4 BEDROOMS, 3 FULL BATHROOMS, A TRUE 3-CAR GARAGE, AND OVER 2,500 SQ FT OF LIVING SPACE, all situated on a PREMIUM 60-FOOT-WIDE HOMESITE with breathtaking POND AND CONSERVATION VIEWS. Surrounded by endless trees and offering COMPLETE BACKYARD PRIVACY WITH NO REAR NEIGHBORS, this setting is truly one of the home's most EXCEPTIONAL features. Even better, the sought-after HAWTHORNE FLOOR PLAN is no longer offered by the builder, making this an increasingly rare opportunity. Enhanced with OVER $30,000 IN OWNER IMPROVEMENTS, this home showcases thoughtful upgrades throughout, including CUSTOM DESIGNER BLINDS AND WINDOW TREATMENTS, a designer kitchen backsplash, cabinet hardware throughout, GUTTERS surrounding the home, upgraded exterior lighting, extended tile flooring in the primary suite, a NEW REFRIGERATOR, and a FULLY FENCED BACKYARD. The covered lanai has also been ENHANCED with a MOTORIZED RETRACTABLE SCREEN SYSTEM ($10,000), allowing you to enjoy the space year-round while taking in the ONE OF A KIND VIEW. This home showcases an open-concept floor plan filled with natural light, HIGH CEILINGS, and designed for both everyday living and entertaining. The spacious great room flows seamlessly into the dining area and kitchen, creating the ideal gathering space. The kitchen features QUARTZ COUNTERTOPS, STAINLESS STEEL APPLIANCES, AN UPGRADED BACKSPLASH, AMPLE CABINETRY, A WALK-IN PANTRY, AND A LARGE CENTER ISLAND with plenty of seating. The private owner's retreat offers breathtaking views and upgraded tile flooring that extends into the bedroom and closets, spacious walk-in closets, and an ensuite bath with dual vanities, a soaking tub, and separate shower. One of the most desirable features of this floor plan is the PRIVATE GUEST SUITE WITH ITS OWN ENSUITE BATHROOM, providing an ideal setup for guests, multi-generational living, or anyone needing additional privacy. Step outside and enjoy one of the home's standout features. The FULLY FENCED BACKYARD overlooks endless pond and conservation views, creating a peaceful outdoor setting with added privacy. The thoughtful retractable screen upgrade transforms the lanai into an outdoor living room, providing comfort and flexibility throughout every season. The combination of the oversized 60-FOOT HOMESITE, mature tree-lined backdrop, and lack of rear neighbors creates a peaceful setting that is INCREASINGLY DIFFICULT TO FIND IN NEWER CONSTRUCTION COMMUNITIES. Residents of DEERBROOK enjoy access to a COMMUNITY POOL, CLUBHOUSE, PLAYGROUND, DOG PARK, AND WALKING TRAILS, all conveniently located near US-41, the Suncoast Parkway, Tampa International Airport, shopping, dining, schools, and everyday conveniences. Combining MODERN CONSTRUCTION, A FUNCTIONAL FLOOR PLAN, PREMIUM PRIVATE VIEWS, AND EXTENSIVE UPGRADES, this home is an exceptional opportunity in one of Land O' Lakes' growing areas.
Estimated monthly payment
Estimate only. Taxes use the listing's reported amount where available; insurance is a Florida-average estimate. Your actual payment will vary — run a full calculation or talk to a lender.
Price & listing history47 days on market
- Status: ActiveJun 25, 2026
- Listed$535,000Jun 25, 2026
- Price reduced$509,900
Facts & features
- Property type
- Residential
- Sub type
- Single Family Residence
- Status
- Active
- Days on market
- 47
- Cumulative DOM
- 229
- Subdivision
- Deerbrook Ph 1
- County
- Pasco
- Year built
- 2024
- Living area
- 2,528 sq ft
- Price/sq ft
- $202
- Building area
- 3,413 sq ft (Public Records)
- Lot size
- 6,900 sq ft
- Lot category
- 0 to less than 1/4
- Flood zone
- X
- Garage
- 3 spaces
- Annual taxes
- $11,056 (2025)
- Parcel #
- 18-25-34-0090-00200-0050
- Zoning
- MPUD
- MLS #
- TB8517740
Ask about this home
Have a question? Ask the broker directly.
Ryan Solberg answers personally — no call center, no spam. Your question goes straight to him.
Interior Details
- Bedrooms
- 4
- Full bathrooms
- 3
- Flooring
- Carpet, Tile
- Appliances
- Dishwasher, Disposal, Electric Water Heater, Microwave, Refrigerator
- Interior features
- Eat-in Kitchen, High Ceilings, Open Floorplan, Primary Bedroom Main Floor, Solid Surface Counters, Split Bedroom, Stone Counters, Thermostat, Walk-In Closet(s)
- Laundry
- Electric Dryer Hookup, Inside, Laundry Room, Washer Hookup
- Stories / Levels
- One
- Direction faces
- North
Heating & Cooling
- Heating
- Central
- Cooling
- Central Air
Parking
- Garage spaces
- 3
- Attached garage
- Yes
- Parking features
- Driveway
HOA & Financial
- HOA fee
- $320 / Annually
- Monthly HOA
- $27/mo
- Total monthly fees
- $27/mo
- Total annual fees
- $320
- HOA name
- Rizzetta & Company, Inc/Stephanie West
- CDD
- Yes
- Homestead exemption
- Yes
- Min lease term
- 1-2 Years
- Listing terms
- Cash, Conventional, FHA, VA Loan
- Ownership
- Fee Simple
- Available for lease
- Yes
- Lease restrictions
- No
- Additional lease restrictions
- Verify with HOA There is currently no limit on the total number of leased homes within the community. This could change in the future.
- Approval process
- Verify with HOA
Exterior & Construction
- Exterior features
- Sidewalk, Sliding Doors, Sprinkler Metered
- Construction materials
- Block
- Roof
- Shingle
- Foundation
- Block
- Water view
- Yes
- Road surface
- Asphalt, Paved
Utilities
- Sewer
- Public Sewer
- Water source
- Public
- Utilities
- BB/HS Internet Available, Cable Connected, Electricity Connected, Phone Available, Public, Sewer Connected, Underground Utilities, Water Connected
Community
- Pets allowed
- Yes
Schools
Letter grades: Florida DOE 2024–25 school grades (Orange, Seminole, Lake, Osceola, Brevard). Assigned schools from the listing agent — verify enrollment with the district.
Room Details
| Room | Level | Dimensions |
|---|---|---|
| Great Room | First | 19x26 |
| Kitchen | First | 12x18 |
| Dining Room | First | 13x12 |
| Primary Bedroom | First | 14x17 |
| Bedroom 2 | First | 12x11.5 |
| Bedroom 3 | First | 12x12 |
| Bathroom 4 | First | 12x12 |
Listing Details
- Listing date
- 2026-06-12
- On market date
- 2026-06-25
- Original list price
- $535,000
- Occupant type
- Owner
- MLS area
- 34638 - Land O Lakes
- Listing AOR
- Suncoast Tampa
- Status changed
- 2026-06-25
- Tax legal description
- DEERBROOK PHASE 1 PB 93 PG 038 BLOCK 2 LOT 5
Flood risk
Minimal-risk area outside the mapped floodplain. Flood insurance is optional and typically low-cost.
Source: FEMA flood zone reported on the listing. Confirm current designation at FEMA Flood Map Service Center.
Location
Directions
From I-75, head West on SR 54, Right onto Land O Lakes Blvd/41, Left onto Causeway Blvd, Left onto Magnolia Springs Way, Right onto Broad River Ave, home on Left.
More homes like this
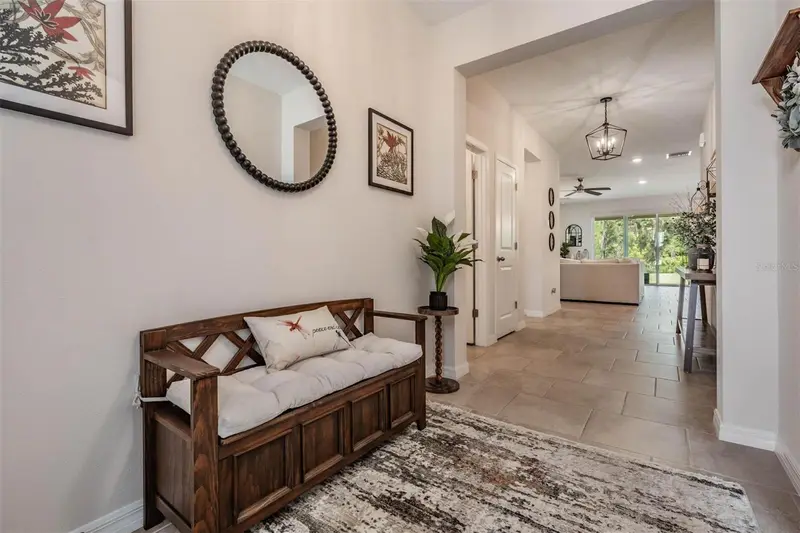
$454,000
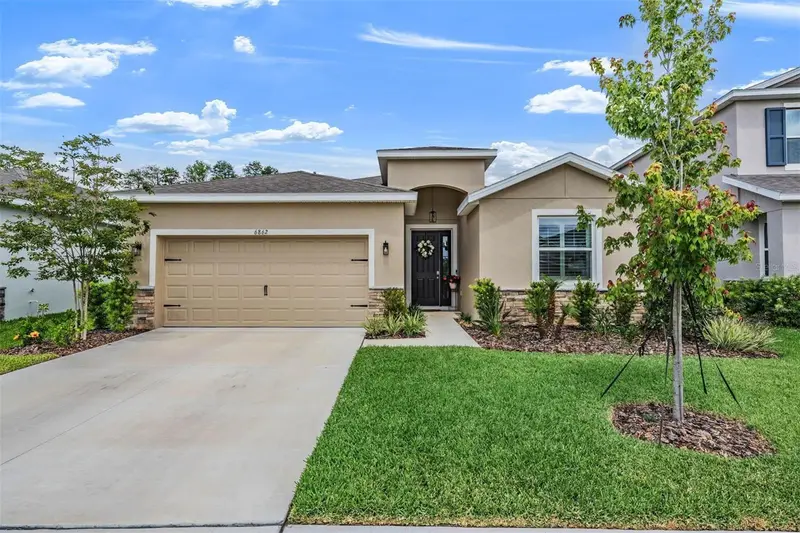
6862 Broad River Ave
Land O Lakes, FL 34638
4 bd · 3 ba · 2,045 sqft
Deerbrook Ph 1
MLS ID #TB8499906, FUTURE HOME REALTY INC.
Listing provided by Stellar MLS
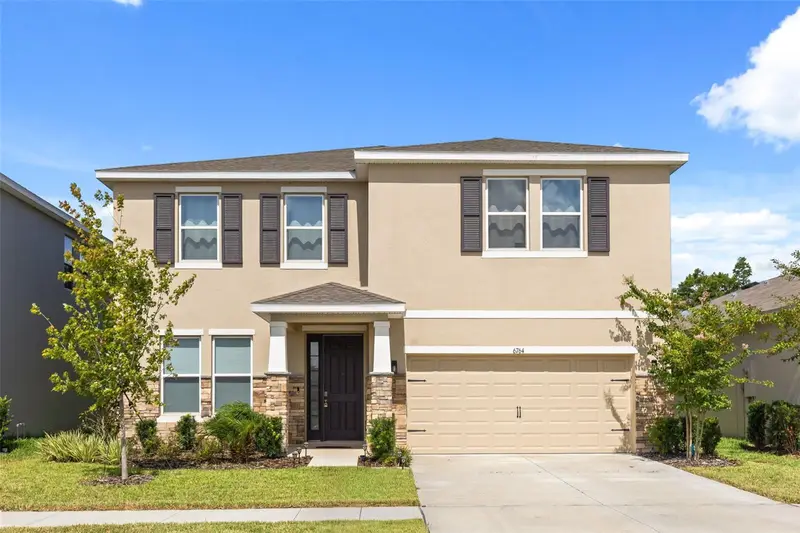
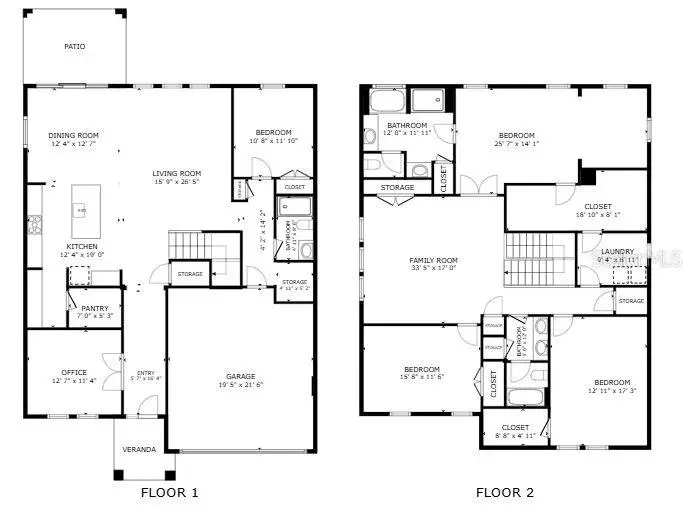
$490,000
6764 Broad River Ave
Land O Lakes, FL 34638
4 bd · 3 ba · 3,313 sqft
Deerbrook Ph 1
MLS ID #O6427522, EXP REALTY LLC.
Listing provided by Stellar MLS
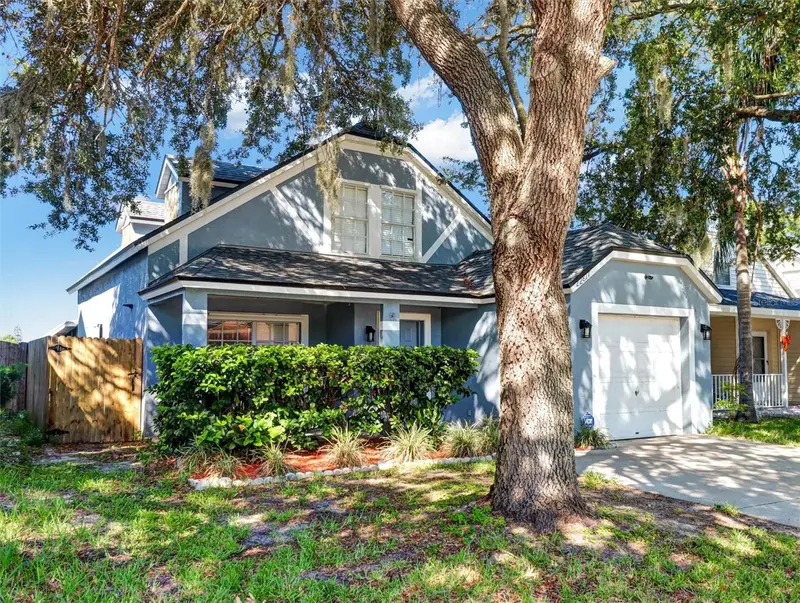
$339,900
22817 Saint Thomas Cir
Lutz, FL 33549
4 bd · 2 ba · 1,450 sqft
Willow Bend Tr Mf02
MLS ID #TB8539138, LOKATION.
Listing provided by Stellar MLS
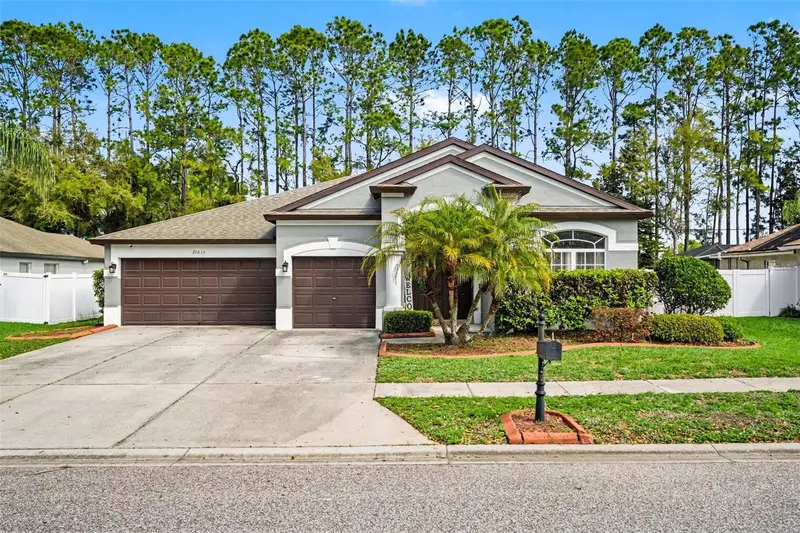
$499,000
20835 Riverforest Dr
Land O Lakes, FL 34638
4 bd · 2 ba · 2,534 sqft
Pine Glen
MLS ID #TB8479415, EXP REALTY LLC.
Listing provided by Stellar MLS

Listings courtesy of Stellar MLS as distributed by MLS GRID
IDX information is provided exclusively for consumers’ personal, non-commercial use and may not be used for any purpose other than to identify prospective properties consumers may be interested in purchasing.
Based on information submitted to the MLS GRID as of August 11, 2026 at 10:22 AM ET. All data is obtained from various sources and may not have been verified by broker or MLS GRID. Supplied Open House Information is subject to change without notice. All information should be independently reviewed and verified for accuracy. Properties may or may not be listed by the office/agent presenting the information.
All or a portion of the multiple listing information is provided by Stellar MLS, from a copyrighted compilation of listings. The compilation of listings and each individual listing are © 2026 Stellar MLS. All rights reserved.
Ryan Solberg, Broker · MaxLife Realty LLC · FL License #BK3354351 · Equal Housing Opportunity · Full disclaimer · DMCA