

$189,900
714 Terrace Ridge Circle
Davenport, FL 33896
Listing updated: August 6, 2026 at 8:39 AM ET
Listing courtesy of Champion Homes · Brandy Murphy · MLS #S5151621 · Active · 863-420-0007Property type
Year built
Lot size
Price / sq ft
HOA dues
Days on market
Garage spaces
Flood zone
About this home
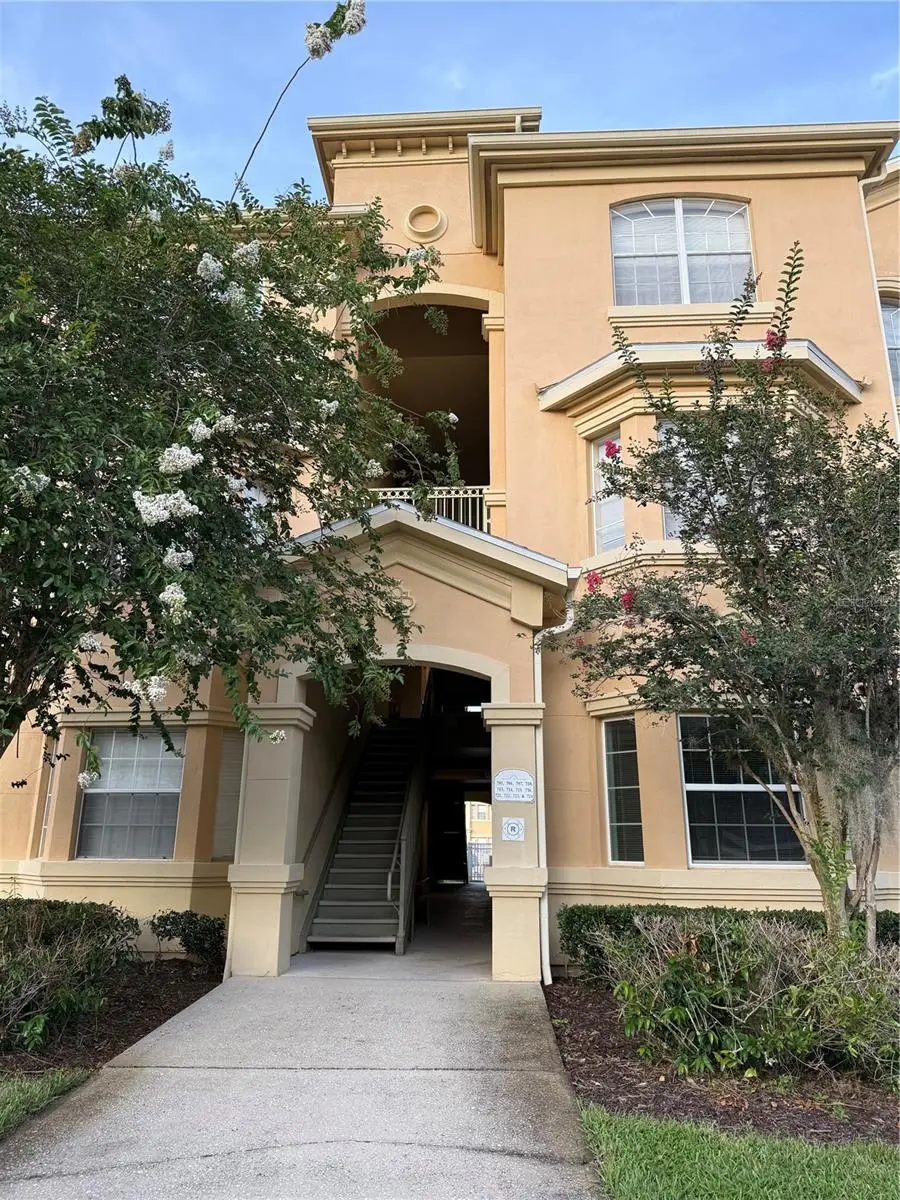
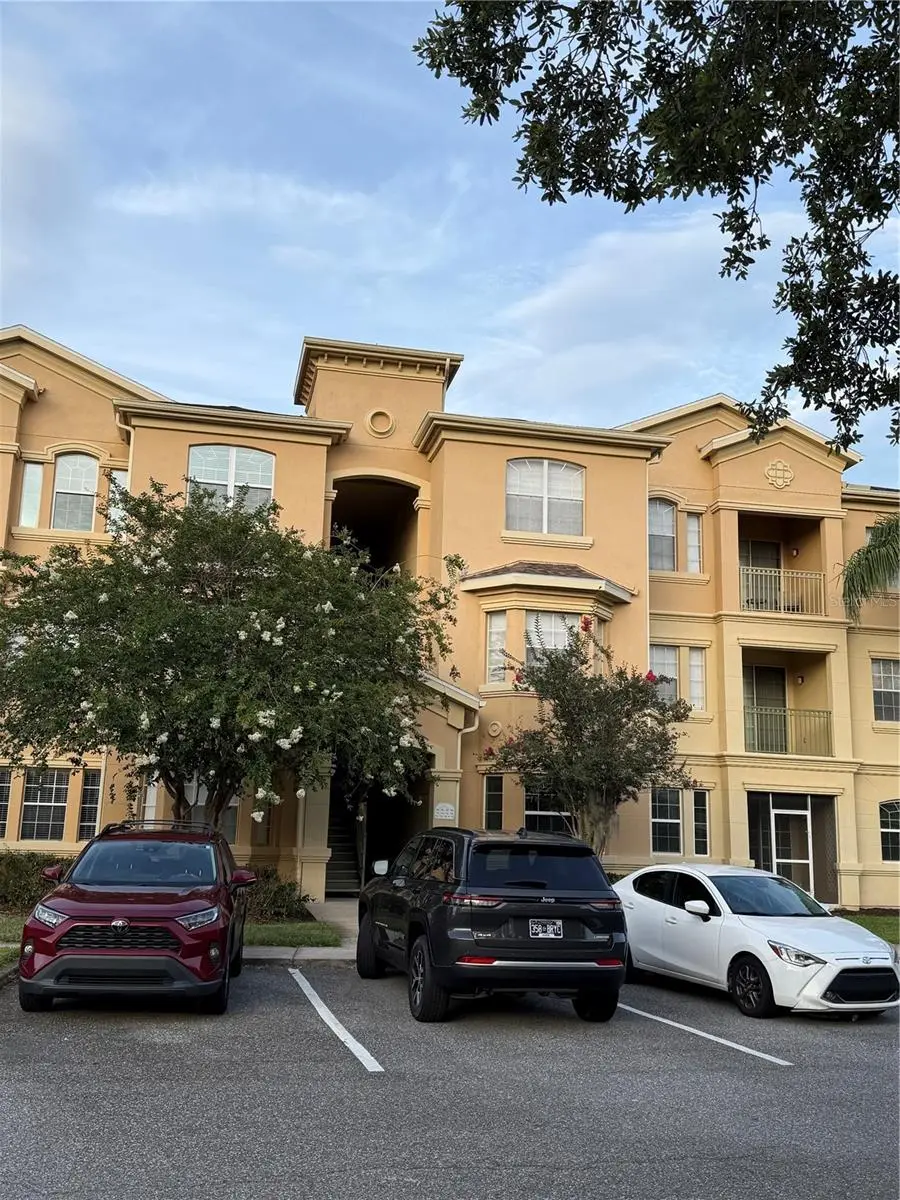
MAJOR REDUCTION…Garage included…. Fully furnished 2-bedroom, 2-bathroom second-floor condo located in the gated community of Terrace Ridge with great amenities. The building offers an elevator for ease of access. This spacious floor plan features an open living and dining area with sliding glass doors leading to a private balcony overlooking the community pool. The balcony is East facing. The well-appointed primary suite offers a large walk-in closet with a unique owner’s storage extension located at the back giving additional storage plus an en-suite bath featuring a double vanity, walk-in shower, and a garden tub with shower. The split-bedroom layout provides privacy and comfort for residents and guests alike. Kitchen is open to living & dining with a bar top for additional seating and just off dining area there is another counter that can be used as a desk or storage. Additional highlights include an inside laundry area, mechanical closet and two additional storage closets conveniently located near the entry to the unit right off the kitchen. An uncommon and highly desirable feature of this unit is the PRIVATE GARAGE that conveys with the purchase. Residents enjoy access to a community pool, hot tub, volleyball court, clubhouse, and fitness center. Monthly fees include water, sewer, basic cable/internet and valet trash service for added convenience. Whether you're looking for a primary residence, vacation home, or investment property, this move-in-ready condo offers comfort, convenience, and exceptional location. This is an ever growing area with easy access to shopping, dining, medical and I-4 access. About half way between Orlando & Tampa. Short Term Rental Approved.
Estimated monthly payment
Estimate only. Taxes use the listing's reported amount where available; insurance is a Florida-average estimate. Your actual payment will vary — run a full calculation or talk to a lender.
Price & listing history54 days on market
- Status: ActiveJun 14, 2026
- Listed$210,000Jun 13, 2026
- Price reduced$189,900
Facts & features
- Property type
- Residential
- Sub type
- Condominium
- Status
- Active
- Days on market
- 54
- Subdivision
- Terrace Ridge At Town Center East
- County
- Polk
- Year built
- 2005
- Living area
- 1,276 sq ft
- Price/sq ft
- $149
- Lot size
- 684 sq ft
- Lot category
- 0 to less than 1/4
- Flood zone
- X
- Garage
- 2 spaces
- Annual taxes
- $814 (2025)
- Parcel #
- 02-26-27-701011-004220
- Zoning
- RC
- MLS #
- S5151621
Ask about this home
Have a question? Ask the broker directly.
Ryan Solberg answers personally — no call center, no spam. Your question goes straight to him.
Interior Details
- Bedrooms
- 2
- Full bathrooms
- 2
- Flooring
- Carpet, Ceramic Tile, Laminate
- Appliances
- Dishwasher, Disposal, Dryer, Electric Water Heater, Microwave, Range, Refrigerator, Washer
- Interior features
- Ceiling Fans(s), Window Treatments
- Laundry
- Electric Dryer Hookup, Laundry Room, Washer Hookup
- Stories / Levels
- Three Or More
- Direction faces
- East
Heating & Cooling
- Heating
- Central, Electric
- Cooling
- Central Air
Parking
- Garage spaces
- 2
- Attached garage
- No
HOA & Financial
- Total monthly fees
- $587/mo
- Total annual fees
- $7,044
- HOA name
- Margaret Lapinsky
- CDD
- No
- Homestead exemption
- Yes
- Min lease term
- 1-7 Days
- Listing terms
- Cash, Conventional, VA Loan
- Ownership
- Condominium
- Available for lease
- Yes
- Lease restrictions
- Yes
- Additional lease restrictions
- Community is short term re tap approved. Association to provide any current restrictions.
Exterior & Construction
- Exterior features
- Balcony, Sidewalk, Sliding Doors
- Construction materials
- Block, Stucco
- Roof
- Shingle
- Foundation
- Slab
- Road surface
- Asphalt
Utilities
- Sewer
- Public Sewer
- Water source
- None
- Utilities
- Cable Connected, Electricity Connected, Public, Sewer Connected, Water Connected
Community
- Pets allowed
- Breed Restrictions, Size Limit
Room Details
| Room | Level | Dimensions |
|---|---|---|
| Kitchen | First | 11x10 |
| Living Room | First | 13x10 |
| Primary Bedroom | First | 16x12 |
| Bedroom 2 | First |
Listing Details
- Listing date
- 2026-06-13
- On market date
- 2026-06-13
- Original list price
- $210,000
- Occupant type
- Vacant
- MLS area
- 33896 - Davenport / Champions Gate
- Listing AOR
- Osceola
- Status changed
- 2026-06-14
- Tax legal description
- TERRACE RIDGE AT TOWN CENTER EAST, A CONDOMINIUM OR 6192 PGS 1845 THRU 1901 UNIT 422 & AN UNDIVIDED INTEREST IN THE COMMON ELEMENTS AS PER CONDO DECLARATION
Flood risk
Minimal-risk area outside the mapped floodplain. Flood insurance is optional and typically low-cost.
Source: FEMA flood zone reported on the listing. Confirm current designation at FEMA Flood Map Service Center.
Location
Directions
Exit I-4 at 532 (Osceola Polk Line Rd), proceed East to Old Lake Wilson Rd, Turn Left onto Town Center Blvd. Turn Left to Terrace Ridge Circle. Go through gates and follow roundabout to the left to building 7, 2nd Floor.
More homes like this
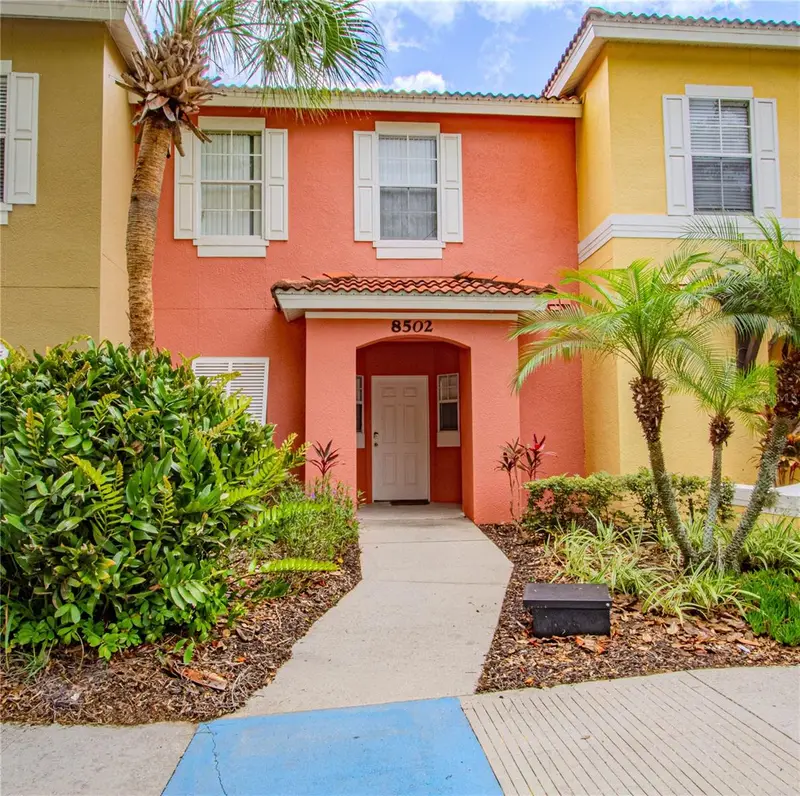
$254,900
8502 Crystal Cove Loop
Kissimmee, FL 34747
3 bd · 3 ba · 1,291 sqft
Emerald Island Residence Ph 2
MLS ID #O6309221, FLORIDA PRESTIGIOUS HOMES INC.
Listing provided by Stellar MLS
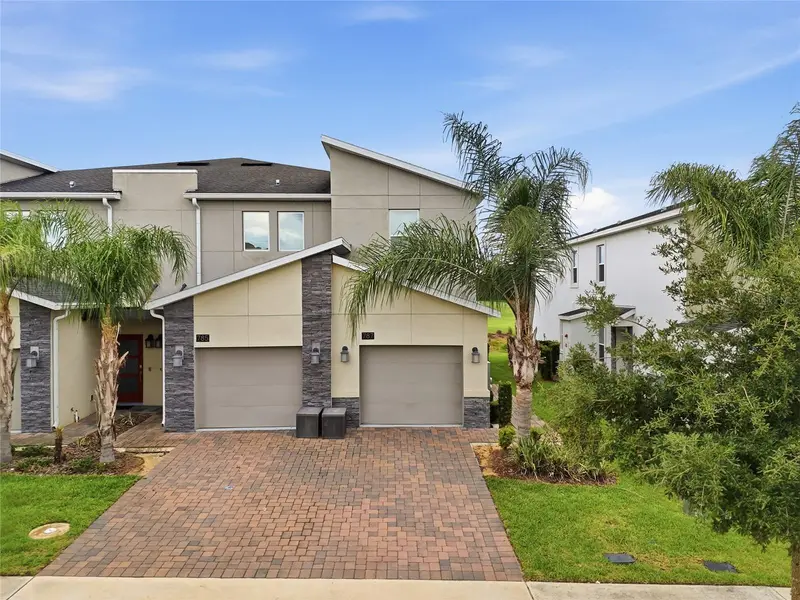
$281,990
787 Ocean Course Ave
Kissimmee, FL 34747
2 bd · 2 ba · 1,388 sqft
Championsgate Condo Ph 6
MLS ID #O6421996, TROPICAL SPRINGS REALTY.
Listing provided by Stellar MLS
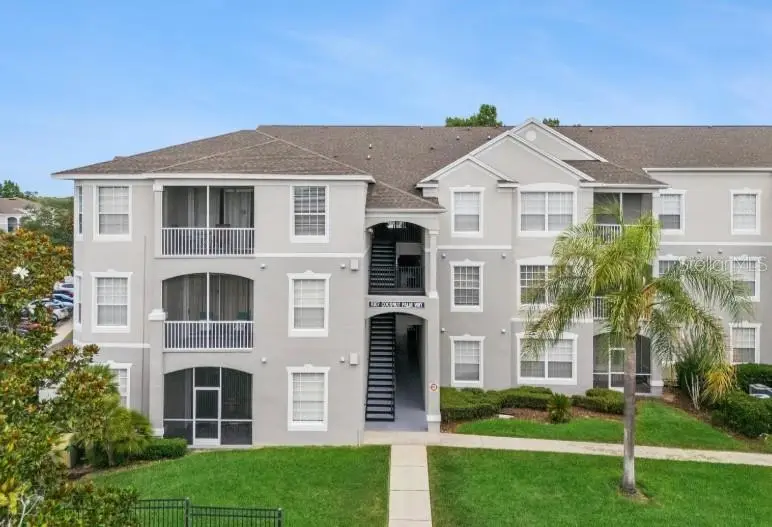
$227,000
8107 Coconut Palm Way #201
Kissimmee, FL 34747
3 bd · 2 ba · 1,268 sqft
Wyndham Palms Condo Ph 6
MLS ID #R4911752, HOMES UNLIMITED REAL ESTATE CORP.
Listing provided by Stellar MLS
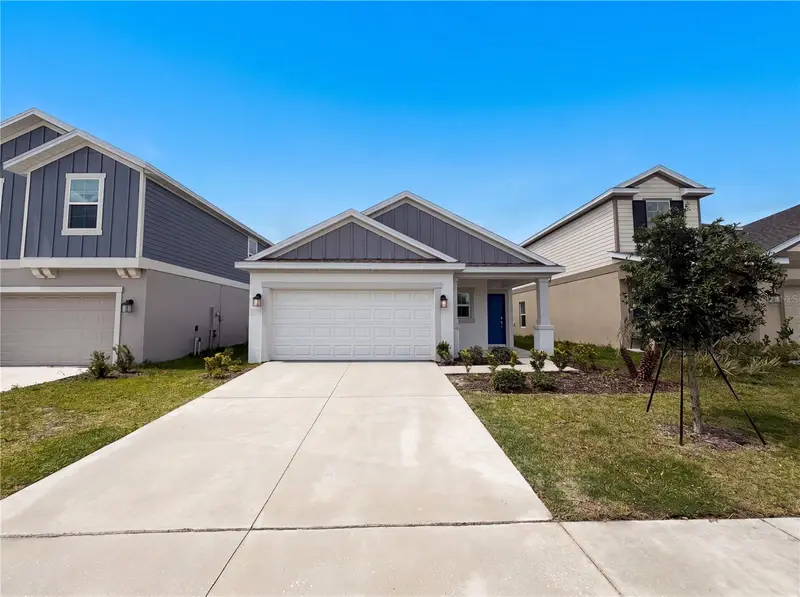
$285,000
2307 Burney Falls Ln
Davenport, FL 33837
3 bd · 2 ba · 1,432 sqft
Cascades Ph Ia & Ib
MLS ID #O6412703, OPENDOOR BROKERAGE LLC.
Listing provided by Stellar MLS

Listings courtesy of Stellar MLS as distributed by MLS GRID
IDX information is provided exclusively for consumers’ personal, non-commercial use and may not be used for any purpose other than to identify prospective properties consumers may be interested in purchasing.
Based on information submitted to the MLS GRID as of August 6, 2026 at 8:39 AM ET. All data is obtained from various sources and may not have been verified by broker or MLS GRID. Supplied Open House Information is subject to change without notice. All information should be independently reviewed and verified for accuracy. Properties may or may not be listed by the office/agent presenting the information.
All or a portion of the multiple listing information is provided by Stellar MLS, from a copyrighted compilation of listings. The compilation of listings and each individual listing are © 2026 Stellar MLS. All rights reserved.
Ryan Solberg, Broker · MaxLife Realty LLC · FL License #BK3354351 · Equal Housing Opportunity · Full disclaimer · DMCA