
$209,900
18138 Villa Creek Drive
Tampa, FL 33647
Listing updated: July 15, 2026 at 5:19 PM ET
Listing courtesy of Tmwrk Brokerage Llc · Matthew Hall · MLS #TB8517354 · Active · 727-277-9032Property type
Year built
Lot size
Price / sq ft
HOA dues
Days on market
Garage spaces
Flood zone
About this home
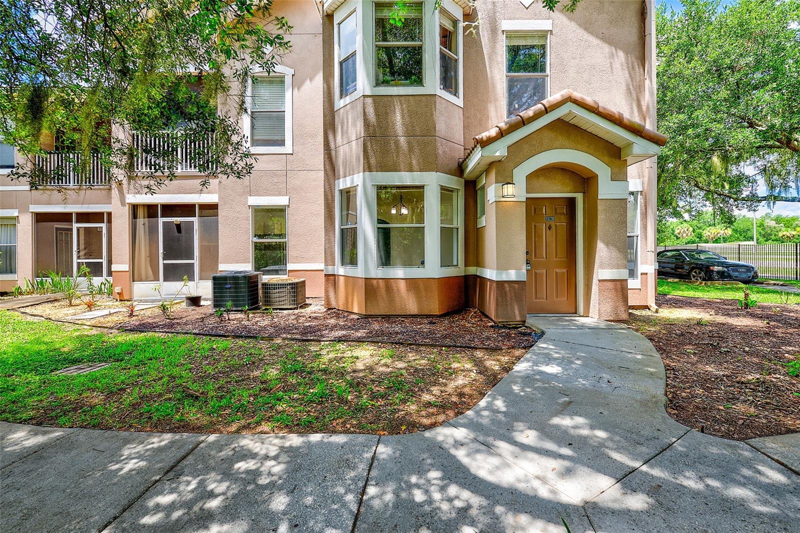
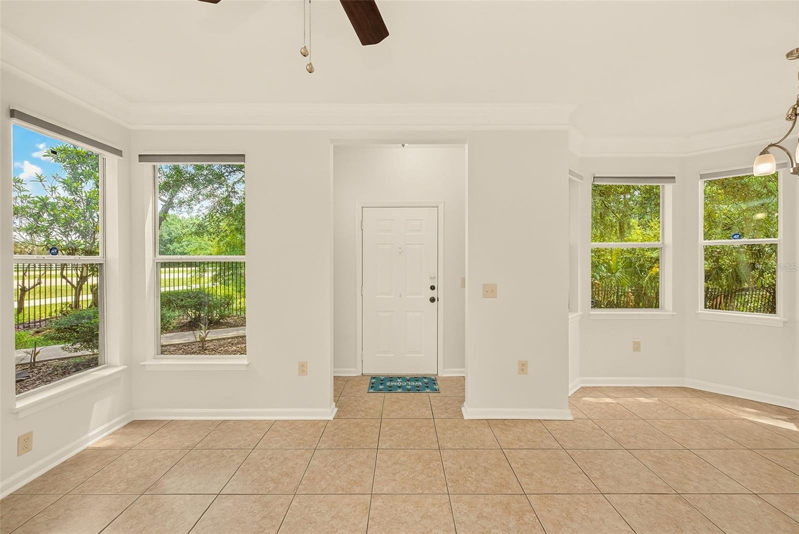
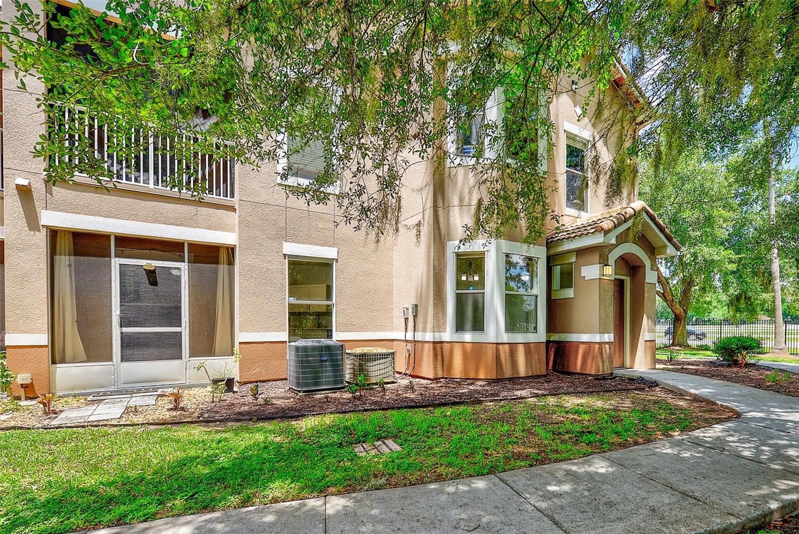
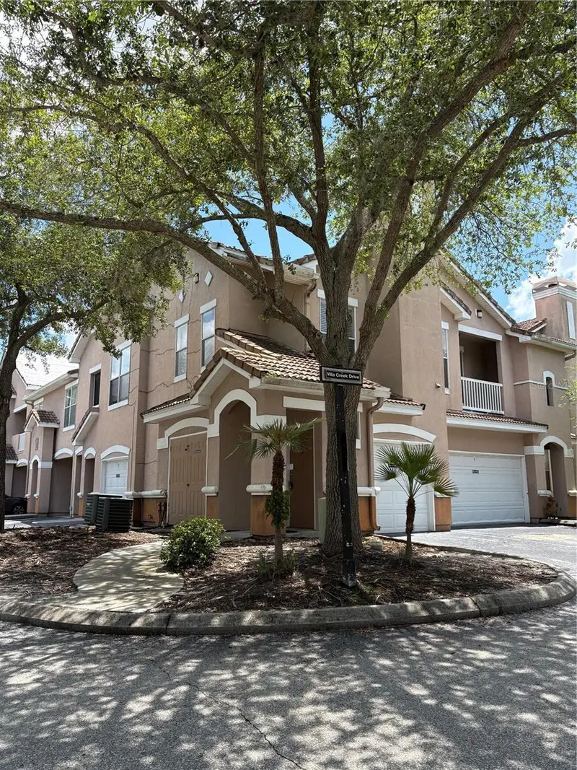
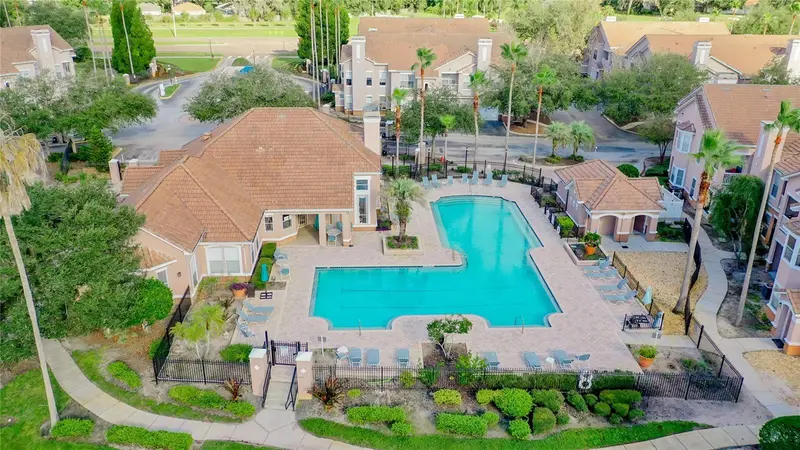
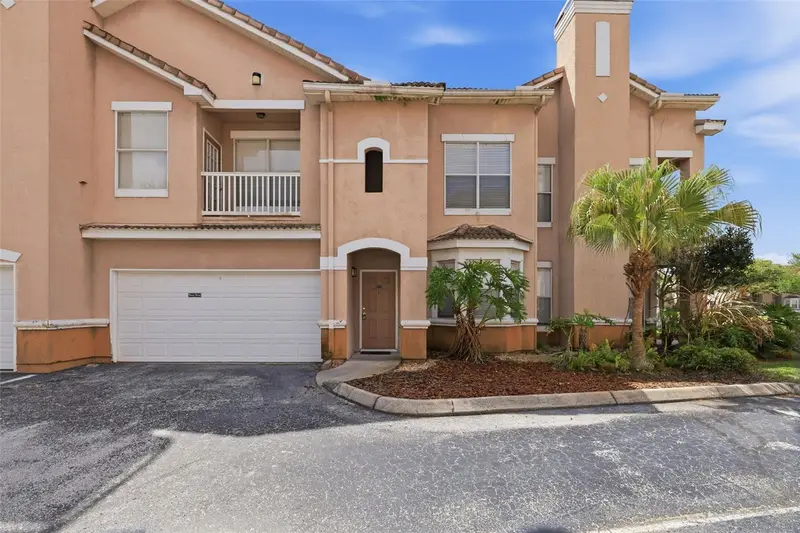
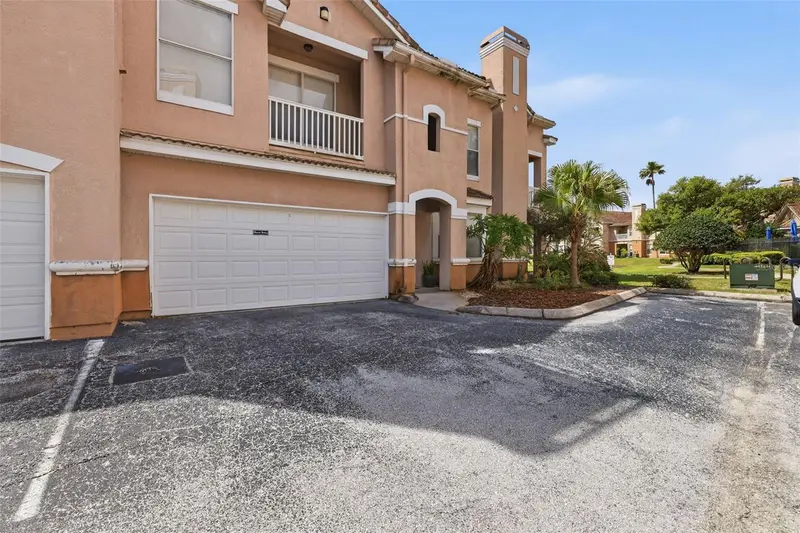
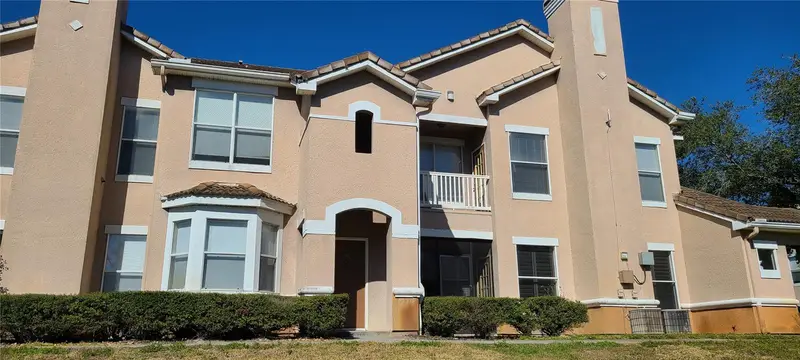
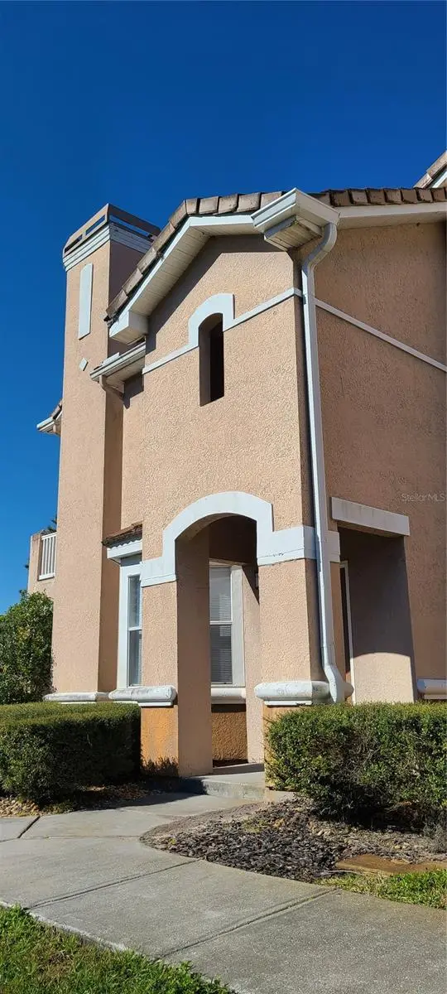
SELLER WILL CONTRIBUTE TOWARDS CLOSING COSTS OR PAY HOA FEE FOR REMAINDER OF THE YEAR!! Welcome home to this beautifully maintained 3-bedroom, 2-bathroom condo offering 1,445 square feet of comfortable, open-concept living in one of the Tampa area's desirable gated communities. Freshly painted throughout, this spacious home features a bright and inviting layout that's perfect for both everyday living and entertaining. Enjoy a low-maintenance lifestyle with exceptional community amenities, including a resort-style pool and fitness center. The monthly HOA provides outstanding value by covering the exterior maintenance, roof, landscaping, gated entry, trash service, pool maintenance, and Spectrum TV with 1 Gig high-speed internet, allowing you to spend more time enjoying your home and less time worrying about upkeep. Conveniently located near shopping, restaurants, entertainment, medical facilities, and major highways, you'll have everything The Villas Condos has to offer just minutes away. Whether you're looking for your next home or an investment opportunity, this property offers flexibility—it is available for both sale and rent. Don't miss your chance to own or lease this move-in-ready condo in a fantastic location. Schedule your private showing today!
Estimated monthly payment
Estimate only. Taxes use the listing's reported amount where available; insurance is a Florida-average estimate. Your actual payment will vary — run a full calculation or talk to a lender.
Price & listing history5 days on market
- Status: ActiveJul 10, 2026
- Listed$209,900Jul 10, 2026
- Price increased$209,900
Facts & features
- Property type
- Residential
- Sub type
- Condominium
- Status
- Active
- Days on market
- 5
- Subdivision
- The Villas Condo
- County
- Hillsborough
- Year built
- 2001
- Living area
- 1,445 sq ft
- Price/sq ft
- $145
- Building area
- 1,515 sq ft (Public Records)
- Lot size
- 2 sq ft
- Flood zone
- X* (12057C0095H)
- Garage
- 2 spaces
- Annual taxes
- $3,264 (2025)
- Parcel #
- A-09-27-20-84V-000000-18138.0
- Zoning
- PD-A
- MLS #
- TB8517354
Ask about this home
Have a question? Ask the broker directly.
Ryan Solberg answers personally — no call center, no spam. Your question goes straight to him.
Interior Details
- Bedrooms
- 3
- Full bathrooms
- 2
- Flooring
- Ceramic Tile, Luxury Vinyl
- Appliances
- Dishwasher, Disposal, Microwave, Range, Refrigerator
- Interior features
- Ceiling Fans(s), Crown Molding, Open Floorplan, Primary Bedroom Main Floor, Split Bedroom, Walk-In Closet(s)
- Laundry
- Laundry Room
- Stories / Levels
- One
- Direction faces
- East
Heating & Cooling
- Heating
- Central
- Cooling
- Central Air
Parking
- Garage spaces
- 2
- Attached garage
- Yes
- Parking features
- Assigned, Garage Door Opener, Off Street
HOA & Financial
- HOA fee
- $791 / Monthly
- Monthly HOA
- $791/mo
- Total monthly fees
- $791/mo
- Total annual fees
- $9,486
- HOA name
- Gwendolyn Lancaster
- CDD
- No
- Min lease term
- 8-12 Months
- Listing terms
- Cash, Conventional, FHA, VA Loan
- Ownership
- Fee Simple
- Available for lease
- Yes
- Lease restrictions
- Yes
- Additional lease restrictions
- Owners are not allowed to lease the unit for the first six months after closing day.
- Approval process
- Check with HOA
Exterior & Construction
- Exterior features
- Sidewalk
- Construction materials
- Block, Stucco
- Roof
- Tile
- Foundation
- Slab
- Road surface
- Asphalt
Utilities
- Sewer
- Public Sewer
- Water source
- Public
- Utilities
- BB/HS Internet Available, Electricity Connected, Sewer Connected, Water Connected
Community
- Pets allowed
- Yes
Room Details
| Room | Level | Dimensions |
|---|---|---|
| Living Room | First | 13x12 |
| Dining Room | First | 8x7 |
| Primary Bedroom | First | 17x13 |
| Bedroom 1 | First | 11x9 |
| Bedroom 2 | First | 15x9 |
| Laundry | First | 7x5 |
| Kitchen | First | 13x9 |
Listing Details
- Listing date
- 2026-07-03
- On market date
- 2026-07-10
- Original list price
- $209,900
- Occupant type
- Vacant
- MLS area
- 33647 - Tampa / Tampa Palms
- Listing AOR
- Suncoast Tampa
- Status changed
- 2026-07-10
- Tax legal description
- THE VILLAS CONDOMINIUMS UNIT 18138 AND AN UNDIV INT IN COMMON ELEMENTS
Flood risk
See FEMA for this zone’s designation and insurance requirements.
Source: FEMA flood zone reported on the listing. Confirm current designation at FEMA Flood Map Service Center.
Location
Directions
From I-275 head east on Bearss Ave., L on Bruce B Downs, R on Cross Creek Blvd, R on Villa Creek Dr
More homes like this
$134,900
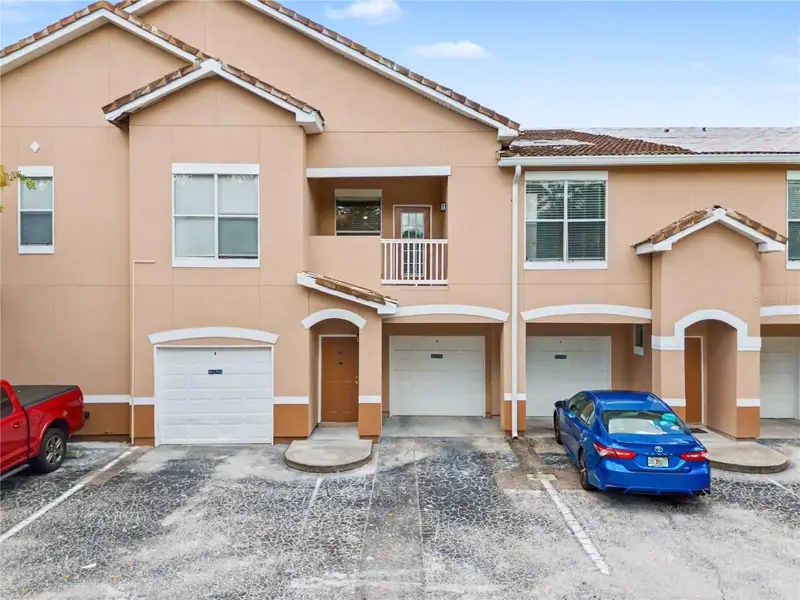
18111 Villa Creek Dr #18111
Tampa, FL 33647
1 bd · 1 ba · 951 sqft
The Villas Condo
MLS ID #TB8521535, FLORIDA REALTY.
Listing provided by Stellar MLS
$155,000
10526 Villa View Cir #10526
Tampa, FL 33647
2 bd · 2 ba · 1,175 sqft
The Villas Condo
MLS ID #TB8512965, LPT REALTY, LLC.
Listing provided by Stellar MLS
$159,900
10504 Villa View Cir
Tampa, FL 33647
2 bd · 2 ba · 1,353 sqft
The Villas Condo
MLS ID #TB8497044, SUNLIGHT REALTY LLC.
Listing provided by Stellar MLS
$168,000
17902 Villa Creek Dr #17902
Tampa, FL 33647
2 bd · 2 ba · 1,353 sqft
The Villas Condo
MLS ID #TB8487228, THE SURE WAY REALTY GROUP.
Listing provided by Stellar MLS

Listings courtesy of Stellar MLS as distributed by MLS GRID
IDX information is provided exclusively for consumers’ personal, non-commercial use and may not be used for any purpose other than to identify prospective properties consumers may be interested in purchasing.
Based on information submitted to the MLS GRID as of July 15, 2026 at 5:19 PM ET. All data is obtained from various sources and may not have been verified by broker or MLS GRID. Supplied Open House Information is subject to change without notice. All information should be independently reviewed and verified for accuracy. Properties may or may not be listed by the office/agent presenting the information.
All or a portion of the multiple listing information is provided by Stellar MLS, from a copyrighted compilation of listings. The compilation of listings and each individual listing are © 2026 Stellar MLS. All rights reserved.
Ryan Solberg, Broker · MaxLife Realty LLC · FL License #BK3354351 · Equal Housing Opportunity · Full disclaimer · DMCA