
$475,000
4854 Rabama Place
Orlando, FL 32812
Listing updated: July 17, 2026 at 6:48 AM ET
Listing courtesy of One Luxury International Llc · Jessica Lee · MLS #O6415285 · Active · 407-312-8003Property type
Year built
Lot size
Price / sq ft
HOA dues
Day on market
Garage spaces
Flood zone
About this home
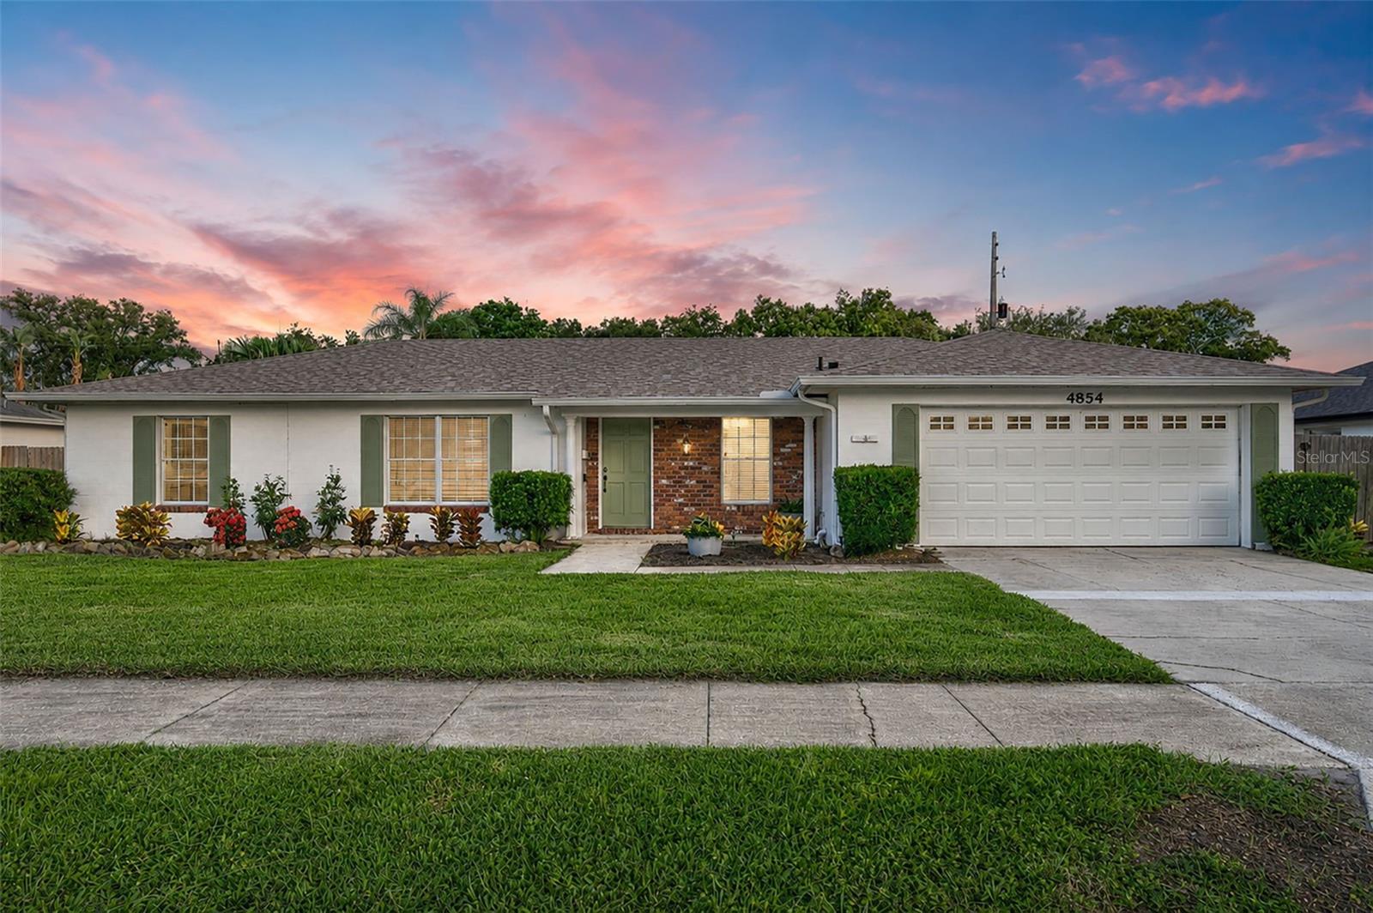
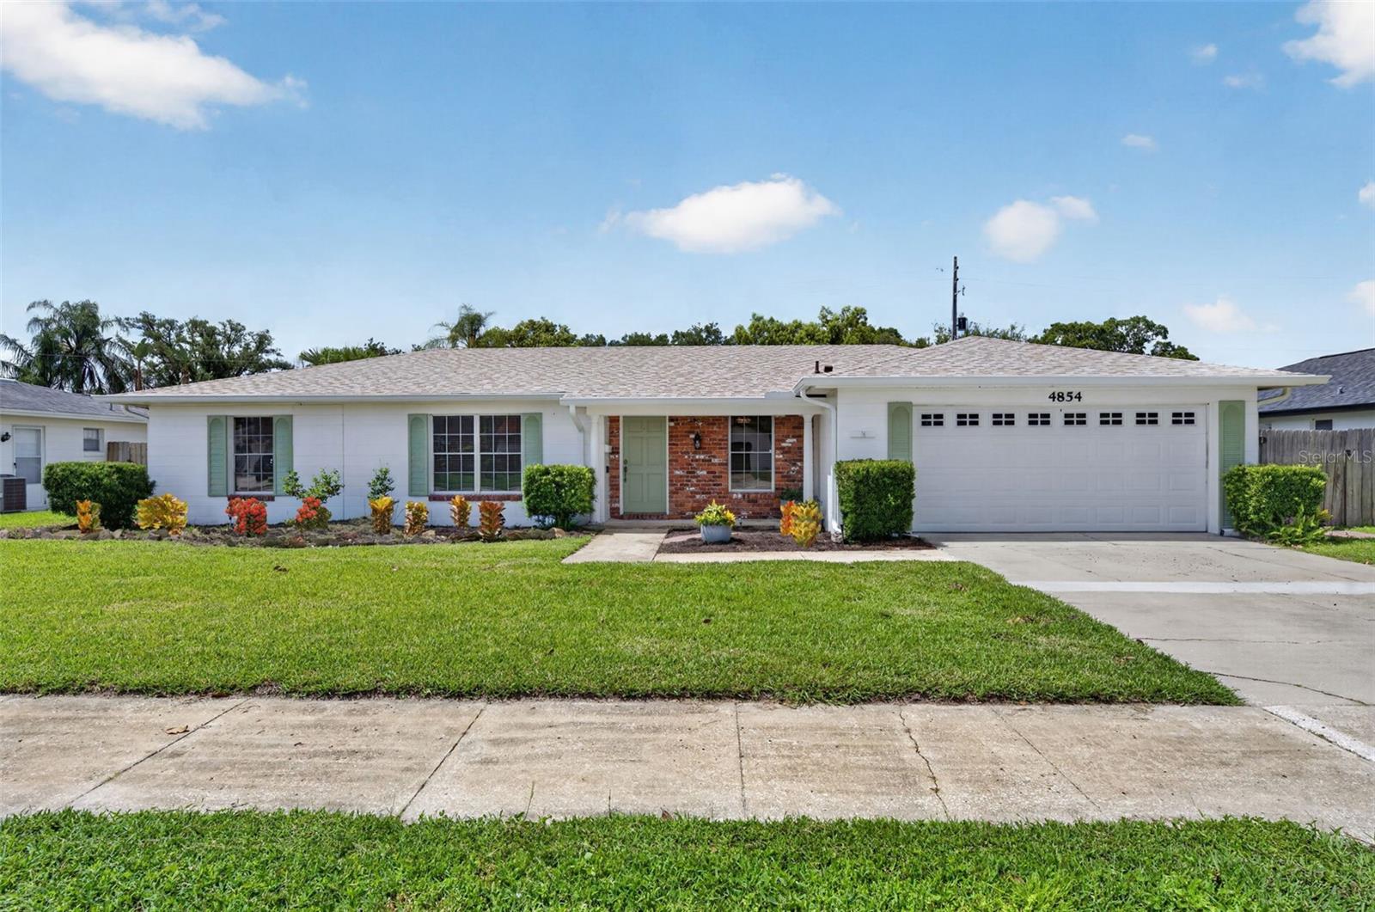
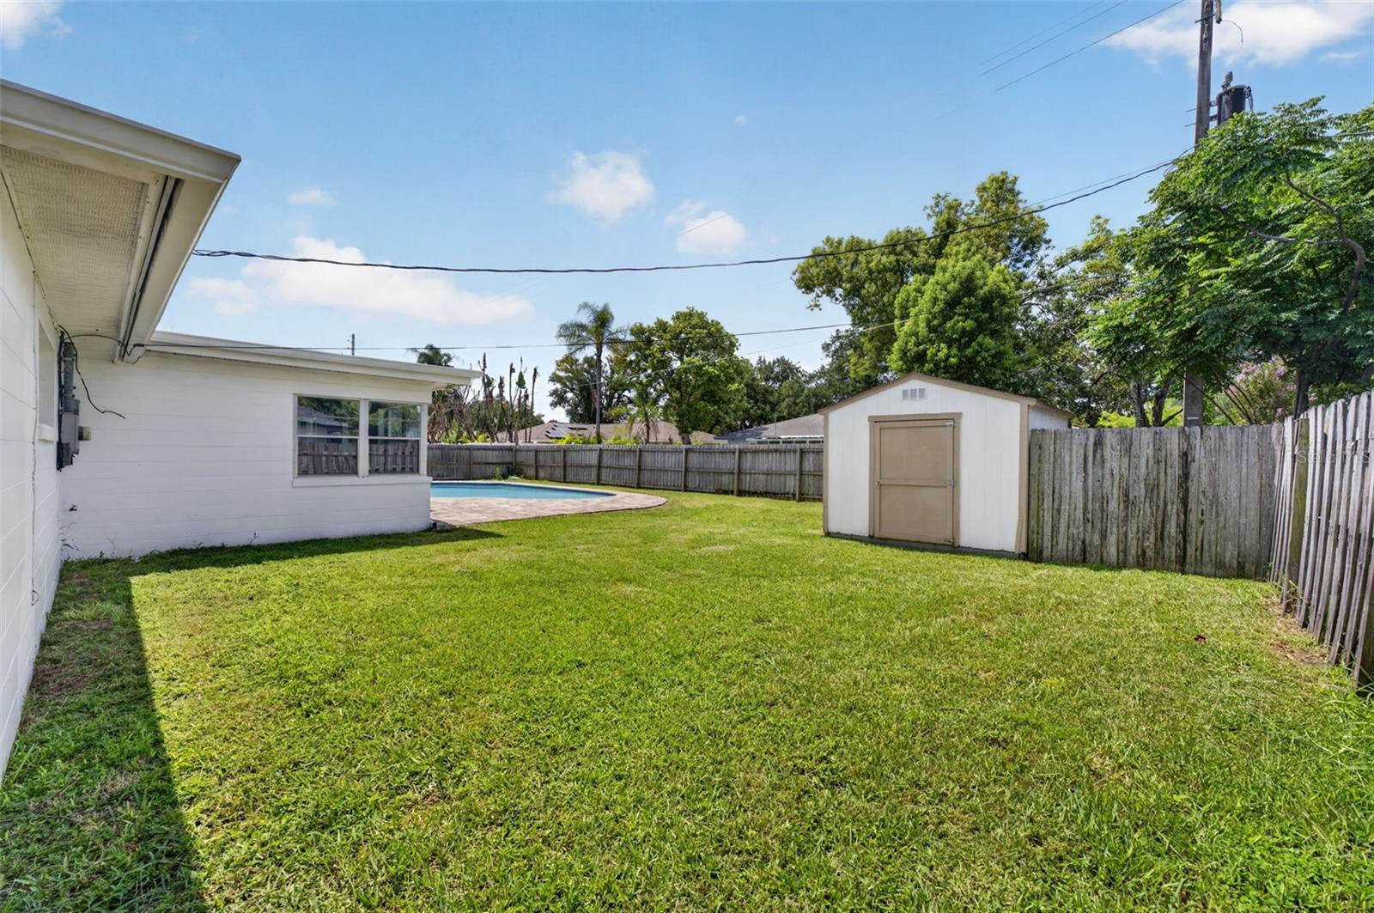
Virtually Staged. Nestled in the highly sought-after Dover Estates Neighborhood, this meticulously maintained 3 Bedroom, 2 Bath POOL home features both a bonus room and a separate nook that can easily accommodate a home office. This is an exceptional opportunity to renovate and personalize a home to your exact taste while benefiting from the major improvements already completed. Major updates include a new roof (2025), new drain lines (2026), an upgraded electrical panel (2020), new HVAC ductwork (2020), new attic insulation (2020), water heater (2019), and exterior paint (2024). With a spacious 1,938-square-foot footprint, the possibilities are endless. Preserve the existing split floor plan layout or reimagine the space entirely to create the floor plan that best fits your lifestyle. Designed for Florida living, the spacious bonus room opens to a generously sized backyard with a resurfaced saltwater pool (2017), pool pump (2017), and ample green space to enjoy year-round. Ideally located just minutes from Downtown Orlando, the Hourglass District, and Mills 50, you'll enjoy some of the city's best dining, shopping, and entertainment, along with convenient access to SR-408. Zoned for Boone High School and offering the added benefit of a voluntary HOA, this home combines location, flexibility, and exceptional potential. Whether you're looking to build instant equity or customize every finish to your taste, this is a rare opportunity to own in one of Orlando's most desirable neighborhoods.
Estimated monthly payment
Estimate only. Taxes use the listing's reported amount where available; insurance is a Florida-average estimate. Your actual payment will vary — run a full calculation or talk to a lender.
Price & listing history1 days on market
- Status: ActiveJul 16, 2026
- Listed$475,000Jul 16, 2026
- Price increased$475,000
Facts & features
- Property type
- Residential
- Sub type
- Single Family Residence
- Status
- Active
- Days on market
- 1
- Subdivision
- Dover Estates First Add
- County
- Orange
- Year built
- 1970
- Living area
- 1,938 sq ft
- Price/sq ft
- $245
- Building area
- 2,465 sq ft (Public Records)
- Lot size
- 9,572 sq ft
- Lot category
- 0 to less than 1/4
- Flood zone
- X (12095C0265F)
- Garage
- 2 spaces
- Pool
- Private pool
- Annual taxes
- $2,262 (2025)
- Parcel #
- 04-23-30-2151-04-040
- Zoning
- R-1A/AN
- MLS #
- O6415285
Ask about this home
Have a question? Ask the broker directly.
Ryan Solberg answers personally — no call center, no spam. Your question goes straight to him.
Interior Details
- Bedrooms
- 3
- Full bathrooms
- 2
- Flooring
- Ceramic Tile, Luxury Vinyl
- Appliances
- Dishwasher, Microwave, Range, Refrigerator
- Interior features
- Ceiling Fans(s), L Dining, Primary Bedroom Main Floor
- Laundry
- In Garage
- Stories / Levels
- One
- Direction faces
- North
Heating & Cooling
- Heating
- Electric
- Cooling
- Central Air
Parking
- Garage spaces
- 2
- Attached garage
- Yes
- Parking features
- Driveway
HOA & Financial
- Total monthly fees
- $0/mo
- Total annual fees
- $0
- CDD
- No
- Homestead exemption
- Yes
- Min lease term
- 1 Month
- Listing terms
- Cash, Conventional, FHA, VA Loan
- Ownership
- Fee Simple
- Available for lease
- Yes
- Lease restrictions
- Yes
- Additional lease restrictions
- Please confirm lease restrictions with Municipality.
- Approval process
- Please confirm approval process with Municipality.
Exterior & Construction
- Exterior features
- Lighting, Sidewalk
- Construction materials
- Block, Concrete
- Roof
- Shingle
- Foundation
- Slab
- Pool
- Private pool
- Road surface
- Asphalt
Utilities
- Sewer
- Public Sewer
- Water source
- Public
- Utilities
- Cable Available, Cable Connected, Electricity Available, Electricity Connected, Sewer Available, Sewer Connected, Water Available, Water Connected
Community
- Pets allowed
- Cats OK, Dogs OK, Yes
Schools
Letter grades: Florida DOE 2024–25 school grades (Orange, Seminole, Lake, Osceola, Brevard). Assigned schools from the listing agent — verify enrollment with the district.
Room Details
| Room | Level | Dimensions |
|---|---|---|
| Kitchen | First | 8.8x12.4 |
| Family Room | First | 15.7x13.1 |
| Living Room | First | 14.6x12.6 |
| Dining Room | First | 10x11.7 |
| Primary Bedroom | First | 13.7x12.4 |
| Primary Bathroom | First | 6.2x9 |
| Bedroom 2 | First | 12.4x11.6 |
| Bedroom 3 | First | 12x9.6 |
| Bathroom 2 | First | 5x9.6 |
| Foyer | First | 3.4x10.11 |
| Bonus Room | First | 25x14.1 |
Listing Details
- Listing date
- 2026-07-16
- On market date
- 2026-07-16
- Original list price
- $475,000
- Occupant type
- Vacant
- MLS area
- 32812 - Orlando/Conway / Belle Isle
- Listing AOR
- Orlando Regional
- Status changed
- 2026-07-16
- Tax legal description
- DOVER ESTATES FIRST ADDITION 2/46 LOT 4BLK D
Flood risk
Minimal-risk area outside the mapped floodplain. Flood insurance is optional and typically low-cost.
Source: FEMA flood zone reported on the listing. Confirm current designation at FEMA Flood Map Service Center.
Location
Directions
Take ramp onto East-West Expy (SR-408-TOLL W) toward Orlando/Ocoee. Take exit 14 toward SR-436/Semoran Blvd/Airport. Turn left onto S Semoran Blvd (SR-436 S). Turn right onto Curry Ford Rd (SR-552 W). Turn left onto Gaston Foster Rd. Turn right onto Rabama Pl.
More homes like this
$674,900
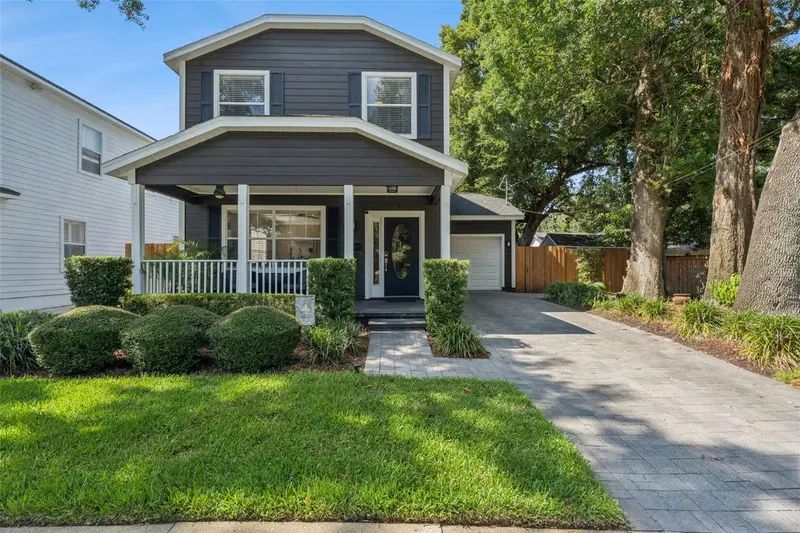
1810 Illinois St
Orlando, FL 32803
3 bd · 3 ba · 1,892 sqft
Weidows Rep
MLS ID #O6421000, EXIT REAL ESTATE RESULTS.
Listing provided by Stellar MLS
$525,000
630 Vassar St #2210
Orlando, FL 32804
2 bd · 2 ba · 1,129 sqft
Wellesley Condo
MLS ID #O6425630, FOLIO REALTY LLC.
Listing provided by Stellar MLS
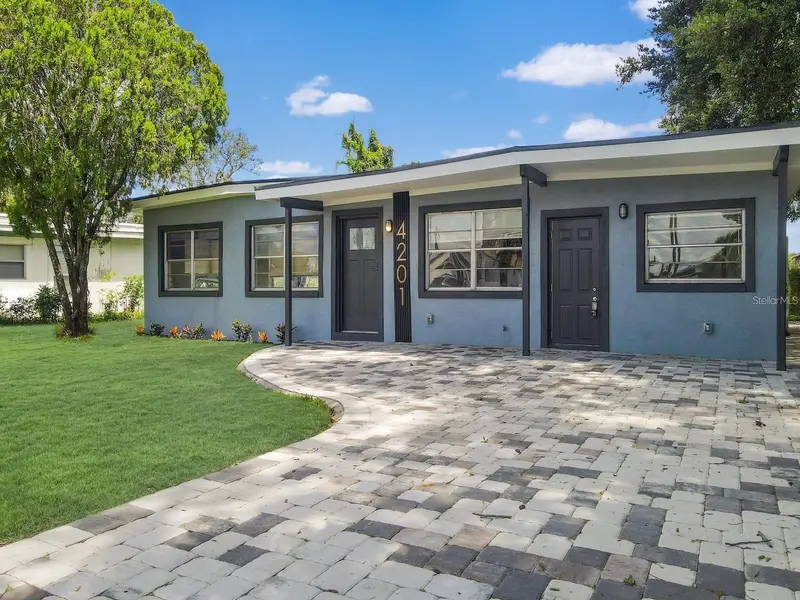
$390,000
4201 Park Lake St
Orlando, FL 32803
3 bd · 2 ba · 1,601 sqft
Tinker Heights
MLS ID #O6402149, EG ORLANDO LLC.
Listing provided by Stellar MLS
$310,000
846 Driver Ave
Winter Park, FL 32789
2 bd · 1 ba · 824 sqft
Dubsdread Heights
MLS ID #O6426024, DON HARKINS REALTY LLC.
Listing provided by Stellar MLS

Listings courtesy of Stellar MLS as distributed by MLS GRID
IDX information is provided exclusively for consumers’ personal, non-commercial use and may not be used for any purpose other than to identify prospective properties consumers may be interested in purchasing.
Based on information submitted to the MLS GRID as of July 17, 2026 at 6:48 AM ET. All data is obtained from various sources and may not have been verified by broker or MLS GRID. Supplied Open House Information is subject to change without notice. All information should be independently reviewed and verified for accuracy. Properties may or may not be listed by the office/agent presenting the information.
All or a portion of the multiple listing information is provided by Stellar MLS, from a copyrighted compilation of listings. The compilation of listings and each individual listing are © 2026 Stellar MLS. All rights reserved.
Ryan Solberg, Broker · MaxLife Realty LLC · FL License #BK3354351 · Equal Housing Opportunity · Full disclaimer · DMCA