
$539,000
6614 Grand Estuary Trail
Bradenton, FL 34212
Listing updated: August 9, 2026 at 2:07 PM ET
Listing courtesy of Coldwell Banker Realty · Walter Spikes, JR · MLS #A4696362 · Active · 941-907-1033Property type
Year built
Lot size
Price / sq ft
HOA dues
Days on market
Garage spaces
Flood zone
About this home
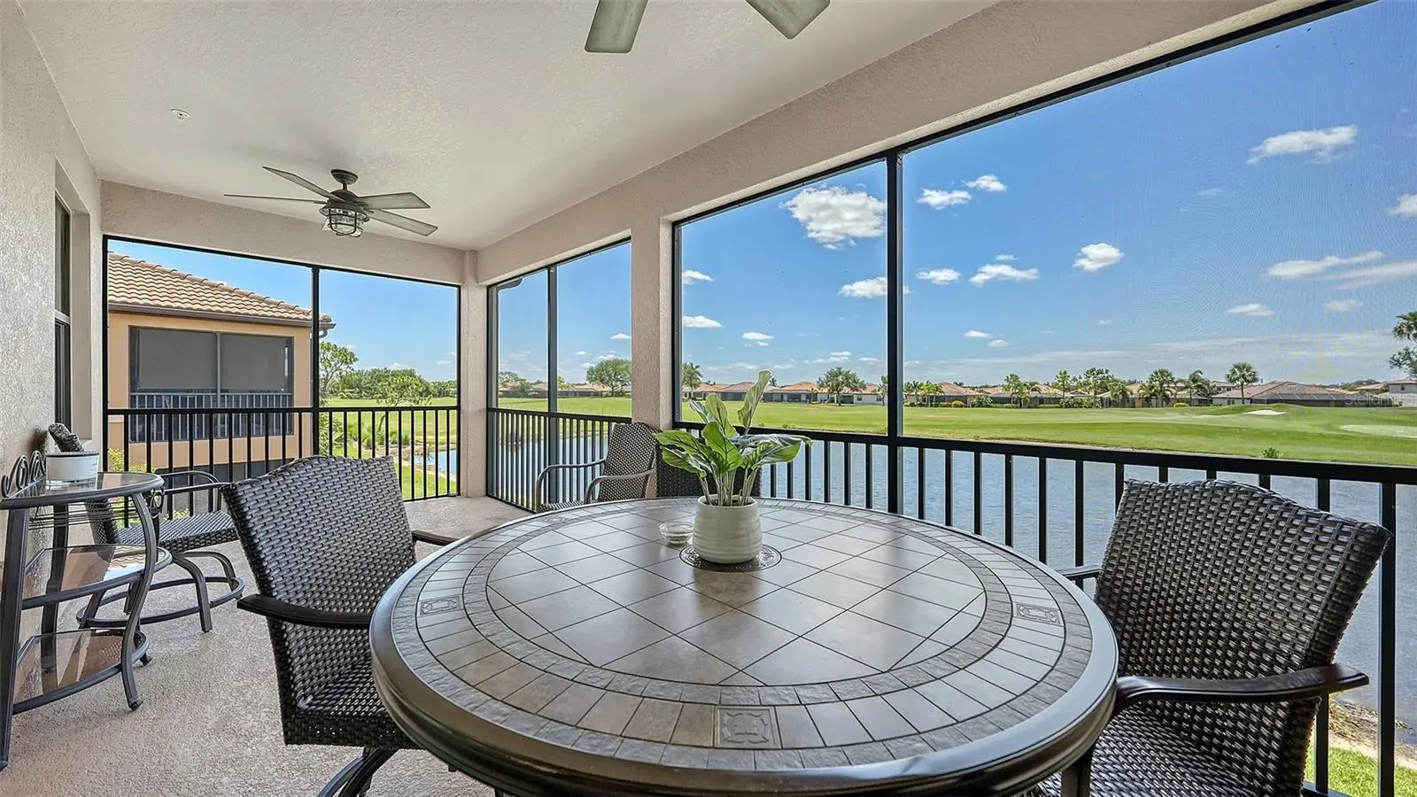
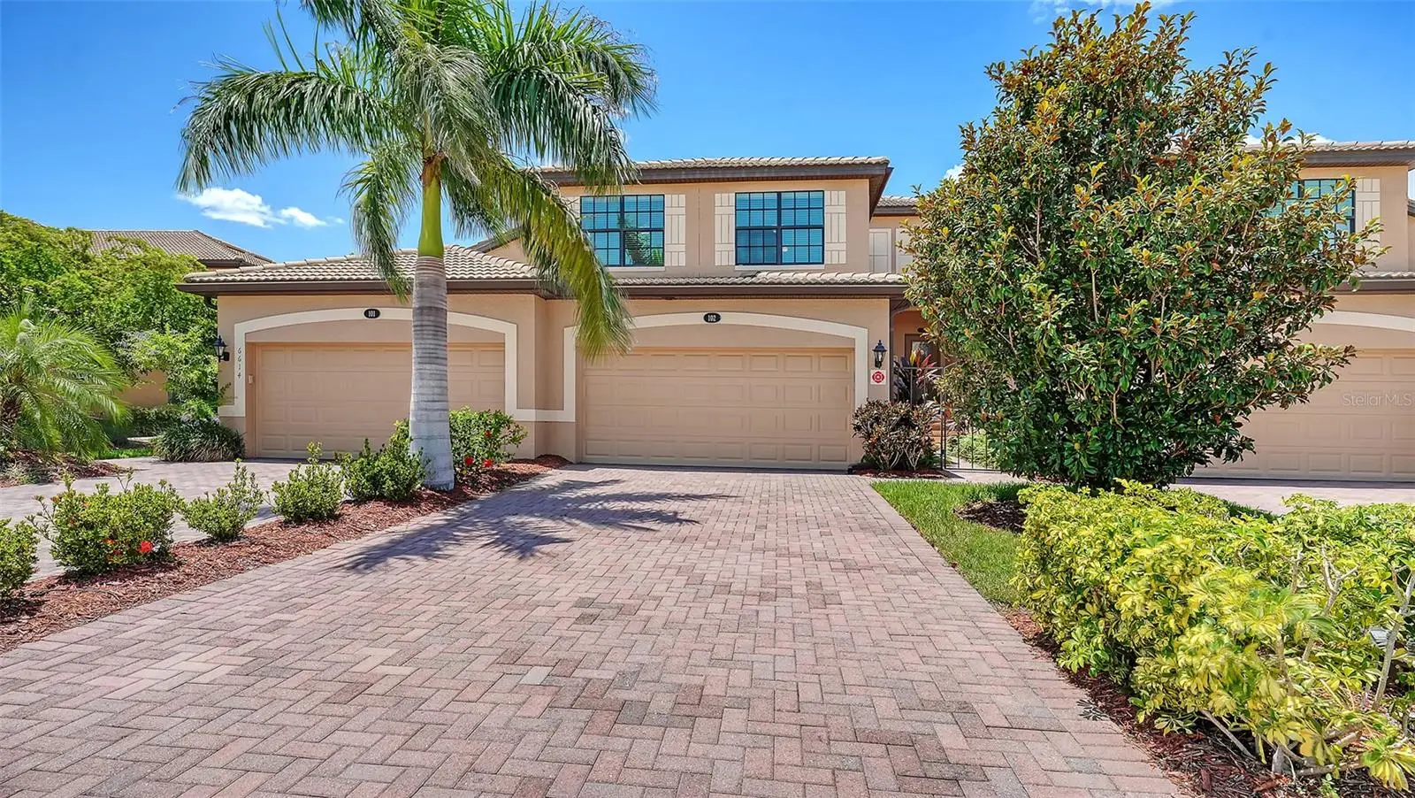
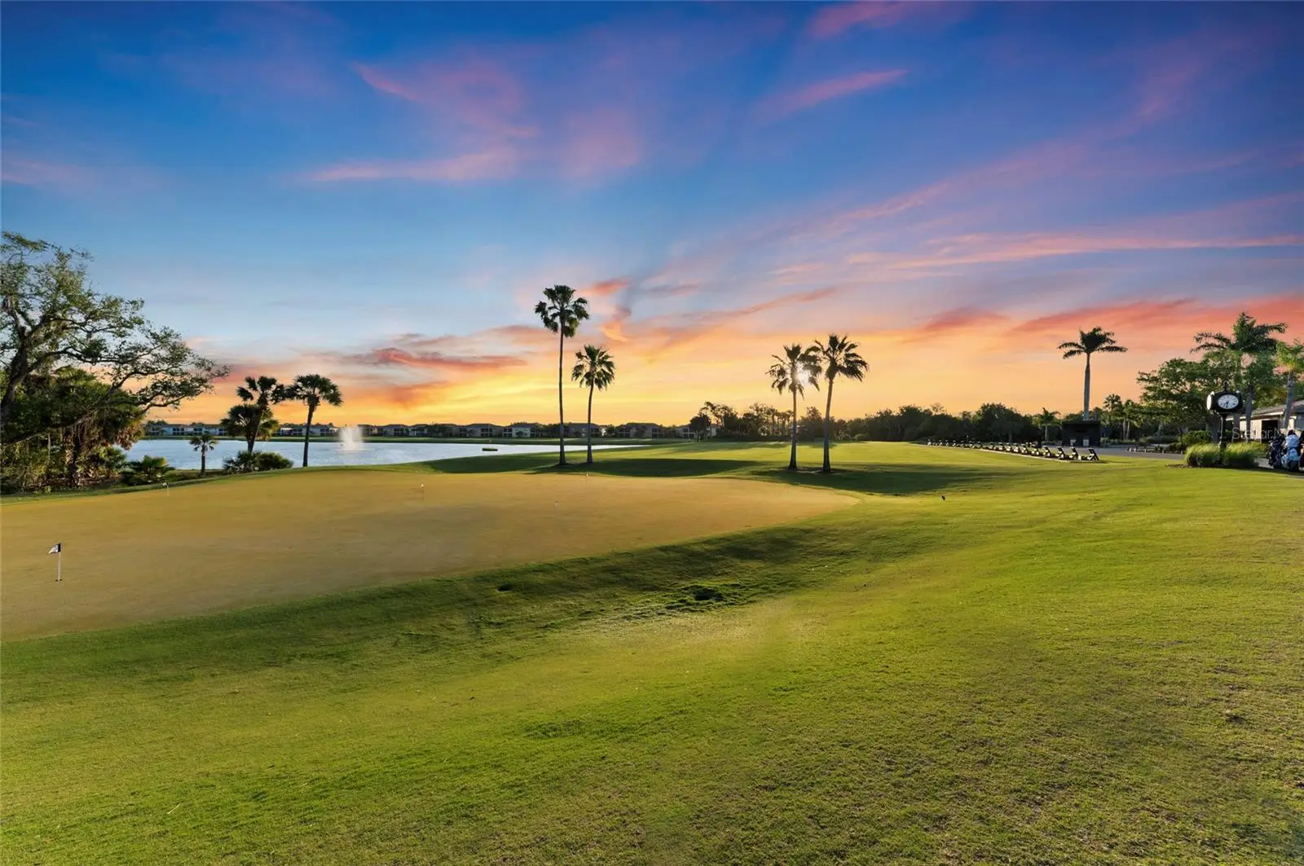
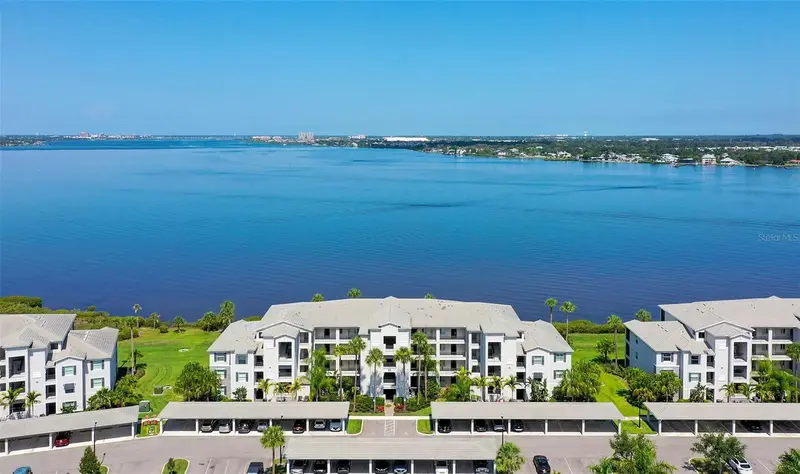
Welcome to your dream retreat at 6614 Grand Estuary Trail, Unit 102, nestled in the heart of the River Strand Golf and Country Club in Bradenton, Florida. This stunning, fully furnished second-floor coach home boasts over 2,100 square feet of meticulously designed living space, offering the comfort and privacy akin to a single-family home, all while being move-in ready for your convenience. Also feel safe and sucure with Hurricane Impact Windows and Doors. A/C was recently serviced and the heating element was replaced. Step inside to discover an inviting great room that provides ample space for various seating arrangements, effortlessly flowing into the dining area—perfect for entertaining friends and family. The heart of the home is undoubtedly the well-equipped eat-in kitchen, featuring a breakfast bar that invites casual dining. The expansive lanai at the rear of the home is newly screened with No-seeum's screening, is a true showstopper, framing breathtaking water views that are a hallmark of River Strand living. The double sliding doors and generous windows bathe the entire space in natural light, enhancing the serene ambiance and showcasing the picturesque scenery. Retreat to the spacious owner's suite, complete with direct access to the lanai, an en-suite bathroom, and not one but two walk-in closets—offering both luxury and functionality. On the opposite side of the home, you’ll find two well-sized guest bedrooms that double as perfect home office spaces, accommodating your lifestyle needs effortlessly. This model also features plenty of storage options and a tandem two-and a half car attached garage, providing ample space for your vehicles and belongings. Recent updates to River Strand have enhanced the community's charm and appeal, including upgraded amenities and revitalized common areas that foster a vibrant lifestyle. Residents enjoy access to 27 holes of Arthur Hills-designed golf, a lavish clubhouse with a restaurant and grille room, two community pools and spas, a tiki bar, six satellite pools, and two fully equipped fitness centers. Engage in friendly competition on the tennis and pickleball courts or participate in a variety of social activities designed to build connections within this welcoming community. Perfectly situated just minutes from I-75, this home offers easy access to shopping with Costco, Academy, Hobby Lobby and Super Target right around the corner, dining such as Miller's Ale House, Seasons 52 and LongHorn Steakhouse just to name a few, and the stunning beaches of the Gulf Coast. A rare find in a beautiful community, this coach home is not just a place to live—it's a lifestyle waiting to be embraced. ***Patio Furniture does not convey***
Estimated monthly payment
Estimate only. Taxes use the listing's reported amount where available; insurance is a Florida-average estimate. Your actual payment will vary — run a full calculation or talk to a lender.
Price & listing history42 days on market
- Status: ActiveAug 9, 2026
- Listed$559,000Jun 27, 2026
- Price reduced$539,000
Facts & features
- Property type
- Residential
- Sub type
- Condominium
- Status
- Active
- Days on market
- 42
- Subdivision
- Coach Homes Vi At River Strand Ph 10
- County
- Manatee
- Year built
- 2017
- Living area
- 2,108 sq ft
- Price/sq ft
- $256
- Building area
- 2,680 sq ft (Public Records)
- Lot size
- 43,075 sq ft
- Lot category
- 1/2 to less than 1
- Flood zone
- X
- Garage
- 3 spaces
- Annual taxes
- $7,346 (2025)
- Parcel #
- 1101868109
- Zoning
- PDMU
- MLS #
- A4696362
Ask about this home
Have a question? Ask the broker directly.
Ryan Solberg answers personally — no call center, no spam. Your question goes straight to him.
Interior Details
- Bedrooms
- 3
- Full bathrooms
- 2
- Flooring
- Ceramic Tile
- Appliances
- Dishwasher, Disposal, Dryer, Microwave, Range, Refrigerator, Washer
- Interior features
- Ceiling Fans(s), Eat-in Kitchen, Open Floorplan, Solid Surface Counters, Thermostat, Walk-In Closet(s), Window Treatments
- Laundry
- Inside
- Stories / Levels
- One
- Direction faces
- North
Heating & Cooling
- Heating
- Central
- Cooling
- Central Air
Parking
- Garage spaces
- 3
- Attached garage
- Yes
HOA & Financial
- HOA fee
- $1,180 / Quarterly
- Monthly HOA
- $393/mo
- Total monthly fees
- $866/mo
- Total annual fees
- $10,391
- HOA name
- Sheila Bryant
- CDD
- Yes
- Min lease term
- 1 Month
- Listing terms
- Cash, Conventional, FHA
- Ownership
- Fee Simple
- Available for lease
- Yes
- Lease restrictions
- Yes
- Additional lease restrictions
- Refer to HOA docs
- Approval process
- Refer to the HOA/Condominium Regulations and Restrictions.
Exterior & Construction
- Exterior features
- Lighting
- Construction materials
- Block, Stucco
- Roof
- Tile
- Foundation
- Slab
- Water view
- Yes
- Road surface
- Paved
Utilities
- Sewer
- Public Sewer
- Water source
- Public
- Utilities
- BB/HS Internet Available, Cable Connected, Electricity Connected, Phone Available, Sewer Connected, Sprinkler Recycled, Water Connected
Community
- Pets allowed
- Yes
Schools
Letter grades: Florida DOE 2024–25 school grades (Orange, Seminole, Lake, Osceola, Brevard). Assigned schools from the listing agent — verify enrollment with the district.
Room Details
| Room | Level | Dimensions |
|---|---|---|
| Great Room | First | 18x14 |
| Primary Bedroom | First | 15x14 |
| Kitchen | First | 15x8 |
| Primary Bathroom | First |
Listing Details
- Listing date
- 2026-06-10
- On market date
- 2026-06-27
- Original list price
- $559,000
- Occupant type
- Owner
- MLS area
- 34212 - Bradenton
- Listing AOR
- Sarasota - Manatee
- Status changed
- 2026-08-09
- Tax legal description
- UNIT 5502 COACH HOMES VI AT RIVER STRAND PH 10 PI#11018.6810/9
Flood risk
Minimal-risk area outside the mapped floodplain. Flood insurance is optional and typically low-cost.
Source: FEMA flood zone reported on the listing. Confirm current designation at FEMA Flood Map Service Center.
Location
Directions
I 75 to exit 220 SR 64 East. Take 1st Left into Heritage Harbour, take Left at 4 way stop the continue to MAIN GATE ENTRANCE at River Strand gatehouse. Take Left at stop sign, continue on Grand Estuary Trail to building 6614.
More homes like this
$325,000
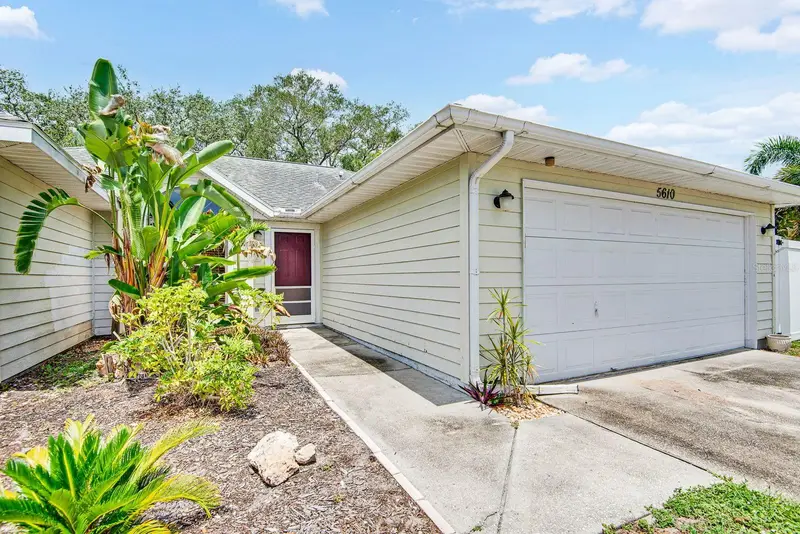
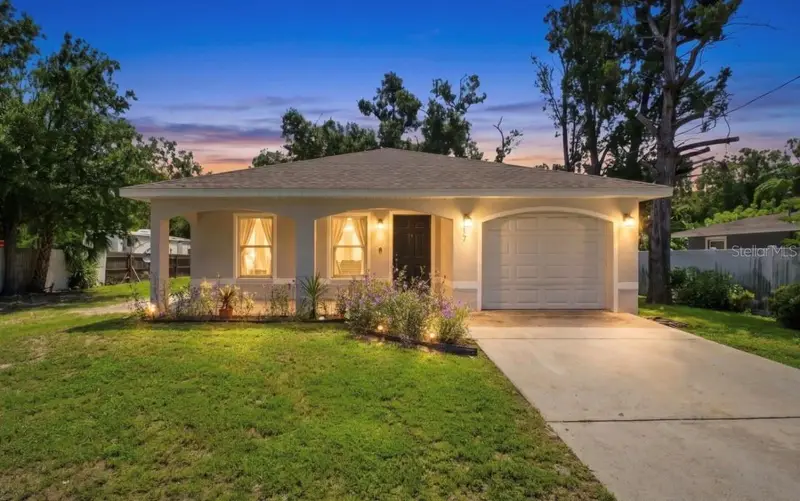
5610 33rd Ln E
Bradenton, FL 34203
4 bd · 2 ba · 1,508 sqft
Oak Terrace
MLS ID #A4700343, MARCUS & COMPANY REALTY.
Listing provided by Stellar MLS
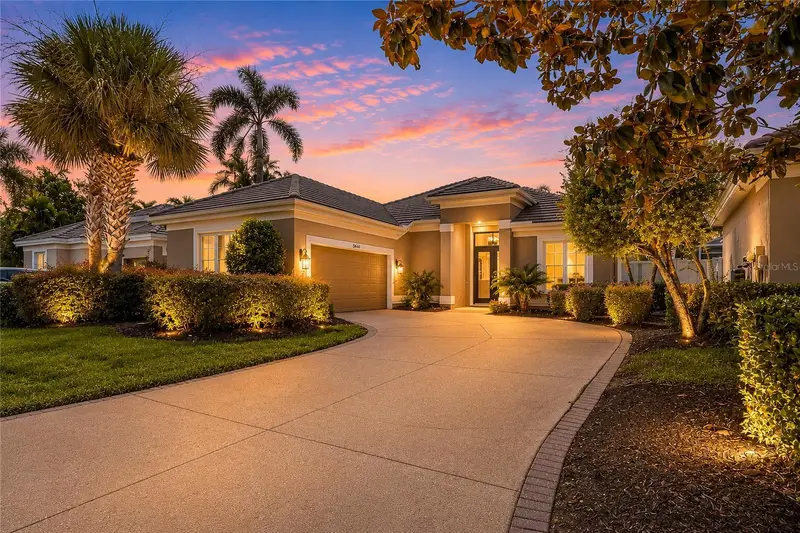
$400,000
910 Tidewater Shores Loop #402
Bradenton, FL 34208
2 bd · 2 ba · 1,151 sqft
Terrace I At Tidewater Preserve Ph Ii
MLS ID #A4701572, COLDWELL BANKER REALTY.
Listing provided by Stellar MLS
$339,000
5717 E 11th St E
Bradenton, FL 34203
3 bd · 2 ba · 1,097 sqft
Acreage
MLS ID #A4701835, PREFERRED SHORE LLC.
Listing provided by Stellar MLS
$565,000
8762 52nd Ave E
Bradenton, FL 34211
2 bd · 2 ba · 1,969 sqft
Rosedale 5
MLS ID #A4700211, FINE PROPERTIES.
Listing provided by Stellar MLS

Listings courtesy of Stellar MLS as distributed by MLS GRID
IDX information is provided exclusively for consumers’ personal, non-commercial use and may not be used for any purpose other than to identify prospective properties consumers may be interested in purchasing.
Based on information submitted to the MLS GRID as of August 9, 2026 at 2:07 PM ET. All data is obtained from various sources and may not have been verified by broker or MLS GRID. Supplied Open House Information is subject to change without notice. All information should be independently reviewed and verified for accuracy. Properties may or may not be listed by the office/agent presenting the information.
All or a portion of the multiple listing information is provided by Stellar MLS, from a copyrighted compilation of listings. The compilation of listings and each individual listing are © 2026 Stellar MLS. All rights reserved.
Ryan Solberg, Broker · MaxLife Realty LLC · FL License #BK3354351 · Equal Housing Opportunity · Full disclaimer · DMCA