
$729,000
1047 Waterline Court
Sarasota, FL 34240
Listing updated: July 28, 2026 at 12:27 PM ET
Listing courtesy of Compass Florida Llc · Joe Suarez · MLS #A4696353 · Active · 941-279-3630Property type
Year built
Lot size
Price / sq ft
HOA dues
Days on market
Garage spaces
Flood zone
About this home
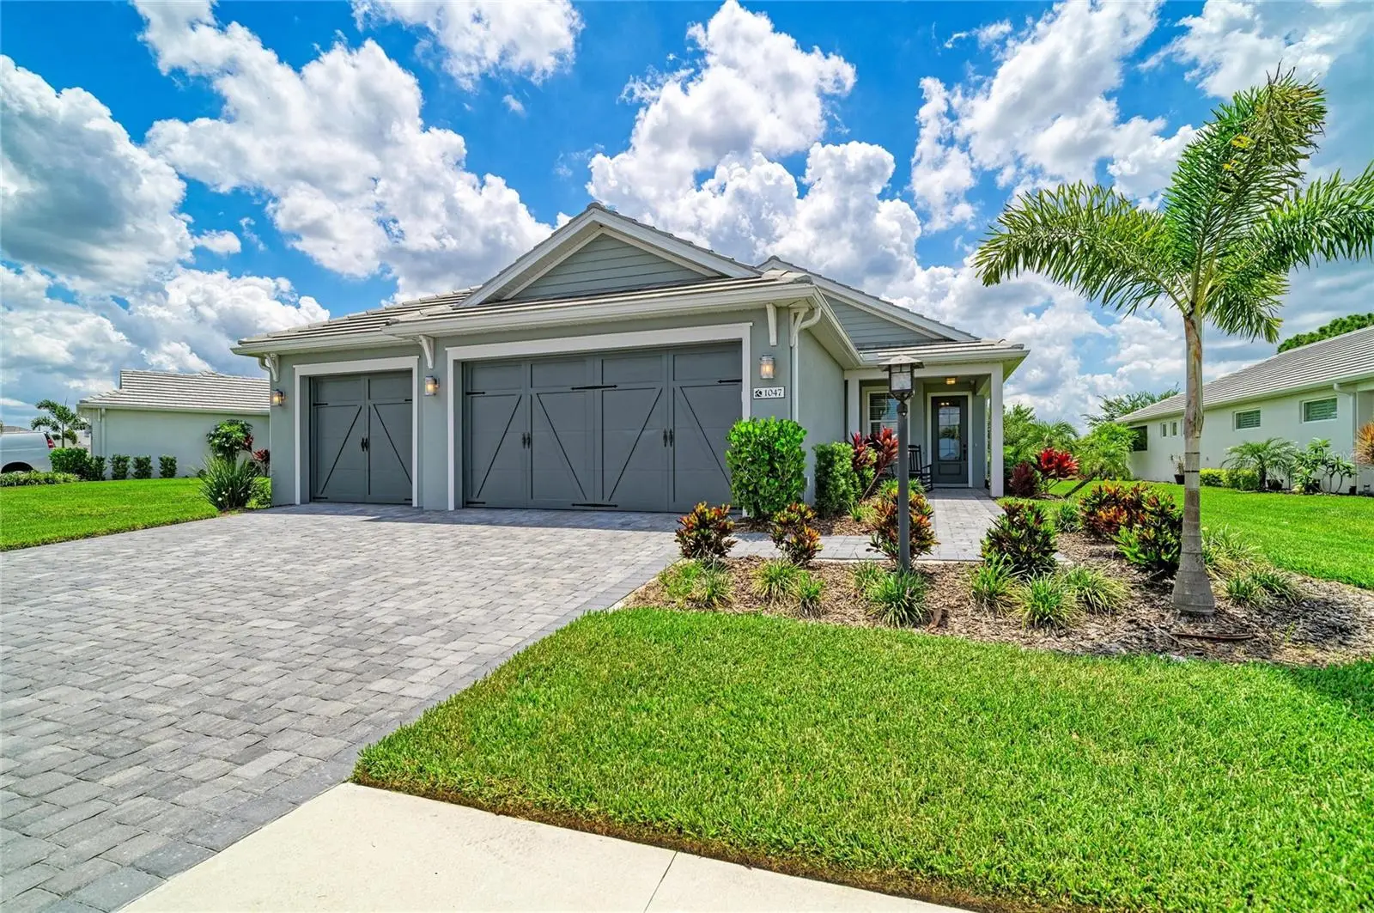
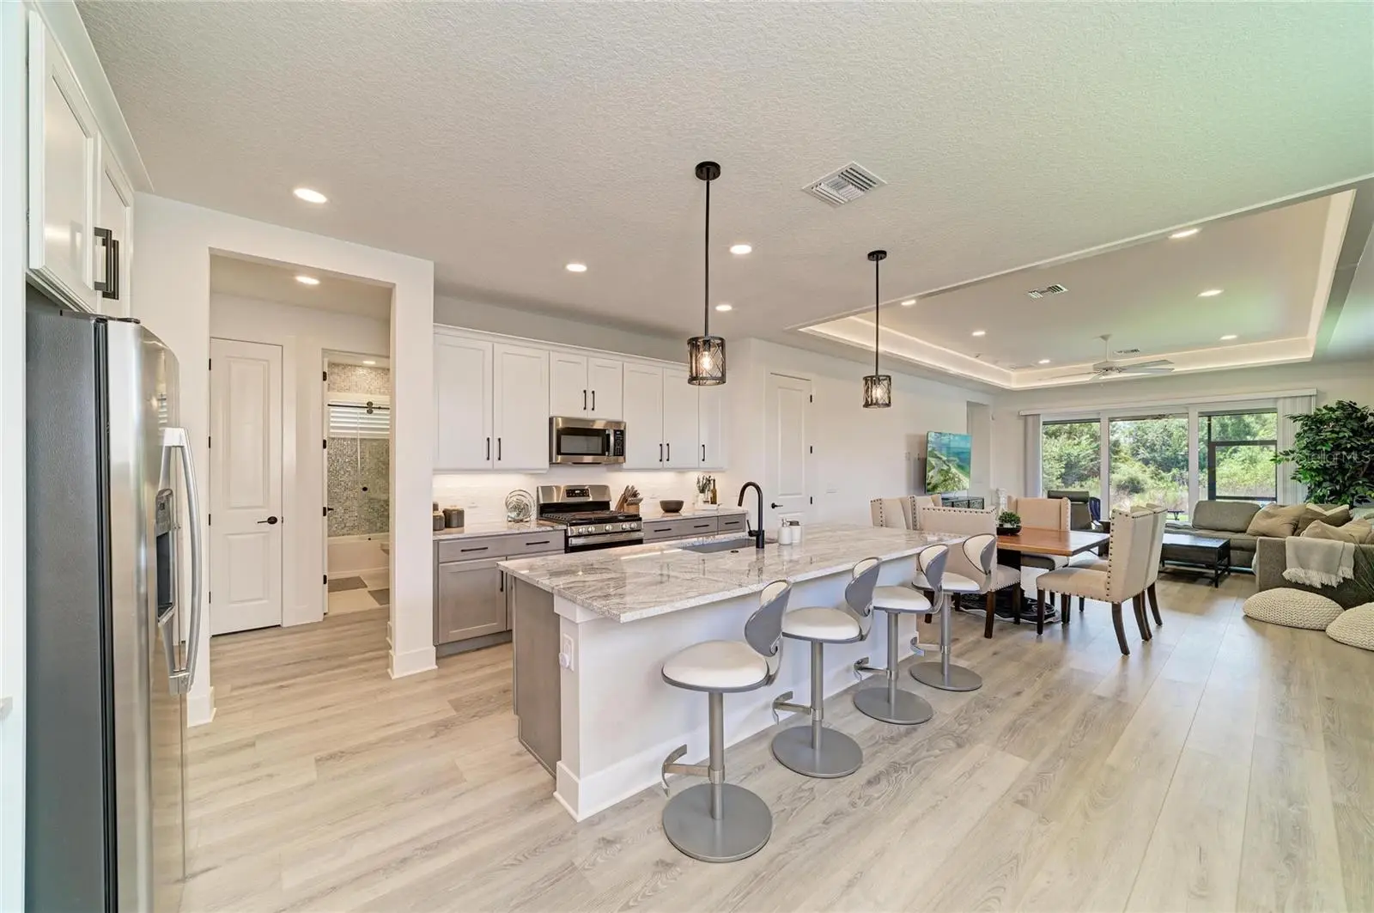
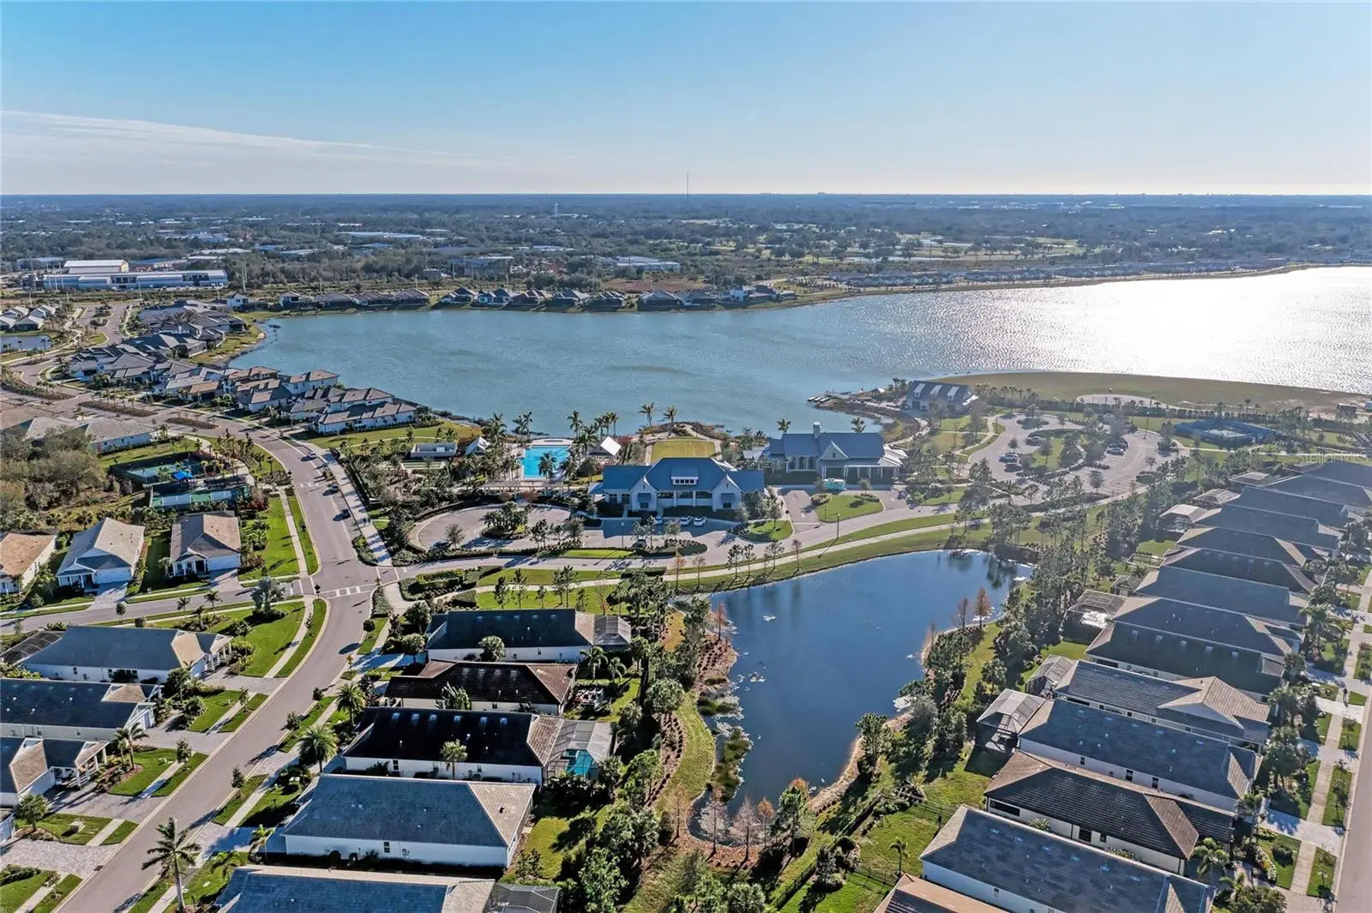
Experience luxury living in LakeHouse Cove at Waterside, one of the most sought-after communities in Lakewood Ranch. Situated on an oversized preserve lot with room for a future pool, this highly upgraded Regatta floor plan offers four bedrooms, two bathrooms, and a spacious three-car garage, combining modern design, privacy, and the ultimate Florida lifestyle. Built for today's buyers, this move-in ready home features an open-concept floor plan with designer finishes and thoughtful upgrades throughout. Elegant tray ceilings with T4 crown molding and LED accent lighting enhance the foyer, great room, and primary suite, while a custom illuminated feature wall creates a luxurious retreat in the owner's suite. Luxury vinyl plank flooring extends throughout the main living areas and bedrooms, with tile flooring in the bathrooms and laundry room for durability and easy maintenance. The chef-inspired kitchen overlooks the spacious dining and great room areas, creating the perfect space for entertaining family and friends. LED under-cabinet lighting, abundant workspace, and seamless flow to the outdoor living area make this home ideal for both everyday living and special gatherings. Ceiling fans throughout the home, including the screened lanai, provide year-round comfort. The primary suite offers a peaceful sanctuary with preserve views, while the secondary bathroom features an upgraded glass shower enclosure. Additional features include a spacious laundry room with upper and lower cabinetry, utility sink, tankless water heater, with recirculating system, security system with three cameras, impact windows and a dedicated garage outlet for a refrigerator. Outdoor living is a standout feature of this property. The oversized homesite offers exceptional privacy, beautiful preserve views, and ample space to design a custom pool and outdoor entertaining area. Upgraded pavers on the screened lanai, custom paver borders along the driveway and walkway, and designer sand-finish stucco enhance the home's curb appeal and architectural elegance. The three-car garage features a durable floor coating and custom oversized storage shelving, providing abundant space for vehicles, golf carts, storage, and hobbies. Residents of LakeHouse Cove enjoy resort-style amenities including a state-of-the-art fitness center, clubhouse, resort pool and spa, pickleball courts, kayak launch, boathouse, scenic walking trails, event lawn, and an active social calendar. Conveniently located just minutes from Waterside Place, Lakewood Ranch Main Street, University Town Center, downtown Sarasota, SRQ Airport, and the Gulf Coast's award-winning beaches, this home offers the perfect combination of luxury, convenience, and lifestyle. If you have been searching for a newer construction home with preserve views, an oversized lot, room for a pool, extensive upgrades, and access to world-class amenities in Lakewood Ranch, this exceptional residence is a must-see.
Estimated monthly payment
Estimate only. Taxes use the listing's reported amount where available; insurance is a Florida-average estimate. Your actual payment will vary — run a full calculation or talk to a lender.
Price & listing history43 days on market
- Status: ActiveJun 15, 2026
- Listed$729,000Jun 15, 2026
- Price increased$729,000
Facts & features
- Property type
- Residential
- Sub type
- Single Family Residence
- Status
- Active
- Days on market
- 43
- Subdivision
- Lakehouse Cove/Waterside Ph 5
- County
- Sarasota
- Year built
- 2025
- Living area
- 1,977 sq ft
- Price/sq ft
- $369
- Building area
- 3,085 sq ft (Public Records)
- Lot size
- 9,121 sq ft
- Lot category
- 0 to less than 1/4
- Flood zone
- X (12115C0157G)
- Garage
- 3 spaces
- Annual taxes
- $2,711 (2025)
- Parcel #
- 0198130458
- Zoning
- VPD
- MLS #
- A4696353
Ask about this home
Have a question? Ask the broker directly.
Ryan Solberg answers personally — no call center, no spam. Your question goes straight to him.
Interior Details
- Bedrooms
- 4
- Full bathrooms
- 2
- Flooring
- Luxury Vinyl
- Appliances
- Dishwasher, Disposal, Dryer, Gas Water Heater, Microwave, Range, Refrigerator, Tankless Water Heater, Washer
- Interior features
- Ceiling Fans(s), In Wall Pest System, Kitchen/Family Room Combo, Open Floorplan, Solid Surface Counters, Thermostat, Vaulted Ceiling(s), Walk-In Closet(s), Window Treatments
- Laundry
- Gas Dryer Hookup, Inside, Laundry Room
- Stories / Levels
- One
- Direction faces
- West
Heating & Cooling
- Heating
- Central, Electric, Natural Gas
- Cooling
- Central Air
Parking
- Garage spaces
- 3
- Attached garage
- Yes
HOA & Financial
- HOA fee
- $1,192 / Quarterly
- Monthly HOA
- $397/mo
- Total monthly fees
- $397/mo
- Total annual fees
- $4,766
- HOA name
- Real Manage / Melissa Cramer
- CDD
- Yes
- Min lease term
- 1-2 Years
- Listing terms
- Cash, Conventional, FHA, VA Loan
- Ownership
- Fee Simple
- Available for lease
- Yes
- Lease restrictions
- Yes
- Additional lease restrictions
- See HOA Docs for all lease restrictions.
- Approval process
- Application required for the HOA. No approval. Owner to put up $2,000 deposit to the HOA. See HOA Docs for any other required process.
Exterior & Construction
- Exterior features
- Sidewalk
- Construction materials
- Block, Stucco
- Roof
- Tile
- Foundation
- Slab
- Road surface
- Asphalt
Utilities
- Sewer
- Public Sewer
- Water source
- Public
- Utilities
- Electricity Connected, Fiber Optics, Fire Hydrant, Natural Gas Connected, Public, Sewer Connected, Sprinkler Recycled, Underground Utilities, Water Connected
Community
- Pets allowed
- Yes
Schools
Letter grades: Florida DOE 2024–25 school grades (Orange, Seminole, Lake, Osceola, Brevard). Assigned schools from the listing agent — verify enrollment with the district.
Room Details
| Room | Level | Dimensions |
|---|---|---|
| Great Room | First | 15.5x23.5 |
| Kitchen | First | 17.5x17 |
| Primary Bedroom | First | 13.5x15.5 |
| Bedroom 2 | First | 12x11 |
| Bedroom 3 | First | 11x12 |
| Bedroom 4 | First | 10x13 |
Listing Details
- Listing date
- 2026-06-10
- On market date
- 2026-06-15
- Original list price
- $729,000
- Occupant type
- Vacant
- MLS area
- 34240 - Sarasota
- Listing AOR
- Sarasota - Manatee
- Status changed
- 2026-06-15
- Tax legal description
- LOT 458, LAKEHOUSE COVE AT WATERSIDE PHASES 5 & 6, PB 56 PG 230-249
Flood risk
Minimal-risk area outside the mapped floodplain. Flood insurance is optional and typically low-cost.
Source: FEMA flood zone reported on the listing. Confirm current designation at FEMA Flood Map Service Center.
Location
Directions
I75 exit University Parkway. East to Lorraine Road. Right onto Lorraine Road. Right onto Blue Lake Road. Right onto Waterline Court.
More homes like this
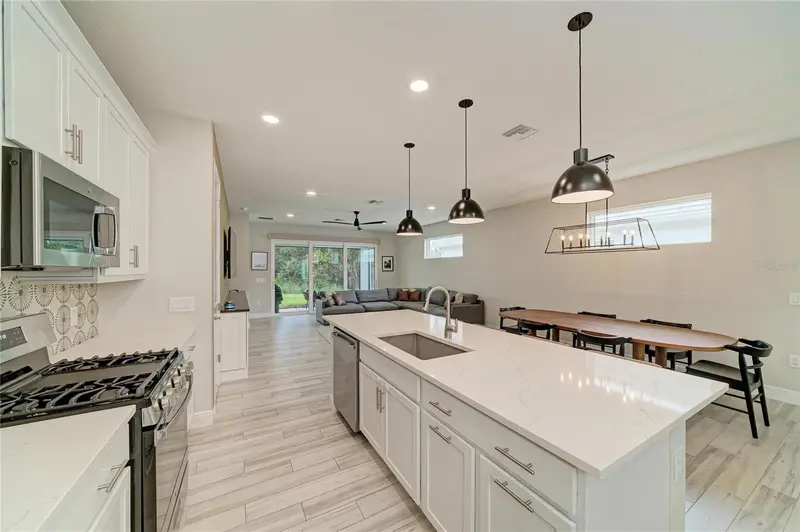
$579,000
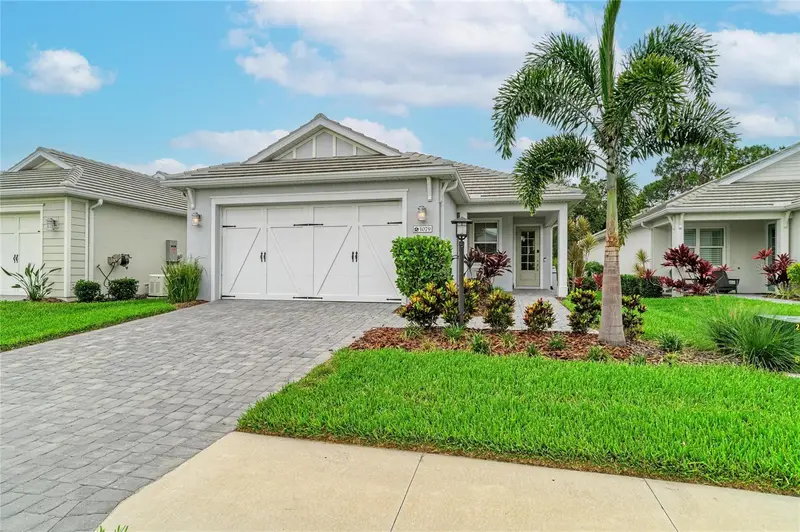
1079 Waterline Ct
Sarasota, FL 34240
3 bd · 2 ba · 1,810 sqft
Lakehouse Cove/Waterside Ph 5
MLS ID #A4696172, COMPASS FLORIDA LLC.
Listing provided by Stellar MLS
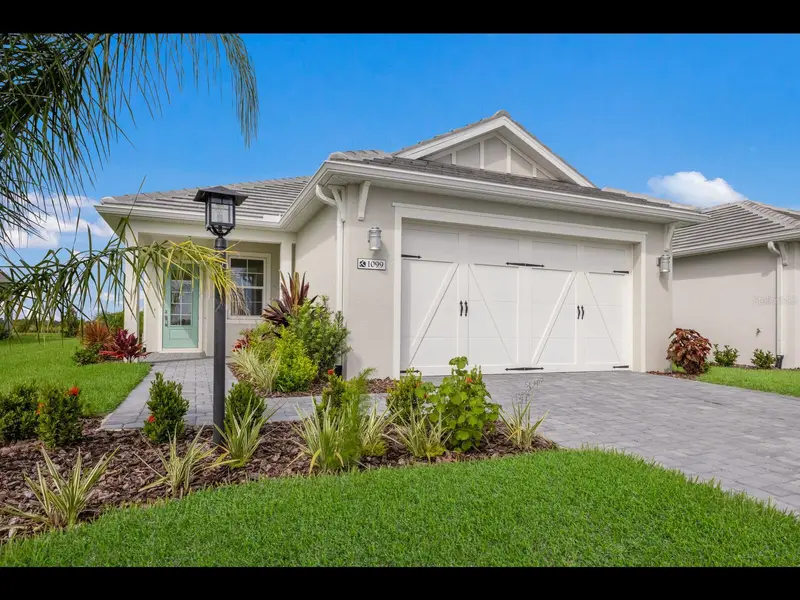
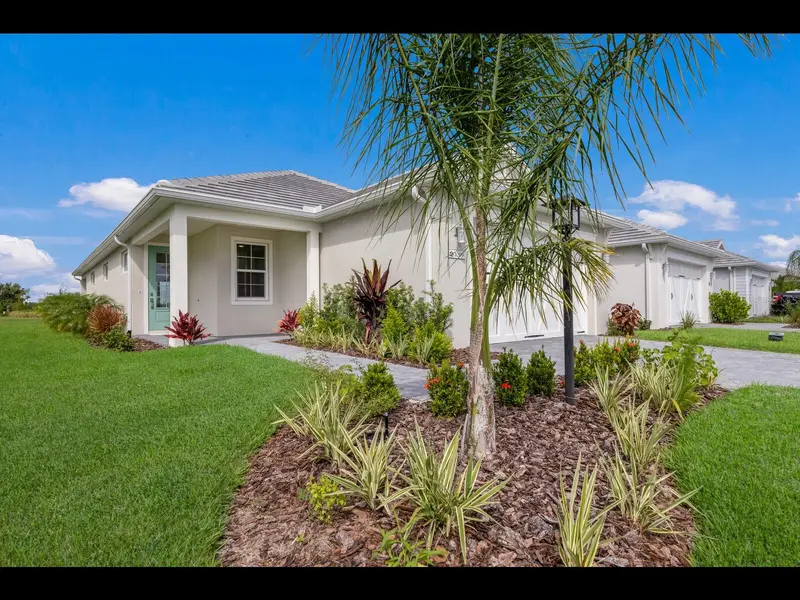
$599,900
1099 Waterline Ct
Sarasota, FL 34240
3 bd · 2 ba · 1,810 sqft
Lakehouse Cove/Waterside Ph 5
MLS ID #A4697460, VIVE REALTY.
Listing provided by Stellar MLS
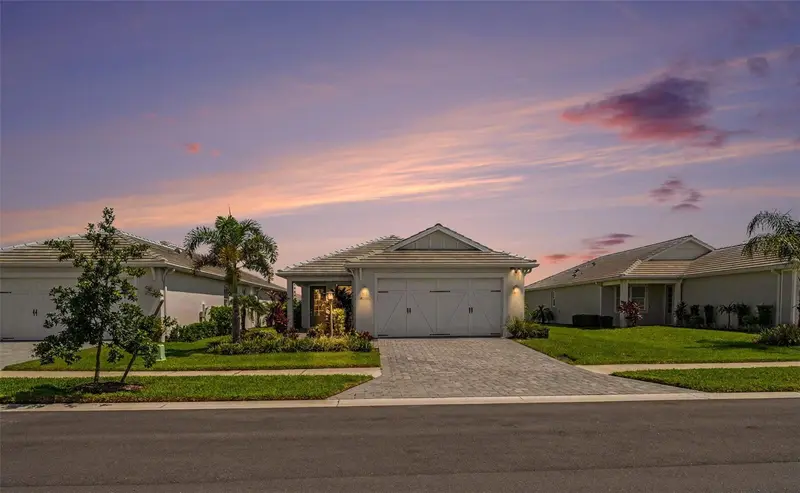
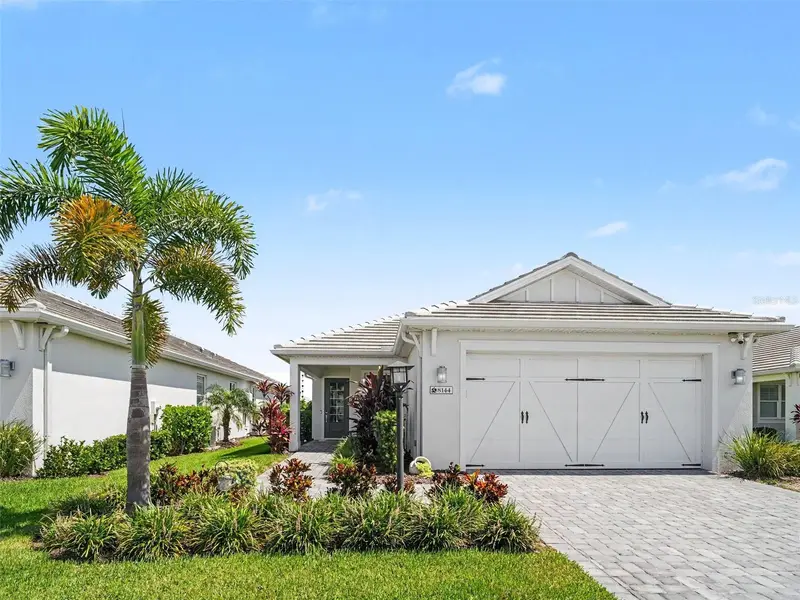
$619,999
8144 Sternway Rd
Sarasota, FL 34240
3 bd · 2 ba · 1,810 sqft
Lakehouse Cove/Waterside Ph 5
MLS ID #A4700077, EXP REALTY, LLC.
Listing provided by Stellar MLS

Listings courtesy of Stellar MLS as distributed by MLS GRID
IDX information is provided exclusively for consumers’ personal, non-commercial use and may not be used for any purpose other than to identify prospective properties consumers may be interested in purchasing.
Based on information submitted to the MLS GRID as of July 28, 2026 at 12:27 PM ET. All data is obtained from various sources and may not have been verified by broker or MLS GRID. Supplied Open House Information is subject to change without notice. All information should be independently reviewed and verified for accuracy. Properties may or may not be listed by the office/agent presenting the information.
All or a portion of the multiple listing information is provided by Stellar MLS, from a copyrighted compilation of listings. The compilation of listings and each individual listing are © 2026 Stellar MLS. All rights reserved.
Ryan Solberg, Broker · MaxLife Realty LLC · FL License #BK3354351 · Equal Housing Opportunity · Full disclaimer · DMCA