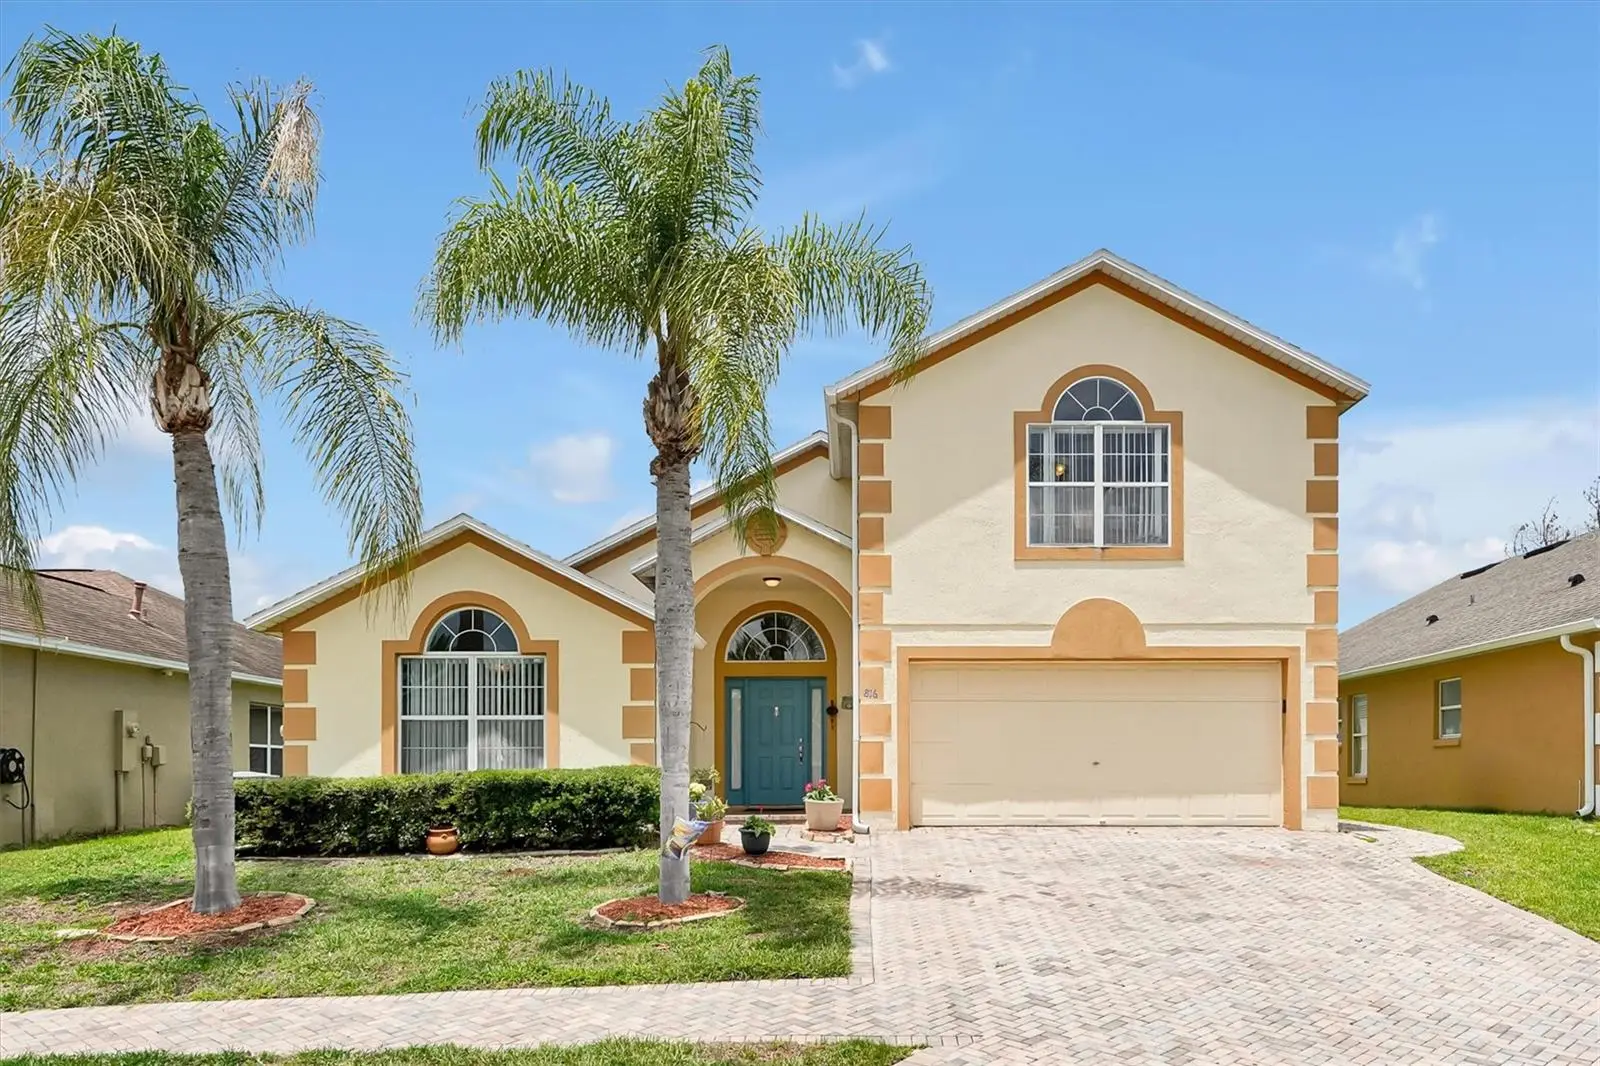



$447,900
816 Knightsbridge Circle
Davenport, FL 33896
Listing updated: August 6, 2026 at 3:23 PM ET
Listing courtesy of Brewer Realty Services Llc · William Brewer · MLS #S5151442 · Active · 803-300-1450Property type
Year built
Lot size
Price / sq ft
HOA dues
Days on market
Garage spaces
Flood zone
About this home
Beautiful 4 bedroom, 3 bath, single family dwelling located in a small, gated, friendly community. This community is within 5 miles of Disney World, and the Disney community of Celebration. The 2 story home has vaulted ceilings, and an open floor plan that combines the living, kitchen, and dining ares. Out the back of the great room is a lanai, and covered private pool that makes the home perfect for entertaining. The updated, large kitchen, has granite countertops, and stainless steel appliances. The master bedroom, conveinently located on the first floor, has a large, private master bathroom, and walk in closet. The other 2 downstairs bedrooms have a jack, and jill arrangement with a bathroom between the two.Upstairs is a large private bedroom suite that has it's own private bathroom. This home is in a suburban neighborhood that has a community pool, tennis courts, and pickleball courts. This community also has close access to medical, and dental facilities. Two hospitals, Advent Health of Celebration, and Heart of Florida on Highway 27, are both within 5 miles of the community. The community is also conveinently located within 2 miles of two major highways, I-4, and highway 27.One mile from the community is an excellent, and diverse k-12 charter school, Ridgeview Global Studies Academy. On a scale of 10, this school is rated a 9. The community also has close access to dining, and shopping opportunities. There are multiple restaurants to choose from along Champions Gate Blvd., and all along highway 27.The Posner Park shopping complex is only 2 miles away with a bevy of shops too choose from. Don't miss the opportunity to view this gem of a home.
Estimated monthly payment
Estimate only. Taxes use the listing's reported amount where available; insurance is a Florida-average estimate. Your actual payment will vary — run a full calculation or talk to a lender.
Price & listing history50 days on market
- Status: ActiveJun 17, 2026
- Listed$469,000Jun 17, 2026
- Price reduced$447,900
Facts & features
- Property type
- Residential
- Sub type
- Single Family Residence
- Status
- Active
- Days on market
- 50
- Subdivision
- Green At West Haven Ph 01
- County
- Polk
- Year built
- 2003
- Living area
- 2,386 sq ft
- Price/sq ft
- $188
- Building area
- 3,095 sq ft (Public Records)
- Lot size
- 6,347 sq ft
- Lot category
- 0 to less than 1/4
- Flood zone
- X (12105C0100G)
- Garage
- 2 spaces
- Pool
- Private pool
- Annual taxes
- $2,885 (2025)
- Parcel #
- 27-26-06-701210-001420
- MLS #
- S5151442
Ask about this home
Have a question? Ask the broker directly.
Ryan Solberg answers personally — no call center, no spam. Your question goes straight to him.
Interior Details
- Bedrooms
- 4
- Full bathrooms
- 3
- Flooring
- Carpet, Tile
- Appliances
- Dishwasher, Disposal, Electric Water Heater, Exhaust Fan, Range, Range Hood, Refrigerator
- Interior features
- Ceiling Fans(s), High Ceilings, Kitchen/Family Room Combo, Living Room/Dining Room Combo, Open Floorplan, Primary Bedroom Main Floor, Stone Counters, Walk-In Closet(s)
- Laundry
- Electric Dryer Hookup, Laundry Room, Washer Hookup
- Stories / Levels
- Two
- Direction faces
- East
Heating & Cooling
- Heating
- Central
- Cooling
- Central Air
Parking
- Garage spaces
- 2
- Attached garage
- Yes
HOA & Financial
- HOA fee
- $248 / Monthly
- Monthly HOA
- $248/mo
- Total monthly fees
- $248/mo
- Total annual fees
- $2,976
- HOA name
- Jennifer
- CDD
- No
- Homestead exemption
- Yes
- Min lease term
- 1-2 Years
- Ownership
- Fee Simple
- Available for lease
- Yes
- Lease restrictions
- No
Exterior & Construction
- Exterior features
- Rain Gutters, Sidewalk, Sliding Doors
- Construction materials
- Stucco
- Roof
- Shingle
- Foundation
- Slab
- Pool
- Private pool
- Road surface
- Asphalt
Utilities
- Sewer
- Public Sewer
- Water source
- Public
- Utilities
- Cable Connected, Electricity Connected, Fire Hydrant, Sewer Connected, Water Connected
Community
- Pets allowed
- Cats OK, Dogs OK, Yes
Room Details
| Room | Level | Dimensions |
|---|---|---|
| Foyer | First | |
| Great Room | First | |
| Dining Room | First | |
| Kitchen | First | |
| Primary Bedroom | First | |
| Bedroom 2 | First | |
| Bedroom 3 | First | |
| Bedroom 4 | Second | |
| Primary Bathroom | First | |
| Bathroom 2 | First | |
| Bathroom 3 | Second |
Listing Details
- Listing date
- 2026-06-05
- On market date
- 2026-06-17
- Original list price
- $469,000
- Occupant type
- Owner
- MLS area
- 33896 - Davenport / Champions Gate
- Listing AOR
- Osceola
- Status changed
- 2026-06-17
- Tax legal description
- GREEN AT WEST HAVEN PHASE 1 PB 116 PGS 49-51 LOT 142
Flood risk
Minimal-risk area outside the mapped floodplain. Flood insurance is optional and typically low-cost.
Source: FEMA flood zone reported on the listing. Confirm current designation at FEMA Flood Map Service Center.
Location
Directions
Take exit 58 off of I-4. Go west up Champions Gate Blvd. Turn right at 3rd. stoplight onto Ronald Reagan Pkwy. Turn left into West Haven community. At circle take a right and go up the hill. The Green entrance will be your first left. After coming through gate, take a left on Knightsbridge Cir, and follow until you come to 816 which will be on your right.
More homes like this
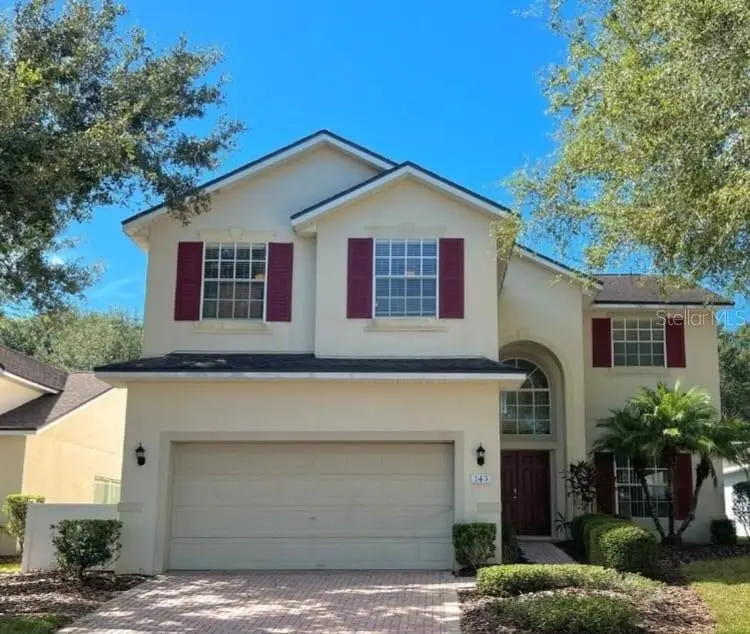
$560,000
143 E Windsor Pl
Davenport, FL 33896
5 bd · 5 ba · 2,526 sqft
Abbey At West Haven
MLS ID #O6429650, NORTHGROUP REAL ESTATE, INC.
Listing provided by Stellar MLS
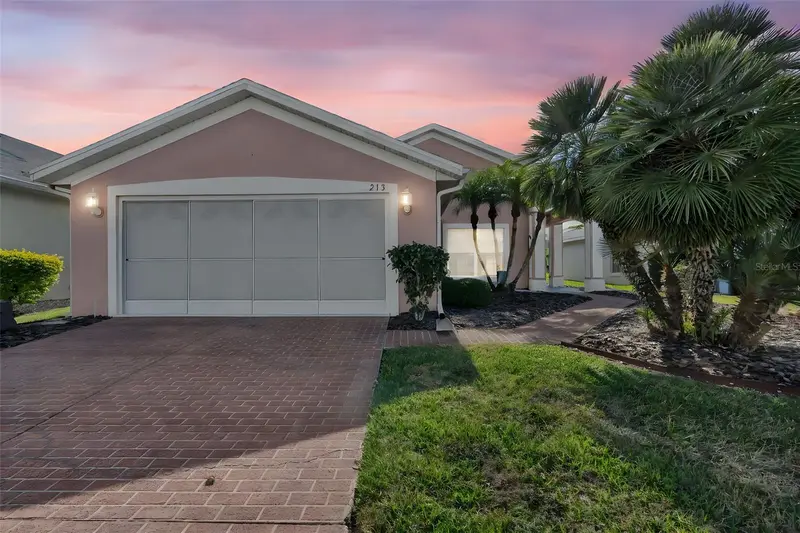
$278,000
213 High Vista Dr
Davenport, FL 33837
2 bd · 2 ba · 1,542 sqft
Ridgewood Lakes Village 05b
MLS ID #O6377157, KELLER WILLIAMS CLASSIC.
Listing provided by Stellar MLS
$515,000
8904 Prague Way
Kissimmee, FL 34747
5 bd · 4 ba · 2,492 sqft
Windsor At Westside
MLS ID #S5154202, LA ROSA REALTY LLC.
Listing provided by Stellar MLS
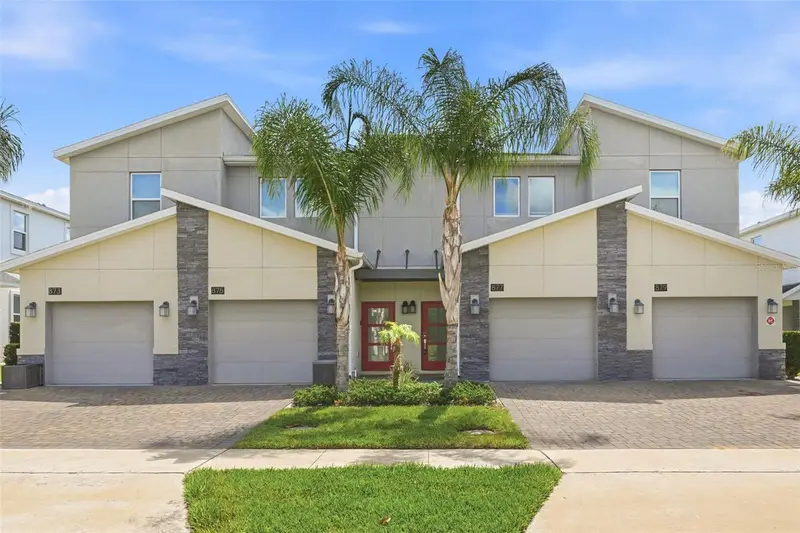
$300,000
877 Ocean Course Ave #877
Davenport, FL 33896
3 bd · 2 ba · 1,787 sqft
Championsgate Condo Ph 2
MLS ID #S5150304, AMERICAN IDEAL HOMES, LLC.
Listing provided by Stellar MLS

Listings courtesy of Stellar MLS as distributed by MLS GRID
IDX information is provided exclusively for consumers’ personal, non-commercial use and may not be used for any purpose other than to identify prospective properties consumers may be interested in purchasing.
Based on information submitted to the MLS GRID as of August 6, 2026 at 3:23 PM ET. All data is obtained from various sources and may not have been verified by broker or MLS GRID. Supplied Open House Information is subject to change without notice. All information should be independently reviewed and verified for accuracy. Properties may or may not be listed by the office/agent presenting the information.
All or a portion of the multiple listing information is provided by Stellar MLS, from a copyrighted compilation of listings. The compilation of listings and each individual listing are © 2026 Stellar MLS. All rights reserved.
Ryan Solberg, Broker · MaxLife Realty LLC · FL License #BK3354351 · Equal Housing Opportunity · Full disclaimer · DMCA