
$449,000
3681 Stokes Dr Drive
Sarasota, FL 34232
Listing updated: August 10, 2026 at 11:12 AM ET
Listing courtesy of Re/Max Alliance Group · Midge McCarthy · MLS #A4696293 · Active · 941-954-5454Property type
Year built
Lot size
Price / sq ft
HOA dues
Days on market
Garage space
Flood zone
About this home
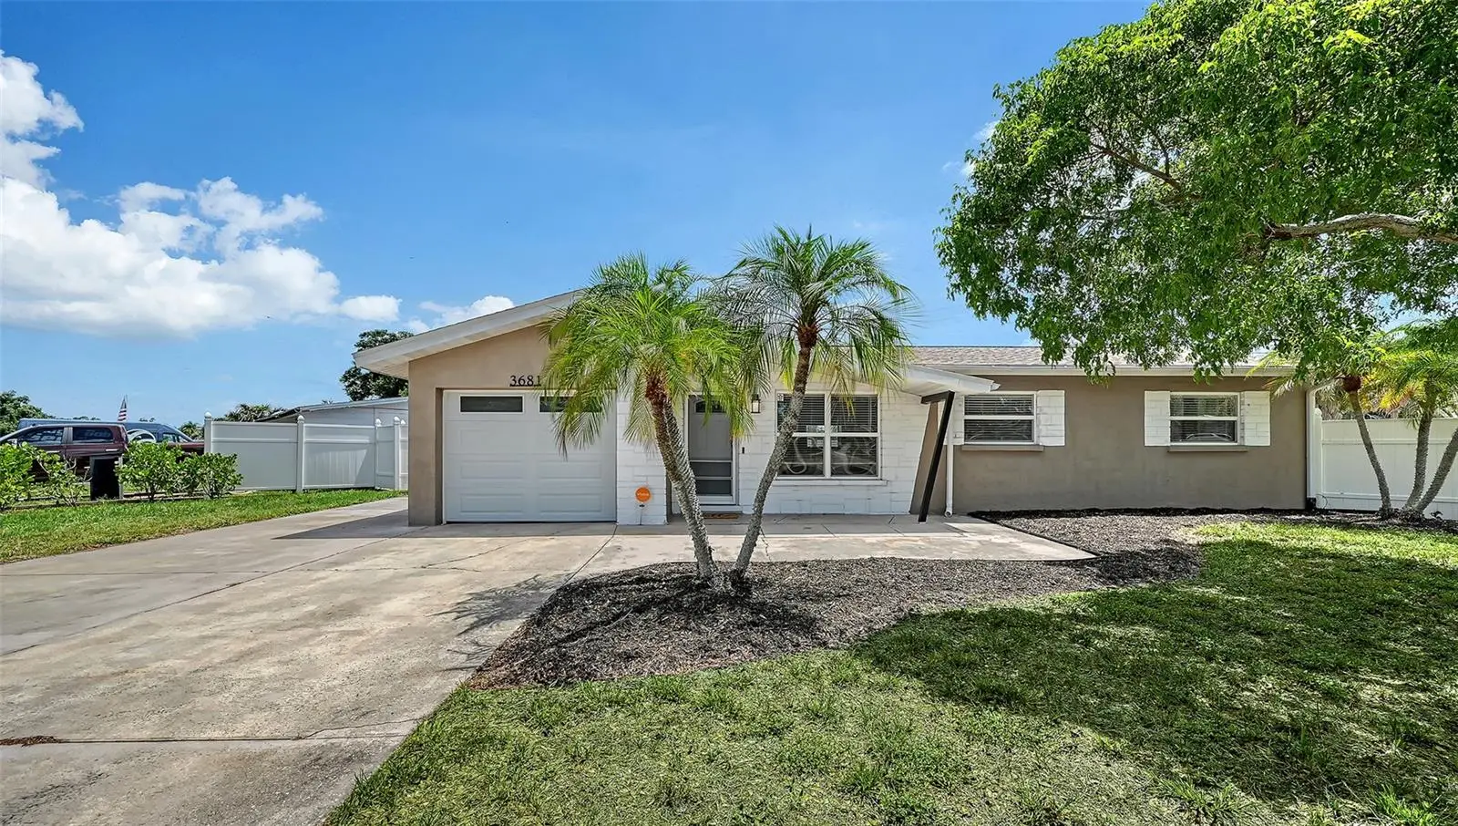
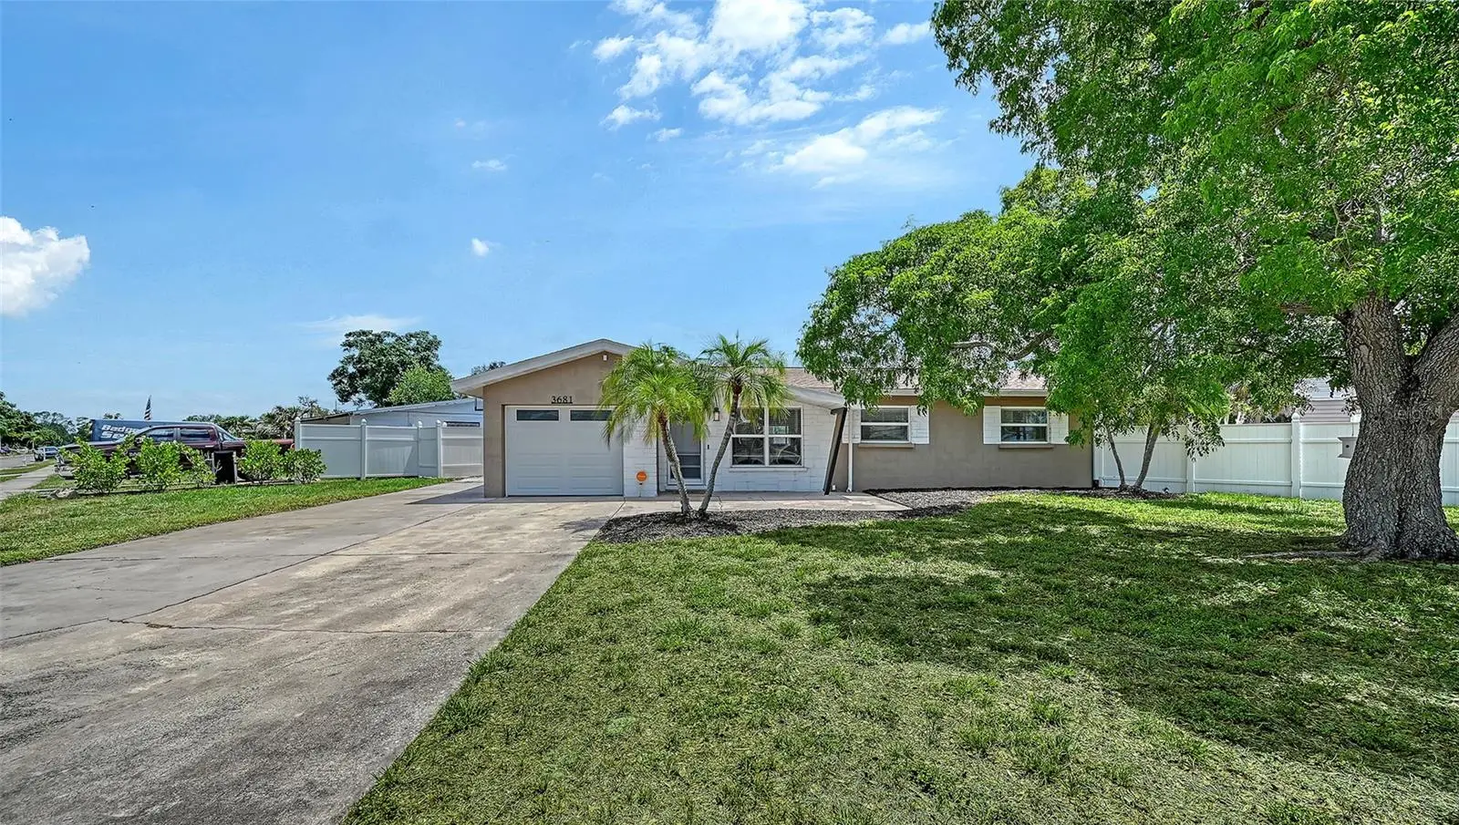
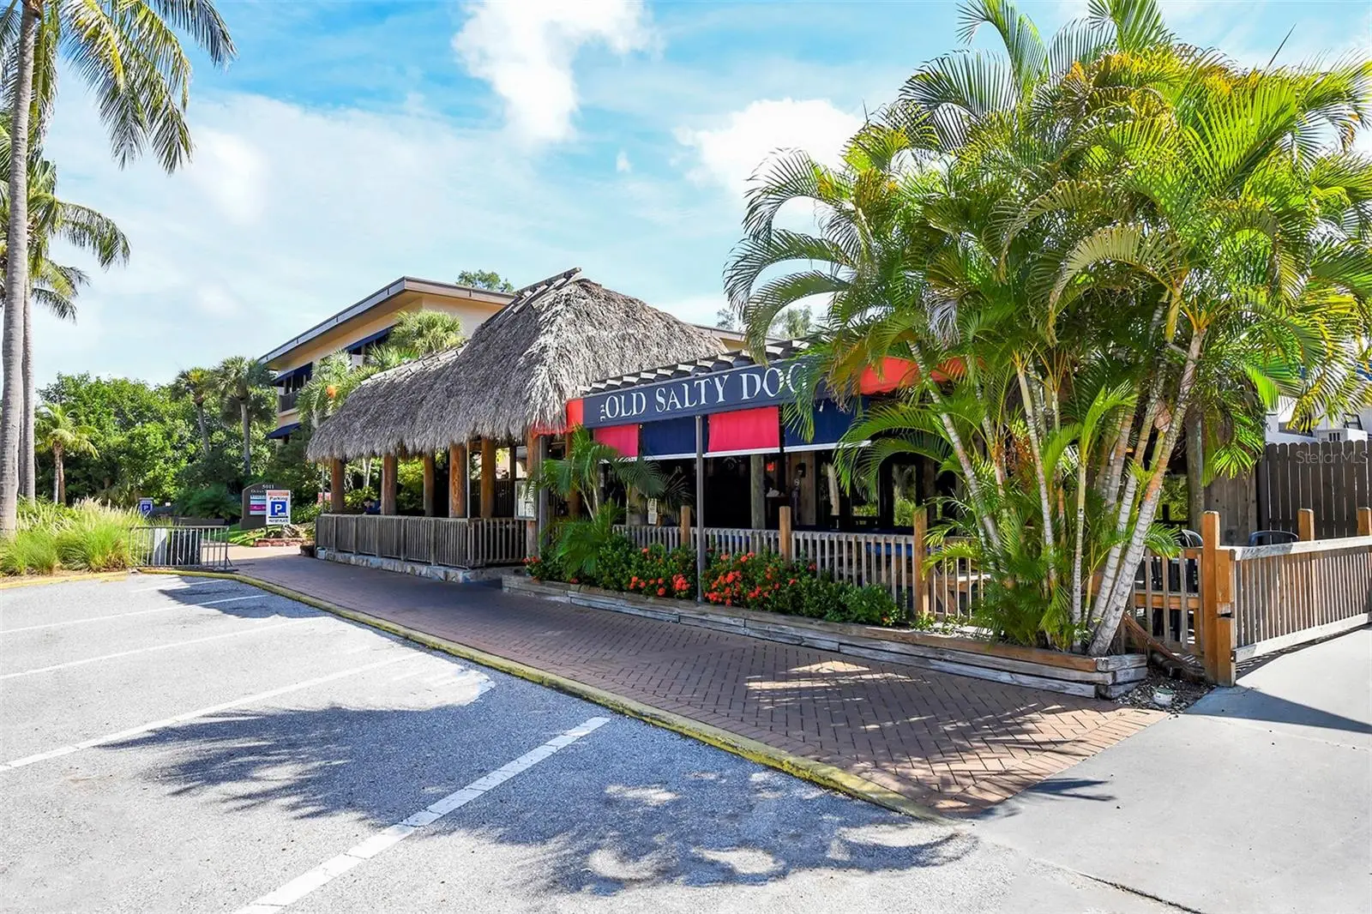
NO HOA OR CDD FEES! Welcome to this meticulously maintained 3-bedroom, 2-bath home with a garage, updated kitchen and bathrooms, a large fenced yard, and a private resort-style pool and spa. Have a boat, RV, or other toys? Bring them! With a large lot and no HOA restrictions, there is room and flexibility for your lifestyle. Home features an impressive solar system, an energy-efficient AO Smith hybrid water heater, additional attic insulation, and numerous upgrades reflecting years of prideful ownership. Major improvements include a newer roof (2018), whole-house repipe (2018), newer windows, and a hurricane-rated garage door. Living room features include built-in cabinetry and a 4K TV, creating a comfortable space for relaxing or entertaining. The remodeled kitchen offers soft-close drawers, LED under-cabinet and ceiling lighting, granite countertops, and a convenient granite breakfast bar. The bathrooms have also been updated making this move-in ready. Woodburning fireplace adds to the cozy on chilly nights. The sparkling solar-heated pool and spa feature a sun shelf, and an energy-efficient pool pump. The spacious fenced yard provides plenty of room for entertaining, pets, gardening, or simply enjoying the Florida sunshine. Large shed provides additional storage for all your needs. The home includes a Vivint security system with window and door sensors at a low monthly cost. Location is hard to beat—close to I-75, restaurants, shopping, transportation, Home Depot, and everyday conveniences, with the world-famous beaches of Siesta Beach just a short drive away. Low utility costs. Major updates. No HOA. No CDD. Large fenced lot. Pool and spa. Room for your toys. This is Florida living designed for comfort, convenience, and affordability whether you are a snowbird or full-time resident!
Estimated monthly payment
Estimate only. Taxes use the listing's reported amount where available; insurance is a Florida-average estimate. Your actual payment will vary — run a full calculation or talk to a lender.
Price & listing history62 days on market
- Status: ActiveJun 9, 2026
- Listed$459,000Jun 9, 2026
- Price reduced$449,000
Facts & features
- Property type
- Residential
- Sub type
- Single Family Residence
- Status
- Active
- Days on market
- 62
- Subdivision
- Ridgewood Estates Add 04
- County
- Sarasota
- Year built
- 1961
- Living area
- 1,228 sq ft
- Price/sq ft
- $366
- Building area
- 1,893 sq ft (Public Records)
- Lot size
- 10,757 sq ft
- Lot category
- 1/4 to less than 1/2
- Flood zone
- X
- Garage
- 1 spaces
- Pool
- Private pool
- Annual taxes
- $1,978 (2025)
- Parcel #
- 0063-16-0058
- Zoning
- RSF3
- MLS #
- A4696293
Ask about this home
Have a question? Ask the broker directly.
Ryan Solberg answers personally — no call center, no spam. Your question goes straight to him.
Interior Details
- Bedrooms
- 3
- Full bathrooms
- 2
- Flooring
- Ceramic Tile, Terrazzo
- Appliances
- Built-In Oven, Cooktop, Dishwasher, Refrigerator, Solar Hot Water
- Interior features
- Ceiling Fans(s), Eat-in Kitchen, Kitchen/Family Room Combo, Open Floorplan, Primary Bedroom Main Floor, Smart Home, Solid Surface Counters, Stone Counters, Window Treatments
- Laundry
- Inside, Laundry Room
- Stories / Levels
- One
- Direction faces
- West
- Fireplace
- Yes
Heating & Cooling
- Heating
- Central, Electric, Solar
- Cooling
- Central Air
Parking
- Garage spaces
- 1
- Attached garage
- Yes
HOA & Financial
- Total monthly fees
- $0/mo
- Total annual fees
- $0
- CDD
- No
- Homestead exemption
- Yes
- Min lease term
- 1 Month
- Listing terms
- Cash, Conventional, FHA, VA Loan
- Ownership
- Fee Simple
- Available for lease
- Yes
- Lease restrictions
- Yes
- Additional lease restrictions
- Buyers should confirm with Sarasota County any lease restrictions.
Exterior & Construction
- Exterior features
- Outdoor Shower, Private Mailbox, Private Yard, Sliding Doors
- Construction materials
- Concrete
- Roof
- Shingle
- Foundation
- Slab
- Pool
- Private pool
- Road surface
- Asphalt
Utilities
- Sewer
- Public Sewer
- Water source
- Public
- Utilities
- Public, Sewer Connected
Community
- Pets allowed
- Yes
Schools
Letter grades: Florida DOE 2024–25 school grades (Orange, Seminole, Lake, Osceola, Brevard). Assigned schools from the listing agent — verify enrollment with the district.
Room Details
| Room | Level | Dimensions |
|---|---|---|
| Kitchen | First | 17x13 |
| Bedroom 2 | First | 12.1x9.4 |
| Bedroom 3 | First | 11.2x9.9 |
| Laundry | First | 5.8x5.1 |
| Primary Bedroom | First | 12x11 |
| Living Room | First | 16.8x13 |
Listing Details
- Listing date
- 2026-06-07
- On market date
- 2026-06-09
- Original list price
- $459,000
- Occupant type
- Vacant
- MLS area
- 34232 - Sarasota/Fruitville
- Listing AOR
- Sarasota - Manatee
- Status changed
- 2026-06-09
- Tax legal description
- LOT 458 RIDGEWOOD ESTATES 4TH ADD
Flood risk
Minimal-risk area outside the mapped floodplain. Flood insurance is optional and typically low-cost.
Source: FEMA flood zone reported on the listing. Confirm current designation at FEMA Flood Map Service Center.
Location
Directions
BEE RIDGE RD WEST OF HONORE, NORTH ONTO LALANI BLVD, RIGHT ONTO LAHAINA DR TO STOKES
More homes like this
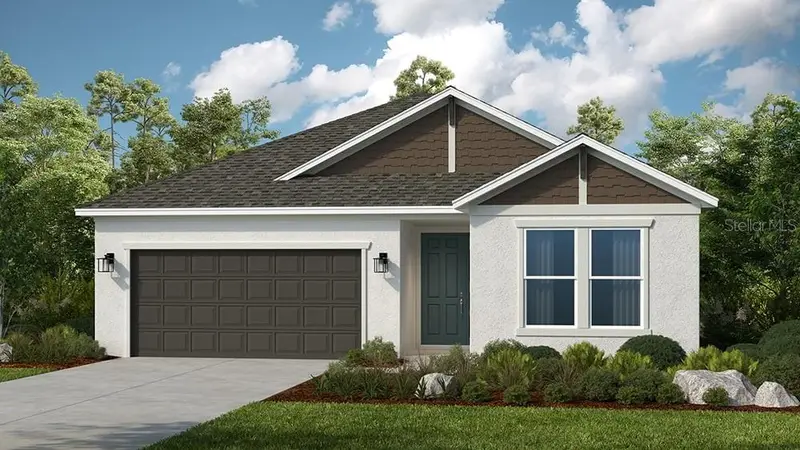
$673,429
10839 Eclipse St
Sarasota, FL 34241
4 bd · 4 ba · 2,395 sqft
Cassia At Skye Ranch
MLS ID #A4684534, TAYLOR MORRISON RLTY OF FLA.
Listing provided by Stellar MLS
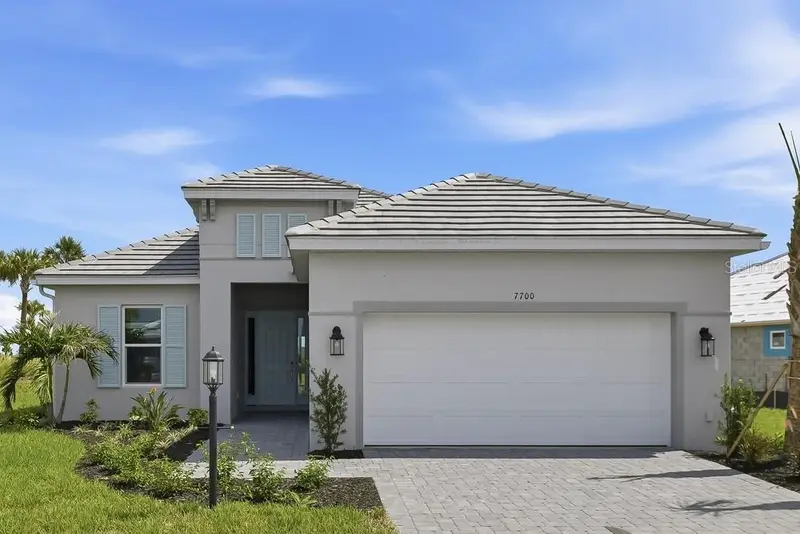
$698,224
7700 Blue Moon Run
Sarasota, FL 34241
3 bd · 3 ba · 2,085 sqft
Esplanade At Skye Ranch
MLS ID #A4699137, TAYLOR MORRISON RLTY OF FLA.
Listing provided by Stellar MLS
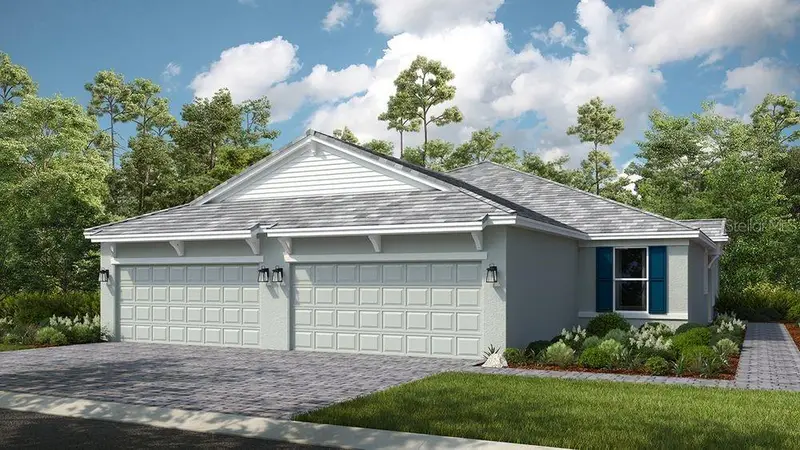
$462,949
7452 Moonbeam Ave
Sarasota, FL 34241
2 bd · 2 ba · 1,533 sqft
Esplanade At Skye Ranch
MLS ID #A4694248, TAYLOR MORRISON RLTY OF FLA.
Listing provided by Stellar MLS
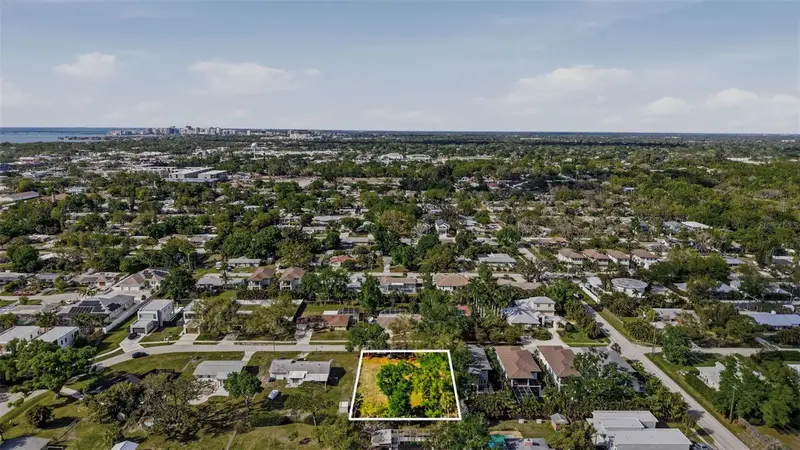
$690,000
2320 Florinda St
Sarasota, FL 34231
0.33 acres
Ridgewood
MLS ID #A4686978, PREFERRED SHORE LLC.
Listing provided by Stellar MLS

Listings courtesy of Stellar MLS as distributed by MLS GRID
IDX information is provided exclusively for consumers’ personal, non-commercial use and may not be used for any purpose other than to identify prospective properties consumers may be interested in purchasing.
Based on information submitted to the MLS GRID as of August 10, 2026 at 11:12 AM ET. All data is obtained from various sources and may not have been verified by broker or MLS GRID. Supplied Open House Information is subject to change without notice. All information should be independently reviewed and verified for accuracy. Properties may or may not be listed by the office/agent presenting the information.
All or a portion of the multiple listing information is provided by Stellar MLS, from a copyrighted compilation of listings. The compilation of listings and each individual listing are © 2026 Stellar MLS. All rights reserved.
Ryan Solberg, Broker · MaxLife Realty LLC · FL License #BK3354351 · Equal Housing Opportunity · Full disclaimer · DMCA