
$459,900
477 Lake Vista Drive
Auburndale, FL 33823
Listing updated: July 21, 2026 at 8:46 AM ET
Listing courtesy of La Rosa Realty Prestige · Theresa Broton · MLS #L4962534 · Active · 863-940-4850Property type
Year built
Lot size
Price / sq ft
HOA dues
Days on market
Garage spaces
Flood zone
About this home
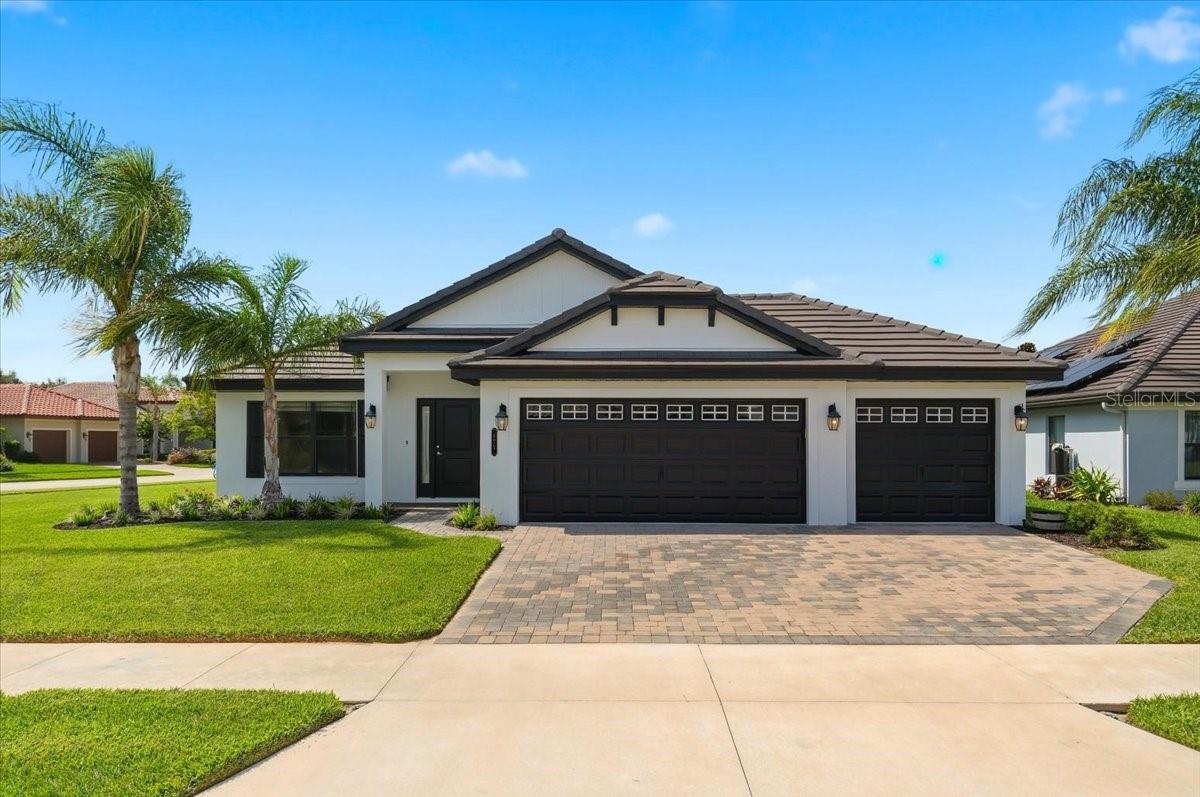
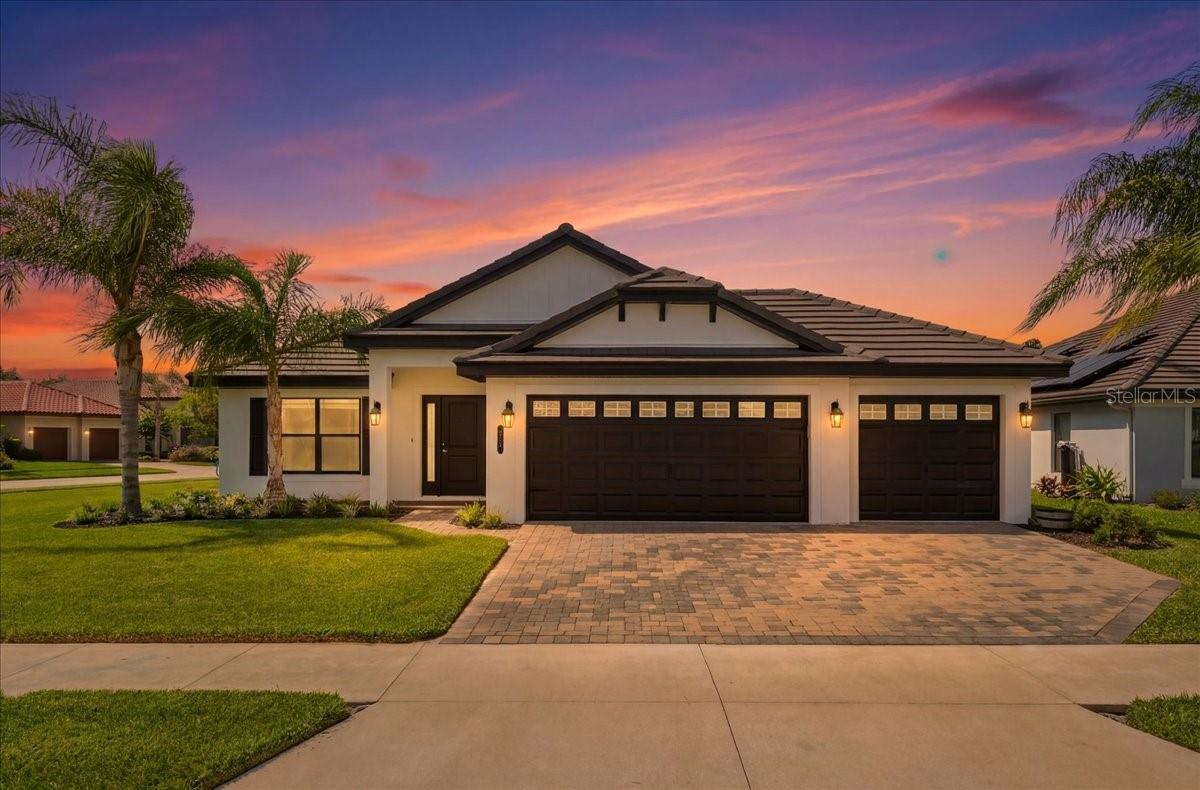
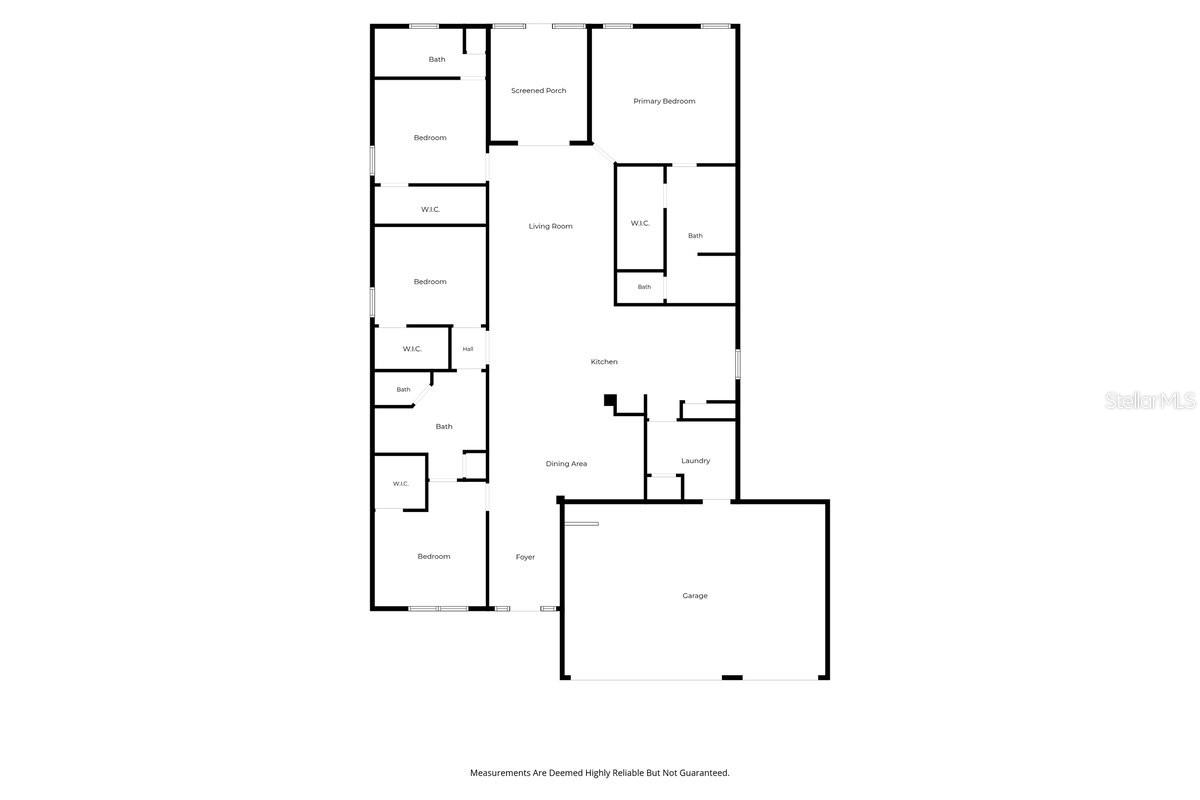
Located within the executive gated community of Lake Juliana Estates, this exceptional 2022 residence showcases quality craftsmanship with each thoughtful upgrade throughout. Situated on a premium quarter-acre corner lot, the home offers 4 bedrooms, 3 bathrooms, and an oversized 3-car garage. A freshly painted modern exterior and professionally designed landscaping create striking curb appeal. Major capital improvements have already been completed, including a rare structural modification - removed the dividing pillar between the living and dining areas - creating an open and seamless floor plan designed for effortless entertaining and everyday living. Anchoring the home is the gourmet kitchen. It is both beautifully designed and functional, featuring approximately 25 feet of quartz countertops and backsplash, premium appliances including a Bosch refrigerator and Hisense wine refrigerator, and an oversized island. Luxury finishes continue throughout with wood-look tile flooring, 5¼-inch baseboards, vaulted ceilings, French doors leading to the screened lanai, and generous storage throughout the home. The spacious primary suite offers a tray ceiling, custom walk-in closet organizer, and a spa-inspired en-suite bath featuring dual quartz vanities, an oversized walk-in shower, and a private bath. A secondary bedroom includes its own en-suite bath, creating the perfect guest or multigenerational suite, and two additional bedrooms are thoughtfully positioned at the front of the home for added privacy. The oversized 3-car garage offers custom storage for convenience and exceptional flexibility with ample space for a home gym, workshop, golf cart, hobby area, or additional storage. Located in desirable Phase I of Lake Juliana Estates and surrounded by custom luxury homes, residents enjoy an outstanding amenity package including private lake access, a community boat ramp and dock, resort-style zero-entry pool, clubhouse, fitness center, pickleball and tennis courts, basketball court, playground, scenic walking trails, and beautifully maintained grounds. Conveniently located just one mile from I-4, the home provides easy access to both Tampa and Orlando, with Publix, shopping, dining, and everyday conveniences just minutes away. Offering the perfect blend of luxury, comfort, and convenience, this home is an amazing opportunity! Schedule your private showing today.
Estimated monthly payment
Estimate only. Taxes use the listing's reported amount where available; insurance is a Florida-average estimate. Your actual payment will vary — run a full calculation or talk to a lender.
Price & listing history8 days on market
- Status: ActiveJul 13, 2026
- Listed$464,900Jul 13, 2026
- Price reduced$459,900
Facts & features
- Property type
- Residential
- Sub type
- Single Family Residence
- Status
- Active
- Days on market
- 8
- Subdivision
- Lake Juliana Estates
- County
- Polk
- Year built
- 2022
- Living area
- 2,204 sq ft
- Price/sq ft
- $209
- Building area
- 3,064 sq ft (Public Records)
- Lot size
- 10,977 sq ft
- Lot category
- 1/4 to less than 1/2
- Flood zone
- X (12105C0195G)
- Garage
- 3 spaces
- Annual taxes
- $3,653 (2025)
- Parcel #
- 25-27-10-999941-032850
- MLS #
- L4962534
Ask about this home
Have a question? Ask the broker directly.
Ryan Solberg answers personally — no call center, no spam. Your question goes straight to him.
Interior Details
- Bedrooms
- 4
- Full bathrooms
- 3
- Flooring
- Ceramic Tile
- Appliances
- Dishwasher, Disposal, Electric Water Heater, Microwave, Range, Range Hood, Refrigerator, Wine Refrigerator
- Interior features
- Ceiling Fans(s), Coffered Ceiling(s), Crown Molding, High Ceilings, In Wall Pest System, Living Room/Dining Room Combo, Open Floorplan, Split Bedroom, Stone Counters, Walk-In Closet(s), Window Treatments
- Laundry
- Laundry Room
- Stories / Levels
- One
- Direction faces
- South
Heating & Cooling
- Heating
- Electric
- Cooling
- Central Air
Parking
- Garage spaces
- 3
- Attached garage
- Yes
- Parking features
- Driveway, Oversized
HOA & Financial
- HOA fee
- $196 / Monthly
- Monthly HOA
- $196/mo
- Total monthly fees
- $196/mo
- Total annual fees
- $2,352
- HOA name
- Leland Management Lifestyle
- CDD
- No
- Homestead exemption
- Yes
- Min lease term
- 1-2 Years
- Listing terms
- Assumable, Cash, Conventional, FHA, VA Loan
- Ownership
- Fee Simple
- Available for lease
- Yes
- Lease restrictions
- Yes
- Additional lease restrictions
- Contact HOA
- Approval process
- Contact HOA
Exterior & Construction
- Exterior features
- Lighting, Rain Gutters, Sidewalk
- Construction materials
- Block
- Roof
- Tile
- Foundation
- Slab
- Water access
- Yes
- Road surface
- Paved
Utilities
- Sewer
- Public Sewer
- Water source
- Public
- Utilities
- Cable Connected, Electricity Connected, Sewer Connected, Sprinkler Recycled, Water Connected
Community
- Pets allowed
- Yes
Schools
Letter grades: Florida DOE 2024–25 school grades (Orange, Seminole, Lake, Osceola, Brevard). Assigned schools from the listing agent — verify enrollment with the district.
Room Details
| Room | Level | Dimensions |
|---|---|---|
| Dining Room | First | 10x11 |
| Living Room | First | 13x16 |
| Primary Bedroom | First | 14x15 |
| Bedroom 2 | First | 11x12 |
| Bedroom 3 | First | 11x12 |
| Bedroom 4 | First | 10x11 |
| Kitchen | First | 10x13 |
Listing Details
- Listing date
- 2026-07-01
- On market date
- 2026-07-13
- Original list price
- $464,900
- Occupant type
- Owner
- MLS area
- 33823 - Auburndale
- Listing AOR
- Lakeland
- Status changed
- 2026-07-13
- Tax legal description
- LAKE JULIANA ESTATES PHASE 1 SECTIONS A B C D & E PB 152 PG 20 SECTION C LOT 285
Flood risk
Minimal-risk area outside the mapped floodplain. Flood insurance is optional and typically low-cost.
Source: FEMA flood zone reported on the listing. Confirm current designation at FEMA Flood Map Service Center.
Location
Directions
Continue on FL-559 S. Take William Van Fleet Rd to Lake Vista Dr in Auburndale. Gate Code #
More homes like this
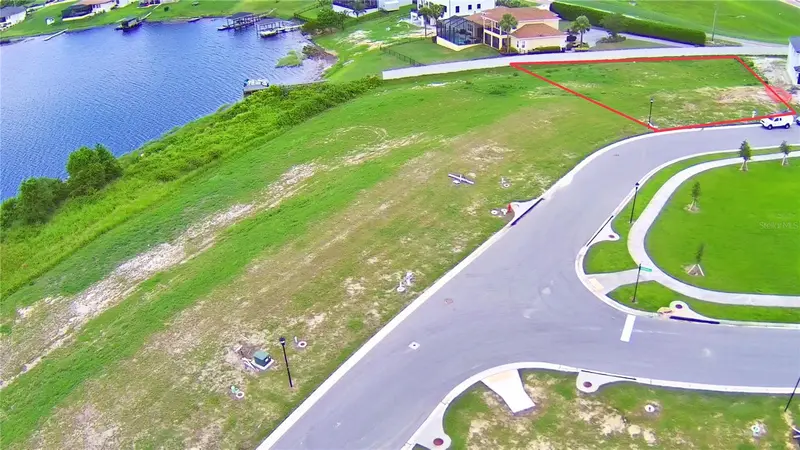
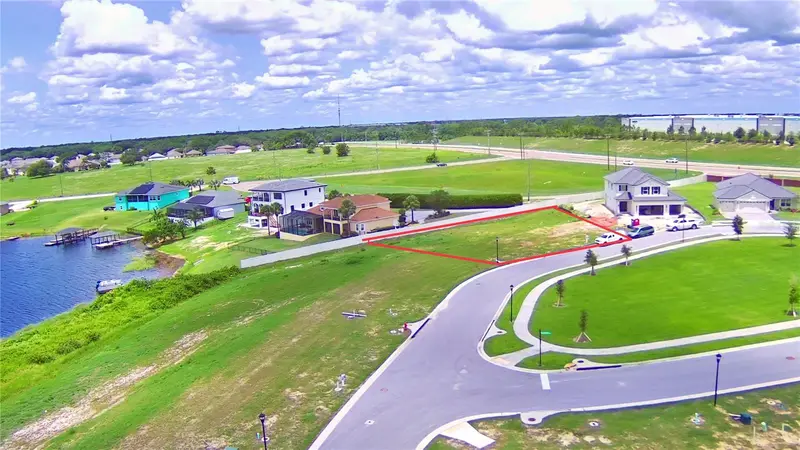
$144,999
4401 Juliana Lake Dr
Auburndale, FL 33823
0.35 acres
Lake Juliana Estates
MLS ID #L4953559, ADAMS HOMES REALTY.
Listing provided by Stellar MLS
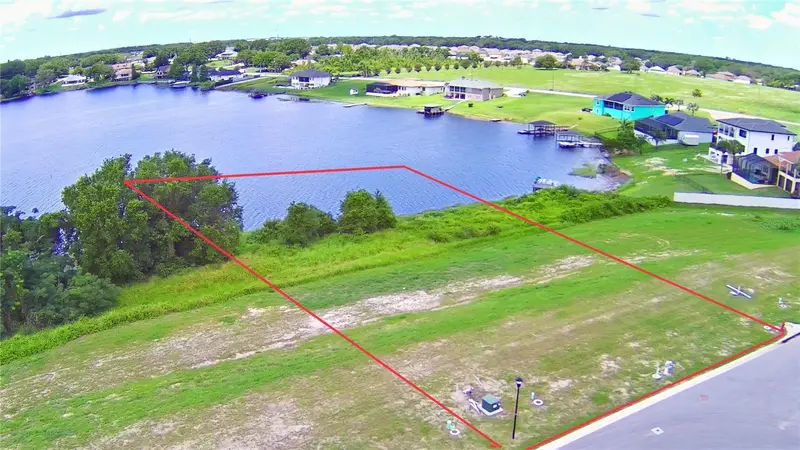
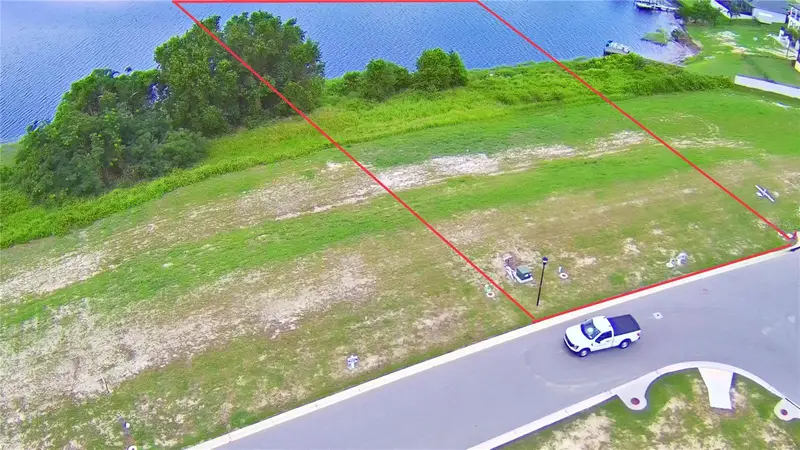
$149,999
4389 Juliana Lake Dr
Auburndale, FL 33823
0.89 acres
Lake Juliana Estates
MLS ID #L4953561, ADAMS HOMES REALTY.
Listing provided by Stellar MLS
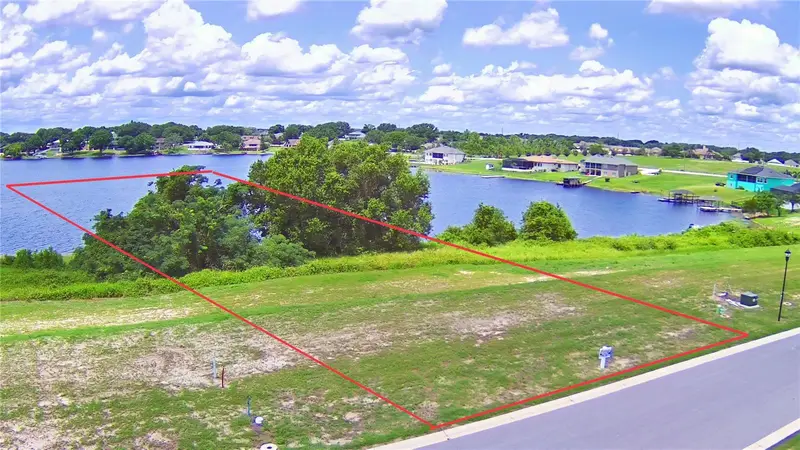
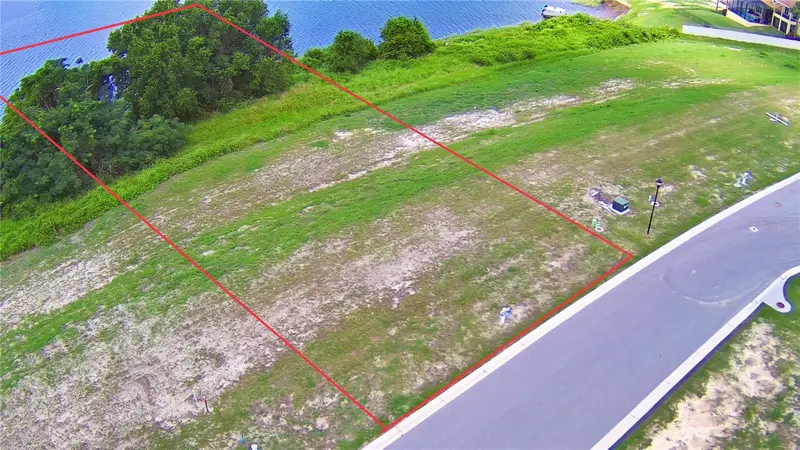
$149,999
4383 Juliana Lake Dr
Auburndale, FL 33823
1.74 acres
Lake Juliana Estates
MLS ID #L4953563, ADAMS HOMES REALTY.
Listing provided by Stellar MLS
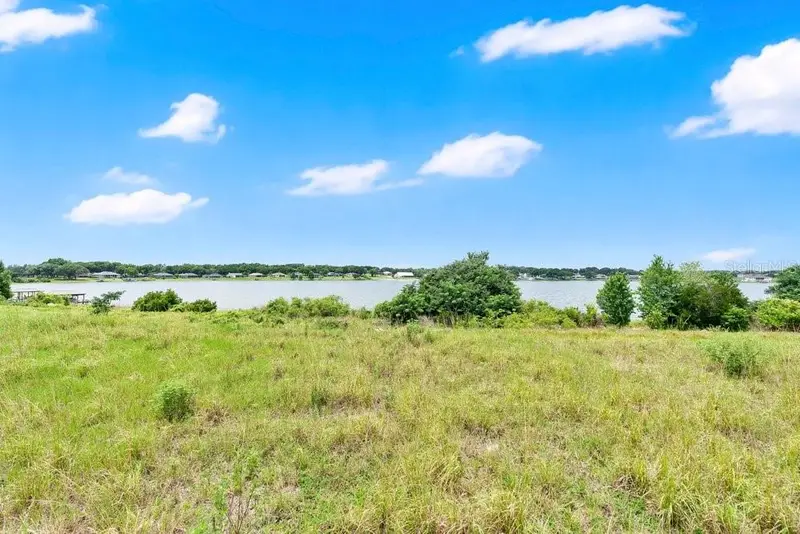
$160,000
4265 Juliana Lake Dr
Auburndale, FL 33823
1.41 acres
Lake Juliana Estates
MLS ID #L4962182, LIVE FLORIDA REALTY.
Listing provided by Stellar MLS

Listings courtesy of Stellar MLS as distributed by MLS GRID
IDX information is provided exclusively for consumers’ personal, non-commercial use and may not be used for any purpose other than to identify prospective properties consumers may be interested in purchasing.
Based on information submitted to the MLS GRID as of July 21, 2026 at 8:46 AM ET. All data is obtained from various sources and may not have been verified by broker or MLS GRID. Supplied Open House Information is subject to change without notice. All information should be independently reviewed and verified for accuracy. Properties may or may not be listed by the office/agent presenting the information.
All or a portion of the multiple listing information is provided by Stellar MLS, from a copyrighted compilation of listings. The compilation of listings and each individual listing are © 2026 Stellar MLS. All rights reserved.
Ryan Solberg, Broker · MaxLife Realty LLC · FL License #BK3354351 · Equal Housing Opportunity · Full disclaimer · DMCA