
$365,000
6441 Silver Oaks Drive
Zephyrhills, FL 33542
Listing updated: August 3, 2026 at 12:00 PM ET
Listing courtesy of Dalton Wade Inc · Luke Renfro Skinner · MLS #TB8516385 · Active · 888-668-8283Property type
Year built
Lot size
Price / sq ft
HOA dues
Days on market
Garage spaces
Flood zone
About this home
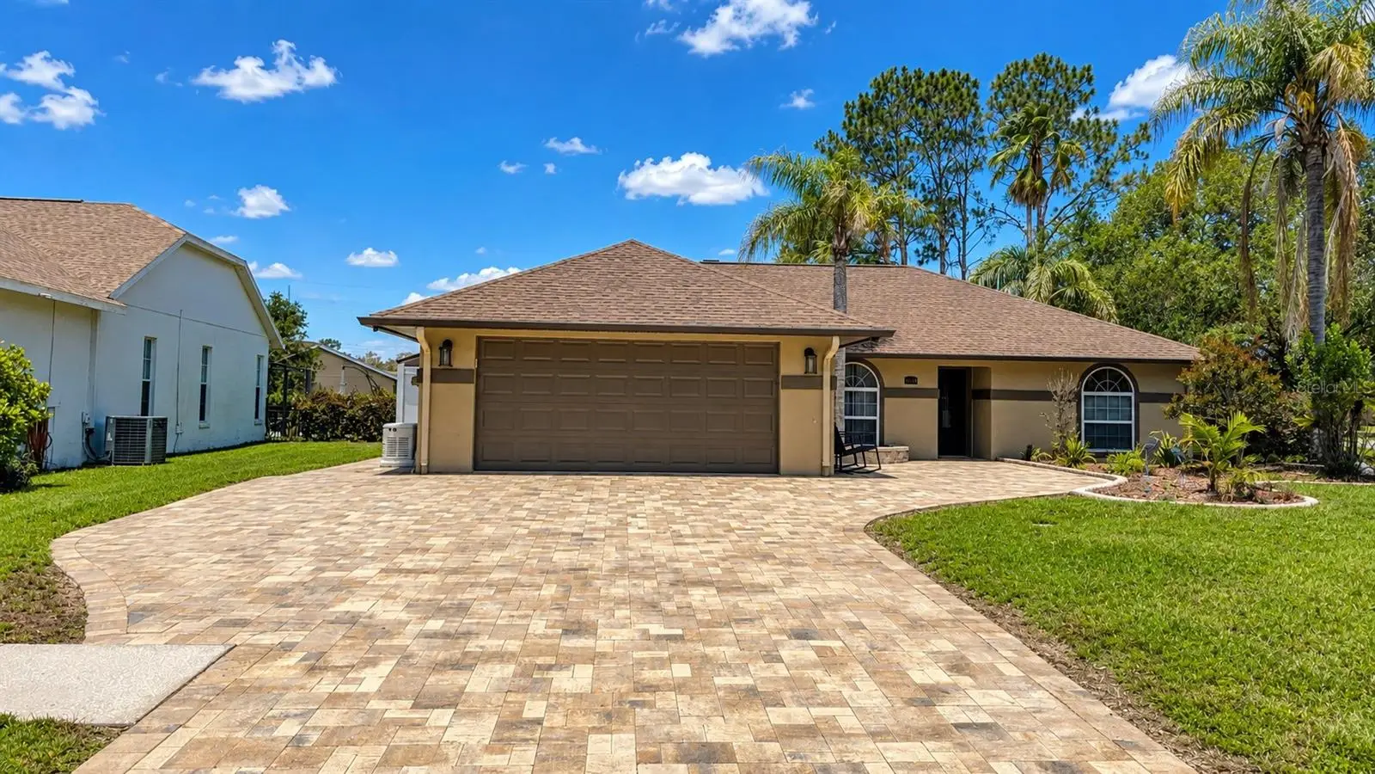
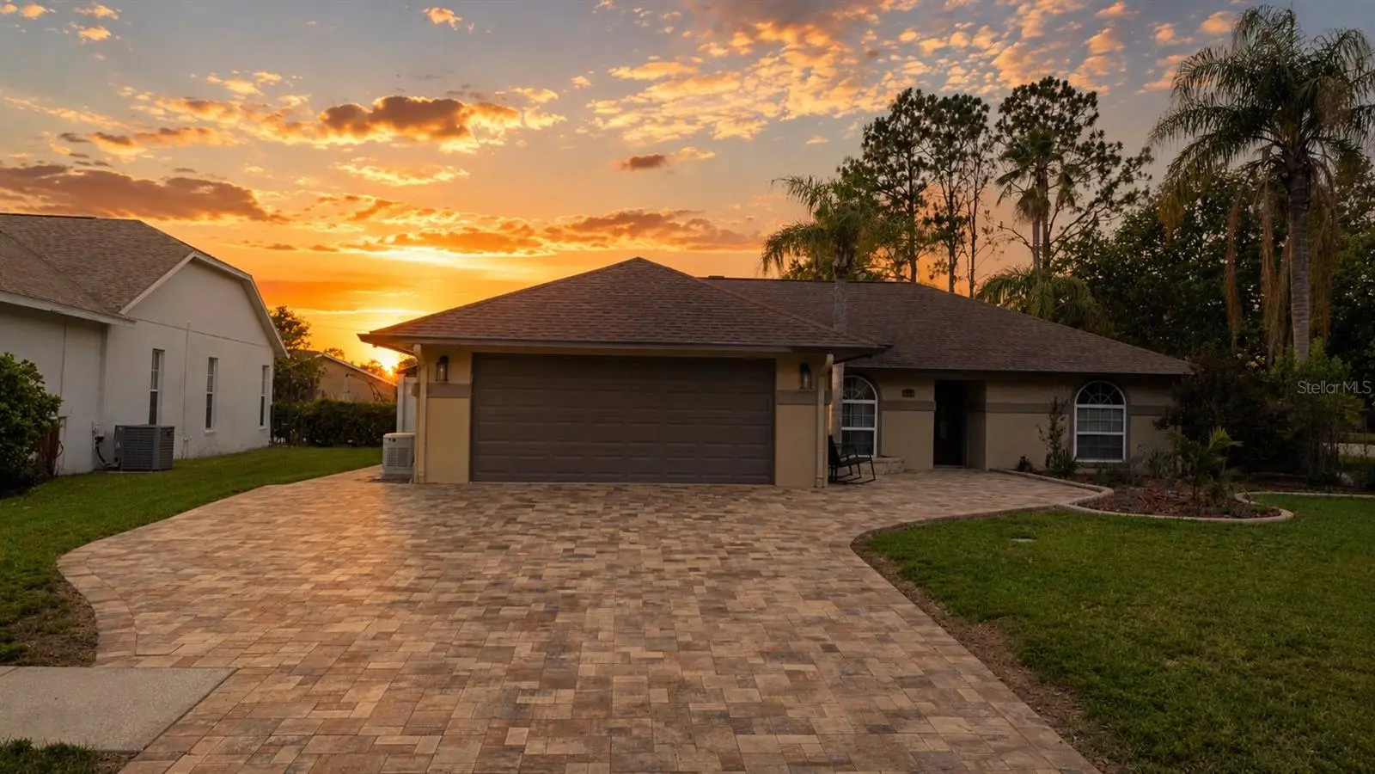
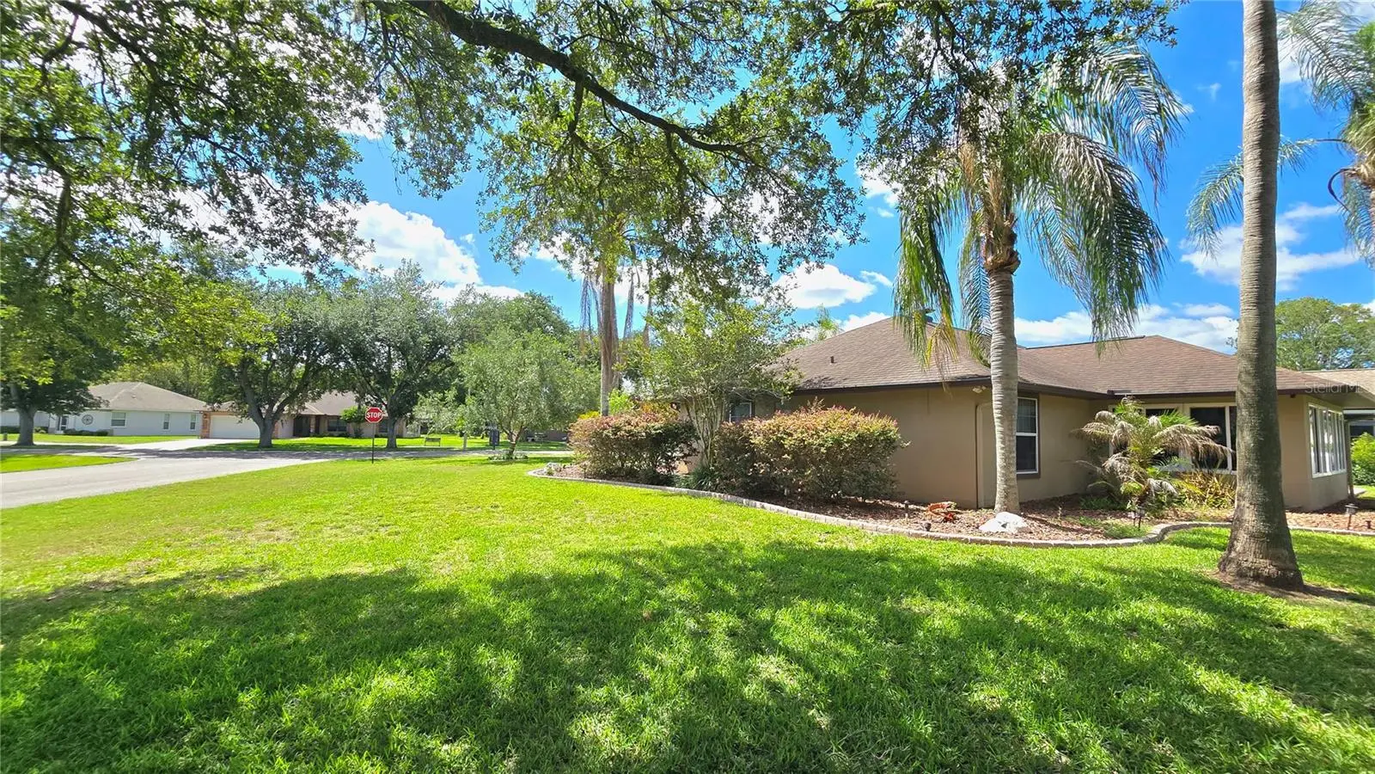
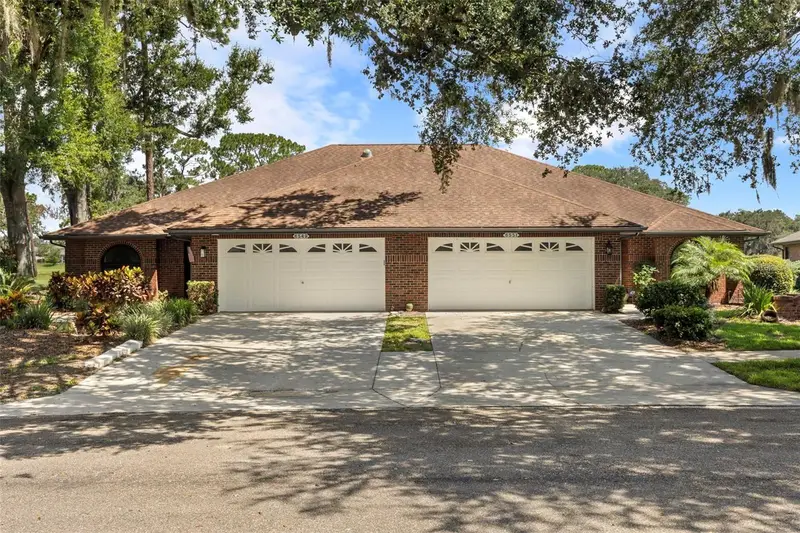
Welcome to easy Florida living in the highly desirable Silver Oaks community! Nestled on a beautifully landscaped corner lot, this meticulously maintained 3-bedroom, 2-bath home offers the perfect blend of comfort, style, and peace of mind. From the attractive brick paver driveway and walkways to the bright, open floor plan, every detail has been thoughtfully designed for relaxed living and effortless entertaining. Major updates have already been completed, with the home's roof, HVAC system, appliances, and other key components replaced within the last five years, allowing you to move in with confidence. A whole-house generator with propane capacity capable of powering the home for up to 10 days offers valuable security and convenience during storm season. Inside, you'll find beautiful hardwood flooring, elegant countertops, spacious living and dining areas, and a charming enclosed Florida room that provides the perfect space to enjoy your morning coffee or unwind at the end of the day. Tinted windows throughout enhance privacy while helping keep the home comfortable year-round. Conveniently located near shopping, dining, medical facilities, and major roadways, this exceptional Silver Oaks home is truly move-in ready and waiting for its next owner to enjoy.
Estimated monthly payment
Estimate only. Taxes use the listing's reported amount where available; insurance is a Florida-average estimate. Your actual payment will vary — run a full calculation or talk to a lender.
Price & listing history58 days on market
- Status: ActiveJun 6, 2026
- Listed$385,000Jun 6, 2026
- Price reduced$365,000
Facts & features
- Property type
- Residential
- Sub type
- Single Family Residence
- Status
- Active
- Days on market
- 58
- Subdivision
- Silver Oaks Ph 01
- County
- Pasco
- Year built
- 1993
- Living area
- 1,888 sq ft
- Price/sq ft
- $193
- Building area
- 2,324 sq ft (Public Records)
- Lot size
- 11,959 sq ft
- Lot category
- 1/4 to less than 1/2
- Flood zone
- X (12101C0289F)
- Garage
- 2 spaces
- Annual taxes
- $4,729 (2025)
- Parcel #
- 21-26-03-012.0-000.00-103.0
- Zoning
- PUD
- MLS #
- TB8516385
Ask about this home
Have a question? Ask the broker directly.
Ryan Solberg answers personally — no call center, no spam. Your question goes straight to him.
Interior Details
- Bedrooms
- 3
- Full bathrooms
- 2
- Flooring
- Hardwood, Tile
- Appliances
- Dishwasher, Dryer, Microwave, Range Hood, Refrigerator, Tankless Water Heater, Washer
- Interior features
- Cathedral Ceiling(s), Ceiling Fans(s), Crown Molding, High Ceilings, Kitchen/Family Room Combo, Living Room/Dining Room Combo, Open Floorplan, Primary Bedroom Main Floor, Split Bedroom, Vaulted Ceiling(s), Walk-In Closet(s)
- Laundry
- Inside, Laundry Room
- Stories / Levels
- One
- Direction faces
- East
- Fireplace
- Yes
Heating & Cooling
- Heating
- Propane
- Cooling
- Central Air, Mini-Split Unit(s)
Parking
- Garage spaces
- 2
- Attached garage
- Yes
HOA & Financial
- HOA fee
- $70 / Monthly
- Monthly HOA
- $70/mo
- Total monthly fees
- $70/mo
- Total annual fees
- $840
- HOA name
- Al Tesini
- CDD
- No
- Min lease term
- 1-2 Years
- Listing terms
- Cash, Conventional, FHA, VA Loan
- Ownership
- Fee Simple
- Available for lease
- Yes
- Lease restrictions
- Yes
- Additional lease restrictions
- Verdify with HOA
Exterior & Construction
- Exterior features
- Rain Gutters
- Construction materials
- Block, Concrete, Stucco
- Roof
- Shingle
- Foundation
- Slab
- Road surface
- Asphalt
Utilities
- Sewer
- Public Sewer
- Water source
- Public
- Utilities
- Electricity Available, Electricity Connected, Public, Water Available, Water Connected
Community
- Pets allowed
- Cats OK, Dogs OK
Schools
Letter grades: Florida DOE 2024–25 school grades (Orange, Seminole, Lake, Osceola, Brevard). Assigned schools from the listing agent — verify enrollment with the district.
Room Details
| Room | Level | Dimensions |
|---|---|---|
| Primary Bedroom | First | 14x16 |
| Primary Bathroom | First | 5.1x15 |
| Bathroom 2 | First | 11x12 |
| Bathroom 1 | First | 8x5 |
| Bathroom 3 | First | 11x13 |
| Kitchen | First | 9x12 |
| Living Room | First | 19x22 |
| Dining Room | First | 11x12 |
| Florida Room | First | 11x19 |
| Laundry | First | 6x5.9 |
Listing Details
- Listing date
- 2026-06-01
- On market date
- 2026-06-06
- Original list price
- $385,000
- Occupant type
- Vacant
- MLS area
- 33542 - Zephyrhills
- Listing AOR
- Suncoast Tampa
- Status changed
- 2026-06-06
- Tax legal description
- SILVER OAKS PHASE ONE PB 26 PGS 46-49 LOT 103 & POR OF LOT 104 DESC AS BEGIN AT NW COR OF LOT 104 TH ALG NLY LINE OF LOT 104 S72DEG39'54"E 120 FT TO ELY R/W LINE OF SILVER OAKS DR TH ALG ARC OF CURVE LEFT RADIUS 330 FT CHD S16DEG46'40"W 6.42 FT TH N73DEG46'47"W 120 FT TO WLY LINE OF LOT 104 TH ALG ARC OF CURVE RIGHT RADIUS 450 FT CHD N16DEG46'39"E 8.75 FT TO POB
Flood risk
Minimal-risk area outside the mapped floodplain. Flood insurance is optional and typically low-cost.
Source: FEMA flood zone reported on the listing. Confirm current designation at FEMA Flood Map Service Center.
Location
Directions
From US-301 (Gall Blvd), head west on Eiland Blvd/CR-54. Turn right into the Silver Oaks community on Silver Oaks Dr. Continue on Silver Oaks Dr to 6441 Silver Oaks Dr; property will be on the left.
More homes like this
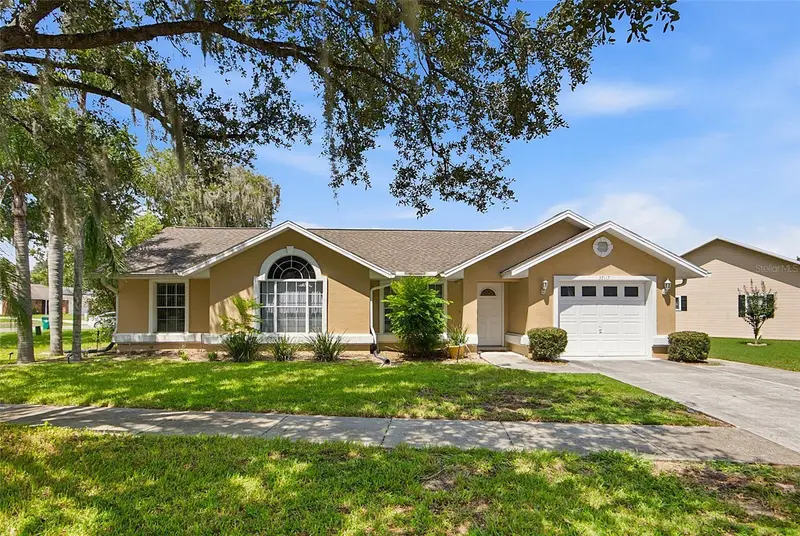
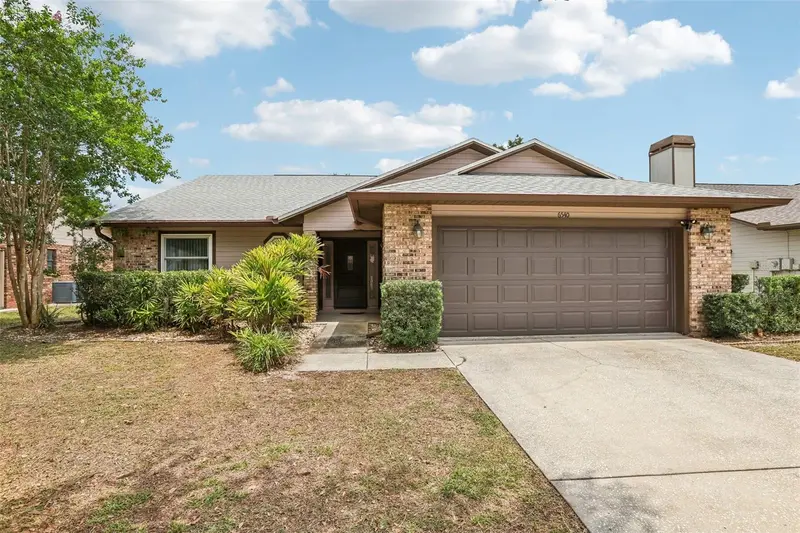
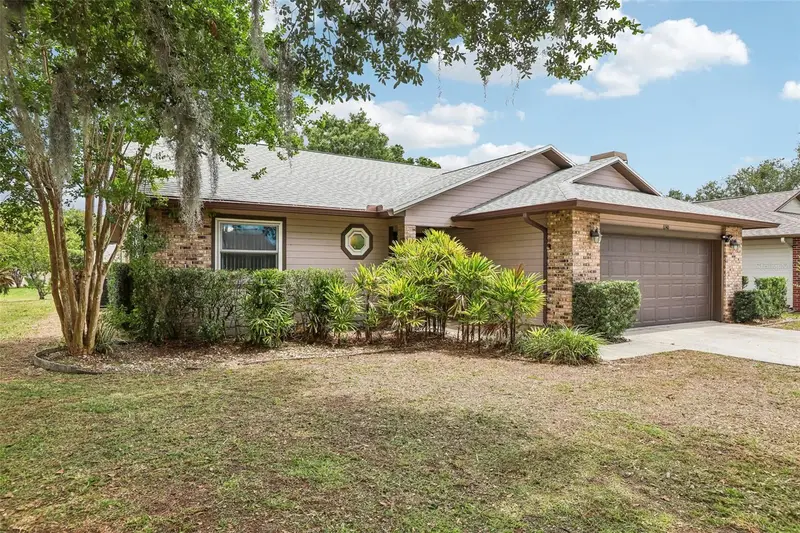
$249,900
37117 Foxrun Pl
Zephyrhills, FL 33542
3 bd · 2 ba · 1,079 sqft
Silver Oaks Ph 01
MLS ID #TB8539729, SILVER DOOR REALTY LLC.
Listing provided by Stellar MLS
$289,000
6540 Foxmoor Dr
Zephyrhills, FL 33542
2 bd · 2 ba · 1,570 sqft
Silver Oaks Ph 01
MLS ID #L4962788, KELLER WILLIAMS REALTY SMART 1.
Listing provided by Stellar MLS
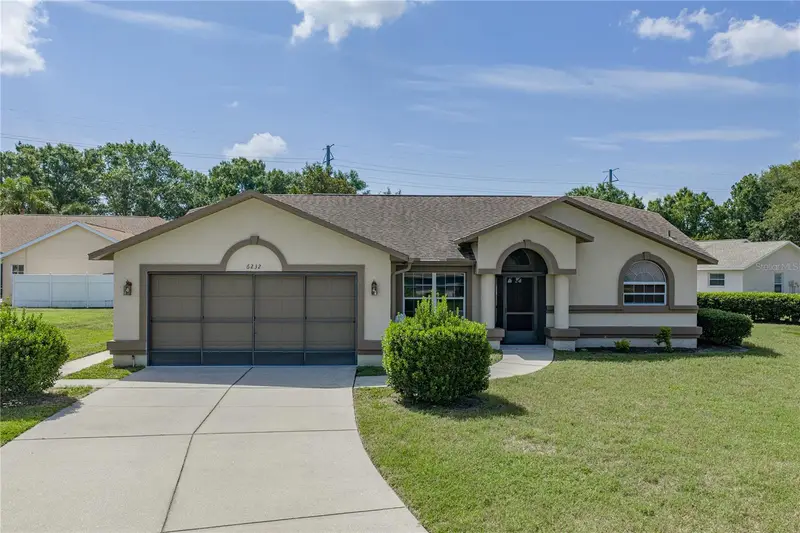
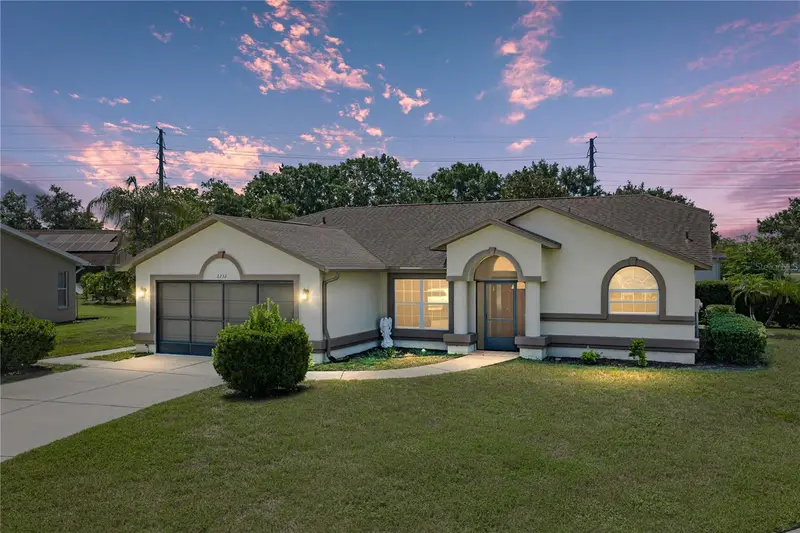
$309,900
6232 Huntington Dr
Zephyrhills, FL 33542
3 bd · 2 ba · 1,534 sqft
Silver Oaks Ph 01
MLS ID #TB8528745, BINGHAM REALTY INC.
Listing provided by Stellar MLS
$320,000
6549 Brentwood Dr
Zephyrhills, FL 33542
2 bd · 2 ba · 1,712 sqft
Silver Oaks Ph 01
MLS ID #TB8527243, PARADISE REALTY AND INVESTMENT.
Listing provided by Stellar MLS

Listings courtesy of Stellar MLS as distributed by MLS GRID
IDX information is provided exclusively for consumers’ personal, non-commercial use and may not be used for any purpose other than to identify prospective properties consumers may be interested in purchasing.
Based on information submitted to the MLS GRID as of August 3, 2026 at 12:00 PM ET. All data is obtained from various sources and may not have been verified by broker or MLS GRID. Supplied Open House Information is subject to change without notice. All information should be independently reviewed and verified for accuracy. Properties may or may not be listed by the office/agent presenting the information.
All or a portion of the multiple listing information is provided by Stellar MLS, from a copyrighted compilation of listings. The compilation of listings and each individual listing are © 2026 Stellar MLS. All rights reserved.
Ryan Solberg, Broker · MaxLife Realty LLC · FL License #BK3354351 · Equal Housing Opportunity · Full disclaimer · DMCA