
$434,900
8646 Park Highland Drive
Orlando, FL 32818
Listing updated: July 14, 2026 at 5:26 PM ET
Listing courtesy of Global Realty International · Elizabeth Murdock · MLS #O6414241 · Active · 407-671-3800Property type
Year built
Lot size
Price / sq ft
HOA dues
Days on market
Garage spaces
Flood zone
About this home
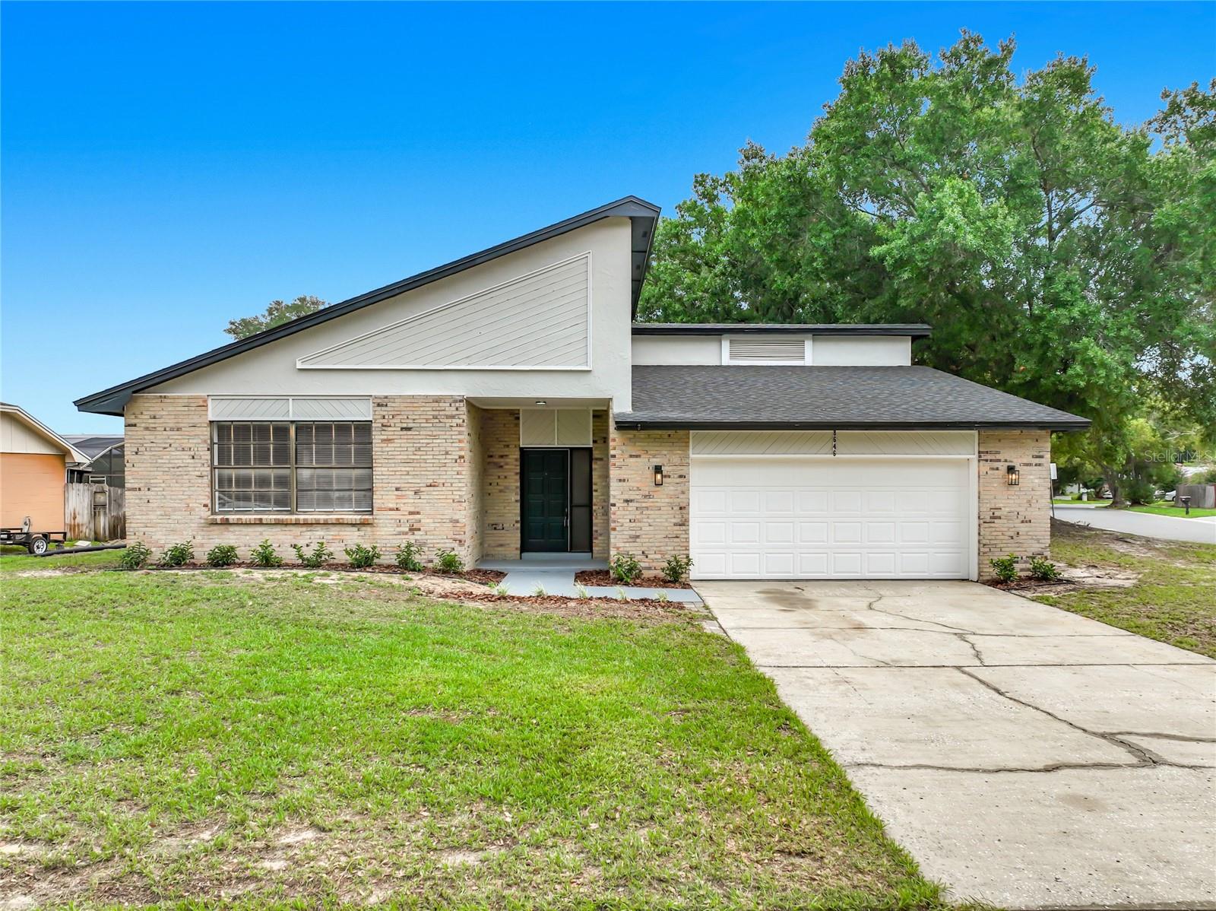
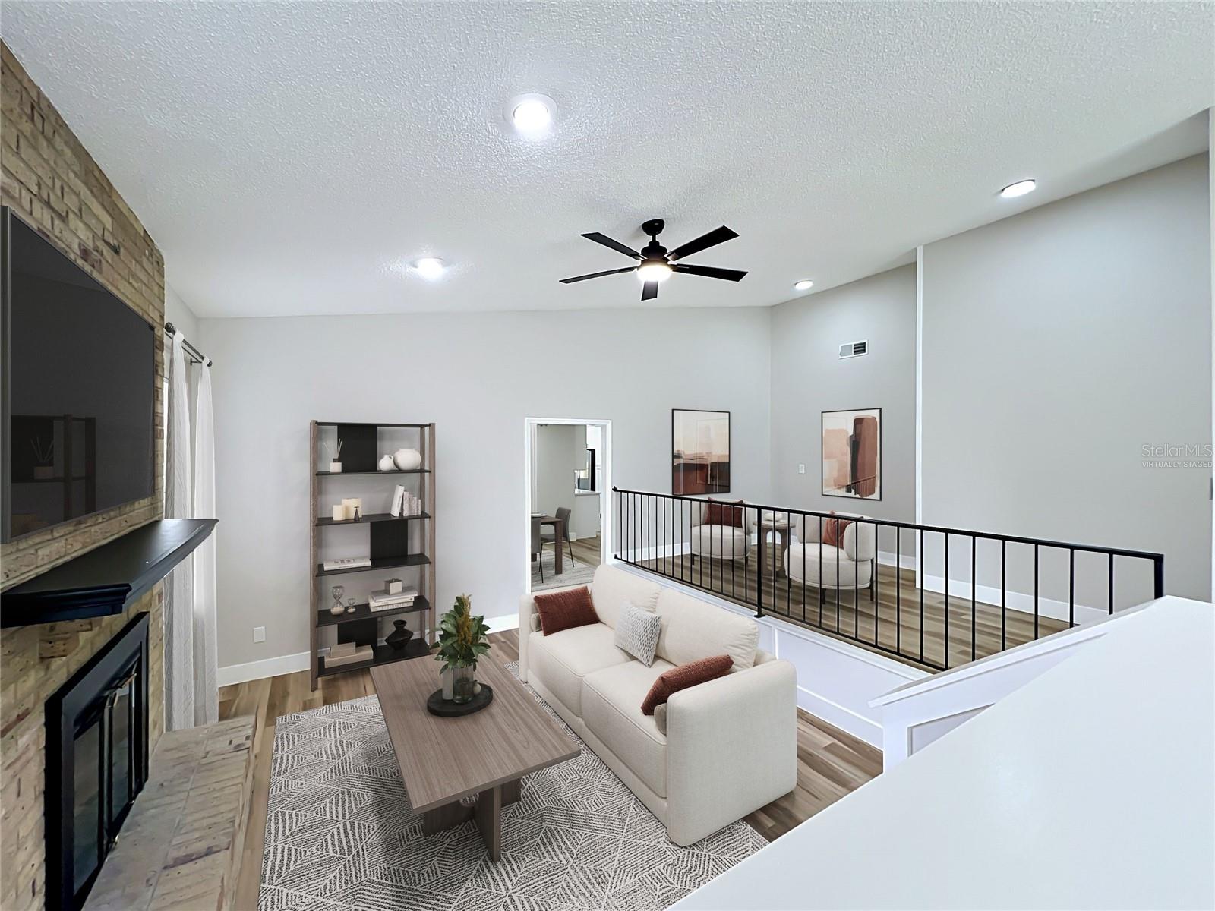
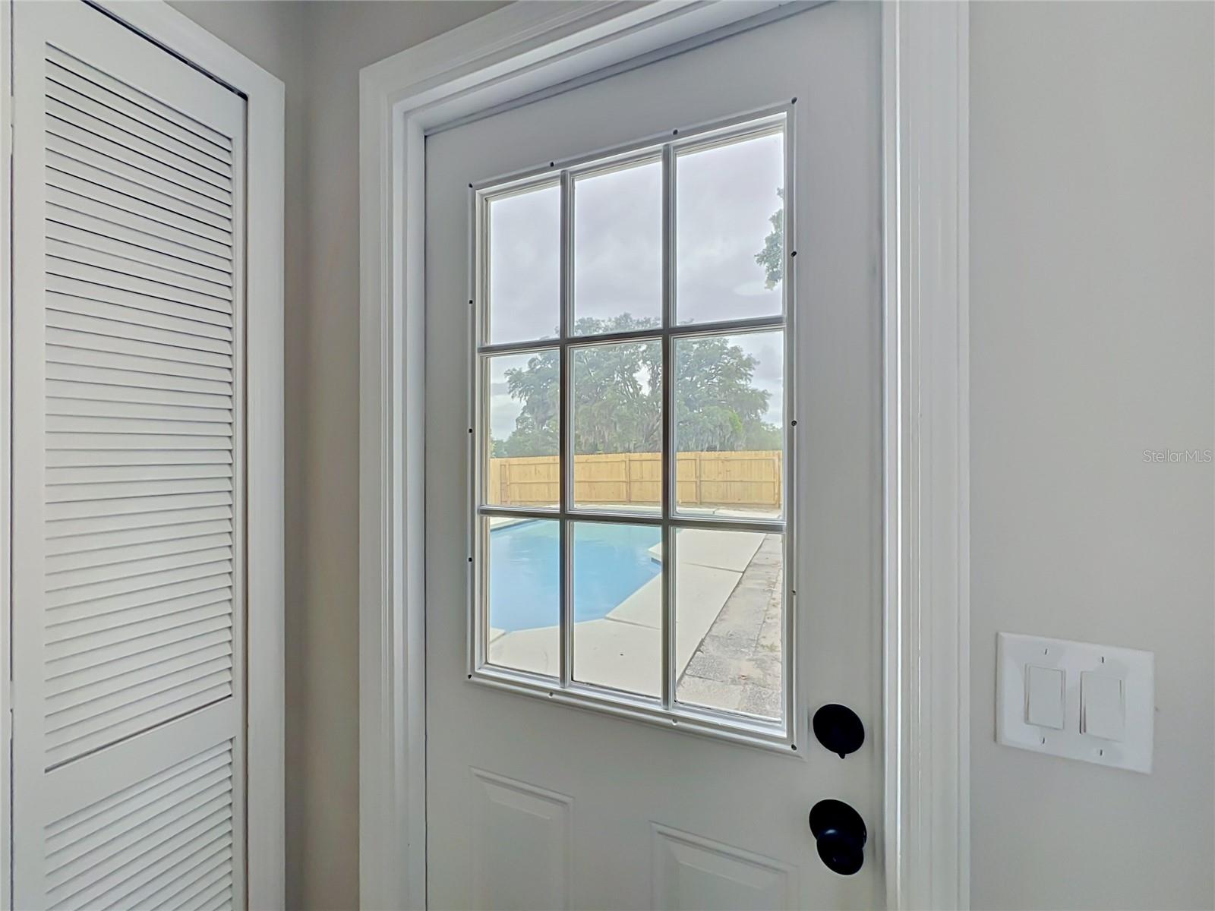
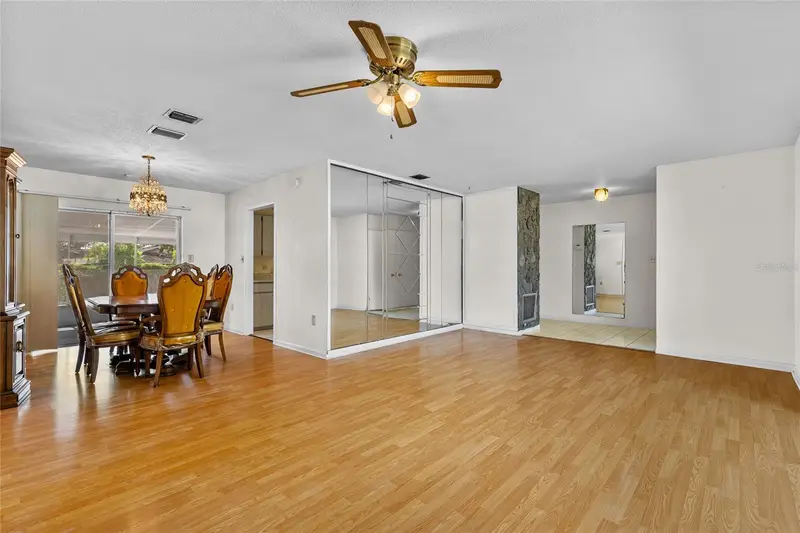
Virtually Staged. Welcome to this beautifully renovated 3-bedroom, 2-bath pool home situated on a desirable corner lot! From the moment you arrive, you’ll appreciate the extensive updates and modern finishes throughout the home. The open and inviting floorplan features luxury vinyl plank flooring, stylish new lighting fixtures, and updated ceiling fans that create a fresh, contemporary feel. The spacious kitchen and dining room area flow seamlessly, making this home perfect for both living and entertaining. Step outside to the screened lanai, which overlooks a crystal-blue pool and provides the perfect setting for relaxing with your morning coffee or hosting family and friends. The great room truly lives up to its name! Designed for both comfort and versatility, this expansive space offers endless possibilities. Gather around the cozy sunken living area featuring a charming wood burning fireplace that creates the perfect ambiance for relaxing evenings. On the opposite side, a dedicated sitting area provides a quiet retreat for reading, conversation, or a home office setup. Major improvements provide peace of mind, including a brand-new roof and new air conditioning system. With its attractive upgrades, prime corner lot location, and move-in ready condition, this home offers the perfect combination of comfort, style and convenience. Don’t miss your opportunity to make this stunning home yours!
Estimated monthly payment
Estimate only. Taxes use the listing's reported amount where available; insurance is a Florida-average estimate. Your actual payment will vary — run a full calculation or talk to a lender.
Price & listing history38 days on market
- Status: ActiveJun 6, 2026
- Listed$475,000Jun 6, 2026
- Price reduced$434,900
Facts & features
- Property type
- Residential
- Sub type
- Single Family Residence
- Status
- Active
- Days on market
- 38
- Subdivision
- Lake Florence Estates
- County
- Orange
- Year built
- 1984
- Living area
- 2,026 sq ft
- Price/sq ft
- $215
- Building area
- 2,856 sq ft (Public Records)
- Lot size
- 18,599 sq ft
- Lot category
- 1/4 to less than 1/2
- Flood zone
- X (12095C0210H)
- Garage
- 2 spaces
- Pool
- Private pool
- Annual taxes
- $1,773 (2025)
- Parcel #
- 15-22-28-4434-00-210
- Zoning
- R-1AA
- MLS #
- O6414241
Ask about this home
Have a question? Ask the broker directly.
Ryan Solberg answers personally — no call center, no spam. Your question goes straight to him.
Interior Details
- Bedrooms
- 3
- Full bathrooms
- 2
- Flooring
- Luxury Vinyl
- Appliances
- Dishwasher, Electric Water Heater, Microwave, Range, Refrigerator
- Interior features
- Ceiling Fans(s), Solid Wood Cabinets, Stone Counters, Thermostat, Walk-In Closet(s)
- Laundry
- In Garage
- Stories / Levels
- One
- Direction faces
- Southwest
- Fireplace
- Yes
Heating & Cooling
- Heating
- Central, Heat Pump
- Cooling
- Central Air
Parking
- Garage spaces
- 2
- Attached garage
- Yes
- Parking features
- Garage Door Opener
HOA & Financial
- Total monthly fees
- $0/mo
- Total annual fees
- $0
- CDD
- No
- Homestead exemption
- Yes
- Min lease term
- 7 Months
- Listing terms
- Cash, Conventional, Lease Option, VA Loan
- Ownership
- Fee Simple
- Available for lease
- Yes
- Lease restrictions
- No
Exterior & Construction
- Exterior features
- Private Yard, Sidewalk
- Construction materials
- Concrete, Stucco
- Roof
- Shingle
- Foundation
- Slab
- Pool
- Private pool
- Road surface
- Concrete, Paved
Utilities
- Sewer
- Septic Tank
- Water source
- Public
- Utilities
- Cable Available, Electricity Connected
Community
- Pets allowed
- Yes
Schools
Letter grades: Florida DOE 2024–25 school grades (Orange, Seminole, Lake, Osceola, Brevard). Assigned schools from the listing agent — verify enrollment with the district.
Room Details
| Room | Level | Dimensions |
|---|---|---|
| Kitchen | First | 9x13 |
| Dining Room | First | 11x23 |
| Great Room | First | 22x28 |
| Primary Bedroom | First | 13x14 |
| Bedroom 2 | First | 11x11 |
| Bedroom 3 | First | 11x12 |
| Balcony/Porch/Lanai | First | 14x17 |
Listing Details
- Listing date
- 2026-06-05
- On market date
- 2026-06-06
- Original list price
- $475,000
- Occupant type
- Vacant
- MLS area
- 32818 - Orlando/Hiawassee/Pine Hills
- Listing AOR
- Orlando Regional
- Status changed
- 2026-06-06
- Tax legal description
- LAKE FLORENCE ESTATES 12/39 LOT 21
Flood risk
Minimal-risk area outside the mapped floodplain. Flood insurance is optional and typically low-cost.
Source: FEMA flood zone reported on the listing. Confirm current designation at FEMA Flood Map Service Center.
Location
Directions
FL-408 East to Exit 2 toward Good Homes Road. Right on Good Homes Road. Right on Willow Wood Street. Right on Addie Ave. Right on Park Highland Drive. Home is on the corner on the right.
More homes like this
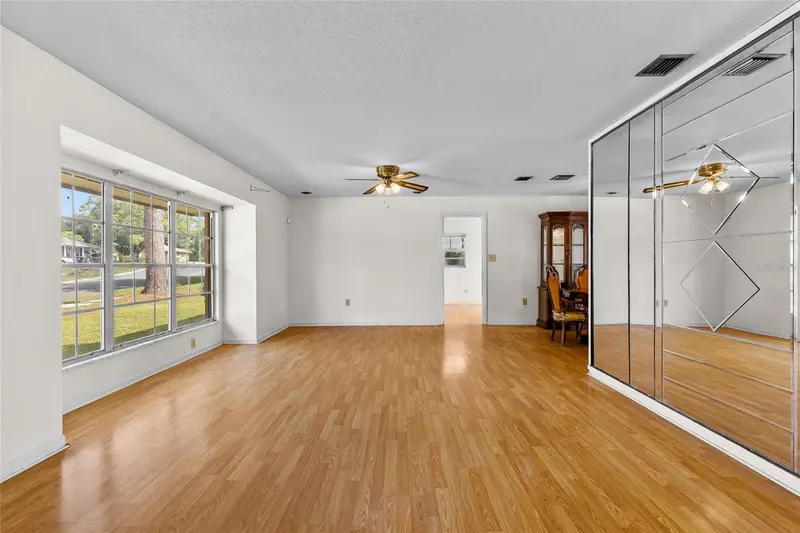
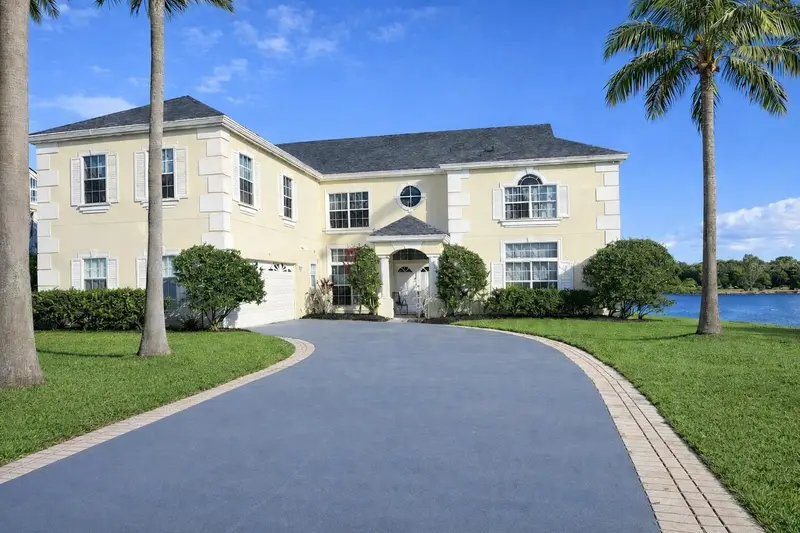
$300,000
2091 Longfellow Ct
Orlando, FL 32818
4 bd · 2 ba · 1,832 sqft
Lonesome Pines
MLS ID #O6421349, KELLER WILLIAMS WINTER PARK.
Listing provided by Stellar MLS
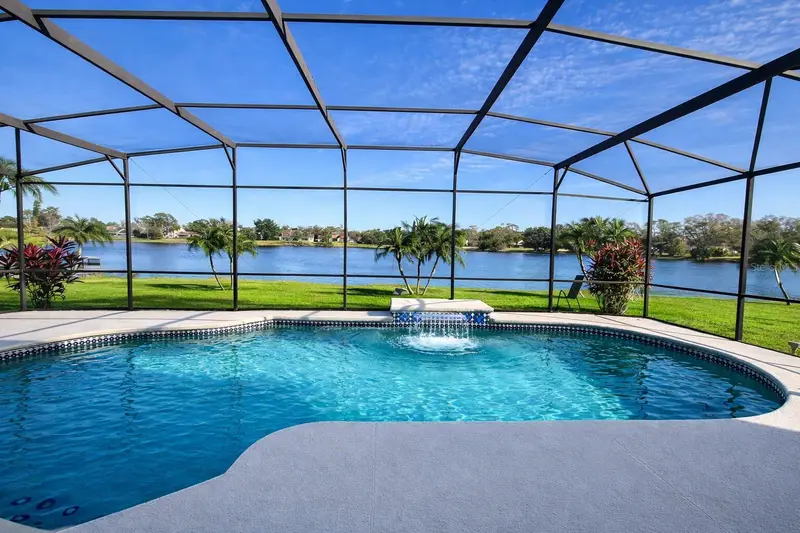
$729,000
7823 Shane Ct
Orlando, FL 32822
4 bd · 3 ba · 3,918 sqft
Island Club At Rio Pinar Lakes
MLS ID #O6381631, BEYCOME OF FLORIDA LLC.
Listing provided by Stellar MLS
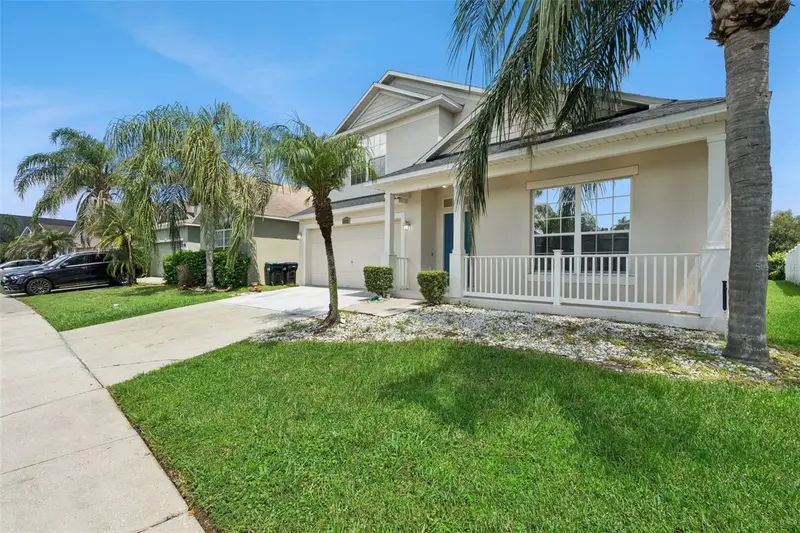
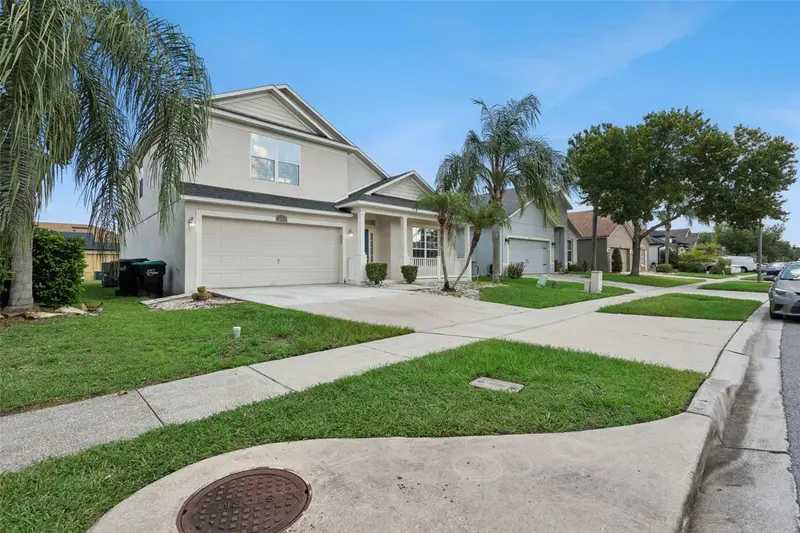
$455,000
2029 Great Falls Way
Orlando, FL 32824
5 bd · 3 ba · 2,287 sqft
La Cascada Ph 01c
MLS ID #O6418760, TERZA REAL ESTATE.
Listing provided by Stellar MLS
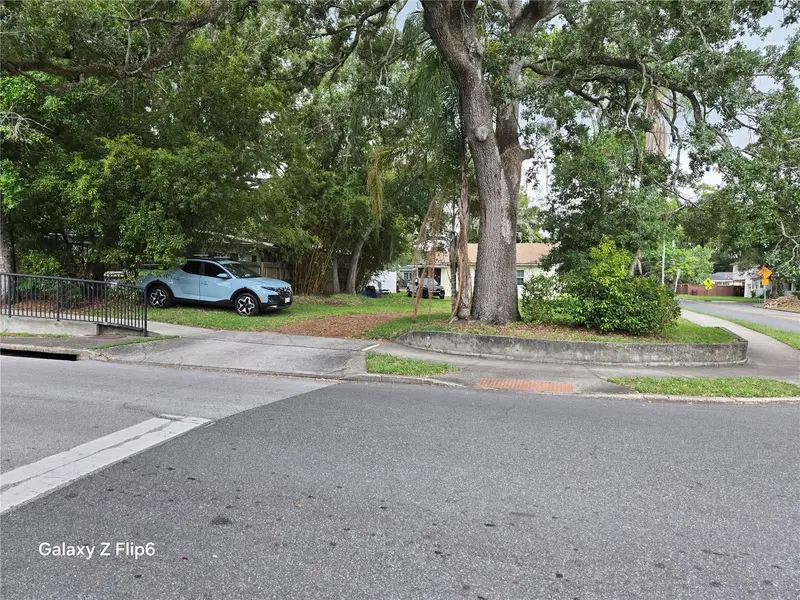
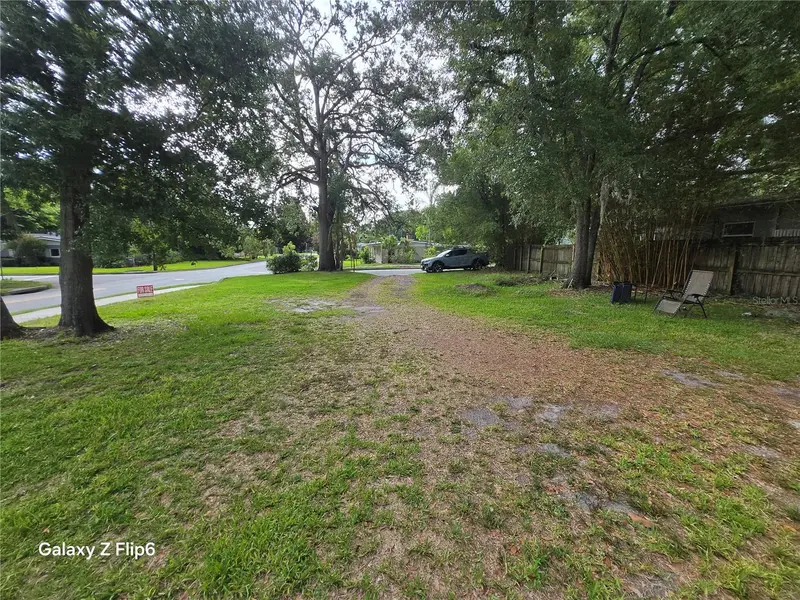
$225,000
Helen Ave
Orlando, FL 32804
0.1 acres
Oretta Rose
MLS ID #O6415457, CHARLES RUTENBERG REALTY ORLANDO.
Listing provided by Stellar MLS

Listings courtesy of Stellar MLS as distributed by MLS GRID
IDX information is provided exclusively for consumers’ personal, non-commercial use and may not be used for any purpose other than to identify prospective properties consumers may be interested in purchasing.
Based on information submitted to the MLS GRID as of July 14, 2026 at 5:26 PM ET. All data is obtained from various sources and may not have been verified by broker or MLS GRID. Supplied Open House Information is subject to change without notice. All information should be independently reviewed and verified for accuracy. Properties may or may not be listed by the office/agent presenting the information.
All or a portion of the multiple listing information is provided by Stellar MLS, from a copyrighted compilation of listings. The compilation of listings and each individual listing are © 2026 Stellar MLS. All rights reserved.
Ryan Solberg, Broker · MaxLife Realty LLC · FL License #BK3354351 · Equal Housing Opportunity · Full disclaimer · DMCA