
$354,900
6223 Emmonsdale Street
Port Charlotte, FL 33981
Listing updated: August 5, 2026 at 2:33 PM ET
Listing courtesy of Compass Florida · Brian Helgemo · MLS #C7526984 · Active · 941-205-8478Property type
Year built
Lot size
Price / sq ft
HOA dues
Days on market
Garage spaces
Flood zone
About this home
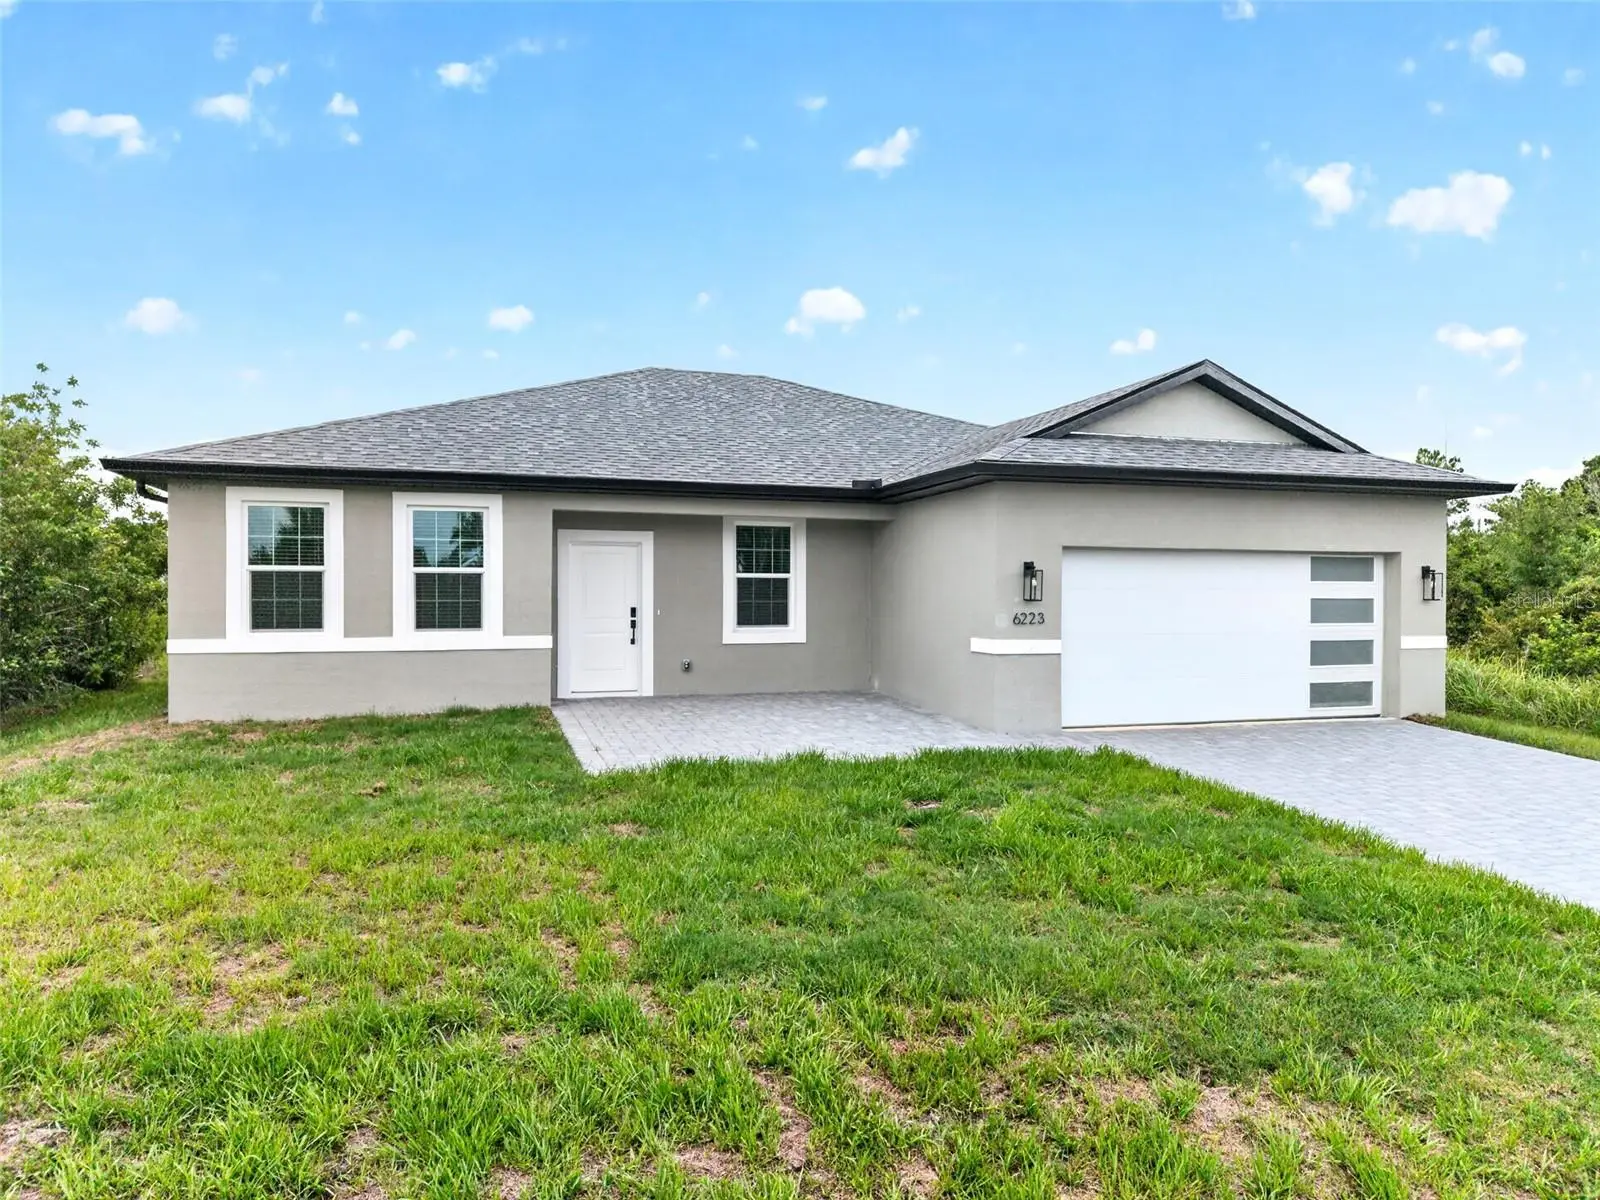
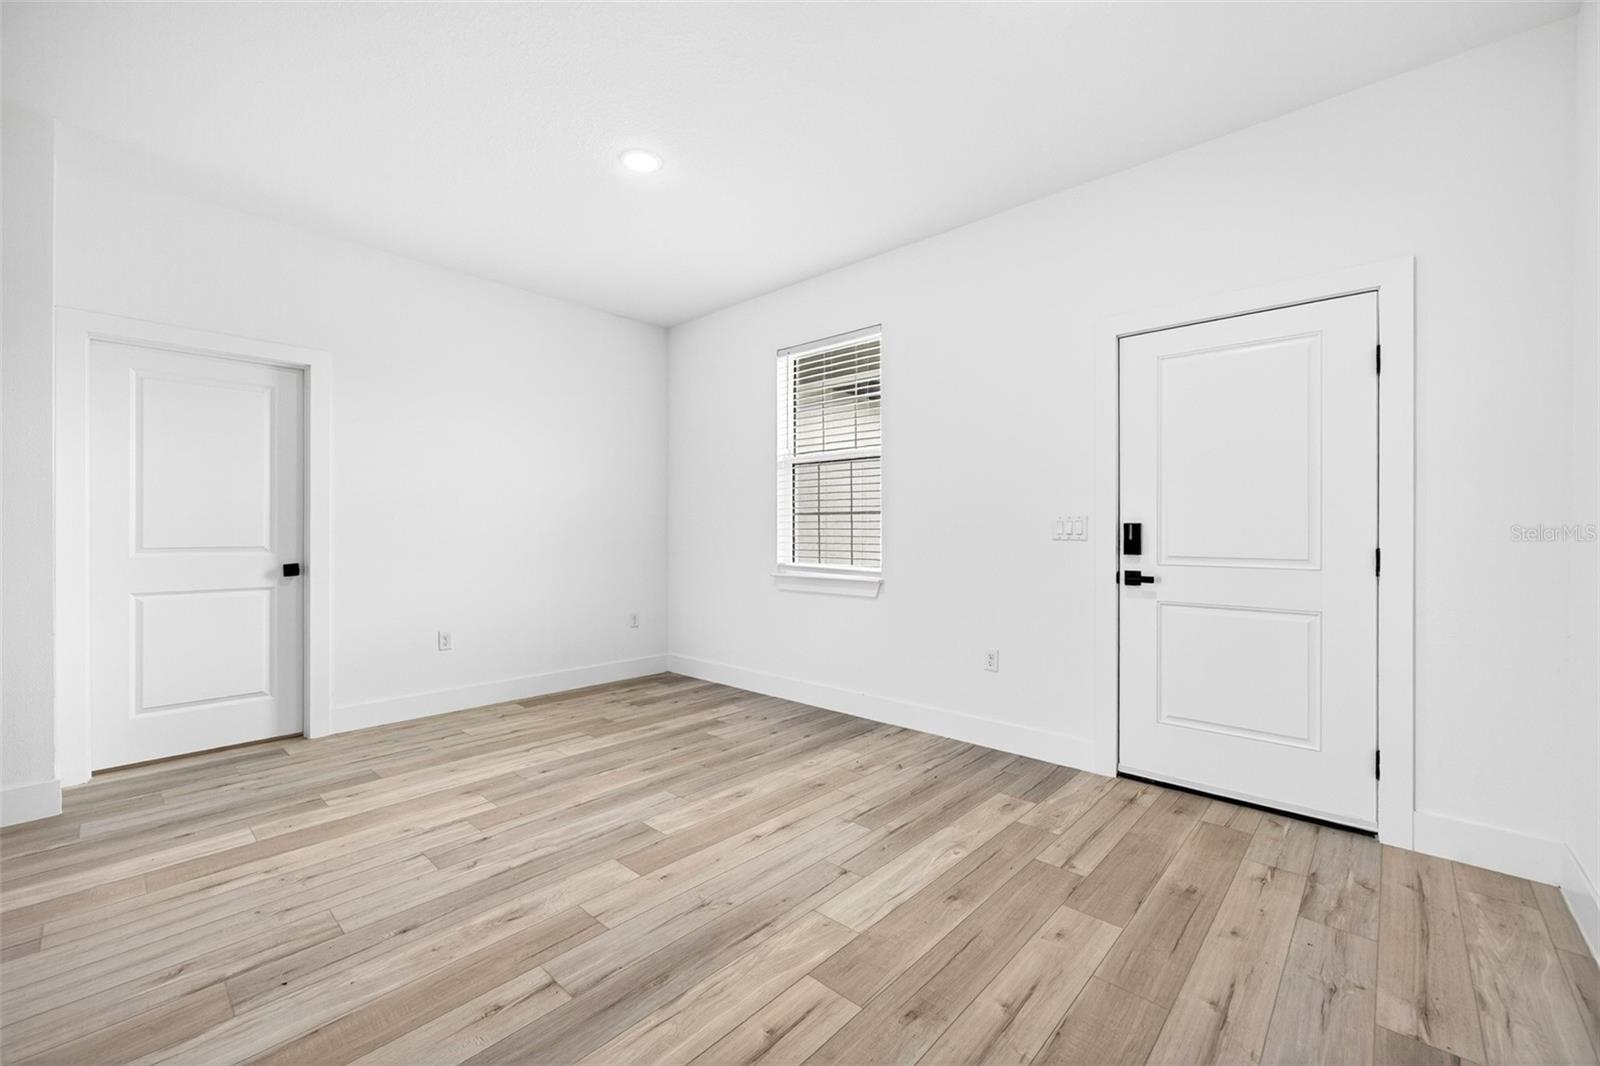
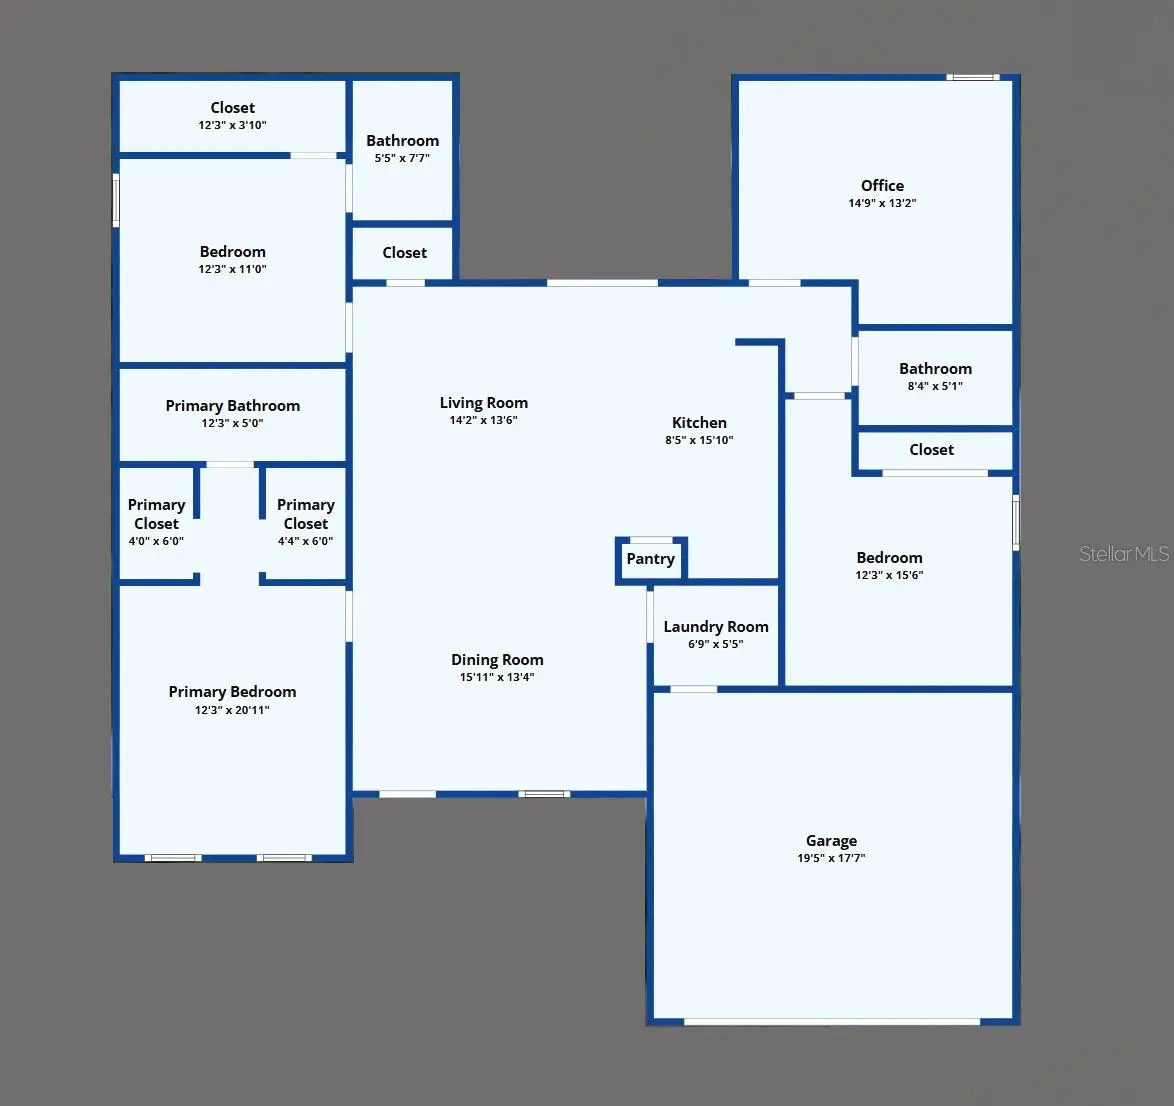
JUST COMPLETED! BRAND NEW 4 BEDROOM, 3 BATH, 2-CAR GARAGE HOME IN PORT CHARLOTTE! Stunning new construction home, designed with thoughtful details for comfort and style. Open floor plan with high ceilings, luxury vinyl flooring, contemporary and recessed lighting plus much more. Well-appointed kitchen offers soft-close cabinetry, quartz waterfall countertops, tile backsplash, stainless steel appliances, closet pantry and center island overlooking the dining and living areas. Generous primary bedroom with his and her walk-in closets and en-suite bath featuring dual sinks, LED mirror, and walk-in tile shower. Split floor plan provides guests with plenty of privacy, featuring 3 additional bedrooms, a full guest bath, and one bedroom with its own ensuite bath perfect for hosting guests or family. Outdoor entertaining area features covered lanai and plenty of room for a pool in the backyard. Additional highlights include impact windows and doors, smart thermostat, water filtration system, epoxy garage flooring, and paver driveway. Nestled on a quiet street you'll enjoy the peace of suburban living while still being just minutes away from shopping, dining, and everyday conveniences. Don’t miss this opportunity! Schedule your private showing today!
Estimated monthly payment
Estimate only. Taxes use the listing's reported amount where available; insurance is a Florida-average estimate. Your actual payment will vary — run a full calculation or talk to a lender.
Price & listing history57 days on market
- Status: ActiveJun 9, 2026
- Listed$359,900Jun 9, 2026
- Price reduced$354,900
Facts & features
- Property type
- Residential
- Sub type
- Single Family Residence
- Status
- Active
- Days on market
- 57
- Subdivision
- Port Charlotte Sec 072
- County
- Charlotte
- Year built
- 2026
- Living area
- 1,827 sq ft
- Price/sq ft
- $194
- Building area
- 2,351 sq ft (Builder)
- Lot size
- 10,000 sq ft
- Lot category
- 0 to less than 1/4
- Flood zone
- X
- Garage
- 2 spaces
- Annual taxes
- $649 (2025)
- Parcel #
- 412106155022
- Zoning
- RSF3.5
- MLS #
- C7526984
Ask about this home
Have a question? Ask the broker directly.
Ryan Solberg answers personally — no call center, no spam. Your question goes straight to him.
Interior Details
- Bedrooms
- 4
- Full bathrooms
- 3
- Flooring
- Luxury Vinyl
- Appliances
- Dishwasher, Disposal, Electric Water Heater, Microwave, Range, Refrigerator, Whole House R.O. System
- Interior features
- Ceiling Fans(s), Kitchen/Family Room Combo, Living Room/Dining Room Combo, Open Floorplan, Solid Surface Counters, Solid Wood Cabinets, Walk-In Closet(s)
- Laundry
- Inside, Laundry Room, Washer Hookup
- Stories / Levels
- One
- Direction faces
- East
- New construction
- Yes
Heating & Cooling
- Heating
- Central, Electric
- Cooling
- Central Air
Parking
- Garage spaces
- 2
- Attached garage
- Yes
- Parking features
- Driveway, Garage Door Opener
HOA & Financial
- Total monthly fees
- $0/mo
- Total annual fees
- $0
- CDD
- No
- Min lease term
- No Minimum
- Listing terms
- Cash, Conventional
- Ownership
- Fee Simple
- Available for lease
- Yes
- Lease restrictions
- No
Exterior & Construction
- Exterior features
- Rain Gutters, Sliding Doors
- Construction materials
- Block, Concrete, Stucco
- Roof
- Shingle
- Foundation
- Slab
- Road surface
- Asphalt, Paved
Utilities
- Sewer
- Septic Tank
- Water source
- Well
- Utilities
- Electricity Connected
Community
- Pets allowed
- Yes
Schools
Letter grades: Florida DOE 2024–25 school grades (Orange, Seminole, Lake, Osceola, Brevard). Assigned schools from the listing agent — verify enrollment with the district.
Room Details
| Room | Level | Dimensions |
|---|---|---|
| Living Room | First | 14x14 |
| Kitchen | First | 16x10 |
| Primary Bedroom | First | 14x12 |
| Primary Bathroom | First | 5x12 |
| Dining Room | First | 16x13 |
| Bedroom 2 | First | 11x12 |
| Bathroom 2 | First | 8x5 |
| Office | First | 11x14 |
| Bathroom 3 | First | 5x8 |
| Bedroom 3 | First | 12x12 |
| Laundry | First | 5x7 |
Listing Details
- Listing date
- 2026-06-03
- On market date
- 2026-06-09
- Original list price
- $359,900
- Occupant type
- Vacant
- MLS area
- 33981 - Port Charlotte
- Listing AOR
- Port Charlotte
- Status changed
- 2026-06-09
- Tax legal description
- PCH 072 3827 0003 PORT CHARLOTTE SEC72 BLK3827 LT 3 507/84 DC799/879 PR85-83 870/815 870/816 1276/1623-1625 TXD3757/2160 3775/1942 3791/1551 3430475
Flood risk
Minimal-risk area outside the mapped floodplain. Flood insurance is optional and typically low-cost.
Source: FEMA flood zone reported on the listing. Confirm current designation at FEMA Flood Map Service Center.
Location
Directions
Head toward Sea Mist Dr via S McCall Rd, Turn left onto David Blvd, Turn left onto Newgate Ave, Turn right onto Emmonsdale St, and the home will be on the left.
More homes like this
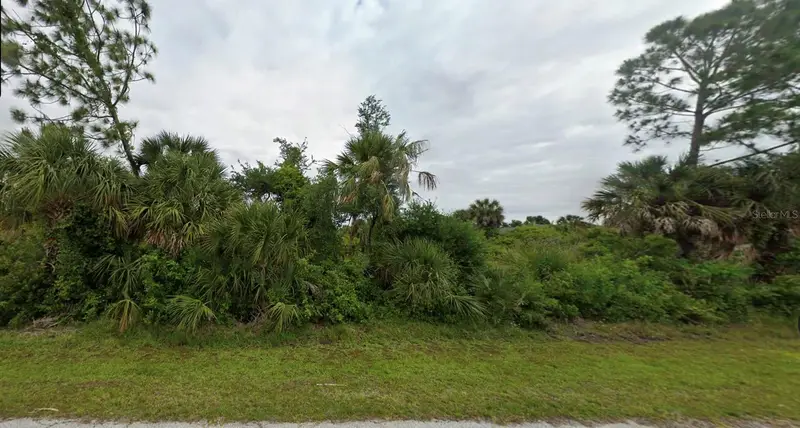
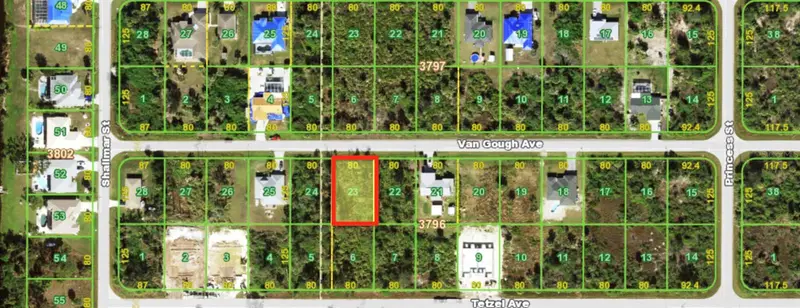
$17,000
Port Charlotte, Fl
Port Charlotte, FL 33981
0.23 acres
Port Charlotte Sec 072
MLS ID #OM725763, REMAX REALTY ONE.
Listing provided by Stellar MLS
$20,000
12090 Zittle Ave
Port Charlotte, FL 33981
0.23 acres
Port Charlotte Sec 072
MLS ID #A4692596, COMPASS FLORIDA LLC.
Listing provided by Stellar MLS
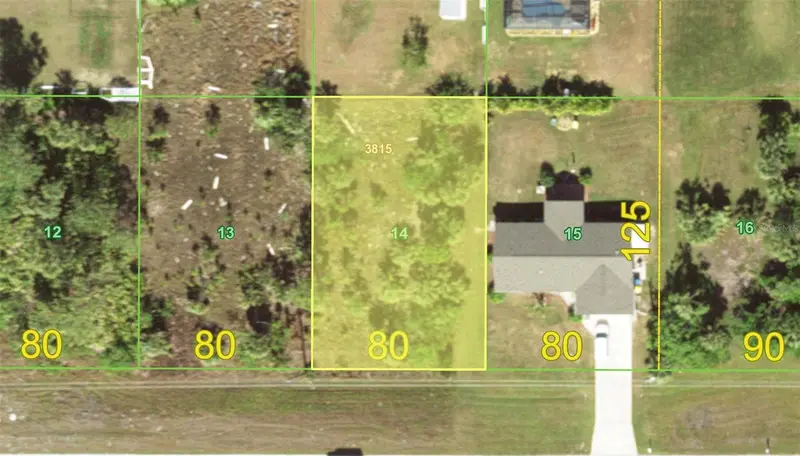
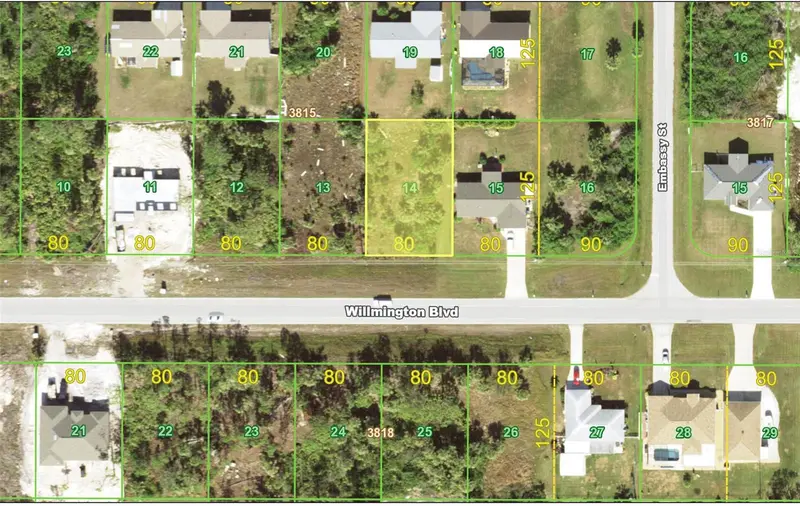
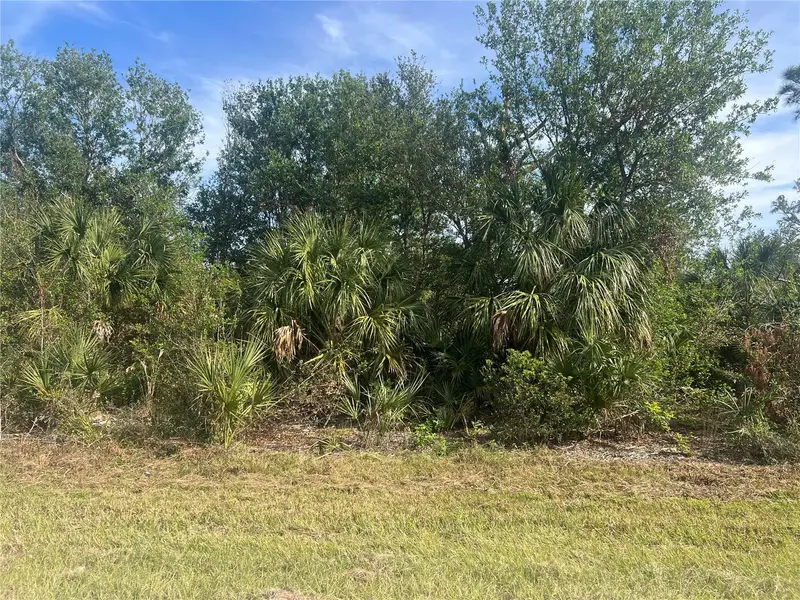
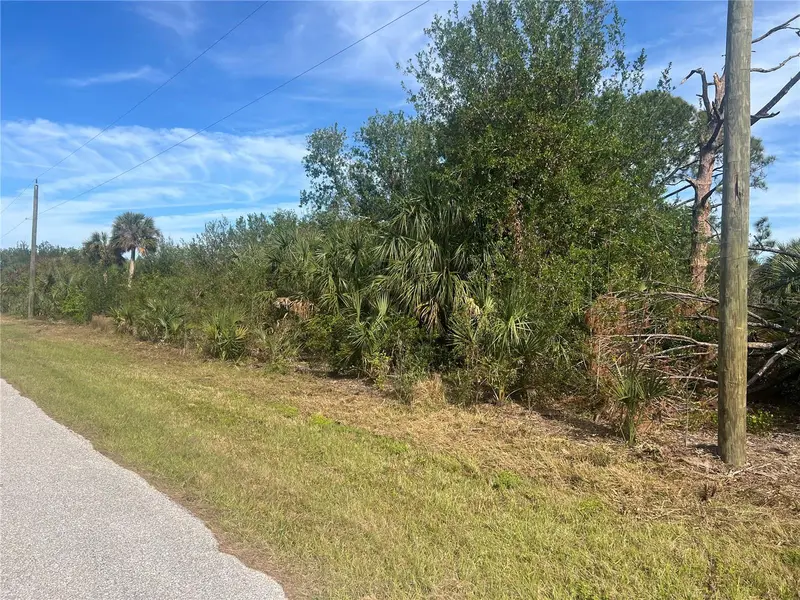
$20,000
11642 Willmington Blvd
Port Charlotte, FL 33981
0.23 acres
Port Charlotte Sec 072
MLS ID #C7506973, RE/MAX ALLIANCE GROUP.
Listing provided by Stellar MLS
$20,000
7002 Princeton St
Port Charlotte, FL 33981
0.23 acres
Port Charlotte Sec 072
MLS ID #C7501857, RE/MAX PALM REALTY.
Listing provided by Stellar MLS

Listings courtesy of Stellar MLS as distributed by MLS GRID
IDX information is provided exclusively for consumers’ personal, non-commercial use and may not be used for any purpose other than to identify prospective properties consumers may be interested in purchasing.
Based on information submitted to the MLS GRID as of August 5, 2026 at 2:33 PM ET. All data is obtained from various sources and may not have been verified by broker or MLS GRID. Supplied Open House Information is subject to change without notice. All information should be independently reviewed and verified for accuracy. Properties may or may not be listed by the office/agent presenting the information.
All or a portion of the multiple listing information is provided by Stellar MLS, from a copyrighted compilation of listings. The compilation of listings and each individual listing are © 2026 Stellar MLS. All rights reserved.
Ryan Solberg, Broker · MaxLife Realty LLC · FL License #BK3354351 · Equal Housing Opportunity · Full disclaimer · DMCA