
$1,049,900
15672 Lakeland Circle
Port Charlotte, FL 33981
Listing updated: July 7, 2026 at 6:52 AM ET
Listing courtesy of Exp Realty Llc · Vincent Muzychko · MLS #A4696099 · Active · 888-883-8509Property type
Year built
Lot size
Price / sq ft
HOA dues
Day on market
Garage spaces
Flood zone
About this home
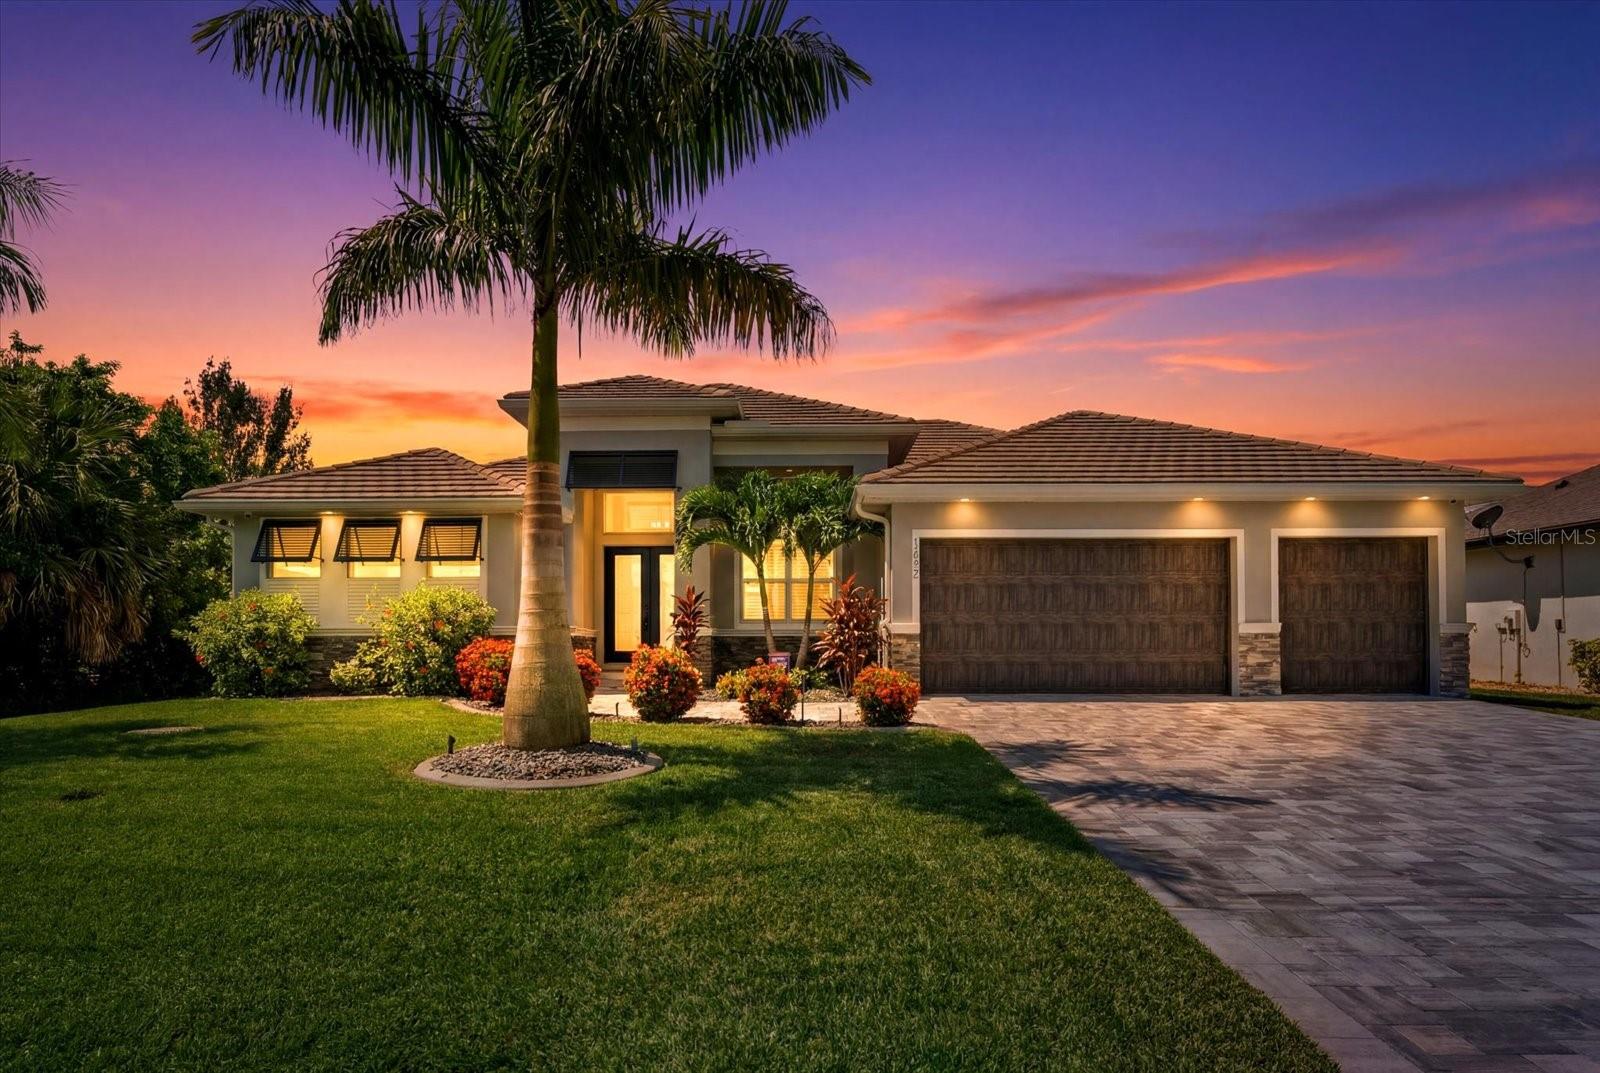
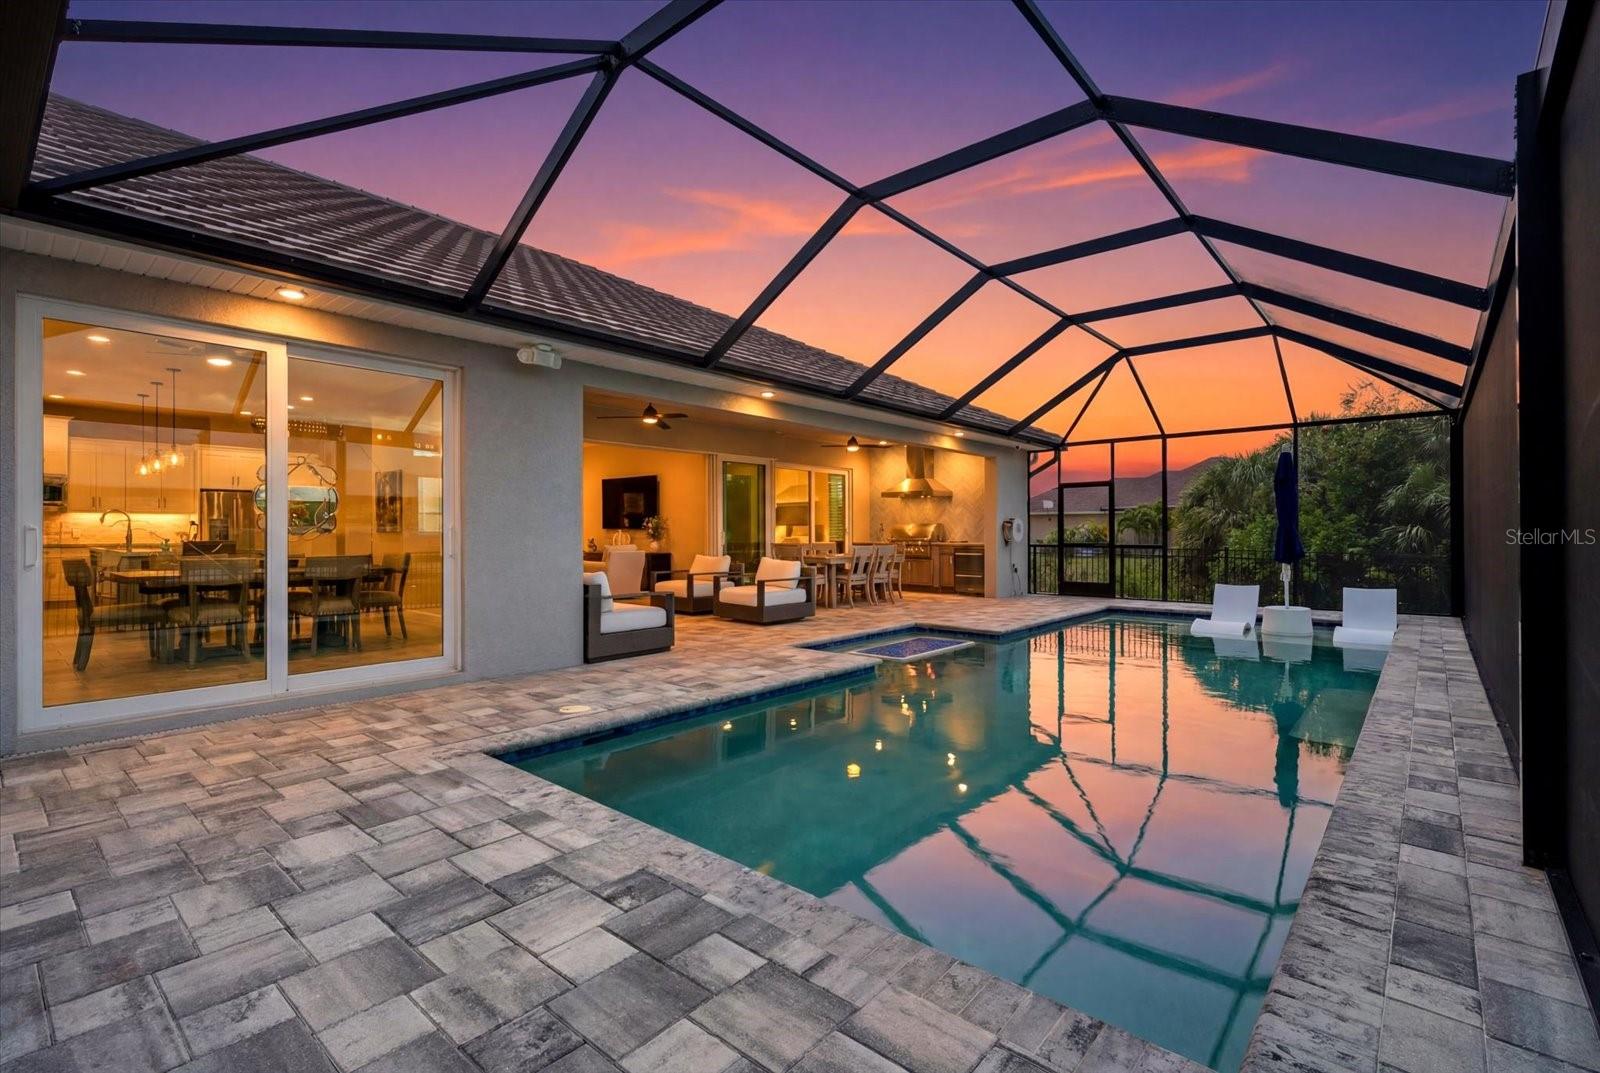
Offered fully furnished, this exceptional residence delivers a rare turnkey opportunity—simply arrive, unpack, and begin enjoying the Florida lifestyle from day one. Experience elevated waterfront living in this like-new 2022 DM Dean floor plan, thoughtfully enhanced with an exceptional collection of builder selections and post-construction upgrades. From the tile roof, coastal interior package, solid-core doors, plank tile flooring, top of the line quartzite countertops, custom lighting, stacked stone details, and spray-foam insulation to the three-zone HVAC system, upgraded garage doors, extra-wide driveway, Bahama shutters, irrigation, and underground downspouts, every detail reflects careful planning and quality. The outdoor living area is truly a standout, centered around a heated saltwater volleyball pool finished in crushed-glass PebbleTec with a sun shelf, bubblers, and a built-in seating area with glass-tiled table. The screened lanai offers ultra fine screens, a finished wood ceiling, app-controlled LED and RGB landscape and lanai lighting, and a fully equipped outdoor kitchen with custom cabinetry, refrigerator drawers, hood vent, sink, tiled backsplash, and quartzite counters. For boaters, the property is exceptionally appointed with a vinyl seawall, 10' x 60' Trex dock, power and water pedestal, LED dock pole caps, a 16,000-pound High Tide boat lift, and an expansive covered boat canopy. The professionally designed backyard is finished with premium landscaping, bottle and royal palms, curbing, aluminum fencing with three gates, and custom brick-paver walkways-creating a private setting that would be difficult to replicate. Inside, the home continues to impress with a Control4 smart-home system, built-in high-definition ceiling speakers throughout the interior and exterior living spaces, security cameras, smart alarm features, custom shutters and motorized blinds, LED mirrors with defoggers, custom laundry cabinetry, a professionally designed primary closet, and a versatile guest room with a built-in Murphy bed and desk. Additional highlights include a Kinetico reverse-osmosis water-softening system, epoxy-coated three-car garage, upgraded LED garage lighting, overhead storage racks, a generator plug, and EV charger. Designer furnishings, electronics, kitchenware, and accessories can be included, offering a rare turnkey opportunity for the buyer seeking a fully finished, move-in-ready waterfront retreat.
Estimated monthly payment
Estimate only. Taxes use the listing's reported amount where available; insurance is a Florida-average estimate. Your actual payment will vary — run a full calculation or talk to a lender.
Price & listing history1 days on market
- Status: ActiveJul 6, 2026
- Listed$1,049,900Jul 6, 2026
- Price increased$1,049,900
Facts & features
- Property type
- Residential
- Sub type
- Single Family Residence
- Status
- Active
- Days on market
- 1
- Subdivision
- Port Charlotte Sec 82
- County
- Charlotte
- Year built
- 2022
- Living area
- 2,117 sq ft
- Price/sq ft
- $496
- Building area
- 3,141 sq ft (Public Records)
- Lot size
- 10,000 sq ft
- Lot category
- 0 to less than 1/4
- Flood zone
- AE
- Garage
- 3 spaces
- Pool
- Private pool
- Annual taxes
- $9,744 (2025)
- Parcel #
- 412127401012
- Zoning
- RSF3.5
- MLS #
- A4696099
Ask about this home
Have a question? Ask the broker directly.
Ryan Solberg answers personally — no call center, no spam. Your question goes straight to him.
Interior Details
- Bedrooms
- 3
- Full bathrooms
- 2
- Flooring
- Tile
- Appliances
- Dishwasher, Dryer, Microwave, Range, Range Hood, Refrigerator, Washer, Whole House R.O. System
- Interior features
- Ceiling Fans(s), Crown Molding, Eat-in Kitchen, High Ceilings, Kitchen/Family Room Combo, Living Room/Dining Room Combo, Open Floorplan, Primary Bedroom Main Floor, Solid Wood Cabinets, Split Bedroom, Stone Counters, Thermostat, Tray Ceiling(s), Walk-In Closet(s)
- Laundry
- Laundry Room
- Stories / Levels
- One
- Direction faces
- North
Heating & Cooling
- Heating
- Central, Electric
- Cooling
- Central Air
Parking
- Garage spaces
- 3
- Attached garage
- Yes
- Parking features
- Electric Vehicle Charging Station(s)
HOA & Financial
- HOA fee
- $120 / Annually
- Monthly HOA
- $10/mo
- Total monthly fees
- $10/mo
- Total annual fees
- $120
- HOA name
- Sue Anderson
- CDD
- No
- Homestead exemption
- Yes
- Min lease term
- No Minimum
- Listing terms
- Cash, Conventional, FHA, VA Loan
- Ownership
- Fee Simple
- Available for lease
- Yes
- Lease restrictions
- No
- Additional lease restrictions
- Buyer and Buyer's agent to verify with association.
- Approval process
- Buyer and Buyer's agent to verify with association.
Exterior & Construction
- Exterior features
- French Doors, Lighting, Outdoor Grill, Outdoor Kitchen, Private Entrance, Private Mailbox, Private Yard, Rain Gutters, Sidewalk, Sliding Doors
- Construction materials
- Stucco
- Roof
- Shingle
- Foundation
- Slab
- Pool
- Private pool
- Waterfront
- Yes
- Water access
- Yes
- Water view
- Yes
- Road surface
- Asphalt, Paved
Utilities
- Sewer
- Septic Tank
- Water source
- Public
- Utilities
- BB/HS Internet Available, Cable Available, Electricity Connected, Public, Sewer Connected, Water Connected
Community
- Pets allowed
- Yes
Schools
Letter grades: Florida DOE 2024–25 school grades (Orange, Seminole, Lake, Osceola, Brevard). Assigned schools from the listing agent — verify enrollment with the district.
Room Details
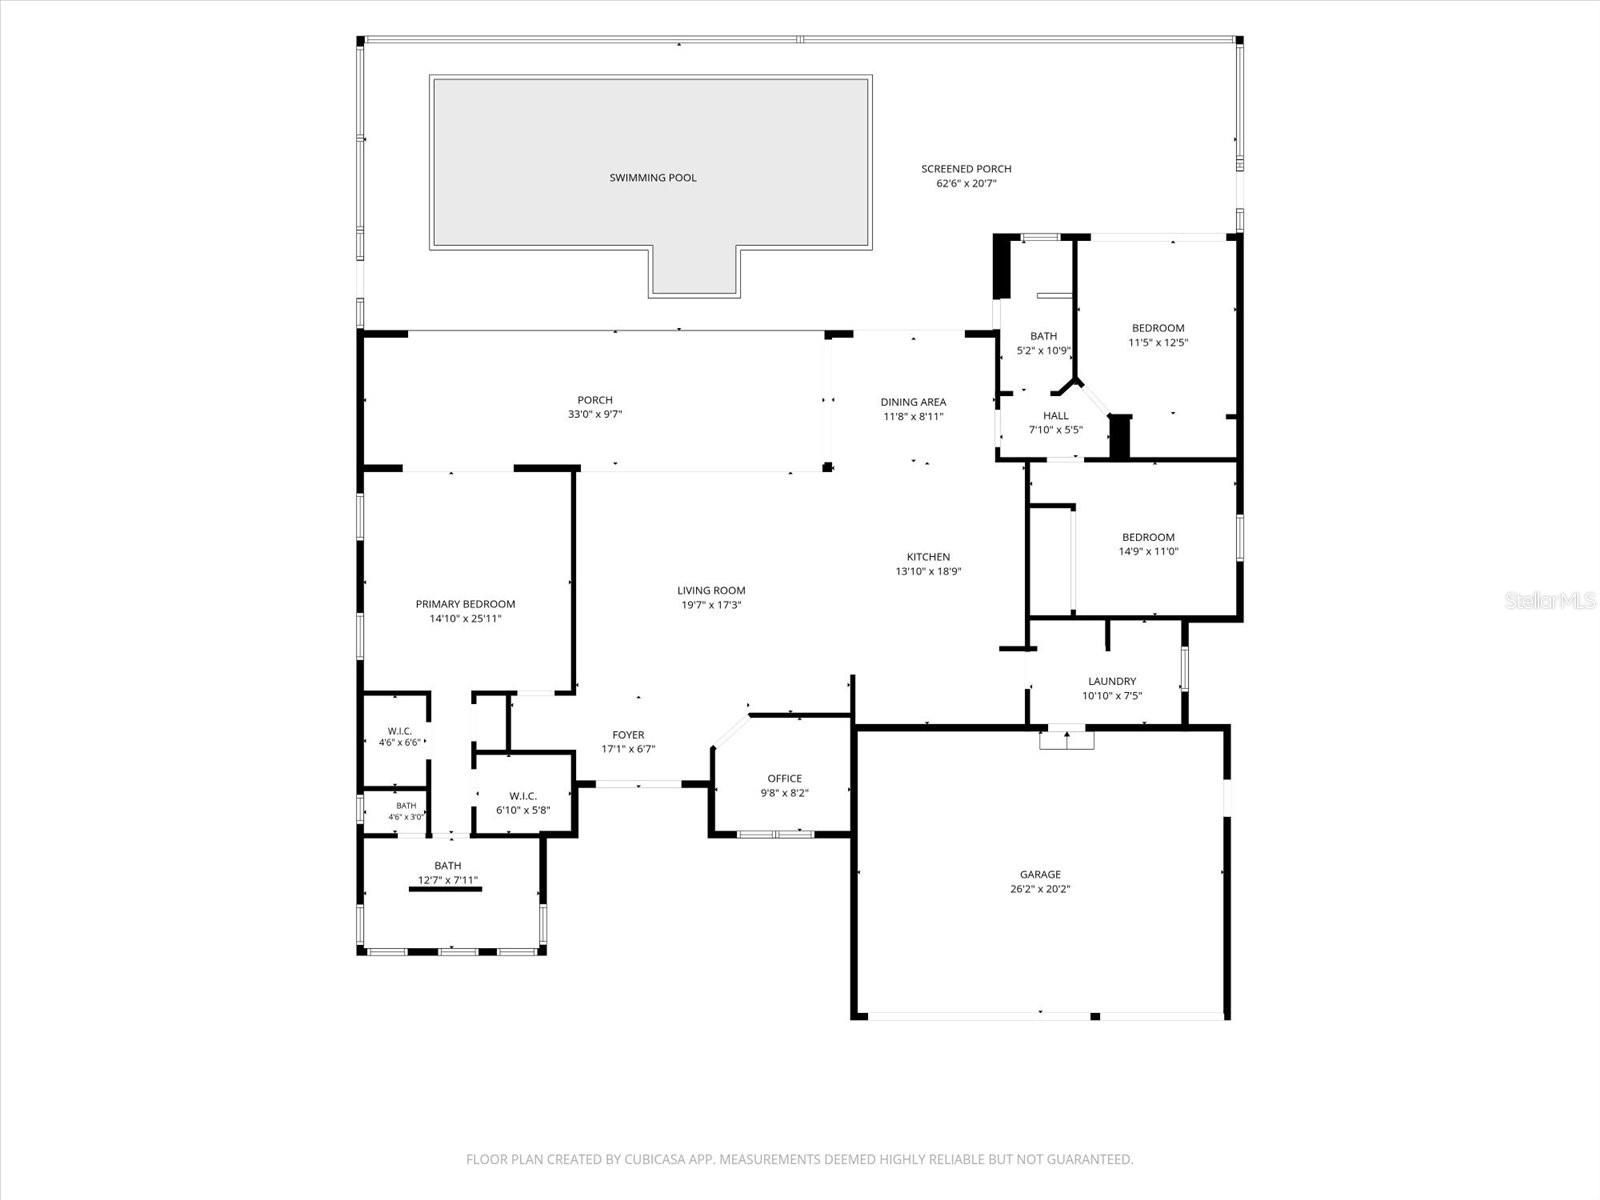
| Room | Level | Dimensions |
|---|---|---|
| Balcony/Porch/Lanai | First | 62x20 |
| Primary Bedroom | First | 14x25 |
| Bedroom 2 | First | 11x12 |
| Bedroom 3 | First | 14x11 |
| Dining Room | First | 11x8 |
| Kitchen | First | 13x18 |
| Living Room | First | 19x17 |
| Office | First | 9x8 |
Listing Details
- Listing date
- 2026-06-04
- On market date
- 2026-07-06
- Original list price
- $1,049,900
- Occupant type
- Owner
- MLS area
- 33981 - Port Charlotte
- Listing AOR
- Sarasota - Manatee
- Status changed
- 2026-07-06
- Tax legal description
- PORT CHARLOTTE SEC82 BLK4426 LT 26 561/1389 2637/811 PR05-2938-EB 2874/1254 2874/1255 2946/411 FJ2926/488 2946/411 2991/2023 CT3582/2010 3596/737 4716/1440 4859/581
Flood risk
FEMA Special Flood Hazard Area (1% annual-chance / “100-year” floodplain). Flood insurance is generally required by mortgage lenders.
Source: FEMA flood zone reported on the listing. Confirm current designation at FEMA Flood Map Service Center.
Location
Directions
From I-75 take exit 170 heading west on Kings Hwy, then turn left onto Veterans Blvd and go straight to El Jobean Rd, then turn left onto Gasparilla Rd, then turn right onto Keystone Blvd, then turn right onto Hallendale Dr, then turn left onto Lakeland Cir. The home will be on the right.
More homes like this
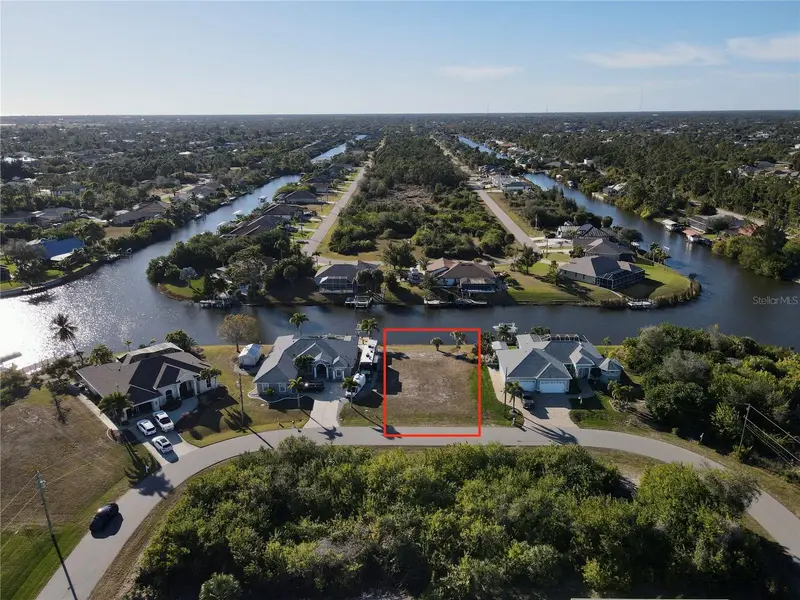
$119,900
15666 Applewhite Cir
Port Charlotte, FL 33981
0.23 acres
Port Charlotte Sec 82
MLS ID #N6142531, CORNERSTONE R.E OF SW FL.
Listing provided by Stellar MLS
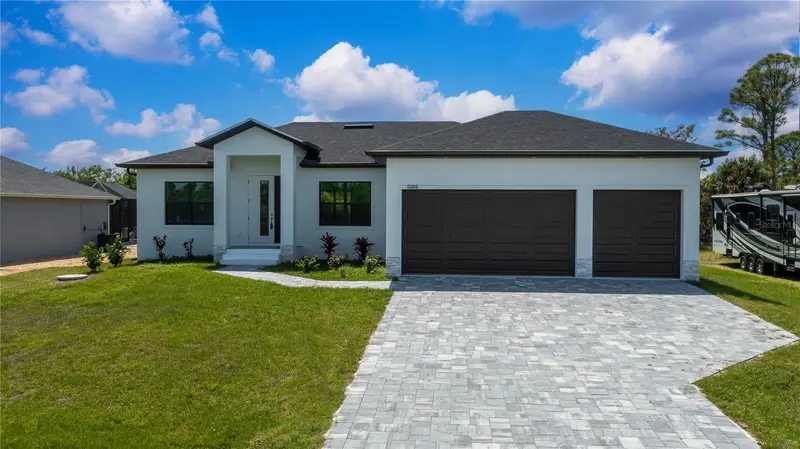
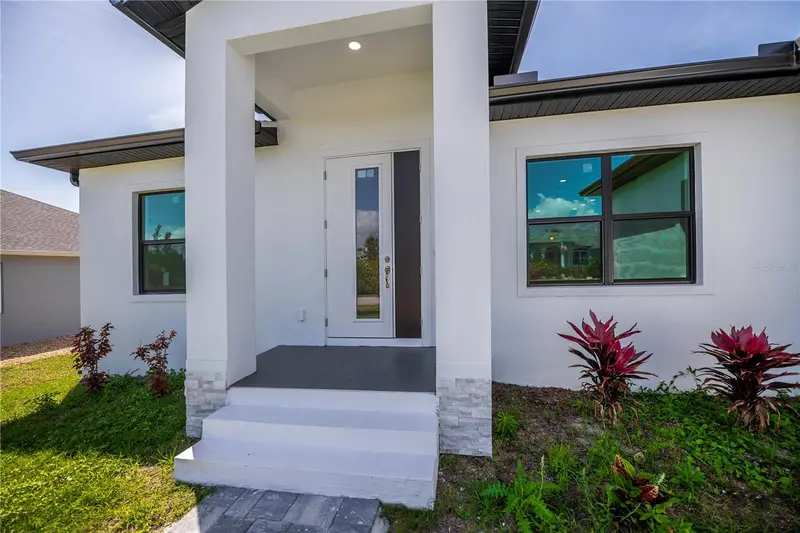
$425,000
15089 Aldama Cir
Port Charlotte, FL 33981
3 bd · 3 ba · 1,678 sqft
Port Charlotte Sec 82
MLS ID #C7524147, RE/MAX PALM REALTY.
Listing provided by Stellar MLS
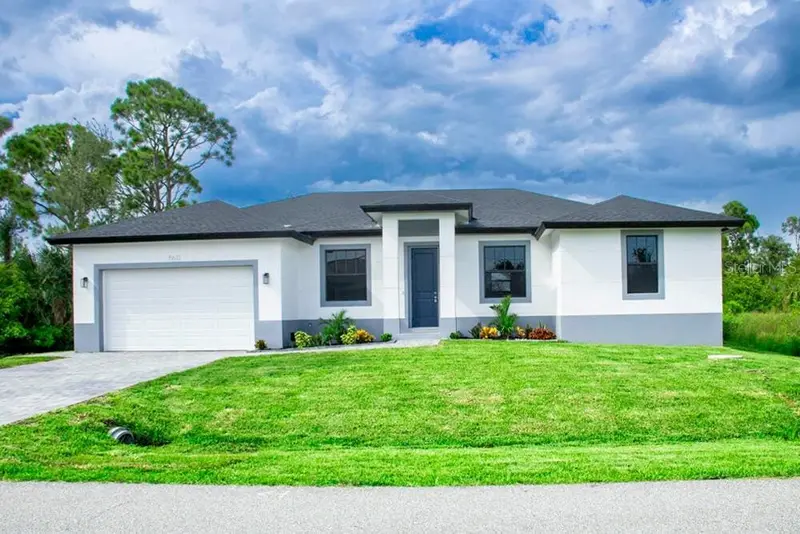
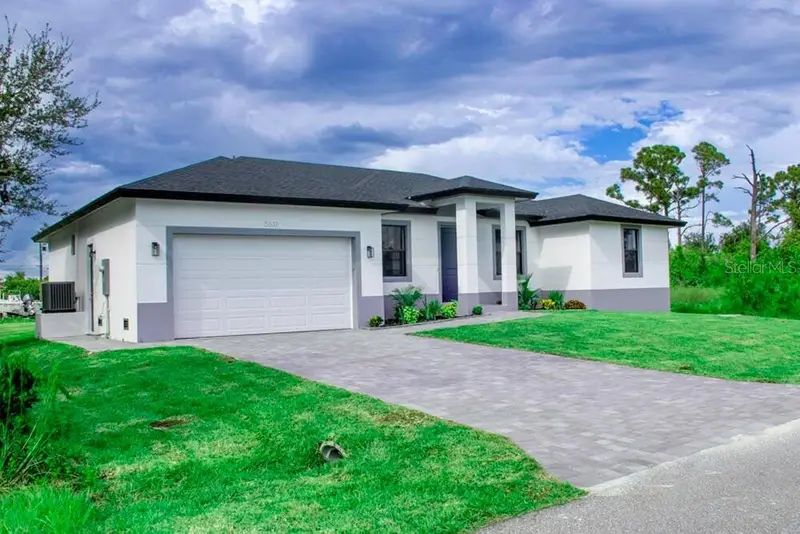
$439,000
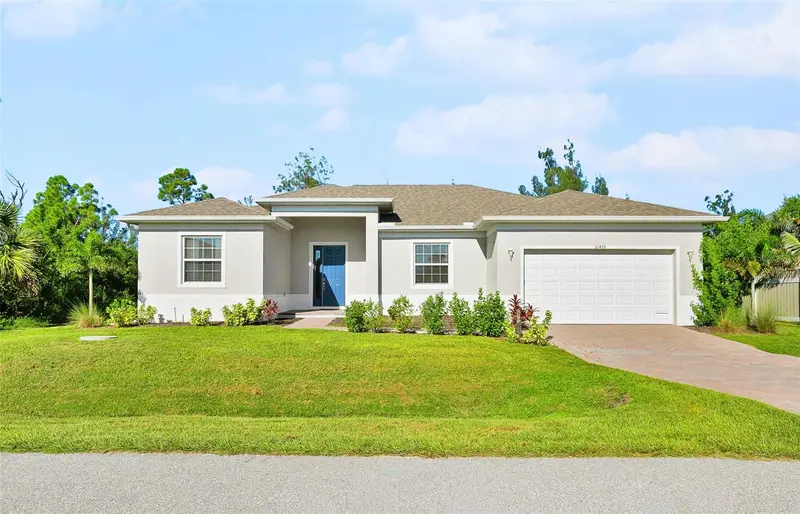
15633 Lakeland Cir
Port Charlotte, FL 33981
3 bd · 2 ba · 1,743 sqft
Port Charlotte Sec 82
MLS ID #O6388465, TREASURE PROPERTY GROUP LLC.
Listing provided by Stellar MLS
$519,900
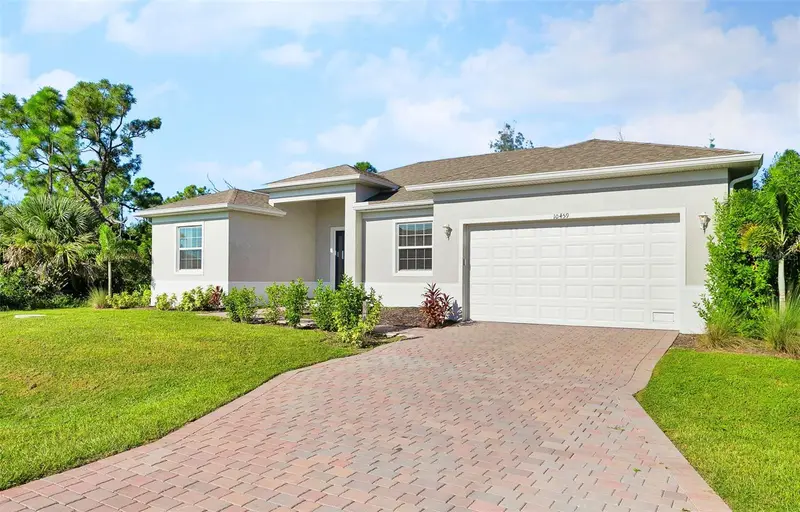
10459 Live Oak Rd
Port Charlotte, FL 33981
3 bd · 2 ba · 1,982 sqft
Port Charlotte Sec 82
MLS ID #A4663427, REALTY ONE GROUP SUNSHINE.
Listing provided by Stellar MLS

Listings courtesy of Stellar MLS as distributed by MLS GRID
IDX information is provided exclusively for consumers’ personal, non-commercial use and may not be used for any purpose other than to identify prospective properties consumers may be interested in purchasing.
Based on information submitted to the MLS GRID as of July 7, 2026 at 6:52 AM ET. All data is obtained from various sources and may not have been verified by broker or MLS GRID. Supplied Open House Information is subject to change without notice. All information should be independently reviewed and verified for accuracy. Properties may or may not be listed by the office/agent presenting the information.
All or a portion of the multiple listing information is provided by Stellar MLS, from a copyrighted compilation of listings. The compilation of listings and each individual listing are © 2026 Stellar MLS. All rights reserved.
Ryan Solberg, Broker · MaxLife Realty LLC · FL License #BK3354351 · Equal Housing Opportunity · Full disclaimer · DMCA