
$417,900
18406 High Springs Main Street
High Springs, FL 32643
Listing updated: August 17, 2026 at 2:39 PM ET
Listing courtesy of Exp Realty Llc · Arthur Lovarco · MLS #OM726074 · Active · 888-883-8509Property type
Year built
Lot size
Price / sq ft
HOA dues
Days on market
Garage space
Flood zone
About this home
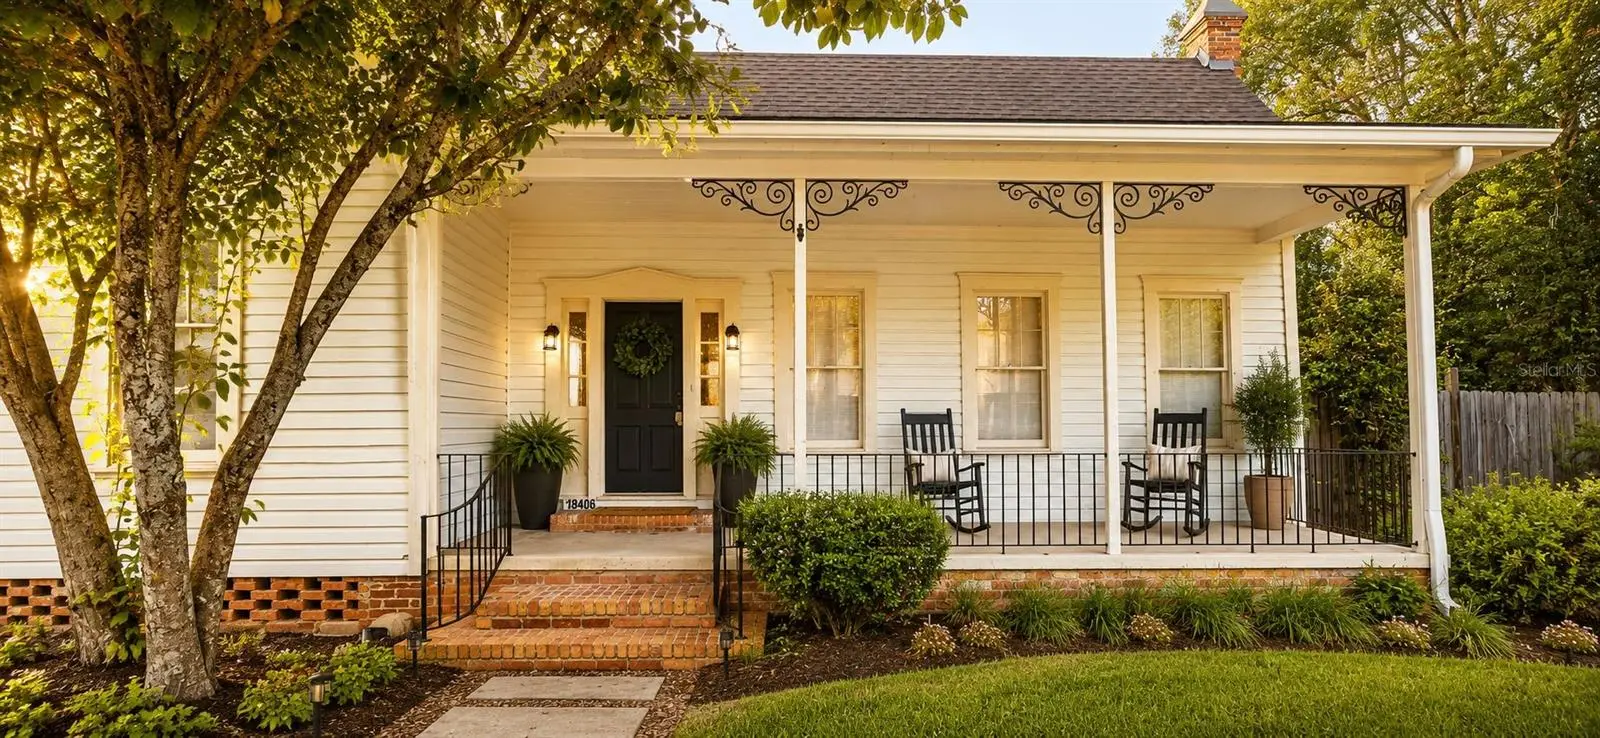
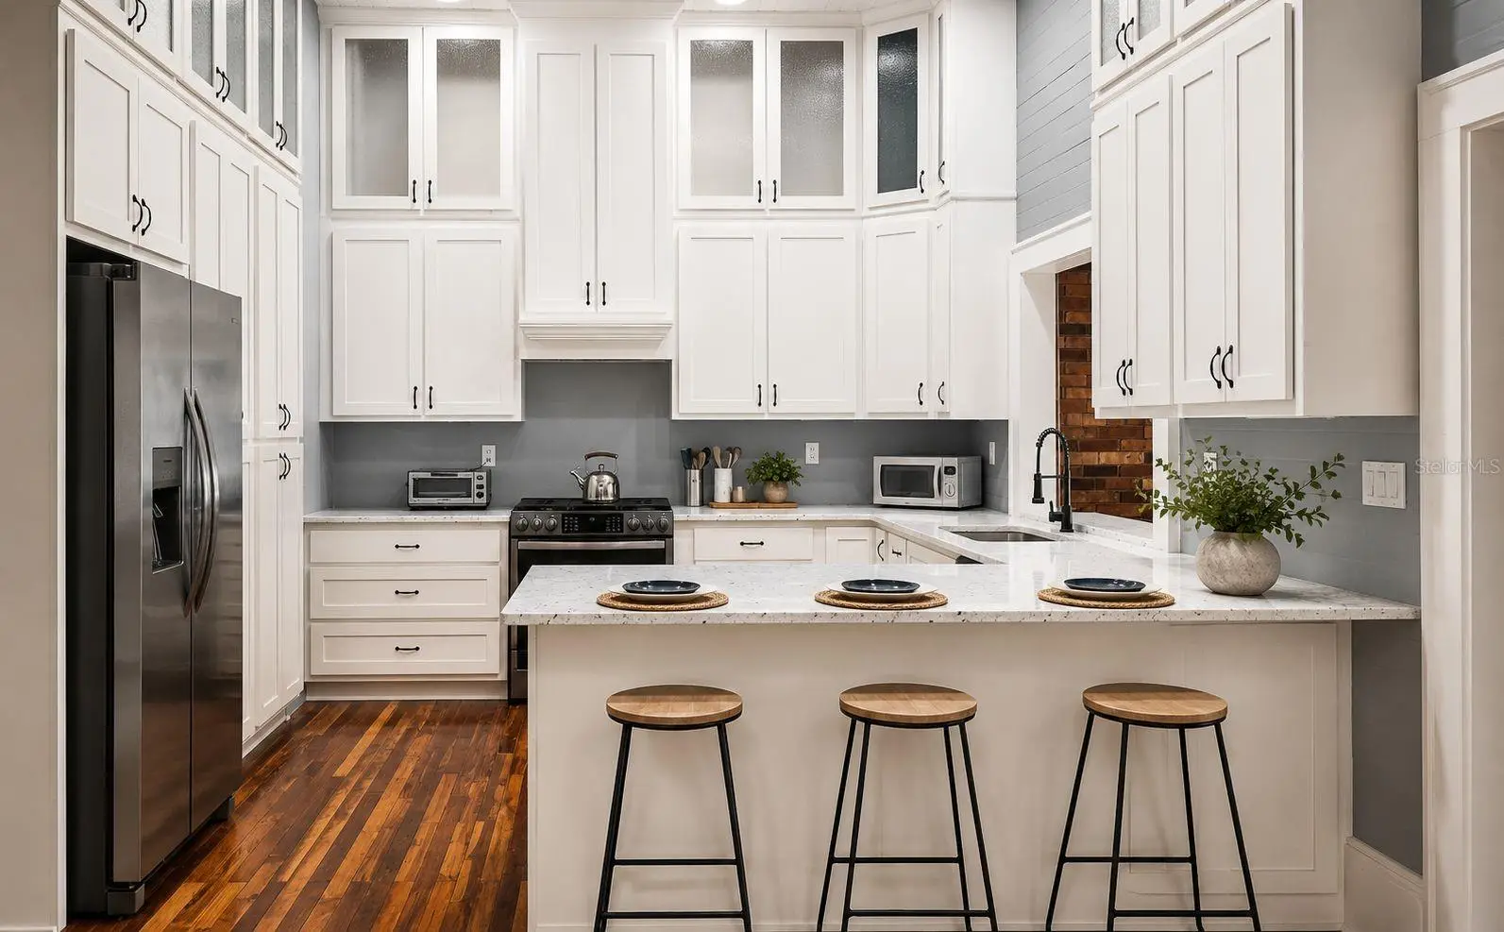
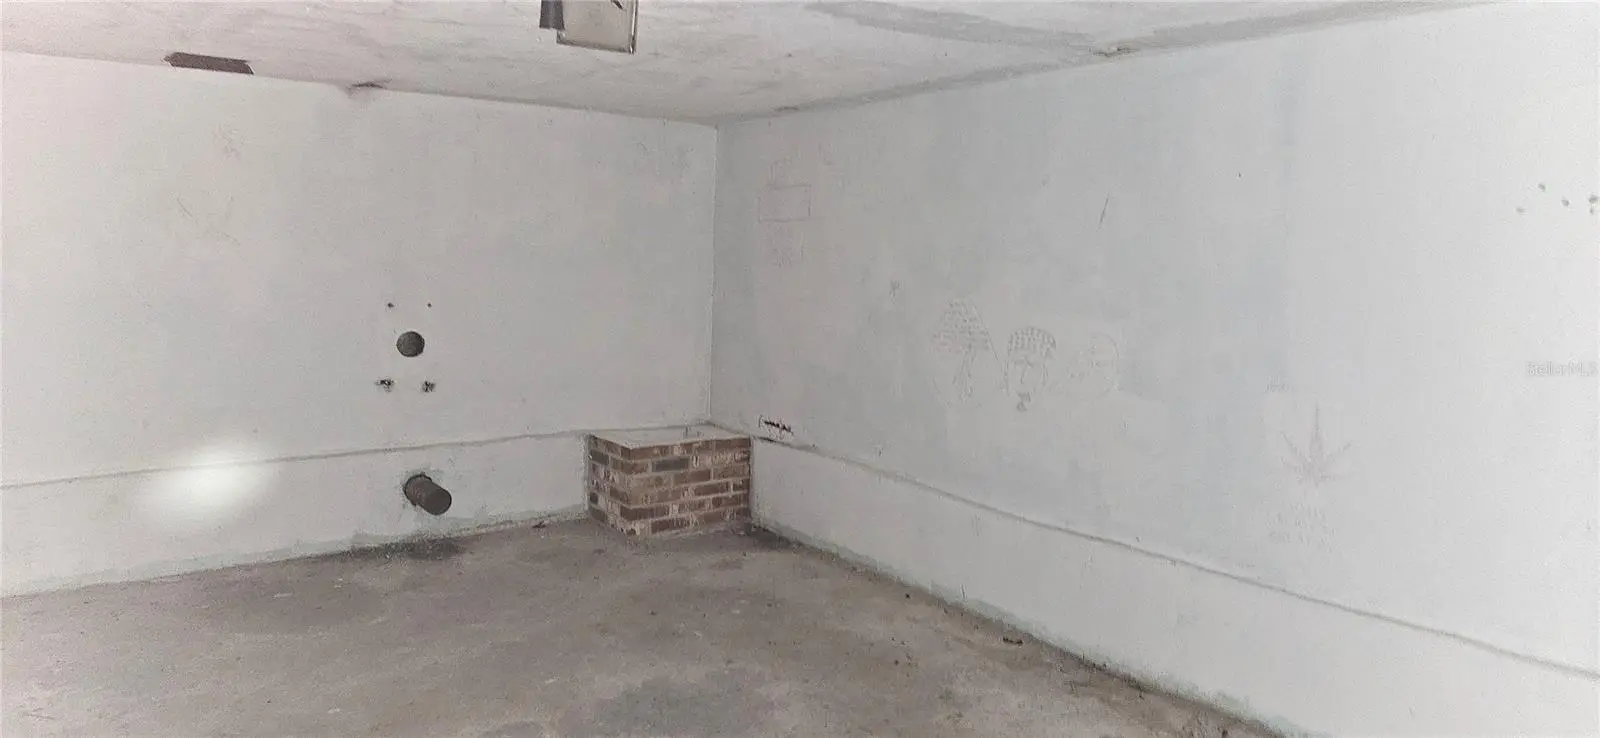
One or more photo(s) has been virtually staged. YOU CAN ADD TO THE HISTORY OF this iconic 1929 craftsman estate sitting prominently on MAIN STREET in the heart of High Springs. C-2 MIXED USE ZONING unlocks extraordinary potential — PRIMARY RESIDENCE, BED & BREAKFAST, SHORT-TERM RENTAL, or PROFESSIONAL OFFICE on one of High Springs' most visible streets. At 2,201 sq ft, every detail — hand-crafted iron porch work, ORIGINAL heart pine floors, 12-FOOT beadboard ceilings, and crown molding — suggests this was no ordinary home for no ordinary person. COMPLETELY UPDATED systems throughout — new electrical, plumbing, gas, HVAC, and tankless water heater — while preserving every ounce of historic character. REIMAGINED kitchen with quartz countertops and floor-to-ceiling cabinetry. THREE updated bathrooms. A brick courtyard patio. Gas fireplaces. French doors. SIX windows flooding the dramatic dining room with light. Newly paved driveway and additional parking spots And beneath the detached garage? EIGHT STEPS DOWN lies a concrete underground vault. WINE CELLAR, STORM SHELTER. You decide. History. Mystery. Opportunity. All on MAIN STREET.
Estimated monthly payment
Estimate only. Taxes use the listing's reported amount where available; insurance is a Florida-average estimate. Your actual payment will vary — run a full calculation or talk to a lender.
Price & listing history73 days on market
- Status: ActiveJun 5, 2026
- Listed$449,900Jun 5, 2026
- Price reduced$417,900
Facts & features
- Property type
- Residential
- Sub type
- Single Family Residence
- Status
- Active
- Days on market
- 73
- Subdivision
- S C Moore Add Mrs S C Moore Estate
- County
- Alachua
- Year built
- 1929
- Living area
- 2,201 sq ft
- Price/sq ft
- $190
- Lot size
- 10,019 sq ft
- Lot category
- 0 to less than 1/4
- Flood zone
- X (12001C0105D)
- Garage
- 1 spaces
- Annual taxes
- $4,952 (2025)
- Parcel #
- 01220-000-000
- Zoning
- C2
- MLS #
- OM726074
Ask about this home
Have a question? Ask the broker directly.
Ryan Solberg answers personally — no call center, no spam. Your question goes straight to him.
Interior Details
- Bedrooms
- 4
- Full bathrooms
- 3
- Flooring
- Wood
- Appliances
- Built-In Oven, Cooktop, Dishwasher, Range Hood, Refrigerator
- Interior features
- Ceiling Fans(s), Crown Molding, Solid Surface Counters, Thermostat
- Laundry
- Inside
- Stories / Levels
- One
- Direction faces
- East
- Fireplace
- Yes
Heating & Cooling
- Heating
- Central
- Cooling
- Central Air
Parking
- Garage spaces
- 1
- Attached garage
- No
HOA & Financial
- Total monthly fees
- $0/mo
- Total annual fees
- $0
- CDD
- No
- Listing terms
- Cash, Conventional, FHA, Lease Purchase, Owner Financing
- Ownership
- Fee Simple
- Available for lease
- No
Exterior & Construction
- Exterior features
- French Doors, Sidewalk, Storage
- Construction materials
- Frame, Wood Siding
- Roof
- Shingle
- Foundation
- Crawlspace
- Road surface
- Asphalt
Utilities
- Sewer
- Public Sewer
- Water source
- Public
- Utilities
- BB/HS Internet Available, Cable Available, Cable Connected, Electricity Available, Electricity Connected, Natural Gas Connected, Sewer Connected, Water Connected
Community
- Pets allowed
- Cats OK, Dogs OK
Room Details
| Room | Level | Dimensions |
|---|---|---|
| Primary Bedroom | First | 20x13 |
| Bedroom 2 | First | 12x15 |
| Bedroom 3 | First | 12x13 |
| Bedroom 4 | First | 12x12 |
| Primary Bathroom | First | 9x8 |
| Bathroom 2 | First | 5x8 |
| Bathroom 3 | First | 9x8 |
| Living Room | First | 32x12 |
| Kitchen | First | 12x21 |
Listing Details
- Listing date
- 2026-06-02
- On market date
- 2026-06-05
- Original list price
- $449,900
- Occupant type
- Owner
- MLS area
- 32643 - High Springs
- Listing AOR
- Sarasota - Manatee
- Status changed
- 2026-06-05
- Tax legal description
- S C MOORE ADDN PB A-4/45 SE1/4 OF BK 6 RG 3 OR 4984/355
Flood risk
Minimal-risk area outside the mapped floodplain. Flood insurance is optional and typically low-cost.
Source: FEMA flood zone reported on the listing. Confirm current designation at FEMA Flood Map Service Center.
Location
Directions
I-75 to exit 399. Drive west into downtown High Springs. Turn left on Main St and Home/Business is on the right.
More homes like this
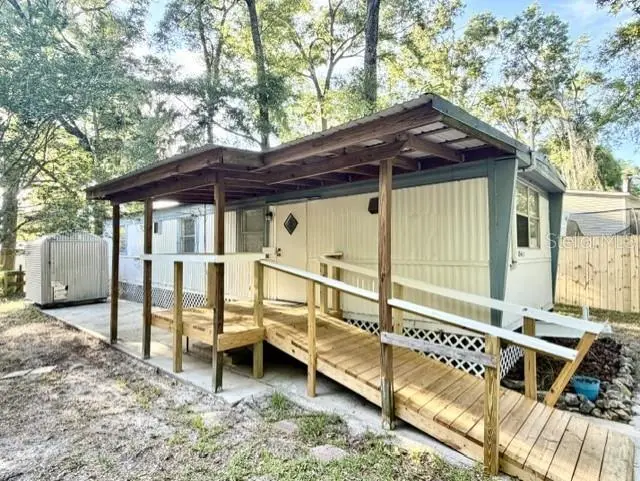
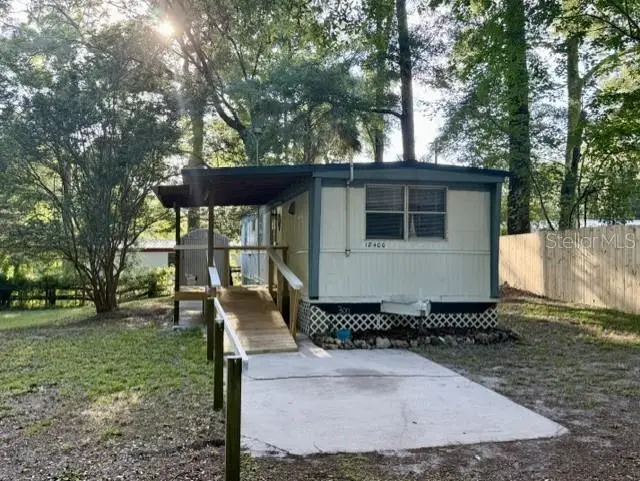
$69,900
18400 Nw 233rd Ter
High Springs, FL 32643
2 bd · 1 ba · 576 sqft
S C Moore Add Mrs S C Moore Estate
MLS ID #GC541255, HOMETOWN REALTY OF NORTH FLORIDA, INC.
Listing provided by Stellar MLS
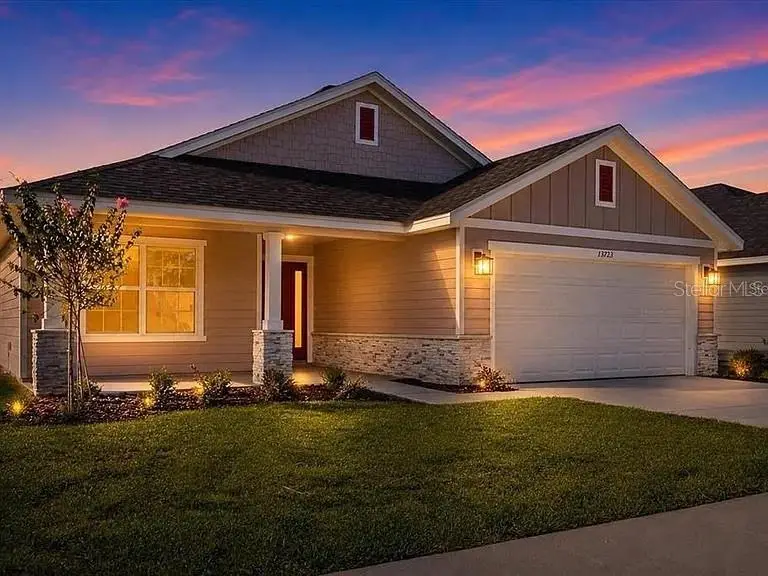
$374,400
16766 Nw 178th Ter
Alachua, FL 32615
4 bd · 2 ba · 1,816 sqft
Briarwood
MLS ID #GC541921, ADAMS HOMES REALTY, INC.- GAINESVILLE.
Listing provided by Stellar MLS
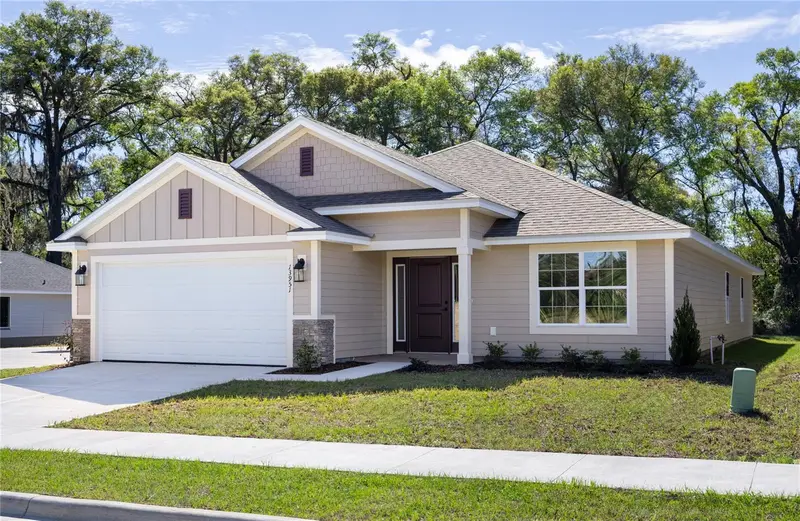
$401,600
17788 Nw 168th Rd
Alachua, FL 32615
4 bd · 3 ba · 2,212 sqft
Briarwood
MLS ID #GC541548, ADAMS HOMES REALTY, INC.- GAINESVILLE.
Listing provided by Stellar MLS
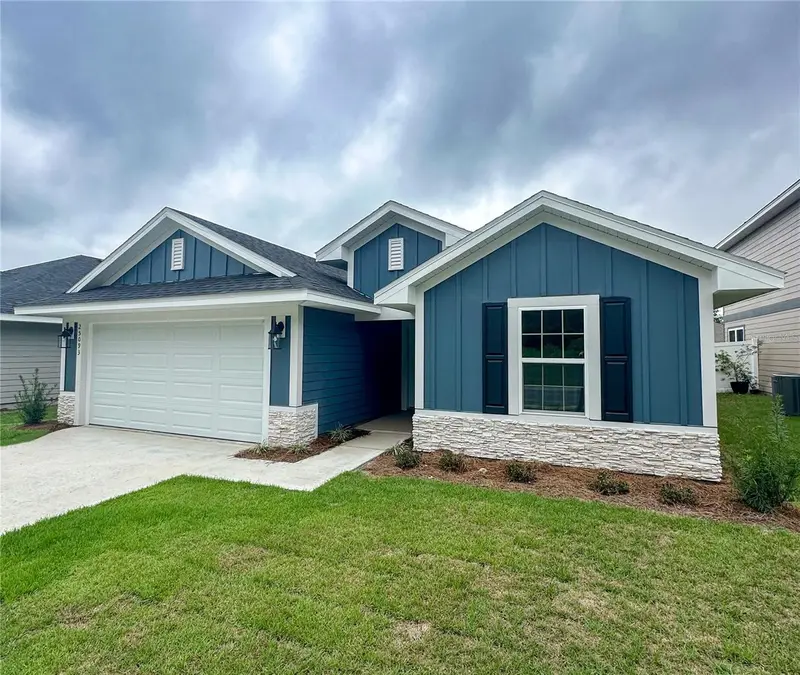
$358,900
16780 Nw 178th Ter
Alachua, FL 32615
4 bd · 2 ba · 1,647 sqft
Briarwood
MLS ID #GC541362, ADAMS HOMES REALTY, INC.- GAINESVILLE.
Listing provided by Stellar MLS

Listings courtesy of Stellar MLS as distributed by MLS GRID
IDX information is provided exclusively for consumers’ personal, non-commercial use and may not be used for any purpose other than to identify prospective properties consumers may be interested in purchasing.
Based on information submitted to the MLS GRID as of August 17, 2026 at 2:39 PM ET. All data is obtained from various sources and may not have been verified by broker or MLS GRID. Supplied Open House Information is subject to change without notice. All information should be independently reviewed and verified for accuracy. Properties may or may not be listed by the office/agent presenting the information.
All or a portion of the multiple listing information is provided by Stellar MLS, from a copyrighted compilation of listings. The compilation of listings and each individual listing are © 2026 Stellar MLS. All rights reserved.
Ryan Solberg, Broker · MaxLife Realty LLC · FL License #BK3354351 · Equal Housing Opportunity · Full disclaimer · DMCA