
$579,999
13031 Skyway Lane
Orlando, FL 32828
Listing updated: July 26, 2026 at 5:05 PM ET
Listing courtesy of Young Real Estate · Xia Mei · MLS #O6414072 · Active · 407-904-0069Property type
Year built
Lot size
Price / sq ft
HOA dues
Days on market
Garage spaces
Flood zone
About this home
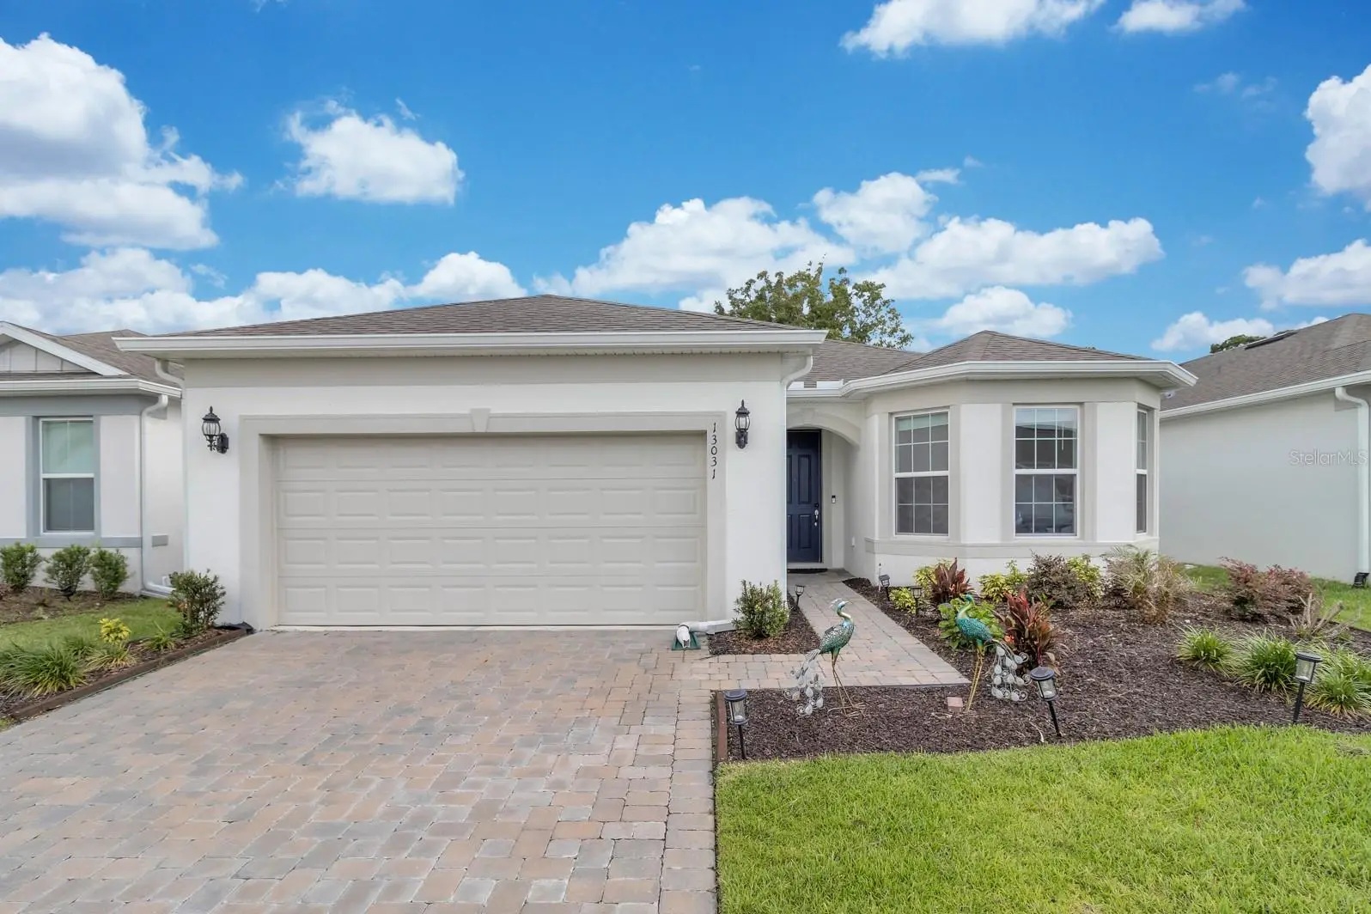
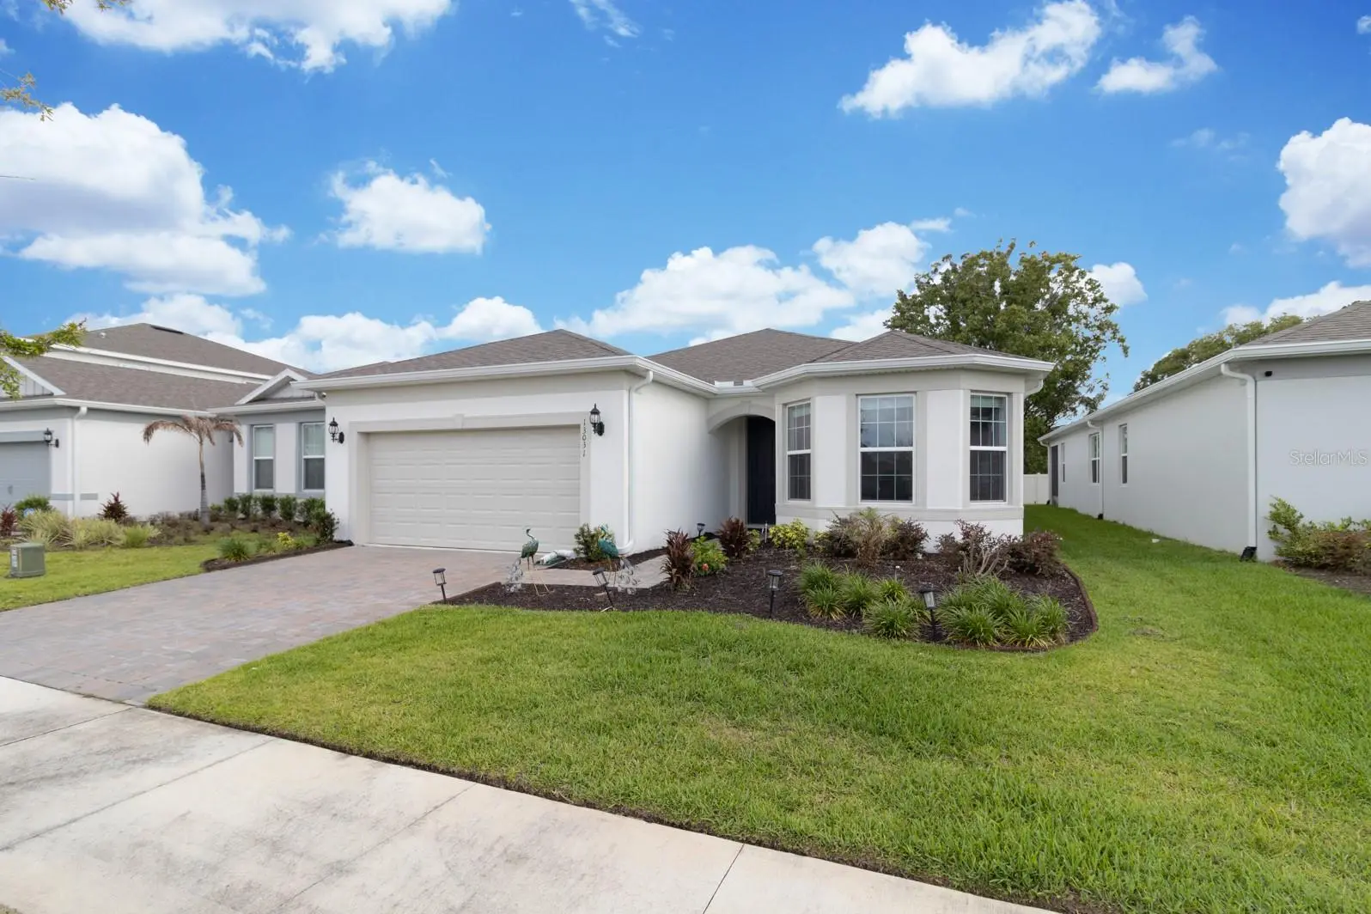
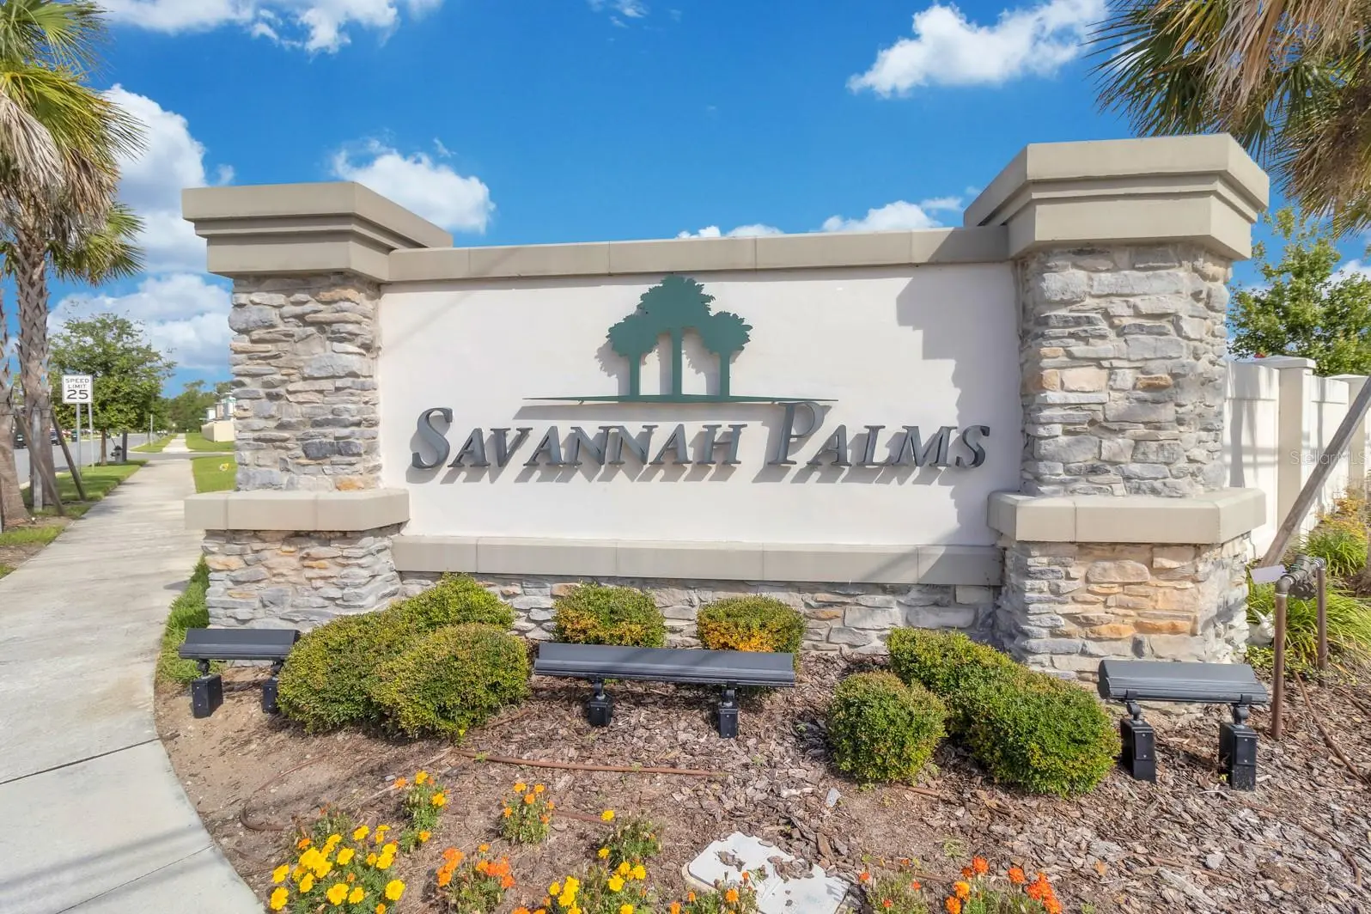
Welcome to 32828’s Savannah Palms, where modern design, thoughtful UPGRADES, and an unbeatable East Orlando location come together in this beautifully maintained 2023 BUILT Pulte Medina model that truly feels LIKE NEW and shows like a model home! This spacious single story floor plan offers a versatile layout with 4 bedrooms, 3 full baths, and 2 car garage, – perfect for growing households, multi-generational living, or anyone needing dedicated work or hobby space. The well designed interior greets you with high ceilings, high doors, and high baseboards, OPEN CONCEPT living spaces, extra two side windows in the living room, primary suite, creating a bright and elevated atmosphere throughout the entire home, complementing the light, modern design and making maintenance a breeze. The heart of the home is the CHEF’S GOURMET KITCHEN, designed for both everyday living and entertaining. It features sleek QUARTZ COUNTERTOPS, built-in STAINLESS STEEL APPLIANCES, a large ISLAND with bar seating, SOFT CLOSE CABINETRY, a large pantry, and generous prep and storage space, all open to a casual dining area, spacious living room and a more formal dining space for seamless connection. The primary suite is privately positioned at the back of the home and delivers a relaxing retreat with a spa-inspired en-suite bath that includes an OVERSIZED WALK-IN SHOWER, and expansive DUAL Vanities, plus big WALK-IN CLOSET. At the front of the home Big Bay window bedroom with its own en-suite bathroom on the right hand side of the home, A private guest suite on the other side of the home with its own en-suite bathroom provides ideal accommodations for visitors or extended family, while the 3-WAY SPLIT BEDROOM LAYOUT ensures privacy for everyone. The fourth Bedroom adds even more versatility – perfect as a home office, media room, or play space. Designed for comfort and convenience, this home also includes a mudroom and dedicated laundry room with customer built-in shelves and a sink, an additional storage room by the HVAC, along with a 2-car garage equipped with a MyQ wireless garage operator. Outdoor living is just as inviting with a large SCREENED LANAI overlooking the beautiful open green spaces and trees in BACKYARD, offering space to relax, entertain, or let pets and little ones play freely. Situated on a .14 ACRE LOT, the home also features automated irrigation for easy lawn maintenance. SMART & ENERGY EFFICIENT FEATURES add extra peace of mind and savings, including LED lighting, an energy-efficient water heater, Ring video doorbell, and automated exterior lighting controls. Residents of Savannah Palms enjoy a quiet community atmosphere with AT&T 1 GB INTERNET included with your HOA, NO CDD fees, and you are zoned for “A” Rated Discovery Middle School! The location is ideal – less than 10 minutes to Waterford Lakes Town Center, restaurants, shopping, and medical facilities, and approximately 20 minutes to Downtown Orlando, the Orlando International Airport (MCO), Sanford International Airport (SFB), and the Orlando Executive Airport. Future plans to expand Hancock Lone Palm Road connecting to Waterford Chase Parkway will add even greater convenience and access to the Avalon Park area. Spacious, modern, and thoughtfully designed with room to grow – this Savannah Palms home offers the best of newer construction living without the wait. Come see why this one truly stands out!
Estimated monthly payment
Estimate only. Taxes use the listing's reported amount where available; insurance is a Florida-average estimate. Your actual payment will vary — run a full calculation or talk to a lender.
Price & listing history52 days on market
- Status: ActiveJun 4, 2026
- Listed$599,999Jun 4, 2026
- Price reduced$579,999
Facts & features
- Property type
- Residential
- Sub type
- Single Family Residence
- Status
- Active
- Days on market
- 52
- Subdivision
- Savannah Palms
- County
- Orange
- Year built
- 2023
- Living area
- 2,258 sq ft
- Price/sq ft
- $257
- Building area
- 2,961 sq ft (Public Records)
- Lot size
- 6,071 sq ft
- Lot category
- 0 to less than 1/4
- Flood zone
- X (12095C0295F)
- Garage
- 2 spaces
- Annual taxes
- $6,808 (2025)
- Parcel #
- 23-22-31-7850-00-540
- Zoning
- RSTD R-1
- MLS #
- O6414072
Ask about this home
Have a question? Ask the broker directly.
Ryan Solberg answers personally — no call center, no spam. Your question goes straight to him.
Interior Details
- Bedrooms
- 4
- Full bathrooms
- 3
- Flooring
- Carpet, Luxury Vinyl, Tile
- Appliances
- Built-In Oven, Cooktop, Dishwasher, Disposal
- Interior features
- High Ceilings, Open Floorplan, Solid Surface Counters, Walk-In Closet(s), Window Treatments
- Laundry
- Laundry Room
- Stories / Levels
- One
- Direction faces
- South
Heating & Cooling
- Heating
- Electric
- Cooling
- Central Air
Parking
- Garage spaces
- 2
- Attached garage
- Yes
HOA & Financial
- HOA fee
- $137 / Monthly
- Monthly HOA
- $137/mo
- Total monthly fees
- $137/mo
- Total annual fees
- $1,644
- HOA name
- Liam Pool, LCAM
- CDD
- No
- Homestead exemption
- Yes
- Min lease term
- No Minimum
- Ownership
- Fee Simple
- Available for lease
- Yes
- Lease restrictions
- No
- Additional lease restrictions
- please contact HOA for Rules
Exterior & Construction
- Exterior features
- Rain Gutters
- Construction materials
- Block, Concrete
- Roof
- Shingle
- Foundation
- Slab
- Road surface
- Paved
Utilities
- Sewer
- Public Sewer
- Water source
- Public
- Utilities
- Electricity Available, Electricity Connected, Sewer Available, Sewer Connected, Water Available, Water Connected
Community
- Pets allowed
- Yes
Room Details
| Room | Level | Dimensions |
|---|---|---|
| Primary Bedroom | First | |
| Primary Bathroom | First | |
| Bedroom 2 | First | |
| Bedroom 3 | First | |
| Bedroom 4 | First | |
| Bathroom 2 | First | |
| Bathroom 3 | First | |
| Family Room | First | |
| Living Room | First | |
| Dining Room | First | |
| Laundry | First | |
| Kitchen | First |
Listing Details
- Listing date
- 2026-06-04
- On market date
- 2026-06-04
- Original list price
- $599,999
- Occupant type
- Owner
- MLS area
- 32828 - Orlando/Alafaya/Waterford Lakes
- Listing AOR
- Orlando Regional
- Status changed
- 2026-06-04
- Tax legal description
- SAVANNAH PALMS 109/102 LOT 54
Flood risk
Minimal-risk area outside the mapped floodplain. Flood insurance is optional and typically low-cost.
Source: FEMA flood zone reported on the listing. Confirm current designation at FEMA Flood Map Service Center.
Location
Directions
GPS
More homes like this
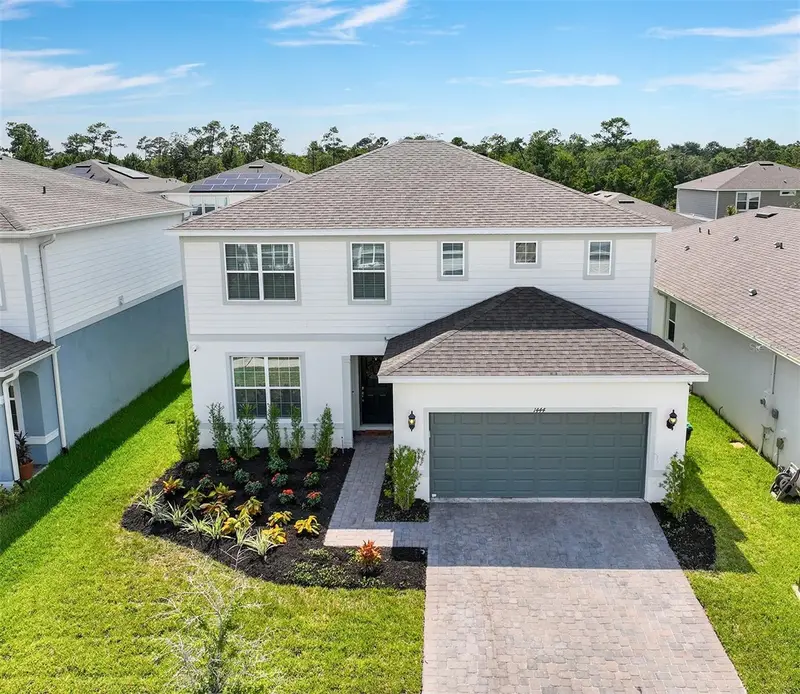
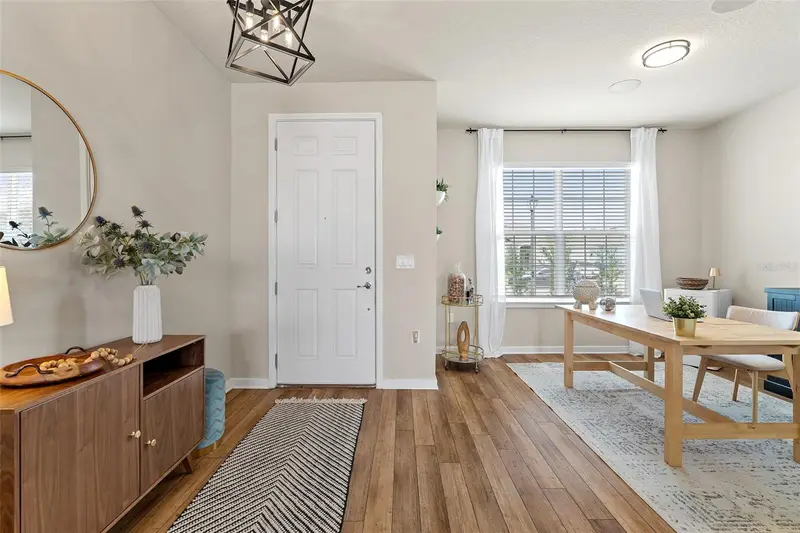
$587,500
1444 Grand Palm Dr
Orlando, FL 32828
4 bd · 3 ba · 2,416 sqft
Savannah Palms
MLS ID #O6429138, EXP REALTY LLC.
Listing provided by Stellar MLS
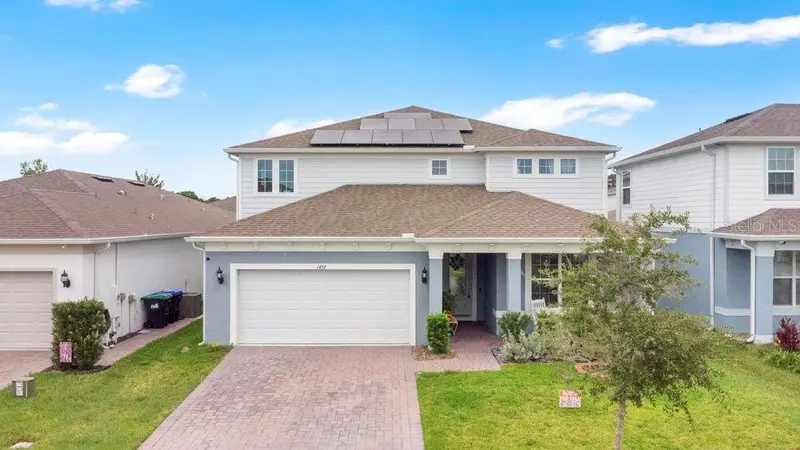
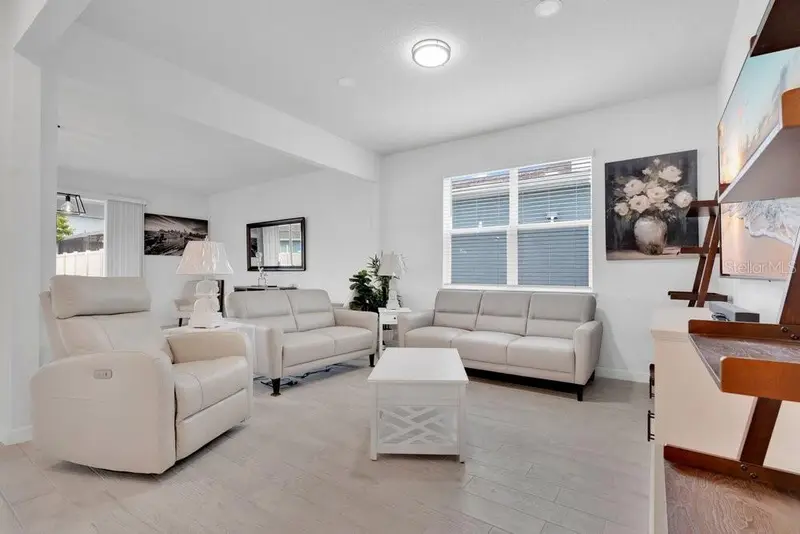
$660,000
1457 Grand Palm Dr
Orlando, FL 32828
5 bd · 5 ba · 3,464 sqft
Savannah Palms
MLS ID #O6431734, KELLER WILLIAMS ADVANTAGE 2 REALTY.
Listing provided by Stellar MLS
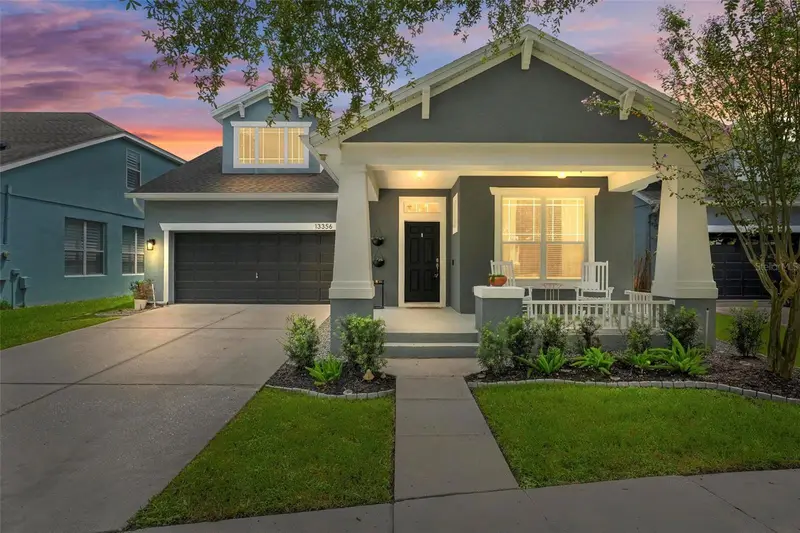
$660,000
13356 Phoenix Dr
Orlando, FL 32828
4 bd · 4 ba · 3,124 sqft
Avalon Park Northwest Village Ph 02-4
MLS ID #O6438269, WATSON REALTY CORP.
Listing provided by Stellar MLS
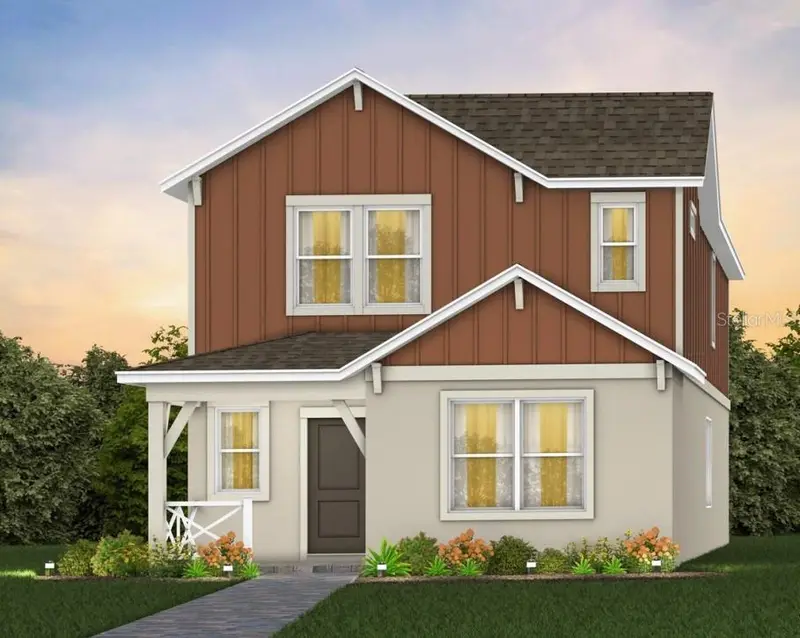
$532,400
1263 Gardeners Place
Orlando, FL 32820
5 bd · 3 ba · 2,231 sqft
The Grow
MLS ID #O6438278, PULTE REALTY OF NORTH FLORIDA LLC.
Listing provided by Stellar MLS

Listings courtesy of Stellar MLS as distributed by MLS GRID
IDX information is provided exclusively for consumers’ personal, non-commercial use and may not be used for any purpose other than to identify prospective properties consumers may be interested in purchasing.
Based on information submitted to the MLS GRID as of July 26, 2026 at 5:05 PM ET. All data is obtained from various sources and may not have been verified by broker or MLS GRID. Supplied Open House Information is subject to change without notice. All information should be independently reviewed and verified for accuracy. Properties may or may not be listed by the office/agent presenting the information.
All or a portion of the multiple listing information is provided by Stellar MLS, from a copyrighted compilation of listings. The compilation of listings and each individual listing are © 2026 Stellar MLS. All rights reserved.
Ryan Solberg, Broker · MaxLife Realty LLC · FL License #BK3354351 · Equal Housing Opportunity · Full disclaimer · DMCA