
$749,900
7242 Londale Boulevard
Windermere, FL 34786
Listing updated: July 21, 2026 at 10:39 AM ET
Listing courtesy of Taylor Real Estate Svc Of C Fl · Lisa McNeilly · MLS #O6414025 · Active · 407-509-0868Property type
Year built
Lot size
Price / sq ft
HOA dues
Days on market
Garage spaces
Flood zone
About this home
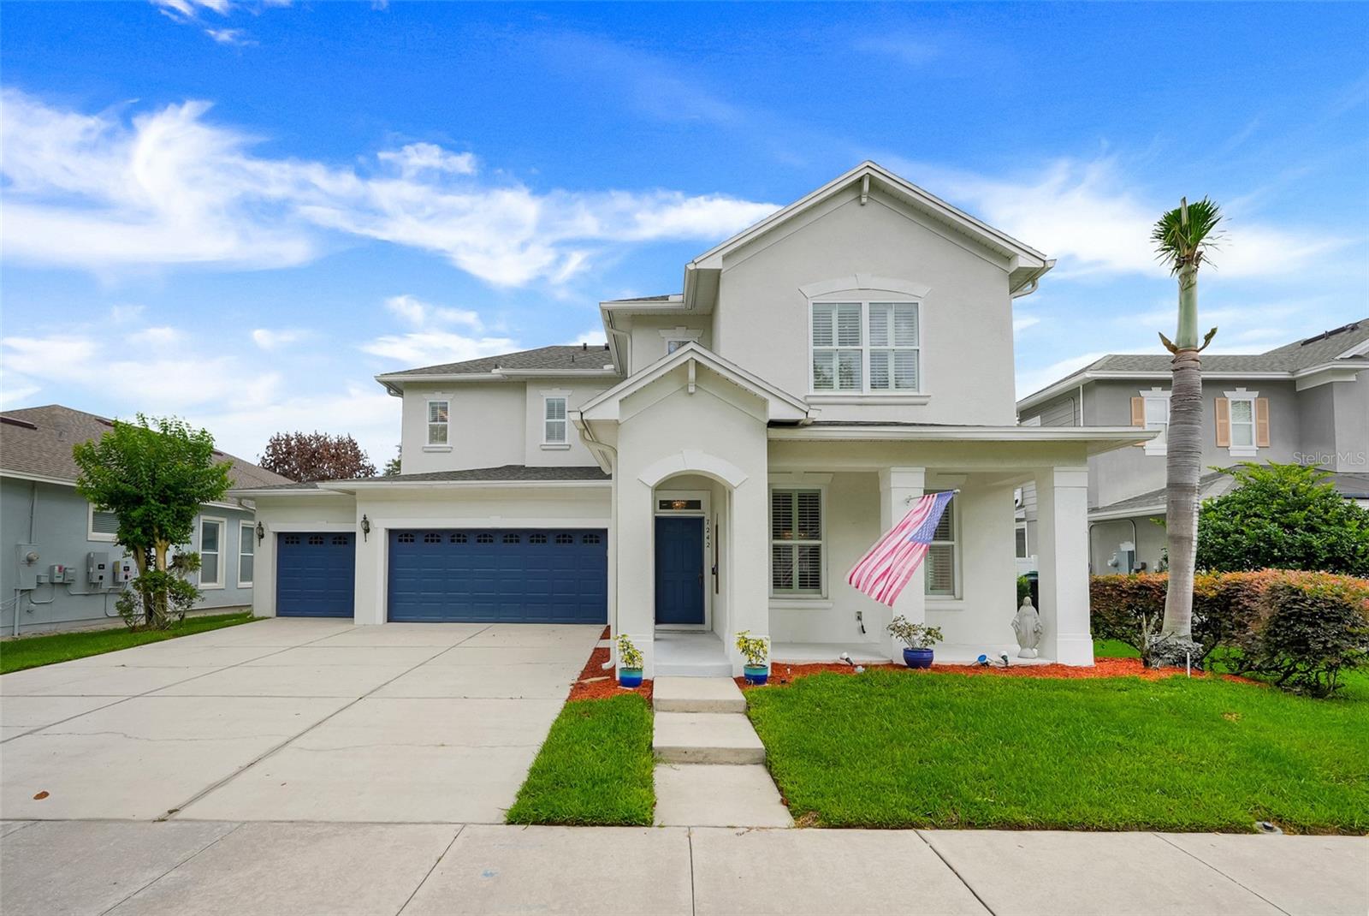
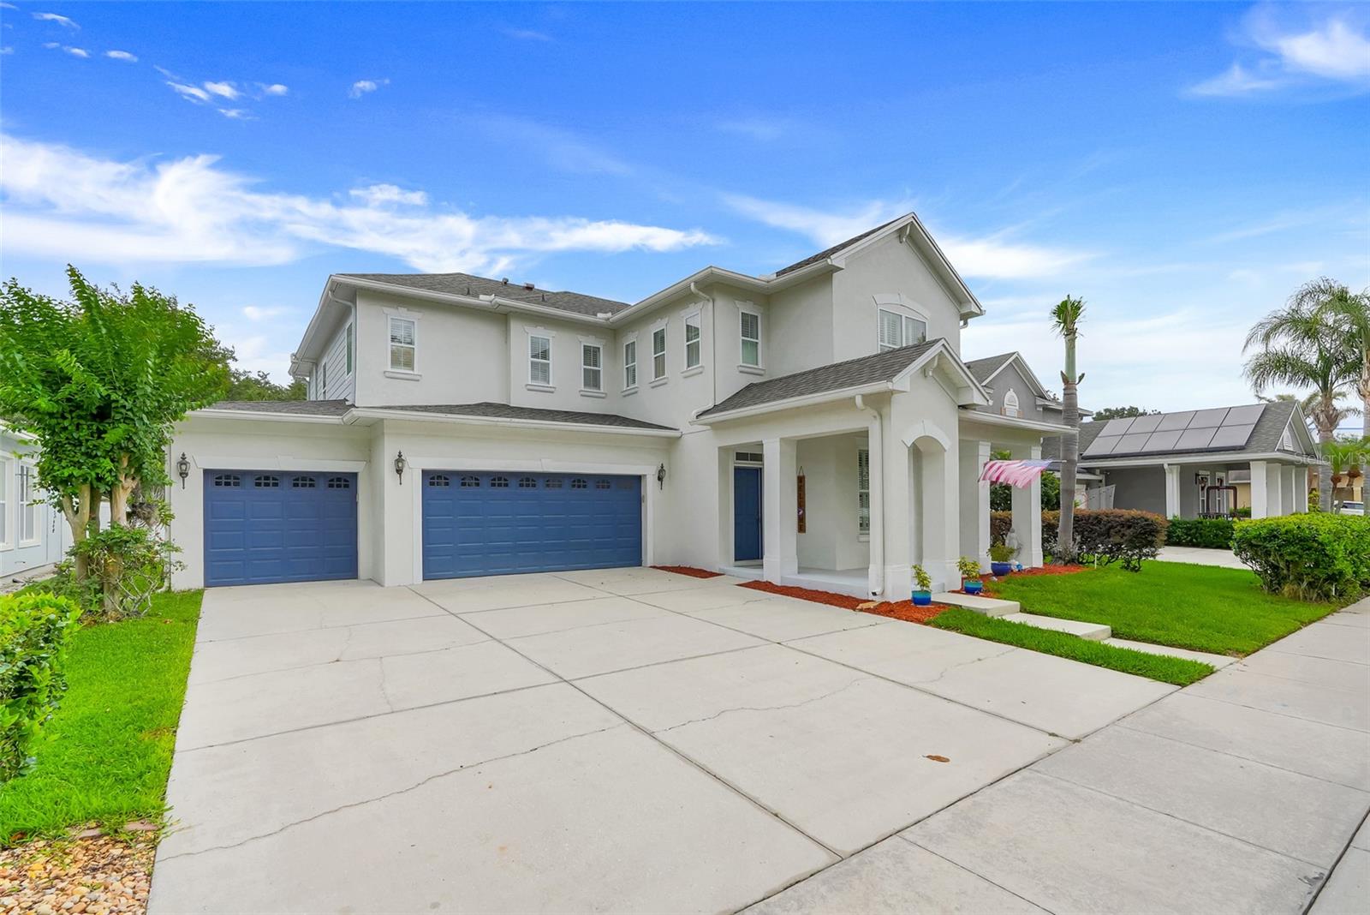
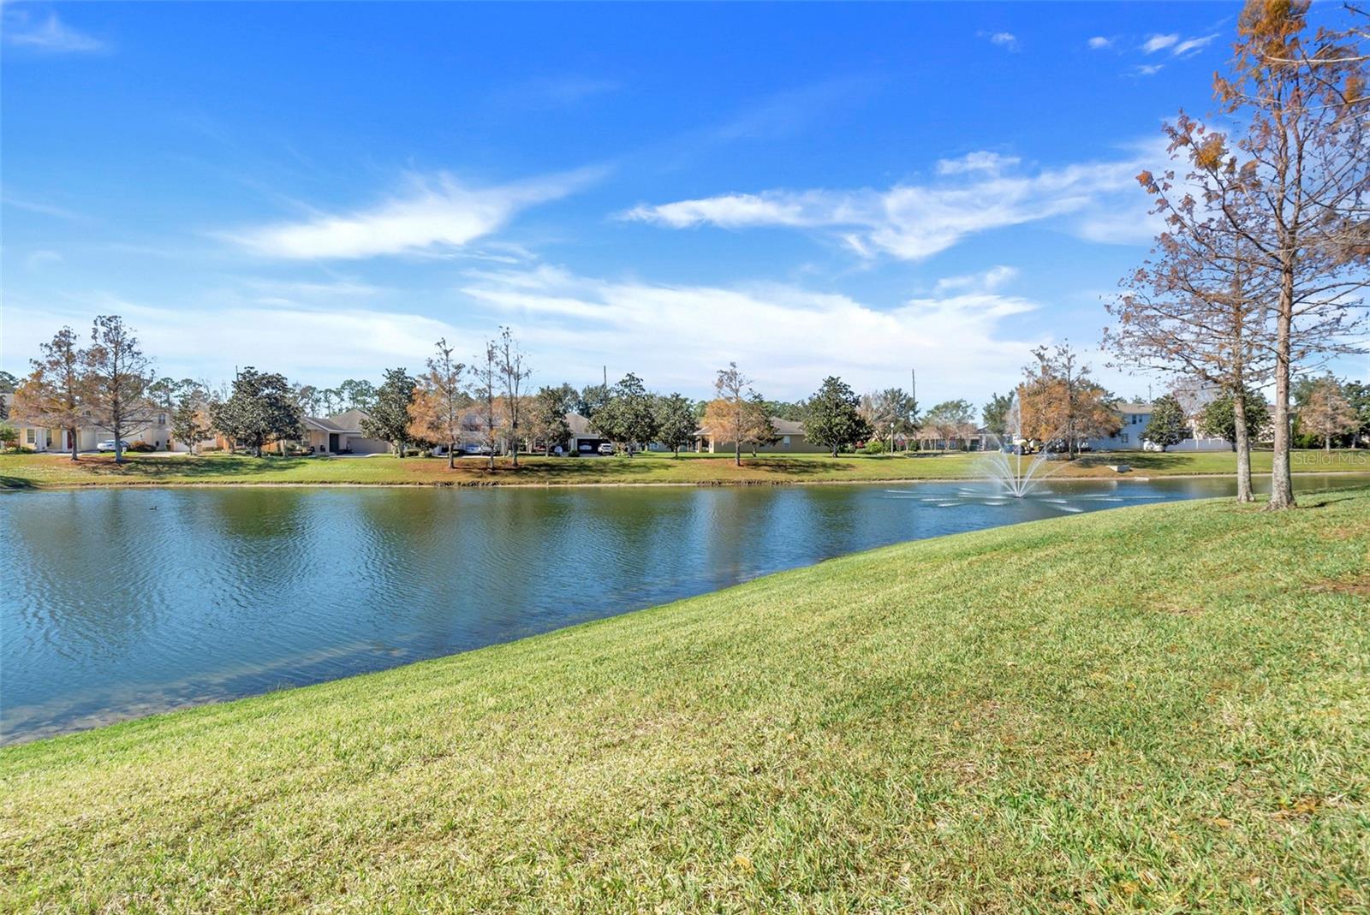
Welcome to this stunning former model home located in highly desirable Windermere! From the moment you step inside you will be greeted by it's open space layout for living and dining rooms with meticulous attention to detail featuring crown molding, wrought iron staircase and custom built-in entertainment center in family room. The gourmet kitchen has plenty of counter space for the pickiest of Chefs and overlooks an overly large family room for those cozy dinner and a movie nights! To complete the kitchen, you will find a Butler's Pantry with discreet under the stair storage and sliding glass doors leading to your outdoor oasis! Here, you will find a screen enclosed, freshly resurfaced pool for enjoying the Florida Sun! The pool area has an expansive deck for grilling and entertaining guests. Back inside, on the second floor, you can retreat to your bedroom with built in beverage/coffee station and his and her walk in closets. The en-suite bathroom features dual vanities, garden tub with separate shower. Three more bedrooms, two baths, laundry room and a Tech Center complete the upstairs of this amazing home! Enclave at Berkshire Park is conveniently located near theme parks, shopping and restaurants and offers walking trails, community pool with cabana, tennis courts and basketball court.
Estimated monthly payment
Estimate only. Taxes use the listing's reported amount where available; insurance is a Florida-average estimate. Your actual payment will vary — run a full calculation or talk to a lender.
Price & listing history33 days on market
- Status: ActiveJul 21, 2026
- Listed$749,900Jun 4, 2026
- Price increased$749,900
Facts & features
- Property type
- Residential
- Sub type
- Single Family Residence
- Status
- Active
- Days on market
- 33
- Subdivision
- Enclave/Berkshire Park B G H I
- County
- Orange
- Year built
- 2006
- Living area
- 2,690 sq ft
- Price/sq ft
- $279
- Building area
- 3,846 sq ft (Builder)
- Lot size
- 7,200 sq ft
- Lot category
- 0 to less than 1/4
- Flood zone
- X (12095C0380H)
- Garage
- 3 spaces
- Pool
- Private pool
- Annual taxes
- $5,332 (2025)
- Parcel #
- 26-23-27-1612-01-570
- Zoning
- P-D
- MLS #
- O6414025
Ask about this home
Have a question? Ask the broker directly.
Ryan Solberg answers personally — no call center, no spam. Your question goes straight to him.
Interior Details
- Bedrooms
- 4
- Full bathrooms
- 3
- Half bathrooms
- 1
- Flooring
- Tile, Wood
- Appliances
- Dishwasher, Disposal, Electric Water Heater, Microwave, Range, Refrigerator
- Interior features
- Ceiling Fans(s), Crown Molding, Dry Bar, High Ceilings, Living Room/Dining Room Combo, PrimaryBedroom Upstairs, Solid Surface Counters, Split Bedroom, Walk-In Closet(s)
- Laundry
- Inside, Laundry Room
- Stories / Levels
- Two
- Direction faces
- Northwest
Heating & Cooling
- Heating
- Central
- Cooling
- Central Air
Parking
- Garage spaces
- 3
- Attached garage
- Yes
- Parking features
- Driveway, Garage Door Opener
HOA & Financial
- HOA fee
- $243 / Quarterly
- Monthly HOA
- $81/mo
- Total monthly fees
- $81/mo
- Total annual fees
- $972
- HOA name
- Tiffany Castille
- CDD
- No
- Homestead exemption
- Yes
- Min lease term
- 1-2 Years
- Listing terms
- Cash, Conventional, FHA, VA Loan
- Ownership
- Fee Simple
- Available for lease
- Yes
- Lease restrictions
- Yes
- Additional lease restrictions
- Buyer must verify with HOA.
Exterior & Construction
- Exterior features
- Sidewalk, Sliding Doors
- Construction materials
- Block, Stucco
- Roof
- Shingle
- Foundation
- Slab
- Pool
- Private pool
- Road surface
- Asphalt
Utilities
- Sewer
- Public Sewer
- Water source
- Public
- Utilities
- BB/HS Internet Available, Cable Available, Electricity Connected, Public
Community
- Pets allowed
- Breed Restrictions
Schools
Letter grades: Florida DOE 2024–25 school grades (Orange, Seminole, Lake, Osceola, Brevard). Assigned schools from the listing agent — verify enrollment with the district.
Room Details
| Room | Level | Dimensions |
|---|---|---|
| Primary Bedroom | Second | 18x15 |
| Primary Bathroom | Second | |
| Bedroom 2 | Second | 12x11 |
| Bedroom 3 | Second | 13x11 |
| Bedroom 4 | Second | 12x11 |
| Family Room | First | 19x15 |
| Dining Room | First | 14x11 |
| Living Room | First | 14x11 |
| Dinette | First | 9x7 |
| Kitchen | First | 15x11 |
Listing Details
- Listing date
- 2026-06-04
- On market date
- 2026-06-04
- Original list price
- $749,900
- Occupant type
- Owner
- MLS area
- 34786 - Windermere
- Listing AOR
- Orlando Regional
- Status changed
- 2026-07-21
- Tax legal description
- ENCLAVE AT BERKSHIRE PARK 65/124 LOT 157
Flood risk
Minimal-risk area outside the mapped floodplain. Flood insurance is optional and typically low-cost.
Source: FEMA flood zone reported on the listing. Confirm current designation at FEMA Flood Map Service Center.
Location
Directions
From 429 S, take exit 19 toward CR 535 (Winter Garden Vineland Rd). Turn left onto Winter Garden Vineland Rd. Turn left onto Overstreet Rd. Turn Left onto Londale Blvd. Home is on the right side.
More homes like this
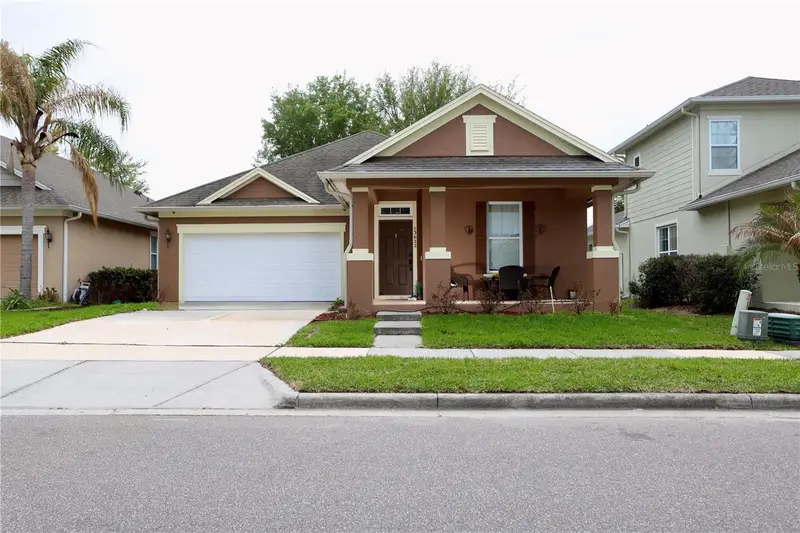
$629,900
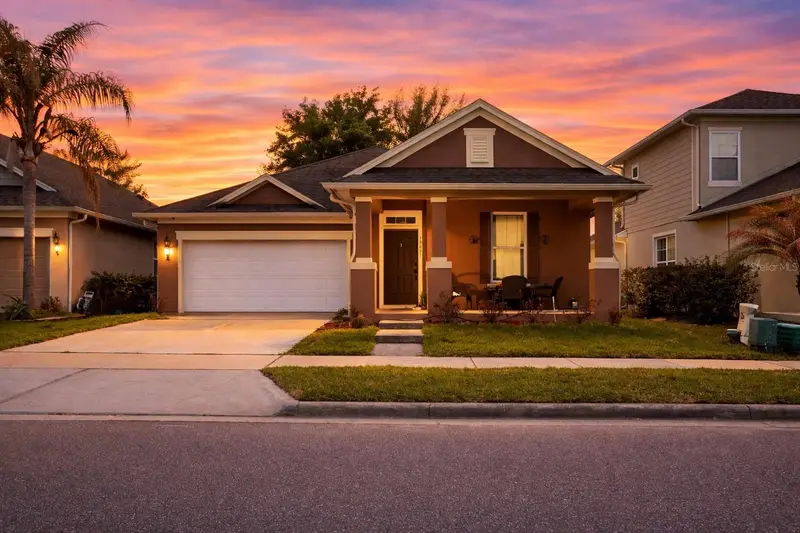
13622 Darchance Rd
Windermere, FL 34786
3 bd · 2 ba · 2,147 sqft
Enclave/Berkshire Park B G H I
MLS ID #S5146266, AVANTI WAY REALTY LLC.
Listing provided by Stellar MLS
$500,000
16802 Oakboro St
Winter Garden, FL 34787
3 bd · 2 ba · 1,705 sqft
Waterleigh Ph 3b 3c & 3d
MLS ID #O6425489, KELLER WILLIAMS ADVANTAGE 2 REALTY.
Listing provided by Stellar MLS
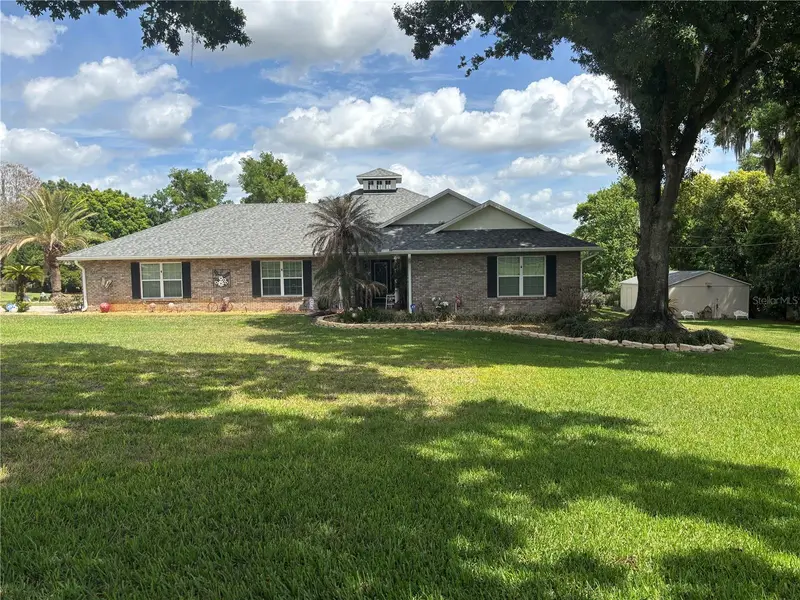
$739,900
537 Woodlawn Cemetery Rd
Gotha, FL 34734
3 bd · 3 ba · 2,506 sqft
Cooks Estates
MLS ID #O6368398, WEICHERT REALTORS HALLMARK PROPERTIES.
Listing provided by Stellar MLS
$1,075,000
8316 Lookout Pointe Dr
Windermere, FL 34786
5 bd · 4 ba · 4,332 sqft
Windermere Trls Ph 3b
MLS ID #S5152477, LA ROSA REALTY KISSIMMEE.
Listing provided by Stellar MLS

Listings courtesy of Stellar MLS as distributed by MLS GRID
IDX information is provided exclusively for consumers’ personal, non-commercial use and may not be used for any purpose other than to identify prospective properties consumers may be interested in purchasing.
Based on information submitted to the MLS GRID as of July 21, 2026 at 10:39 AM ET. All data is obtained from various sources and may not have been verified by broker or MLS GRID. Supplied Open House Information is subject to change without notice. All information should be independently reviewed and verified for accuracy. Properties may or may not be listed by the office/agent presenting the information.
All or a portion of the multiple listing information is provided by Stellar MLS, from a copyrighted compilation of listings. The compilation of listings and each individual listing are © 2026 Stellar MLS. All rights reserved.
Ryan Solberg, Broker · MaxLife Realty LLC · FL License #BK3354351 · Equal Housing Opportunity · Full disclaimer · DMCA