
$250,000
10942 Verawood Drive
Riverview, FL 33579
Listing updated: August 14, 2026 at 10:21 AM ET
Listing courtesy of Re/Max Realty Unlimited · Jennifer Fieo · MLS #TB8515857 · Active · 813-684-0016Property type
Year built
Lot size
Price / sq ft
HOA dues
Days on market
Garage space
Flood zone
About this home
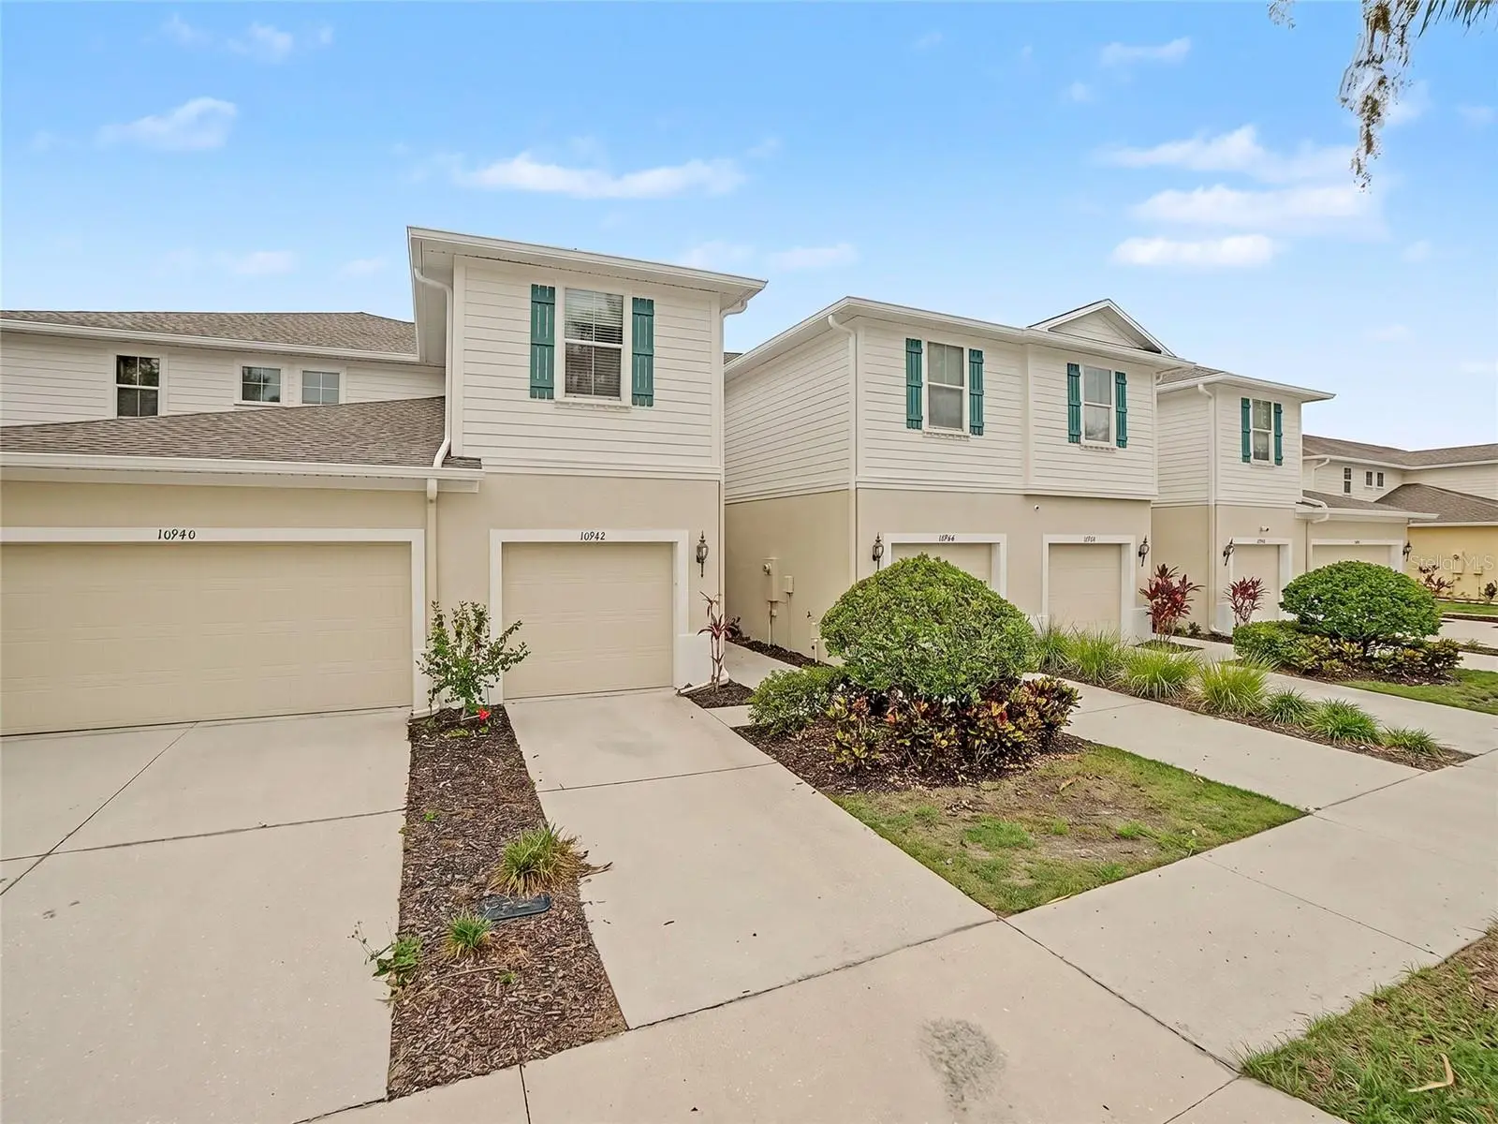
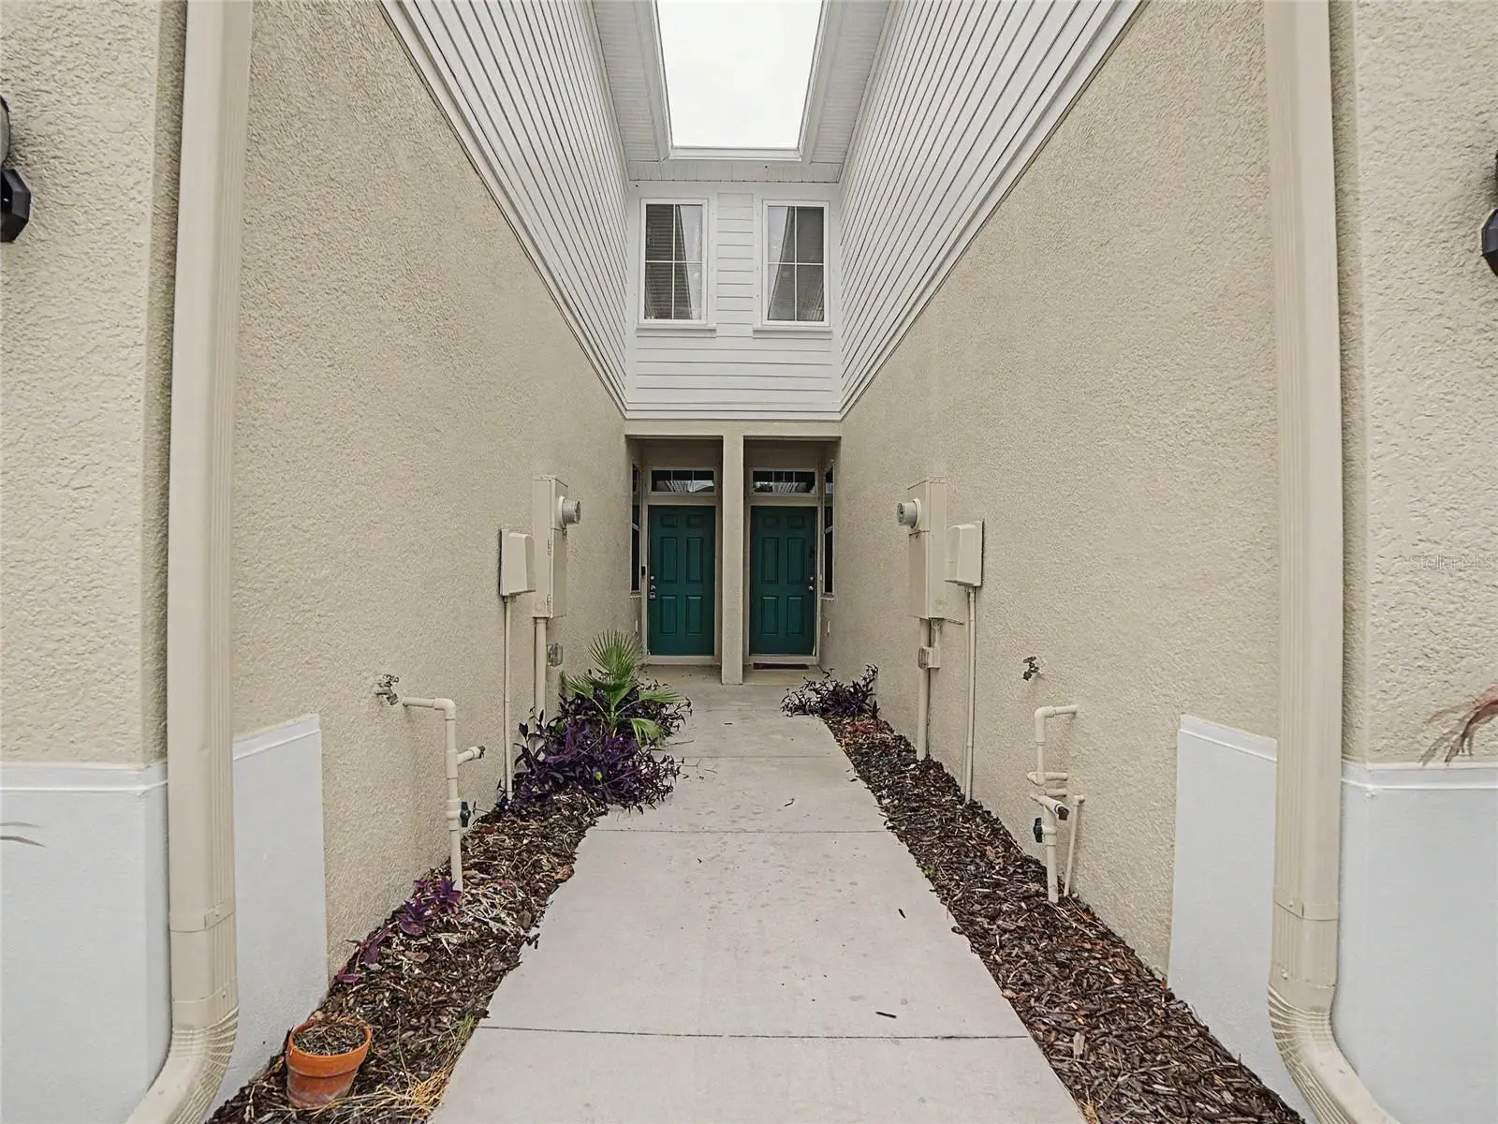
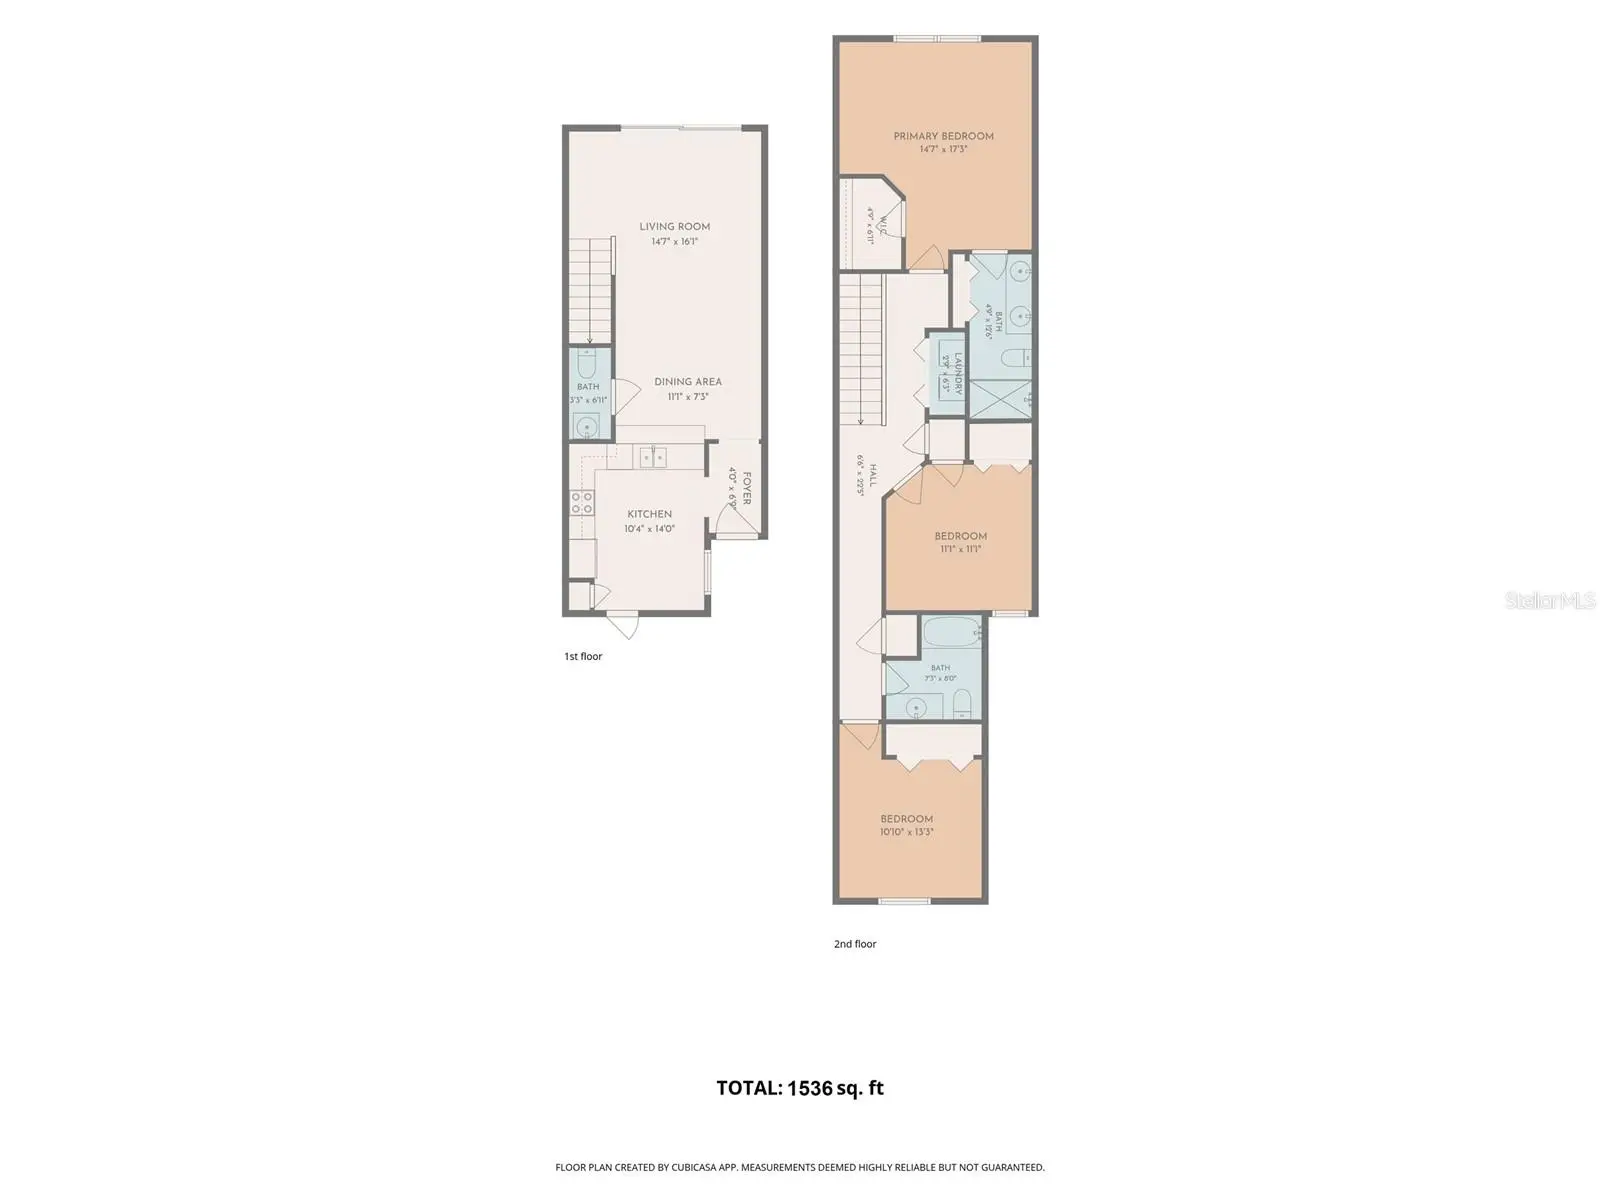
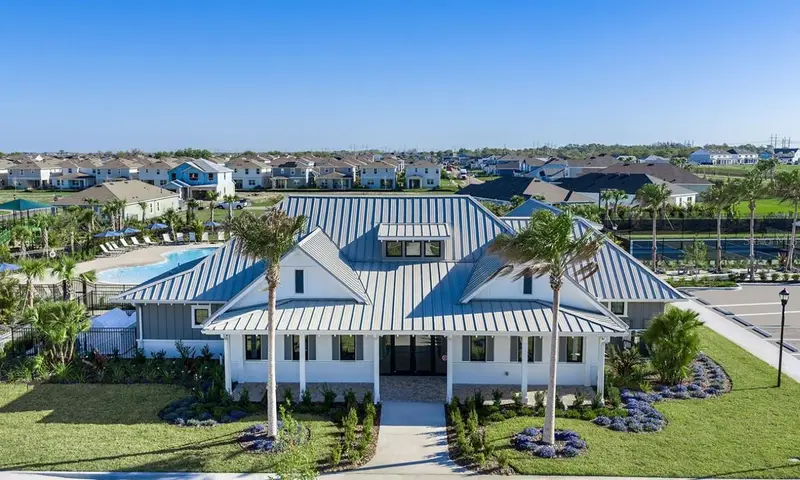
Virtually Staged. Welcome to this beautifully maintained 3-bedroom, 2.5-bath townhome in the highly desirable gated community of Lucaya Lake Club. Built in 2018, this spacious residence offers an open-concept floor plan, a 1-car garage, and a screened lanai overlooking peaceful conservation views and the community pool. The main living area features durable ceramic tile flooring throughout the first floor, recessed lighting, and ceiling fans, creating a bright and inviting atmosphere. The well-appointed kitchen is designed for both style and functionality, showcasing 42-inch dark-stained maple cabinets, granite countertops, black appliances, a double-bowl stainless steel sink, pendant lighting, ample cabinet storage, and a breakfast bar perfect for casual dining and entertaining. A convenient half bath with a pedestal sink is located on the first floor, while sliding glass doors lead to the covered screened lanai, providing the perfect space to enjoy Florida's outdoor lifestyle. Upstairs, the staircase and all bedrooms feature comfortable carpeting. The spacious primary suite offers a large walk-in closet and an en-suite bath complete with dual Corian vanities, maple cabinetry with drawers, nickel fixtures, and a walk-in shower accented with decorative listello tile. Two additional bedrooms share a full bath featuring a tub/shower combination, Corian countertop, maple cabinetry, and nickel fixtures. The upstairs laundry area includes the washer and dryer for added convenience. Residents of Lucaya Lake Club enjoy access to outstanding resort-style amenities, including a clubhouse, fitness center, resort-style pools, splash park, playground, walking trails, community dock, and a stunning 78-acre lake ideal for kayaking, canoeing, paddleboarding, and enjoying the Florida sunshine. Ideally located near shopping, dining, hospitals, and major roadways, this move-in-ready townhome offers the perfect combination of comfort, convenience, and resort-style living. Don't miss this exceptional opportunity!
Estimated monthly payment
Estimate only. Taxes use the listing's reported amount where available; insurance is a Florida-average estimate. Your actual payment will vary — run a full calculation or talk to a lender.
Price & listing history70 days on market
- Status: ActiveJun 5, 2026
- Listed$259,900Jun 5, 2026
- Price reduced$250,000
Facts & features
- Property type
- Residential
- Sub type
- Townhouse
- Status
- Active
- Days on market
- 70
- Subdivision
- Lucaya Lake Club
- County
- Hillsborough
- Year built
- 2018
- Living area
- 1,536 sq ft
- Price/sq ft
- $163
- Building area
- 1,936 sq ft (Public Records)
- Lot size
- 2,106 sq ft
- Lot category
- 0 to less than 1/4
- Flood zone
- X
- Garage
- 1 spaces
- Annual taxes
- $6,455 (2025)
- Parcel #
- U-05-31-20-A7E-000000-00017.0
- Zoning
- PD
- MLS #
- TB8515857
Ask about this home
Have a question? Ask the broker directly.
Ryan Solberg answers personally — no call center, no spam. Your question goes straight to him.
Interior Details
- Bedrooms
- 3
- Full bathrooms
- 2
- Half bathrooms
- 1
- Flooring
- Carpet, Ceramic Tile
- Appliances
- Dishwasher, Disposal, Dryer, Microwave, Range, Refrigerator, Washer
- Interior features
- Ceiling Fans(s), Eat-in Kitchen, Solid Wood Cabinets, Stone Counters, Walk-In Closet(s)
- Laundry
- Electric Dryer Hookup, Inside, Laundry Closet, Upper Level, Washer Hookup
- Stories / Levels
- Two
- Direction faces
- East
Heating & Cooling
- Heating
- Central, Electric, Heat Recovery Unit
- Cooling
- Central Air
Parking
- Garage spaces
- 1
- Attached garage
- Yes
- Parking features
- Driveway, Garage Door Opener
HOA & Financial
- HOA fee
- $323 / Monthly
- Monthly HOA
- $323/mo
- Total monthly fees
- $323/mo
- Total annual fees
- $3,873
- HOA name
- Condominium Associates
- CDD
- Yes
- Min lease term
- 8-12 Months
- Listing terms
- Cash, Conventional, FHA, VA Loan
- Ownership
- Fee Simple
- Available for lease
- Yes
- Lease restrictions
- Yes
- Additional lease restrictions
- No short term leases.
- Approval process
- Application.
Exterior & Construction
- Exterior features
- Hurricane Shutters, Lighting, Sidewalk, Sliding Doors, Sprinkler Metered
- Construction materials
- Block, Stucco
- Roof
- Shingle
- Foundation
- Slab
- Water access
- Yes
- Water view
- Yes
- Road surface
- Asphalt, Paved
Utilities
- Sewer
- Public Sewer
- Water source
- Public
- Utilities
- BB/HS Internet Available, Cable Available, Electricity Connected, Phone Available, Public, Sewer Connected, Sprinkler Meter, Underground Utilities, Water Connected
Community
- Pets allowed
- Cats OK, Dogs OK, Yes
Schools
Letter grades: Florida DOE 2024–25 school grades (Orange, Seminole, Lake, Osceola, Brevard). Assigned schools from the listing agent — verify enrollment with the district.
Room Details
| Room | Level | Dimensions |
|---|---|---|
| Bedroom 2 | Second | 11x11 |
| Bedroom 3 | Second | 10x13 |
| Kitchen | First | 10x14 |
| Living Room | First | 14x16 |
| Primary Bathroom | Second | |
| Primary Bedroom | Second | 14x17 |
| Dinette | First | 11x7 |
| Primary Bathroom | Second | 4x12 |
| Bathroom 2 | Second | 7x8 |
Listing Details
- Listing date
- 2026-06-03
- On market date
- 2026-06-05
- Original list price
- $259,900
- Occupant type
- Vacant
- MLS area
- 33579 - Riverview
- Listing AOR
- Suncoast Tampa
- Home warranty
- Yes
- Status changed
- 2026-06-05
- Tax legal description
- LUCAYA LAKE CLUB TOWNHOMES PHASE 1 LOT 17
Flood risk
Minimal-risk area outside the mapped floodplain. Flood insurance is optional and typically low-cost.
Source: FEMA flood zone reported on the listing. Confirm current designation at FEMA Flood Map Service Center.
Location
Directions
Take US HWY 301 south into Riverview. Turn left onto Rhodine Rd, then turn right onto Verawood Dr. Home will be on the right.
More homes like this
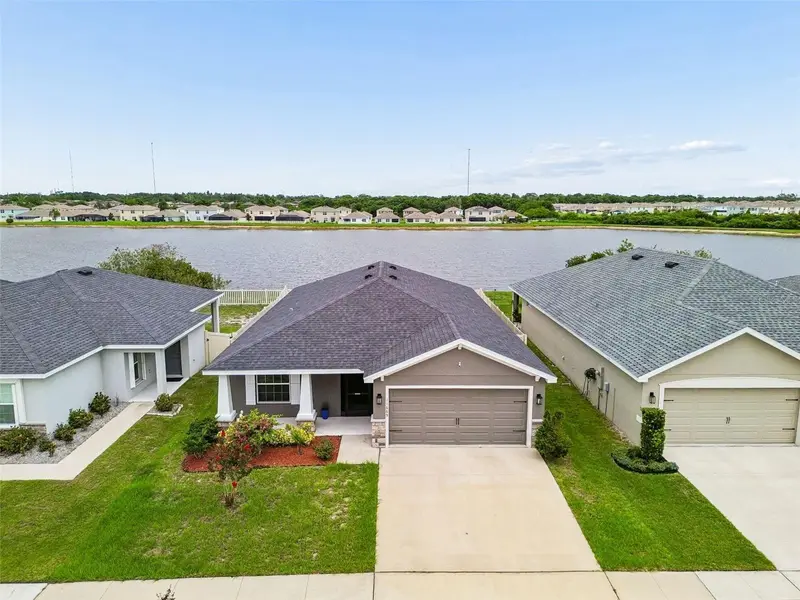
$363,000
11483 Sage Canyon Dr
Riverview, FL 33578
4 bd · 3 ba · 1,914 sqft
Ventana Grvs Ph 1
MLS ID #TB8537905, EXP REALTY LLC.
Listing provided by Stellar MLS
$369,000
11669 Stone Pine St
Riverview, FL 33569
4 bd · 2 ba · 1,710 sqft
Ridgewood
MLS ID #TB8523513, SIGNATURE REALTY ASSOCIATES.
Listing provided by Stellar MLS
$299,900
14310 Edinburgh Moor Dr
Wimauma, FL 33598
3 bd · 2 ba · 1,948 sqft
Ayersworth Glen
MLS ID #TB8538806, EXP REALTY LLC.
Listing provided by Stellar MLS
$324,990
6418 Jensen View Ave
Apollo Beach, FL 33572
3 bd · 3 ba · 1,619 sqft
Waterset
MLS ID #TB8524358, WEEKLEY HOMES REALTY COMPANY.
Listing provided by Stellar MLS

Listings courtesy of Stellar MLS as distributed by MLS GRID
IDX information is provided exclusively for consumers’ personal, non-commercial use and may not be used for any purpose other than to identify prospective properties consumers may be interested in purchasing.
Based on information submitted to the MLS GRID as of August 14, 2026 at 10:21 AM ET. All data is obtained from various sources and may not have been verified by broker or MLS GRID. Supplied Open House Information is subject to change without notice. All information should be independently reviewed and verified for accuracy. Properties may or may not be listed by the office/agent presenting the information.
All or a portion of the multiple listing information is provided by Stellar MLS, from a copyrighted compilation of listings. The compilation of listings and each individual listing are © 2026 Stellar MLS. All rights reserved.
Ryan Solberg, Broker · MaxLife Realty LLC · FL License #BK3354351 · Equal Housing Opportunity · Full disclaimer · DMCA