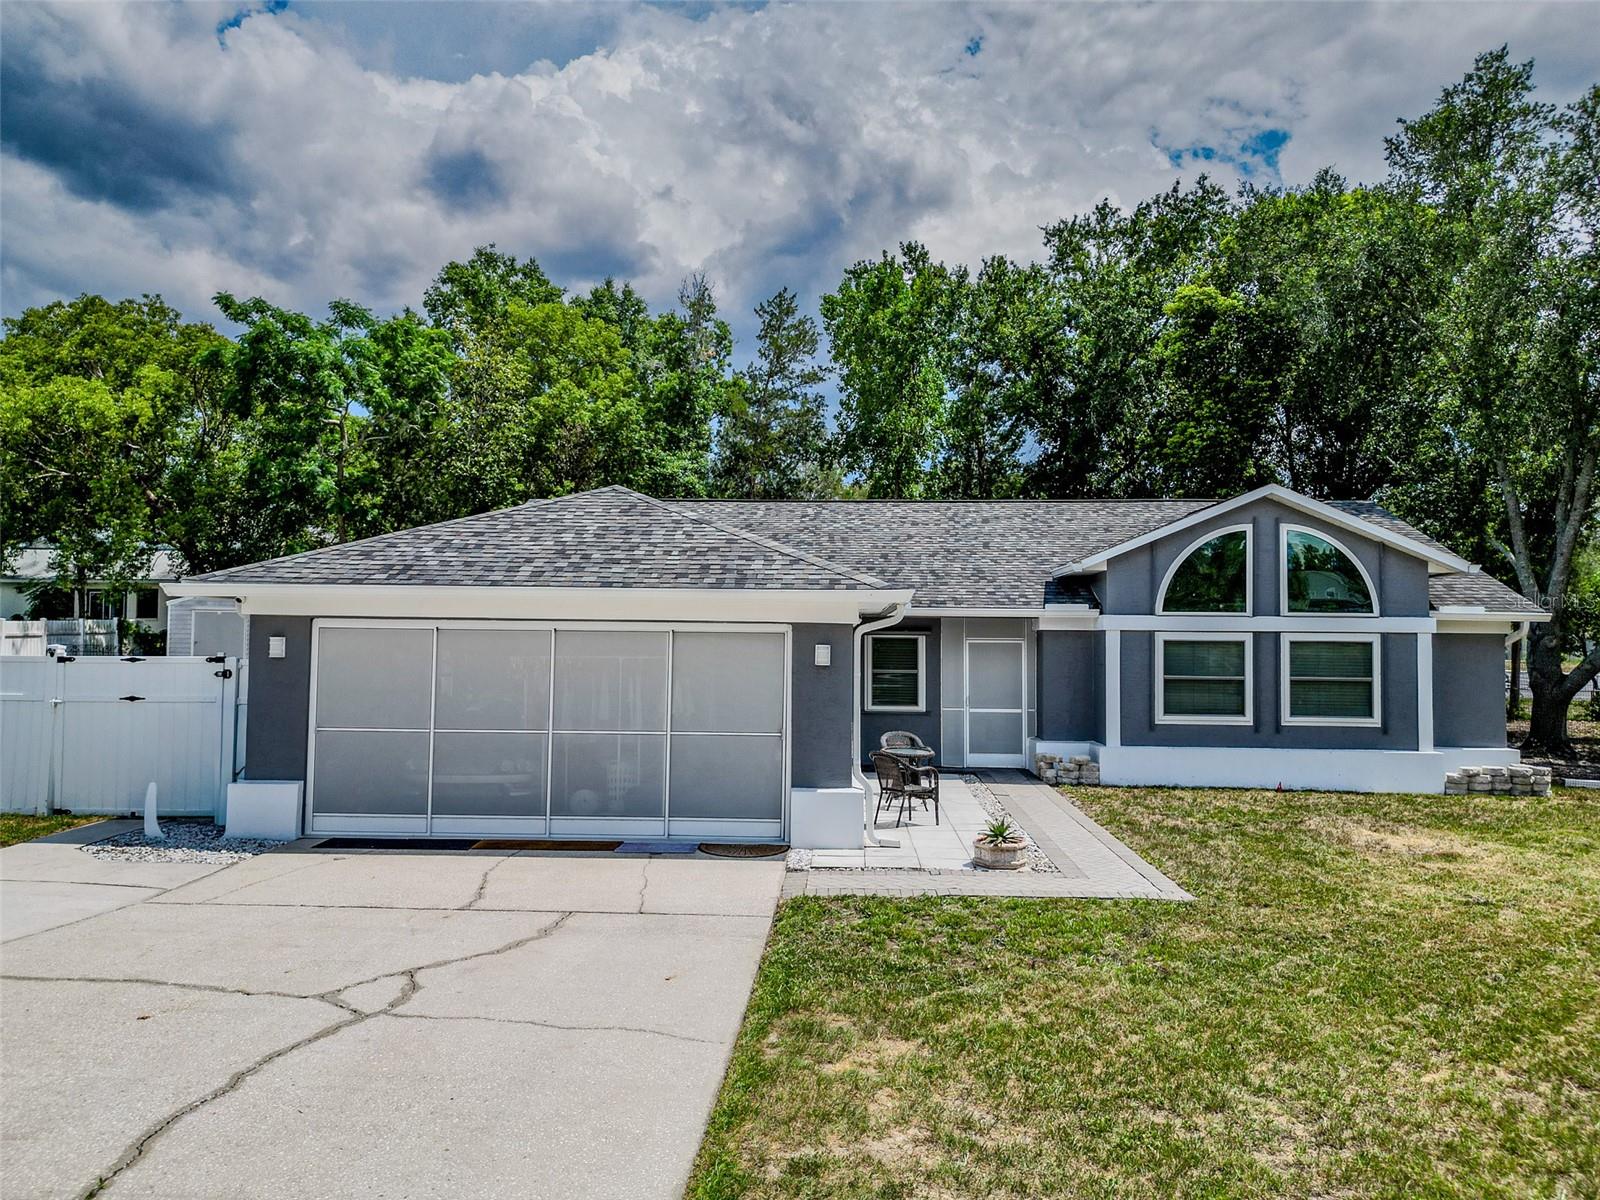



$411,000
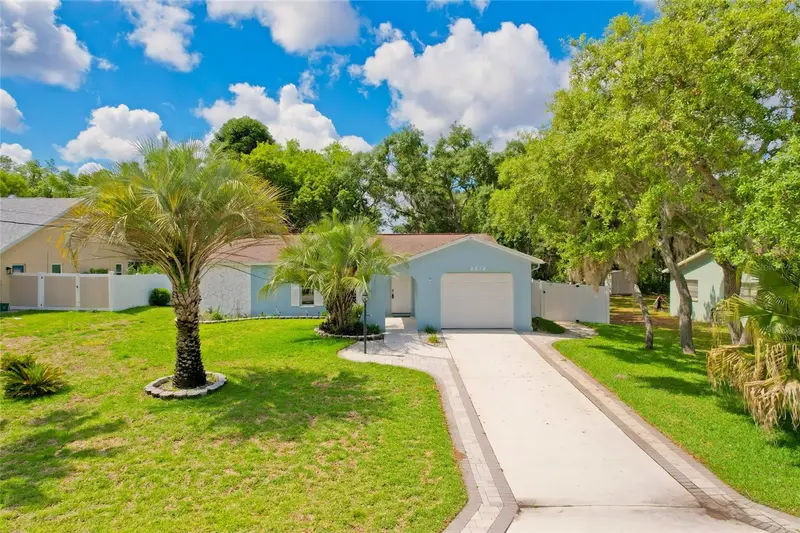
12090 Venice Drive
Spring Hill, FL 34609
Listing updated: July 20, 2026 at 8:50 PM ET
Listing courtesy of Future Home Realty · Michael Navarra · MLS #TB8515815 · Active · 800-921-1330Property type
Year built
Lot size
Price / sq ft
HOA dues
Days on market
Garage spaces
Flood zone
About this home
Welcome to this beautifully maintained pool home featuring 3 bedrooms, 2 bathrooms, a 2-car garage, and a versatile bonus room currently utilized as a 4th bedroom with a closet, offering flexibility for guests, a home office, nursery, or additional living space. Situated on a spacious ½-acre lot at the end of a quiet dead-end street, this move-in ready property offers the perfect combination of privacy, functionality, and modern updates with no HOA restrictions. The updated kitchen features newer cabinetry and finishes, while the remodeled primary bathroom provides a fresh, contemporary feel. Major improvements include a 2022 roof with gutters, 2017 HVAC system, tankless whole home water heater, and all-New double-pane, high-impact windows and glass-sliding doors. For added peace of mind, hurricane shutters are included for all windows and glass sliding doors. Step outside to enjoy your private backyard oasis featuring a sparkling pool with a new liner and saltwater system, perfect for entertaining or relaxing year-round. Additional updates include a new garage door opener installed in 2025, all new window treatments, and a 10x12 aluminum shed with a floor (2022). With a large yard, ample outdoor space, and pride of ownership throughout, this home offers exceptional value and Florida living at its finest. Conveniently located near shopping, dining, schools, and major roadways while still enjoying the tranquility of a tucked-away setting for your family.
Estimated monthly payment
Estimate only. Taxes use the listing's reported amount where available; insurance is a Florida-average estimate. Your actual payment will vary — run a full calculation or talk to a lender.
Price & listing history39 days on market
- Status: ActiveJun 11, 2026
- Listed$429,900Jun 11, 2026
- Price reduced$411,000
Facts & features
- Property type
- Residential
- Sub type
- Single Family Residence
- Status
- Active
- Days on market
- 39
- Subdivision
- Castle Court
- County
- Hernando
- Year built
- 1989
- Living area
- 1,638 sq ft
- Price/sq ft
- $251
- Building area
- 2,440 sq ft (Owner)
- Lot size
- 22,407 sq ft
- Lot category
- 1/2 to less than 1
- Flood zone
- X (12053C0307D)
- Garage
- 2 spaces
- Pool
- Private pool
- Annual taxes
- $2,515 (2025)
- Parcel #
- R17-223-18-1571-0000-0090
- Zoning
- R
- MLS #
- TB8515815
Ask about this home
Have a question? Ask the broker directly.
Ryan Solberg answers personally — no call center, no spam. Your question goes straight to him.
Interior Details
- Bedrooms
- 4
- Full bathrooms
- 2
- Flooring
- Luxury Vinyl
- Appliances
- Dishwasher, Microwave, Range, Tankless Water Heater
- Interior features
- Cathedral Ceiling(s), Ceiling Fans(s), Vaulted Ceiling(s)
- Laundry
- In Garage
- Stories / Levels
- One
- Direction faces
- North
Heating & Cooling
- Heating
- Electric
- Cooling
- Central Air
Parking
- Garage spaces
- 2
- Attached garage
- Yes
HOA & Financial
- Total monthly fees
- $0/mo
- Total annual fees
- $0
- CDD
- No
- Homestead exemption
- Yes
- Listing terms
- Cash, Conventional, FHA, VA Loan
- Ownership
- Fee Simple
- Available for lease
- No
- Lease restrictions
- No
Exterior & Construction
- Exterior features
- Hurricane Shutters
- Construction materials
- Stucco
- Roof
- Shingle
- Foundation
- Slab
- Pool
- Private pool
- Road surface
- Asphalt
Utilities
- Sewer
- Septic Tank
- Water source
- Public
- Utilities
- Cable Available, Electricity Available, Underground Utilities, Water Connected
Community
- Pets allowed
- Yes
Schools
Letter grades: Florida DOE 2024–25 school grades (Orange, Seminole, Lake, Osceola, Brevard). Assigned schools from the listing agent — verify enrollment with the district.
Room Details
| Room | Level | Dimensions |
|---|---|---|
| Bedroom 1 | First | 13x11 |
| Primary Bedroom | First | 14x12 |
| Bedroom 2 | First | 13x9 |
| Bedroom 3 | First | 10x11 |
| Living Room | First | |
| Kitchen | First | |
| Dining Room | First |
Listing Details
- Listing date
- 2026-06-11
- On market date
- 2026-06-11
- Original list price
- $429,900
- Occupant type
- Owner
- MLS area
- 34609 - Spring Hill/Brooksville
- Listing AOR
- West Pasco
- Status changed
- 2026-06-11
- Tax legal description
- CASTLE COURT LOT 9
Flood risk
Minimal-risk area outside the mapped floodplain. Flood insurance is optional and typically low-cost.
Source: FEMA flood zone reported on the listing. Confirm current designation at FEMA Flood Map Service Center.
Location
Directions
US 19 to Elgin BLVD, then Right onto Landover BLVD, Turn Left onto Elwood, then Right onnto castle, then Left on Venice Dr, home will be the first one on the right side of the street.
More homes like this
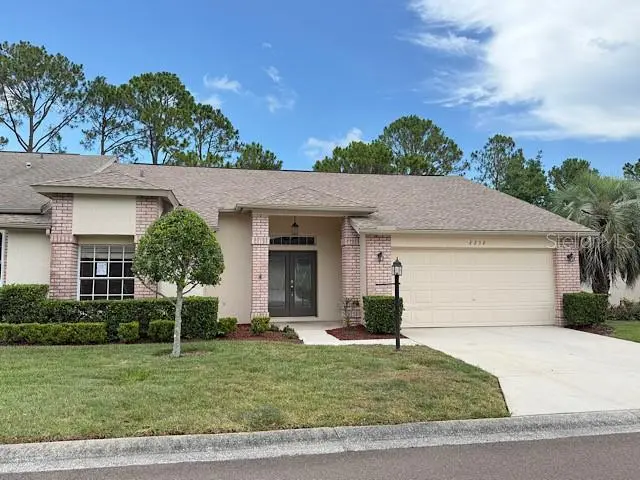
$260,000
2232 Springmeadow Dr
Spring Hill, FL 34606
2 bd · 2 ba · 1,835 sqft
Timber Pines
MLS ID #TB8526402, TROPIC SHORES REALTY LLC.
Listing provided by Stellar MLS
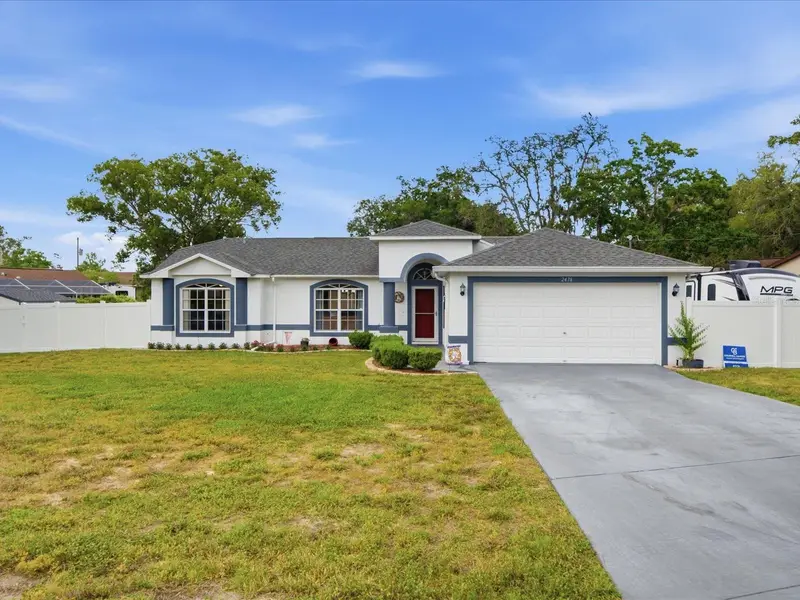
$410,000
2478 Glenridge Dr
Spring Hill, FL 34609
3 bd · 2 ba · 1,502 sqft
Spring Hill Unit 10
MLS ID #W7886691, COLDWELL BANKER WEAVER GROUP REALTY.
Listing provided by Stellar MLS
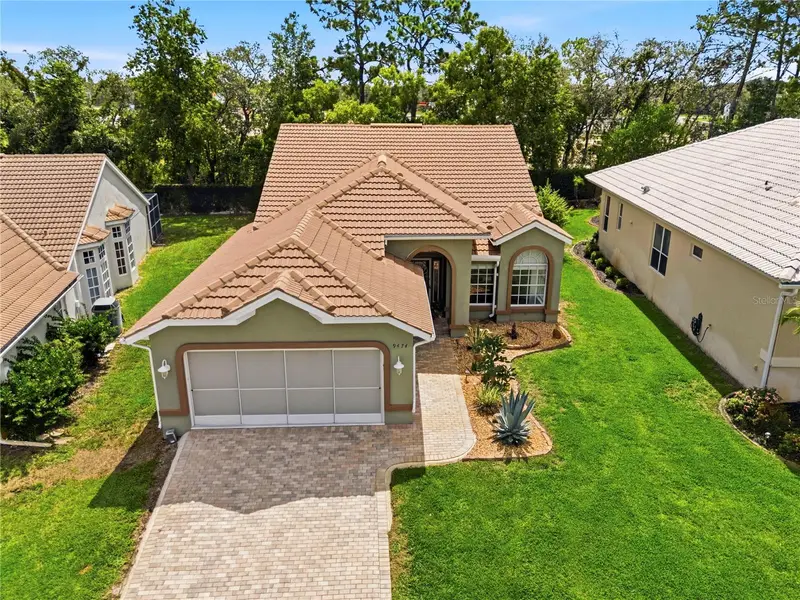
$275,000
9474 W Mississippi Run
Weeki Wachee, FL 34613
3 bd · 2 ba · 2,112 sqft
Glen Hills Village
MLS ID #W7886346, BRIDGE POINT BUSINESS REAL EST.
Listing provided by Stellar MLS
$279,997
8218 Placid St
Spring Hill, FL 34606
2 bd · 2 ba · 1,266 sqft
Spring Hill
MLS ID #TB8507224, BUY AND SELL GUARANTEED REALTY.
Listing provided by Stellar MLS

Listings courtesy of Stellar MLS as distributed by MLS GRID
IDX information is provided exclusively for consumers’ personal, non-commercial use and may not be used for any purpose other than to identify prospective properties consumers may be interested in purchasing.
Based on information submitted to the MLS GRID as of July 20, 2026 at 8:50 PM ET. All data is obtained from various sources and may not have been verified by broker or MLS GRID. Supplied Open House Information is subject to change without notice. All information should be independently reviewed and verified for accuracy. Properties may or may not be listed by the office/agent presenting the information.
All or a portion of the multiple listing information is provided by Stellar MLS, from a copyrighted compilation of listings. The compilation of listings and each individual listing are © 2026 Stellar MLS. All rights reserved.
Ryan Solberg, Broker · MaxLife Realty LLC · FL License #BK3354351 · Equal Housing Opportunity · Full disclaimer · DMCA