
$649,898
1880 Oak Grove Chase Drive
Orlando, FL 32820
Listing updated: July 2, 2026 at 7:05 PM ET
Listing courtesy of Exp Realty Llc · Brandi Tropf · MLS #O6413740 · Active · 321-270-7020Property type
Year built
Lot size
Price / sq ft
HOA dues
Days on market
Garage spaces
Flood zone
About this home
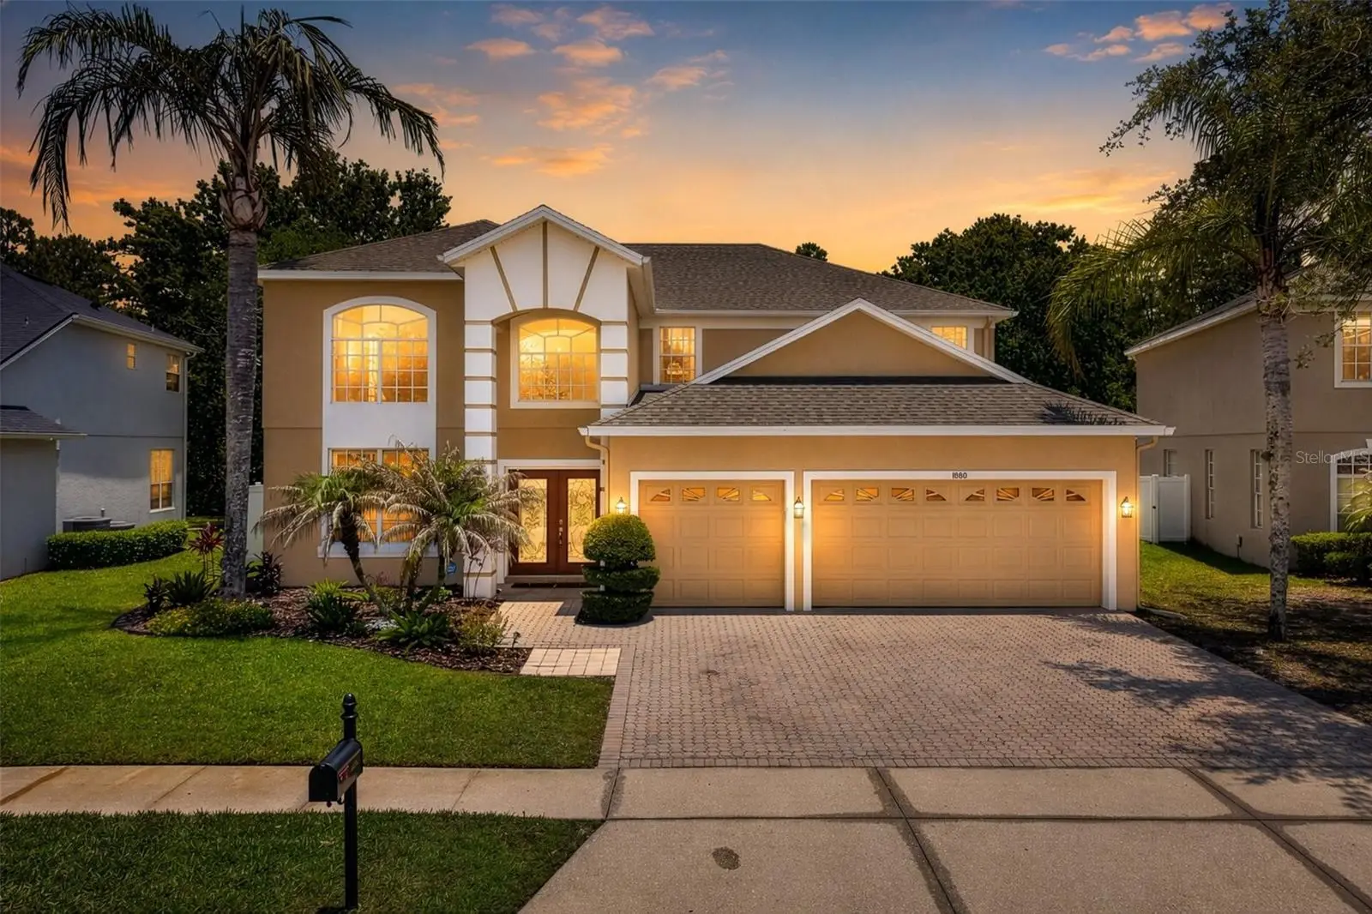
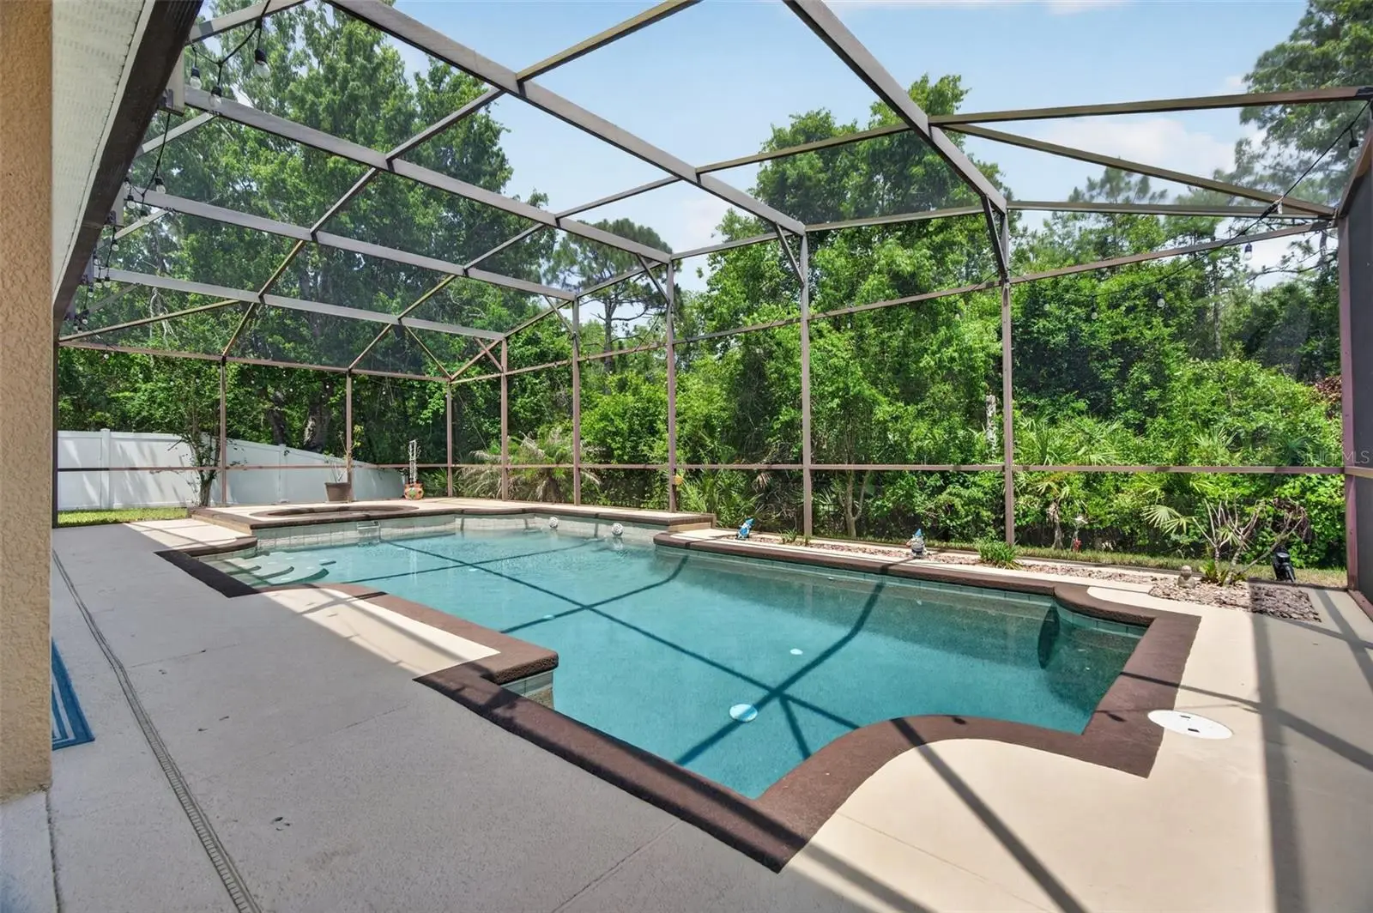
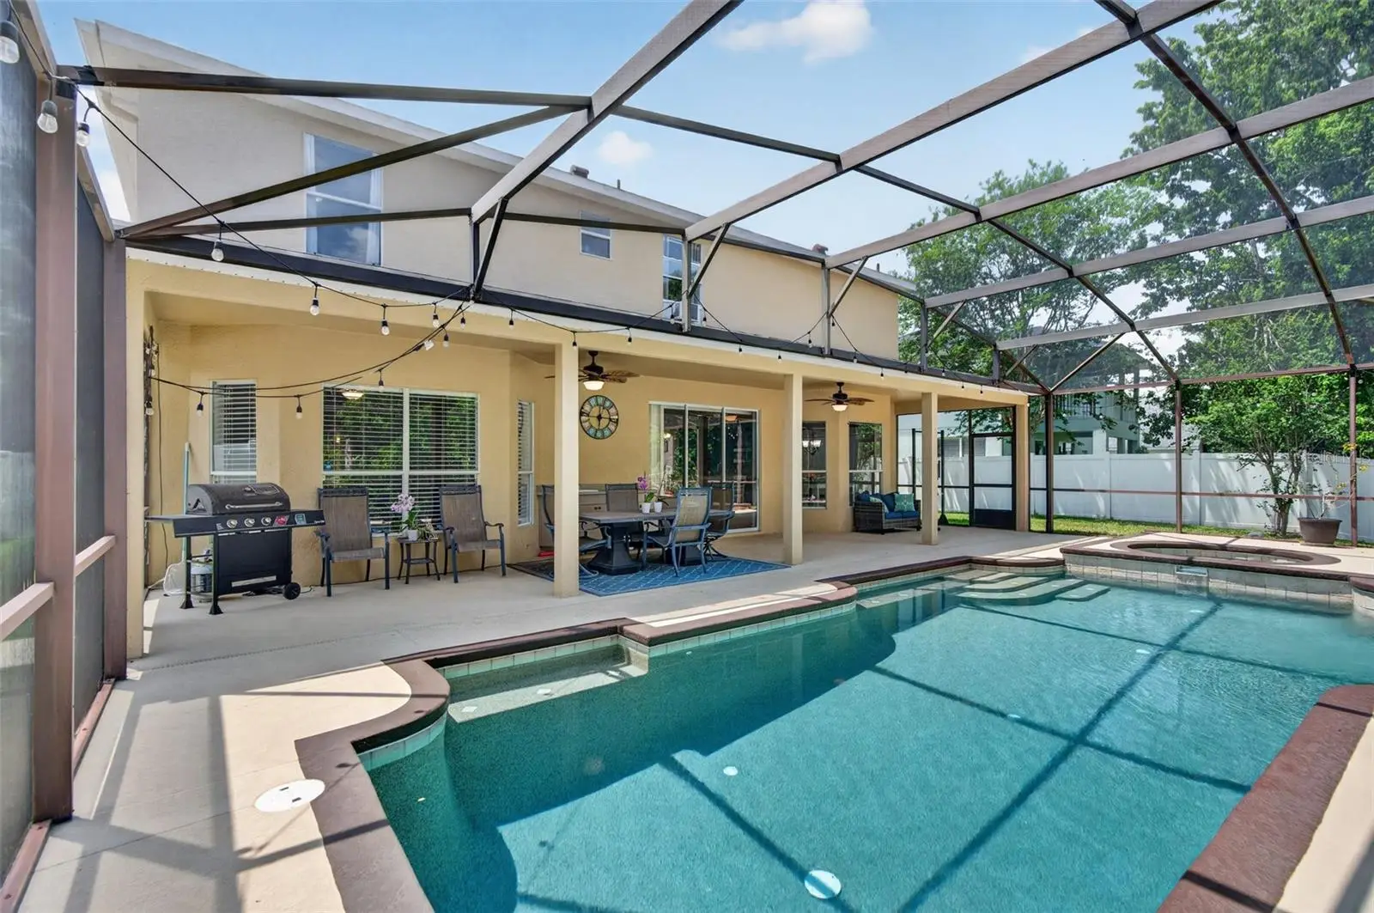
One or more photo(s) has been virtually staged. What if your next home felt like your own private resort? Set on a premium conservation homesite with no rear neighbors, this extraordinary pool home offers the privacy, space, and luxury you've been searching for. From the tranquil conservation views to the resort-style backyard, every detail was designed for both entertaining and everyday living. The moment you step inside, you'll be captivated by the dramatic double grand staircase and soaring 25-foot ceilings that create an unforgettable first impression. With an expansive floor plan, oversized rooms, and timeless architectural details, this home offers the perfect balance of elegance and comfort. The first-floor primary suite is a true private retreat, thoughtfully separated from the rest of the home. Complete with a spacious sitting area, oversized walk-in closets, and spa-inspired bath that includes a garden tub and walk-in shower, it's the perfect place to relax at the end of the day. Upstairs, you'll find three generously sized secondary bedrooms along with a massive loft featuring its own kitchenette...ideal for a game room, media room, home office, or second living area. One of the upstairs bedrooms enjoys the privacy of its own en-suite bathroom, creating the perfect guest suite or multigenerational living space. The remaining two bedrooms are situated separately and share a well-appointed bathroom, providing a functional layout that offers both privacy and convenience. At the heart of the home, the chef's kitchen is designed to impress with double ovens, abundant cabinetry, expansive countertops, and an open layout that makes entertaining effortless. Step outside to your own backyard paradise. The screened lanai features an outdoor kitchenette overlooking the sparkling pool and spa, all backed by a peaceful conservation area that provides exceptional privacy with no rear neighbors. Whether hosting family and friends or enjoying a quiet evening under the stars, this outdoor living space is truly something special. A Bluetooth-operated speaker system throughout the home and lanai lets you create the perfect ambiance for every occasion. Enjoy peace of mind knowing the major updates have already been completed, including a new roof (2021), A/C (2021), water heater (2021) with booster added in 2026, pool screen enclosure (2022), refrigerator (2021), garbage disposal (2021), pool pump and filter cartridge (2024), and exterior paint (2024). Located in one of East Orlando's most desirable communities, residents enjoy resort-style amenities while being just minutes from shopping, dining, major highways, UCF, Lake Nona, Downtown Orlando, and Orlando International Airport. With grand architectural features, a private first-floor owner's retreat, a flexible upstairs layout, a resort-style pool, and the rare privacy of a conservation backdrop, this home offers a lifestyle that's hard to find. Schedule your private showing today and experience it for yourself.
Estimated monthly payment
Estimate only. Taxes use the listing's reported amount where available; insurance is a Florida-average estimate. Your actual payment will vary — run a full calculation or talk to a lender.
Price & listing history28 days on market
- Status: ActiveJun 4, 2026
- Listed$649,998Jun 4, 2026
- Price reduced$649,898
Facts & features
- Property type
- Residential
- Sub type
- Single Family Residence
- Status
- Active
- Days on market
- 28
- Subdivision
- Cypress Lakes Ph 01 46/82
- County
- Orange
- Year built
- 2002
- Living area
- 3,337 sq ft
- Price/sq ft
- $195
- Building area
- 4,459 sq ft (Public Records)
- Lot size
- 9,486 sq ft
- Lot category
- 0 to less than 1/4
- Flood zone
- X (12095C0305F)
- Garage
- 3 spaces
- Pool
- Private pool
- Annual taxes
- $7,668 (2025)
- Parcel #
- 16-22-32-1427-03-310
- Zoning
- P-D
- MLS #
- O6413740
Ask about this home
Have a question? Ask the broker directly.
Ryan Solberg answers personally — no call center, no spam. Your question goes straight to him.
Interior Details
- Bedrooms
- 4
- Full bathrooms
- 3
- Half bathrooms
- 1
- Flooring
- Carpet, Tile
- Appliances
- Built-In Oven, Cooktop, Dishwasher, Disposal, Electric Water Heater, Microwave, Refrigerator
- Interior features
- Ceiling Fans(s), Eat-in Kitchen, High Ceilings, Kitchen/Family Room Combo, Living Room/Dining Room Combo, Open Floorplan, Primary Bedroom Main Floor, Split Bedroom, Walk-In Closet(s), Wet Bar
- Laundry
- Laundry Room
- Stories / Levels
- Two
- Direction faces
- Northwest
- In-law suite
- Yes
Heating & Cooling
- Heating
- Central
- Cooling
- Central Air
Parking
- Garage spaces
- 3
- Attached garage
- Yes
HOA & Financial
- HOA fee
- $237 / Semi-Annually
- Monthly HOA
- $40/mo
- Total monthly fees
- $40/mo
- Total annual fees
- $474
- HOA name
- MARIA GOMEZ
- CDD
- No
- Homestead exemption
- Yes
- Min lease term
- 1 Month
- Listing terms
- Cash, Conventional, FHA, VA Loan
- Ownership
- Fee Simple
- Available for lease
- Yes
- Lease restrictions
- No
Exterior & Construction
- Exterior features
- Sidewalk, Sliding Doors
- Construction materials
- Block
- Roof
- Shingle
- Foundation
- Slab
- Pool
- Private pool
- Road surface
- Asphalt
Utilities
- Sewer
- Public Sewer
- Water source
- Public
- Utilities
- Electricity Connected, Water Connected
Community
- Pets allowed
- Yes
Room Details
| Room | Level | Dimensions |
|---|---|---|
| Primary Bedroom | First | 14.1x19.6 |
| Bedroom 2 | Second | 14.4x15.9 |
| Bedroom 3 | Second | 11.5x14.6 |
| Bedroom 4 | Second | 11.11x14.6 |
| Kitchen | First | 13.7x15.9 |
| Living Room | First | 20.11x13.5 |
| Dining Room | First | 11.7x11.1 |
| Dinette | First | 10.7x10.7 |
| Family Room | First | 17.3x14 |
| Loft | Second | 25.11x18.4 |
Listing Details
- Listing date
- 2026-06-04
- On market date
- 2026-06-04
- Original list price
- $649,998
- Occupant type
- Owner
- MLS area
- 32820 - Orlando/Bithlo
- Listing AOR
- Orlando Regional
- Status changed
- 2026-06-04
- Tax legal description
- CYPRESS LAKES PHASE 1 46/82 LOT 31 BLK C
Flood risk
Minimal-risk area outside the mapped floodplain. Flood insurance is optional and typically low-cost.
Source: FEMA flood zone reported on the listing. Confirm current designation at FEMA Flood Map Service Center.
Location
Directions
FROM 419, TURN RIGHT ONTO CYPRESS LAKES, TURN RIGHT ONTO OAK GROVE CHASE. HOME IS ON THE LEFT.
More homes like this
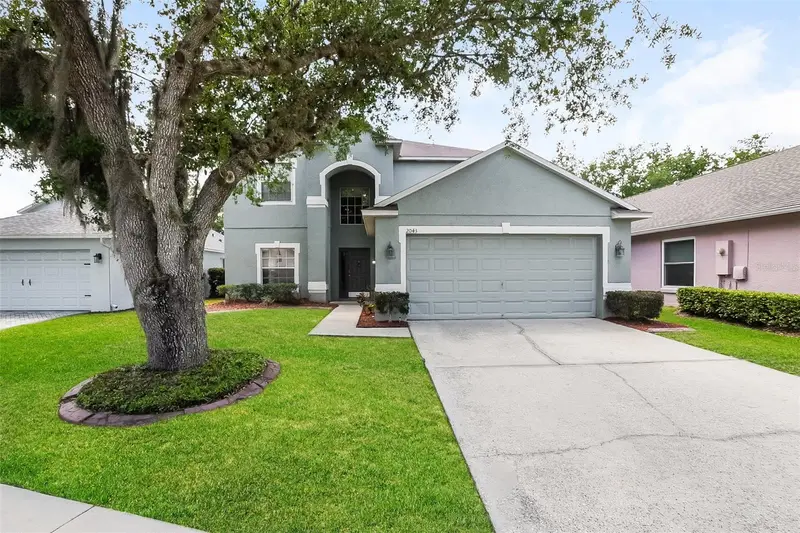
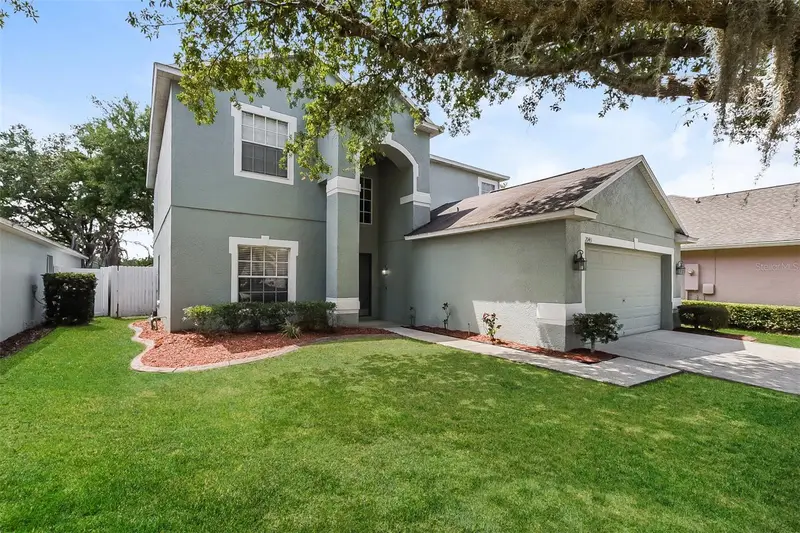
$430,000
2043 Hammock Moss Dr
Orlando, FL 32820
5 bd · 3 ba · 2,513 sqft
Cypress Lakes Ph 01 46/82
MLS ID #TB8506193, TAH FLORIDA LLC.
Listing provided by Stellar MLS
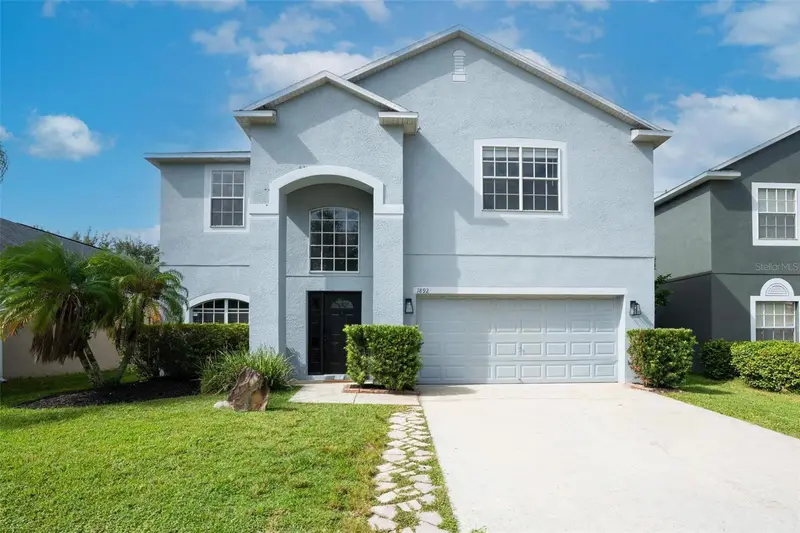
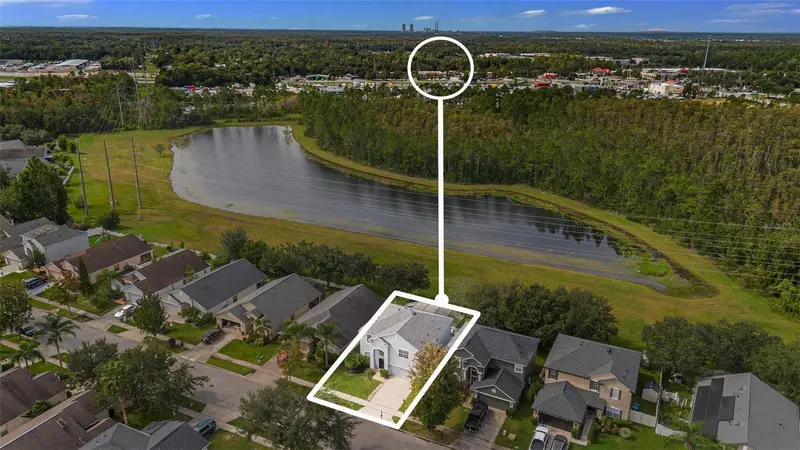
$498,600
1892 Hammock Moss Dr
Orlando, FL 32820
5 bd · 3 ba · 2,572 sqft
Cypress Lakes Ph 01 46/82
MLS ID #O6345526, THE REAL ESTATE COLLECTION LLC.
Listing provided by Stellar MLS
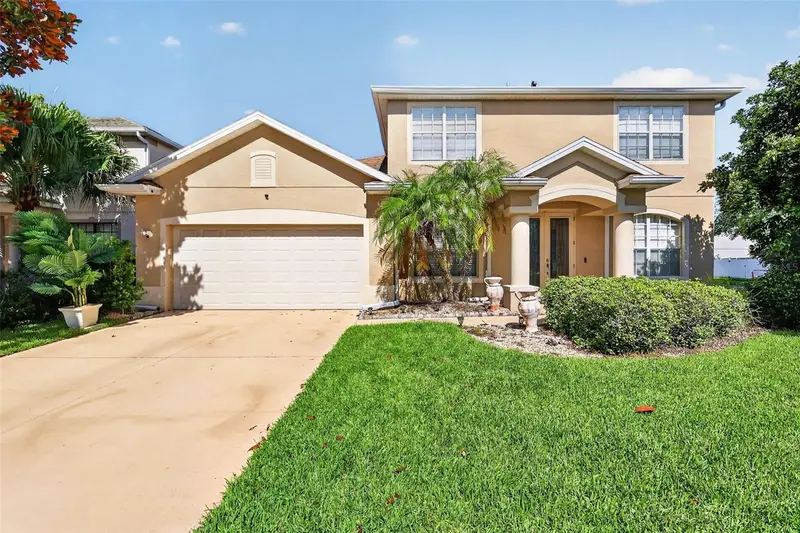
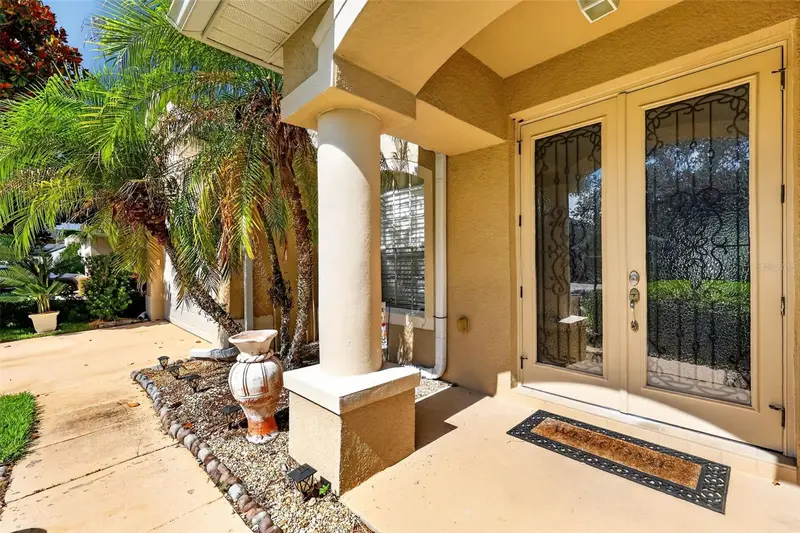
$500,000
1766 Oak Grove Chase Dr
Orlando, FL 32820
4 bd · 3 ba · 2,698 sqft
Cypress Lakes Ph 01 46/82
MLS ID #G5114552, ERA GRIZZARD REAL ESTATE.
Listing provided by Stellar MLS
$685,000
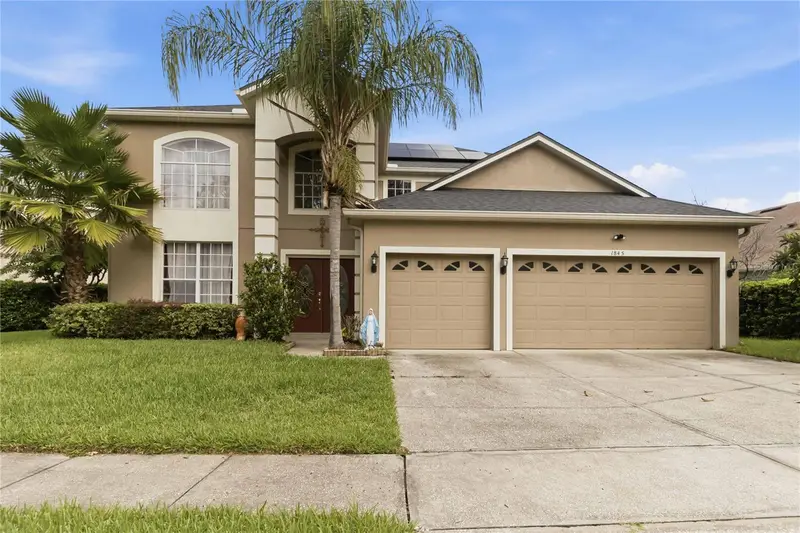
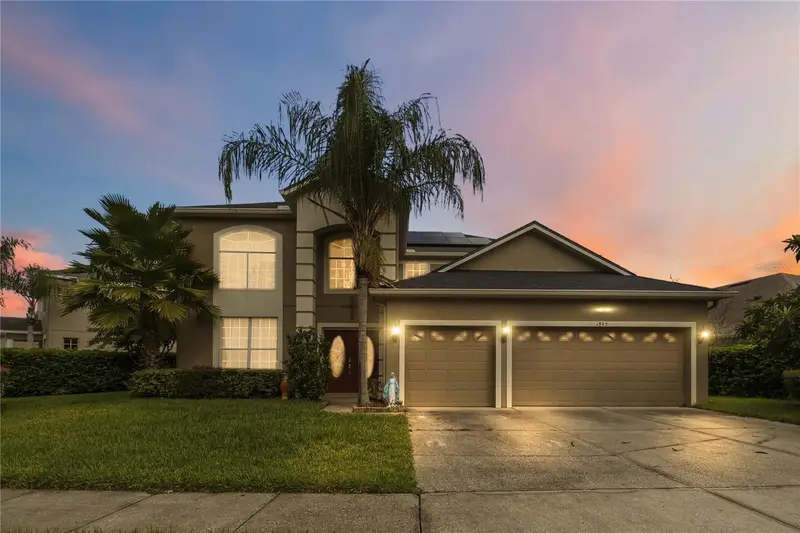
1845 Oak Grove Chase Dr
Orlando, FL 32820
5 bd · 5 ba · 3,335 sqft
Cypress Lakes Ph 01 46/82
MLS ID #O6427363, FLORIDA REALTY INVESTMENTS.
Listing provided by Stellar MLS

Listings courtesy of Stellar MLS as distributed by MLS GRID
IDX information is provided exclusively for consumers’ personal, non-commercial use and may not be used for any purpose other than to identify prospective properties consumers may be interested in purchasing.
Based on information submitted to the MLS GRID as of July 2, 2026 at 7:05 PM ET. All data is obtained from various sources and may not have been verified by broker or MLS GRID. Supplied Open House Information is subject to change without notice. All information should be independently reviewed and verified for accuracy. Properties may or may not be listed by the office/agent presenting the information.
All or a portion of the multiple listing information is provided by Stellar MLS, from a copyrighted compilation of listings. The compilation of listings and each individual listing are © 2026 Stellar MLS. All rights reserved.
Ryan Solberg, Broker · MaxLife Realty LLC · FL License #BK3354351 · Equal Housing Opportunity · Full disclaimer · DMCA