


$315,000
12512 Willow Tree Avenue
Hudson, FL 34669
Listing updated: July 15, 2026 at 10:31 PM ET
Listing courtesy of Coldwell Banker Realty · Rachel Monzello · MLS #TB8515453 · Active · 813-977-3500Property type
Year built
Lot size
Price / sq ft
HOA dues
Days on market
Garage spaces
Flood zone
About this home
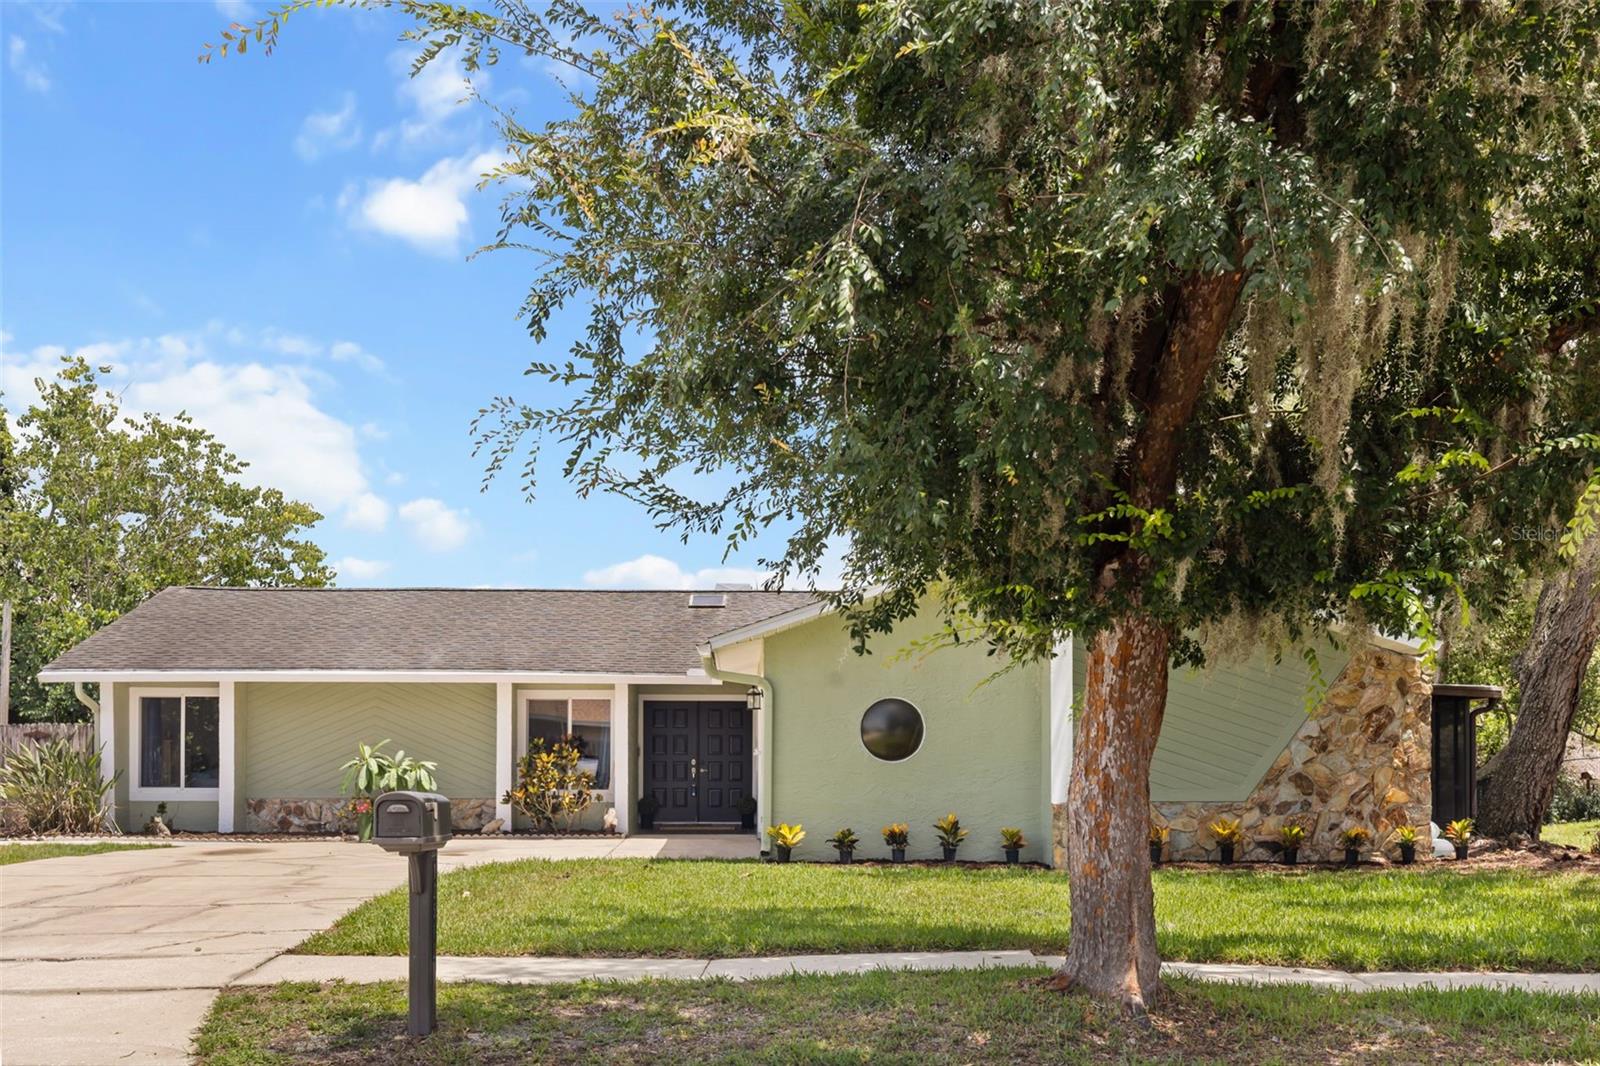
Introducing 12512 Willow Tree Ave. Reimagined, refined, and ready for its new homeowner! If you’re looking for a home with character and charm, with well thought out updates, this is the one for you! This beautifully updated single-story POOL HOME, perfectly situated on one of the LARGEST LOTS in the neighborhood! Nestled on 1.25 acres with no rear neighbors and backing to Shadow Lake, this property offers exceptional privacy while providing convenient access to SR-52, the Veterans Expressway, and US-19. Outdoor living is the true showstopper. Enjoy a large sparkling pool and an expansive screened, L-shaped lanai with MORE THAN 900 SQ FT OF COVERED OUTDOOR SPACE. Perfect for entertaining, relaxing, or enjoying Florida living year-round. The lanai concrete has been completely resurfaced (July 2026), and both the INTERIOR AND EXTERIOR of the home were FRESHLY PAINTED (June 2026), giving the property a fresh, move-in-ready feel. You’re greeted by incredible curb appeal with stone features, neutral, but such welcoming exterior colors, fresh landscaping, and a double front door. Inside, you'll find 3 bedrooms, 2 bathrooms, and a 2-car garage with an oversized driveway providing ample parking. There is absolutely NO CARPET throughout the home. One secondary bedroom features brand-new luxury vinyl plank flooring and a modern ceiling fan, while ceiling fans are installed throughout all bedrooms and the main living area for year-round comfort. The OPEN-CONCEPT FLOOR PLAN is filled with TON OF NATURAL LIGHT thanks to numerous windows, a triple sliding glass door, and French doors that seamlessly connect the living space to the lanai. The kitchen is designed for both everyday living and entertaining, featuring stainless steel appliances, a large center island with abundant bar seating, and a window over the sink overlooking the pool and lanai. The spacious primary suite offers direct access to the screened lanai, creating your own private retreat. The beautifully appointed primary bathroom features a beadboard and coffered ceiling, a relaxing soaking tub, a separate shower, and a large window that fills the space with natural light that makes you feel like you are on a beach retreat. The secondary bathroom is equally impressive with attractive tile work in the shower and an extended vanity offering generous counter space. With an INCREDIBLY LOW HOA of just $63 per year, this home combines privacy, space, and convenience. Enjoy being within an hour of some of Florida's most popular destinations, including Honeymoon Island, Howard Park, Weeki Wachee River, and Tampa International Airport. If you've been searching for a move-in-ready pool home with acreage, privacy, and an unbeatable outdoor living space, this exceptional property is ready to welcome you home.
Estimated monthly payment
Estimate only. Taxes use the listing's reported amount where available; insurance is a Florida-average estimate. Your actual payment will vary — run a full calculation or talk to a lender.
Price & listing history0 days on market
- Status: ActiveJul 16, 2026
- Listed$315,000Jul 15, 2026
- Price increased$315,000
Facts & features
- Property type
- Residential
- Sub type
- Single Family Residence
- Status
- Active
- Days on market
- 0
- Subdivision
- Shadow Lakes
- County
- Pasco
- Year built
- 1981
- Living area
- 1,476 sq ft
- Price/sq ft
- $213
- Building area
- 3,034 sq ft (Public Records)
- Lot size
- 54,400 sq ft
- Lot category
- 1 to less than 2
- Flood zone
- X & A
- Garage
- 2 spaces
- Pool
- Private pool
- Annual taxes
- $1,780 (2025)
- Parcel #
- 04-25-17-004A-00000-2040
- Zoning
- PUD
- MLS #
- TB8515453
Ask about this home
Have a question? Ask the broker directly.
Ryan Solberg answers personally — no call center, no spam. Your question goes straight to him.
Interior Details
- Bedrooms
- 3
- Full bathrooms
- 2
- Flooring
- Ceramic Tile, Luxury Vinyl, Wood
- Appliances
- Dishwasher, Disposal, Electric Water Heater, Range, Refrigerator
- Interior features
- Ceiling Fans(s), L Dining, Living Room/Dining Room Combo, Open Floorplan, Primary Bedroom Main Floor, Solid Surface Counters, Solid Wood Cabinets, Walk-In Closet(s)
- Laundry
- In Garage
- Stories / Levels
- One
- Direction faces
- Southeast
- Fireplace
- Yes
Heating & Cooling
- Heating
- Central, Electric
- Cooling
- Central Air
Parking
- Garage spaces
- 2
- Attached garage
- Yes
- Parking features
- Garage Faces Side
HOA & Financial
- HOA fee
- $63 / Annually
- Monthly HOA
- $5/mo
- Total monthly fees
- $5/mo
- Total annual fees
- $63
- HOA name
- Robert Wyllie
- CDD
- No
- Min lease term
- 1-2 Years
- Listing terms
- Cash, Conventional, FHA, VA Loan
- Ownership
- Fee Simple
- Available for lease
- Yes
- Lease restrictions
- No
- Additional lease restrictions
- Lease restrictions to be verified by buyer's and buyer's agent
Exterior & Construction
- Exterior features
- French Doors, Private Mailbox, Private Yard, Rain Gutters, Sliding Doors
- Construction materials
- Stone, Stucco, Frame
- Roof
- Shingle
- Foundation
- Slab
- Pool
- Private pool
- Water view
- Yes
- Road surface
- Paved
Utilities
- Sewer
- Public Sewer
- Water source
- Public
- Utilities
- BB/HS Internet Available, Cable Available, Cable Connected, Electricity Connected, Public
Community
- Pets allowed
- Yes
Schools
Letter grades: Florida DOE 2024–25 school grades (Orange, Seminole, Lake, Osceola, Brevard). Assigned schools from the listing agent — verify enrollment with the district.
Room Details
| Room | Level | Dimensions |
|---|---|---|
| Bedroom 2 | First | 14x11 |
| Bedroom 3 | First | 10x10 |
| Dining Room | First | 12x10 |
| Kitchen | First | 11x11 |
| Living Room | First | 24x16 |
| Primary Bathroom | First | |
| Primary Bedroom | First | 15x13 |
| Balcony/Porch/Lanai | First | 50x15 |
| Balcony/Porch/Lanai | First | 55x17 |
Listing Details
- Listing date
- 2026-05-28
- On market date
- 2026-07-15
- Original list price
- $315,000
- Occupant type
- Owner
- MLS area
- 34669 - Hudson/Port Richey
- Listing AOR
- Suncoast Tampa
- Status changed
- 2026-07-16
- Tax legal description
- SHADOW LAKES UNIT 1 PB 20 PG 28 LOT 204 OR 8556 PG 686
Flood risk
See FEMA for this zone’s designation and insurance requirements.
Source: FEMA flood zone reported on the listing. Confirm current designation at FEMA Flood Map Service Center.
Location
Directions
From the intersection of US-19 and SR-52, head east on SR-52 for approximately 3.5 miles. Turn left onto Shadow Ridge Boulevard, then turn left onto Willow Tree Avenue. Continue to 12512 Willow Tree Avenue. The home will be on the left.
More homes like this
$314,000
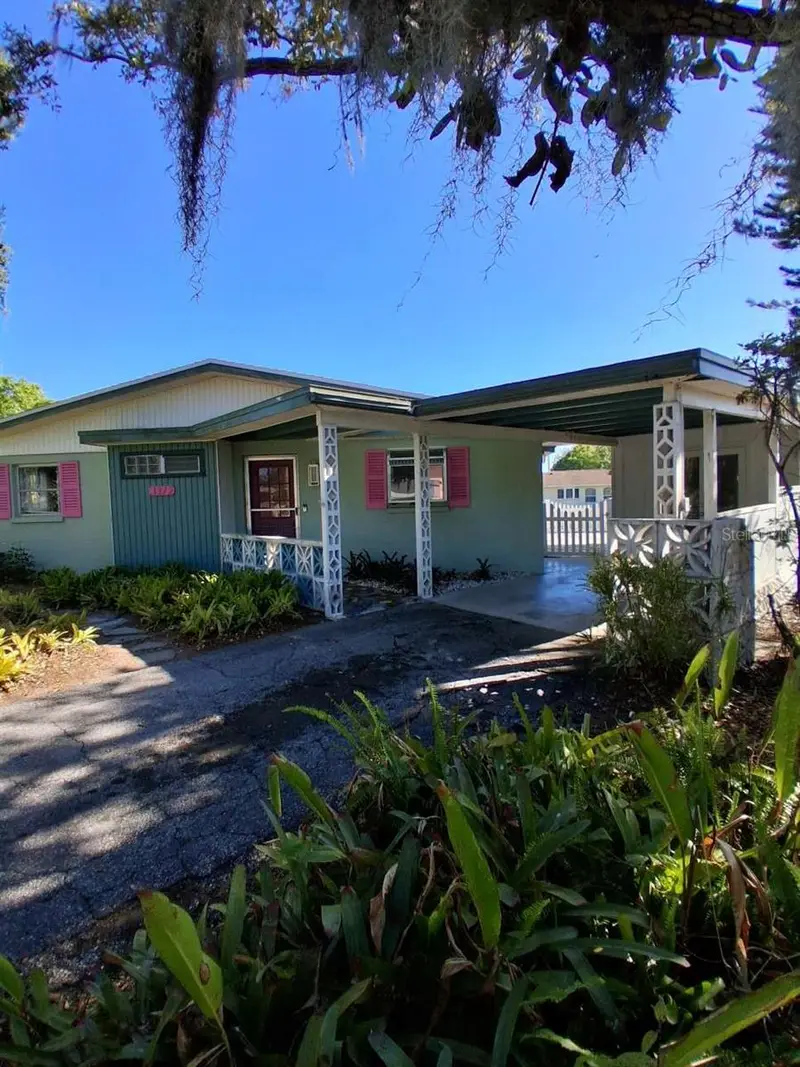
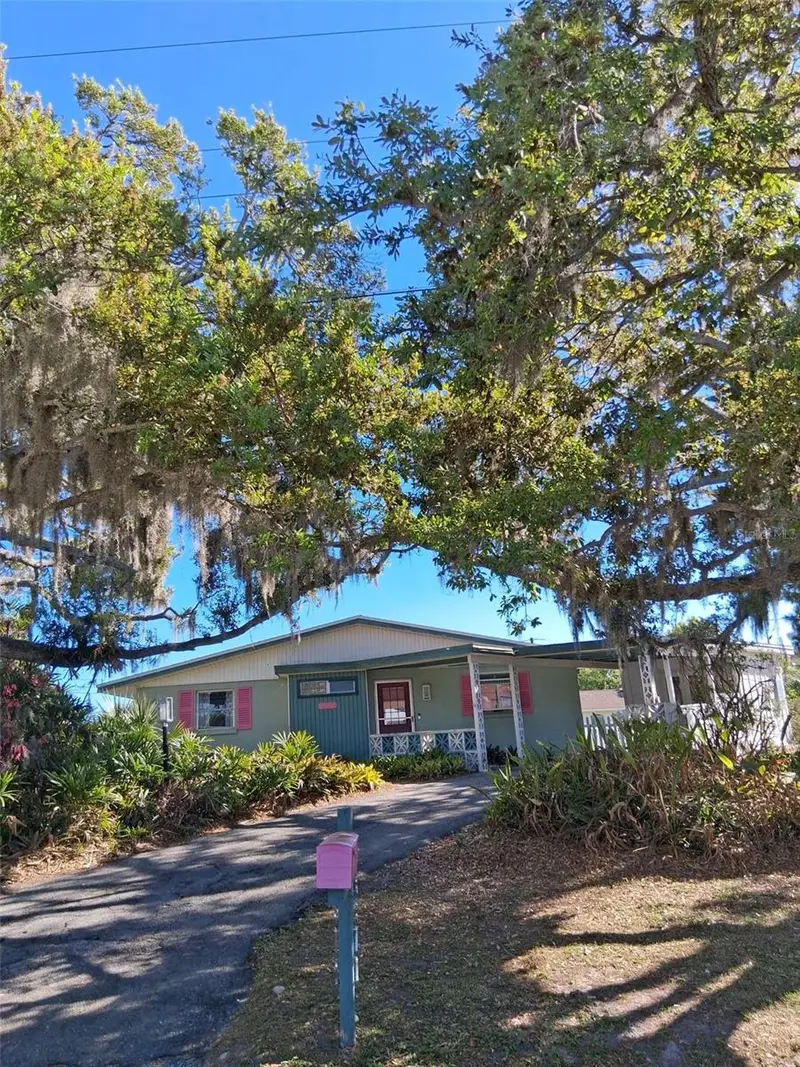
3372 Mayflower St
Sarasota, FL 34231
2 bd · 2 ba · 1,260 sqft
Shadow Lakes
MLS ID #A4687594, BAY VISION REALTY INC.
Listing provided by Stellar MLS
$340,000
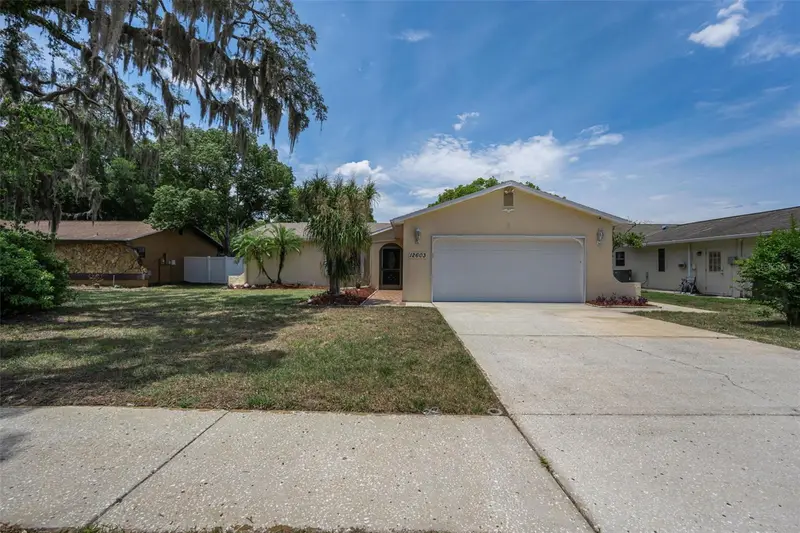
12603 Pecan Tree Dr
Hudson, FL 34669
3 bd · 2 ba · 1,860 sqft
Shadow Lakes
MLS ID #W7886373, SIRROM REALTY LLC.
Listing provided by Stellar MLS
$489,000
6233 Rockefeller Ave
Sarasota, FL 34231
2 bd · 2 ba · 1,334 sqft
Shadow Lakes
MLS ID #A4695266, RE/MAX ALLIANCE GROUP.
Listing provided by Stellar MLS

Listings courtesy of Stellar MLS as distributed by MLS GRID
IDX information is provided exclusively for consumers’ personal, non-commercial use and may not be used for any purpose other than to identify prospective properties consumers may be interested in purchasing.
Based on information submitted to the MLS GRID as of July 15, 2026 at 10:31 PM ET. All data is obtained from various sources and may not have been verified by broker or MLS GRID. Supplied Open House Information is subject to change without notice. All information should be independently reviewed and verified for accuracy. Properties may or may not be listed by the office/agent presenting the information.
All or a portion of the multiple listing information is provided by Stellar MLS, from a copyrighted compilation of listings. The compilation of listings and each individual listing are © 2026 Stellar MLS. All rights reserved.
Ryan Solberg, Broker · MaxLife Realty LLC · FL License #BK3354351 · Equal Housing Opportunity · Full disclaimer · DMCA