
$259,900
2538 Oakleaf Lane
Clearwater, FL 33763
Listing updated: June 8, 2026 at 11:11 AM ET
Listing courtesy of Dunedin Realty Llc · Joni Dagios · MLS #TB8515268 · Active · 727-734-2180Property type
Year built
Price / sq ft
HOA dues
Days on market
Flood zone
About this home
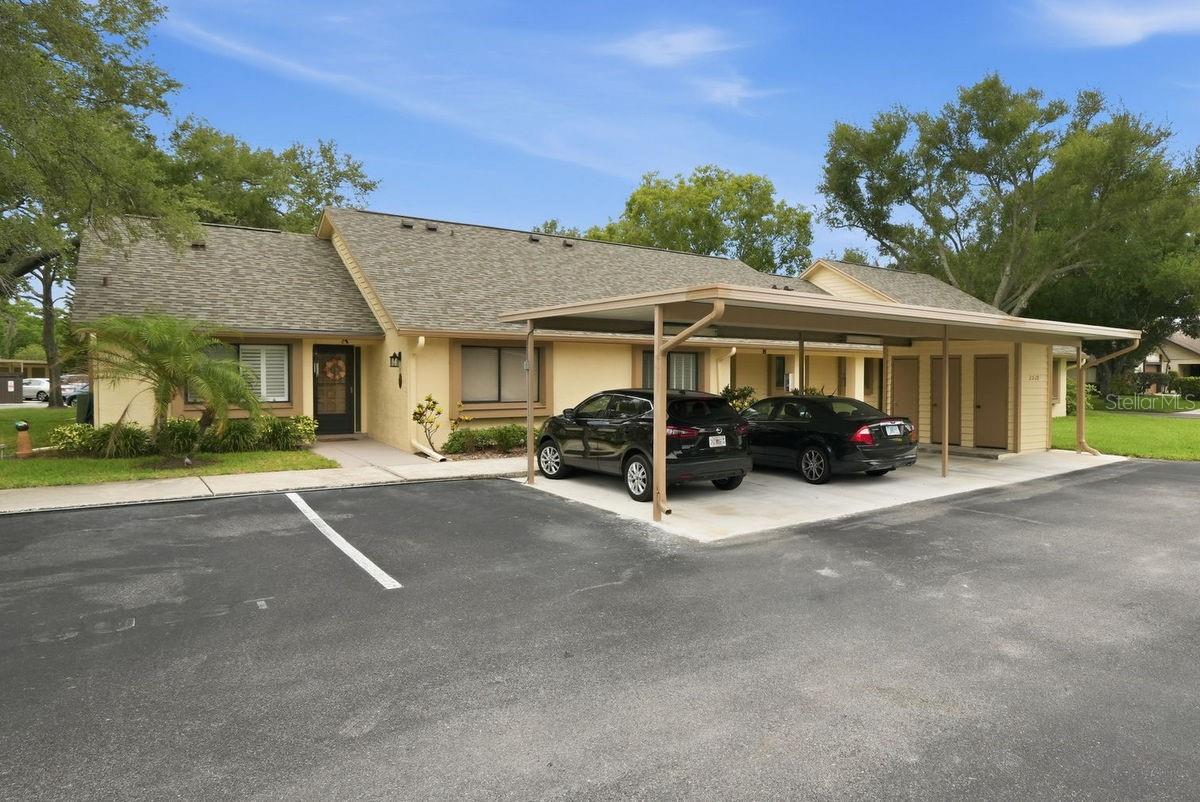
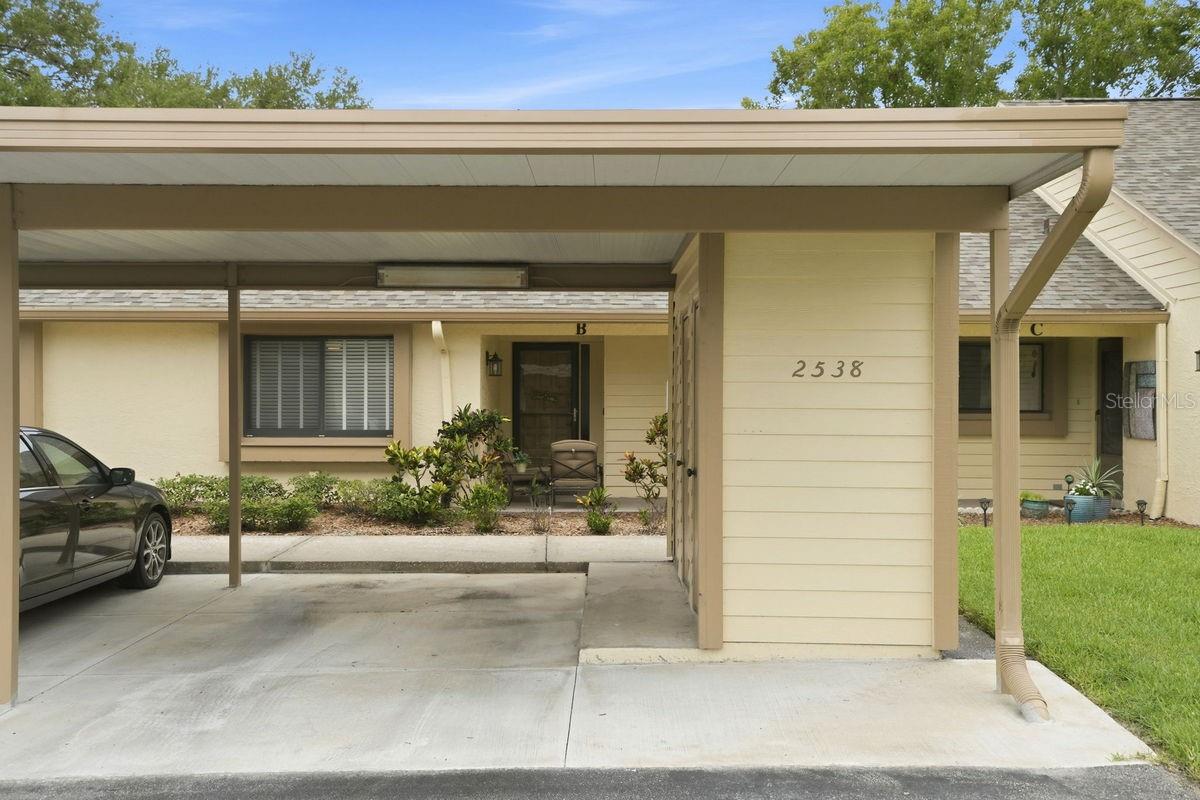
This move-in ready, tastefully furnished villa is ideally located in the sought-after 55+ community of Village on the Green... just bring your toothbrush! Property greets you with an attractive curb appeal and covered front porch. The interior features a bright, spacious, split bedroom plan that includes the following: welcoming foyer, large great room, open kitchen, master bedroom with private bath & walk-in closet, office - den or guest bedroom, 2nd full bath, separate laundry room, relaxing Florida room, PLUS a paved rear patio Perfect for your morning coffee & evening glass of wine. The abundant indoor & outdoor living spaces make this plan great for entertaining. Updates include, KITCHEN: shaker cabinets with hardware, granite & quartz counters, glass backsplash, under cabinet lighting, double silgranit blanco sink, faucet, microwave, and Bosch dishwasher, MASTER BATHROOM: vanity with double sinks, faucets, mirrored medicine cabinet, toilet, and showerhead, HALL BATH: vanity, faucet, mirror, toilet, and showerhead, INTERIOR: LVP flooring, baseboards, recessed lights, light fixtures, ceiling fans, Ecobee thermostat, custom window shades, electrical panel (2019), tankless water heater (2022), newer A/C system (2025), PLUS fresh paint. EXTERIOR: paved rear patio, hurricane resistant double-paned windows, Ring doorbell, tropical landscaping, AND the community just replaced the roof (2025). Unit comes with a carport footsteps from the front door as well as an outside storage closet. Village on the Green is a meticulously maintained, lakefront community with mature plants-shrubs-palms-majestic trees & lush green lawns. It sits on high ground in a NON-Flood zone! Amenities include: active clubhouse with kitchen & social hall, card room, private library, game room, heated lakefront pool, shuffleboard, BBQ picnic area & more. VOG is ideally located a short drive from countless shopping hubs including Westfield Mall, Historic Downtown Dunedin, Honeymoon Island, Eclectic Safety Harbor, and Award Winning Clearwater Beach. Enjoy Florida living at its finest with countless activities nearby: beaches, water sports, boating, parks, casual & fine dining, trendy bars, micro-breweries, cafes, festivals, concerts, art shows, movie theaters, spring training baseball, championship golf, etc.. This is a MUST SEE for buyers seeking a move-in ready, maintenance free villa in a great location.
Estimated monthly payment
Estimate only. Taxes use the listing's reported amount where available; insurance is a Florida-average estimate. Your actual payment will vary — run a full calculation or talk to a lender.
Price & listing history4 days on market
- Status: ActiveJun 4, 2026
- Listed$259,900Jun 4, 2026
- Price increased$259,900
Facts & features
- Property type
- Residential
- Sub type
- Villa
- Status
- Active
- Days on market
- 4
- Subdivision
- Village On The Green
- County
- Pinellas
- Year built
- 1979
- Living area
- 960 sq ft
- Price/sq ft
- $271
- Building area
- 1,144 sq ft (Estimated)
- Lot size
- 0 sq ft
- Lot category
- Non-Applicable
- Flood zone
- X (12103C0088G)
- Annual taxes
- $3,577 (2025)
- Parcel #
- 30-28-16-94120-000-0332
- MLS #
- TB8515268
Ask about this home
Have a question? Ask the broker directly.
Ryan Solberg answers personally — no call center, no spam. Your question goes straight to him.
Interior Details
- Bedrooms
- 2
- Full bathrooms
- 2
- Flooring
- Ceramic Tile, Luxury Vinyl
- Appliances
- Dishwasher, Disposal, Dryer, Ice Maker, Microwave, Range, Refrigerator, Tankless Water Heater
- Interior features
- Ceiling Fans(s), Eat-in Kitchen, Living Room/Dining Room Combo, Split Bedroom, Stone Counters, Thermostat, Walk-In Closet(s), Window Treatments
- Laundry
- Inside, Laundry Room
- Stories / Levels
- One
- Direction faces
- North
Heating & Cooling
- Heating
- Central, Electric
- Cooling
- Central Air
Parking
- Parking features
- Assigned, Covered, Guest
- Carport
- Yes
HOA & Financial
- Total monthly fees
- $696/mo
- Total annual fees
- $8,352
- HOA name
- Ameritech / Danya Cannistraci
- CDD
- No
- Min lease term
- 1-2 Years
- Listing terms
- Cash, Conventional
- Ownership
- Condominium
- Available for lease
- Yes
- Lease restrictions
- Yes
- Additional lease restrictions
- Same as Owners
- Approval process
- Application, Background Check & Interview
Exterior & Construction
- Exterior features
- Lighting, Rain Gutters, Sidewalk, Sliding Doors, Storage
- Construction materials
- Block, Frame
- Roof
- Shingle
- Foundation
- Slab
- Water access
- Yes
- Road surface
- Asphalt
Utilities
- Sewer
- Public Sewer
- Water source
- Public
- Utilities
- BB/HS Internet Available, Cable Connected, Electricity Connected, Public, Sewer Connected, Water Connected
Community
- Pets allowed
- Cats OK
- Senior community
- Yes
Schools
Letter grades: Florida DOE 2024–25 school grades (Orange, Seminole, Lake, Osceola, Brevard). Assigned schools from the listing agent — verify enrollment with the district.
Room Details
| Room | Level | Dimensions |
|---|---|---|
| Living Room | First | 14x18 |
| Dinette | First | 6x9 |
| Kitchen | First | 10x11 |
| Foyer | First | 6x7 |
| Primary Bedroom | First | 11x14 |
| Primary Bathroom | First | 5x11 |
| Bedroom 2 | First | 11x11 |
| Bathroom 2 | First | 5x8 |
| Utility Room | First | 6x6 |
| Florida Room | First | 8x14 |
| Balcony/Porch/Lanai | First | 11x13 |
| Balcony/Porch/Lanai | First | 8x9 |
Listing Details
- Listing date
- 2026-06-04
- On market date
- 2026-06-04
- Original list price
- $259,900
- Occupant type
- Owner
- MLS area
- 33763 - Clearwater
- Listing AOR
- Suncoast Tampa
- Status changed
- 2026-06-04
- Tax legal description
- VILLAGE ON THE GREEN CONDO II PHASE 2, UNIT 33B TOGETHER WITH THE USE OF CARPORT 33B & STORAGE LOCKER 33B
Flood risk
Minimal-risk area outside the mapped floodplain. Flood insurance is optional and typically low-cost.
Source: FEMA flood zone reported on the listing. Confirm current designation at FEMA Flood Map Service Center.
Location
Directions
From Main Street (SR580), South on Belcher, Left on Laurelwood (into VOG), Right on Bay Berry, Left on Oakleaf, Veer Rght on Oakleaf to 2538 Bldg on Right, Turn Right into cul-de-sac, Bldg on Left, Middle Unit #B
More homes like this
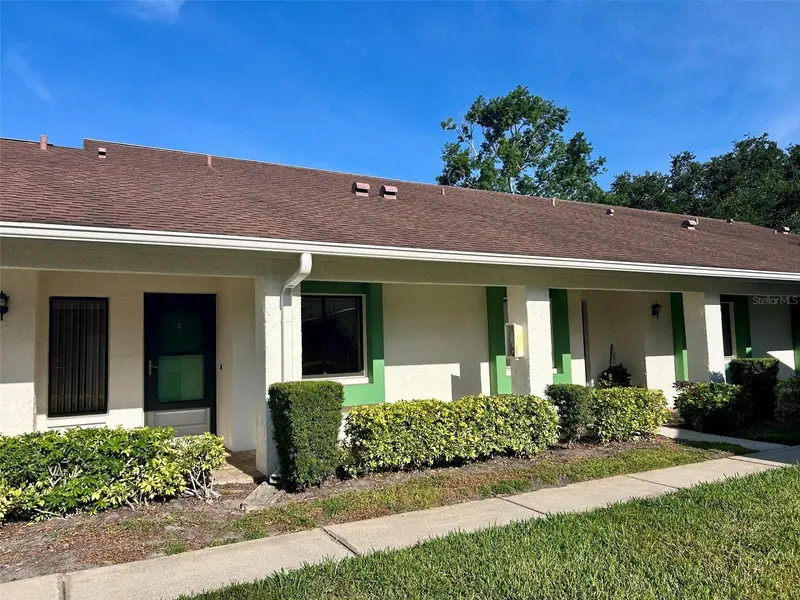
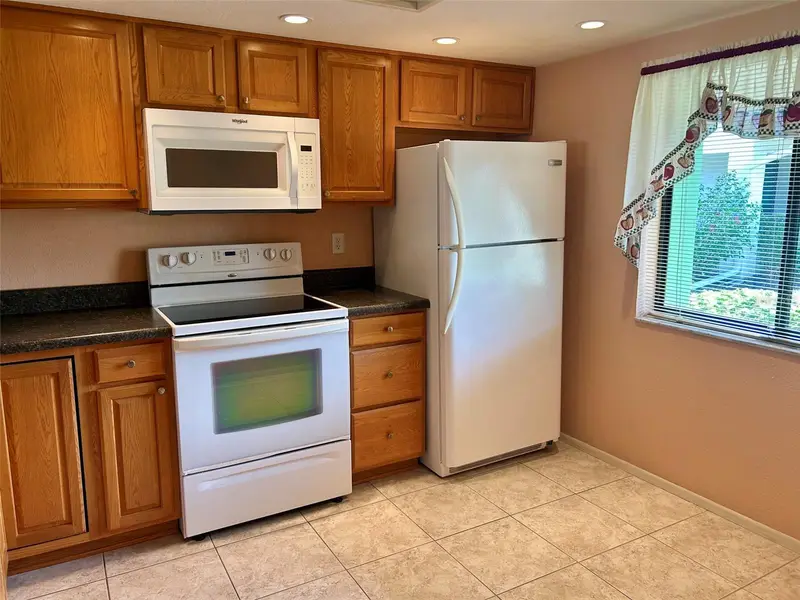
$149,900
2514 Royal Pines Cir #25d
Clearwater, FL 33763
1 bd · 2 ba · 815 sqft
Village On The Green
MLS ID #TB8503044, CHARLES RUTENBERG REALTY INC.
Listing provided by Stellar MLS
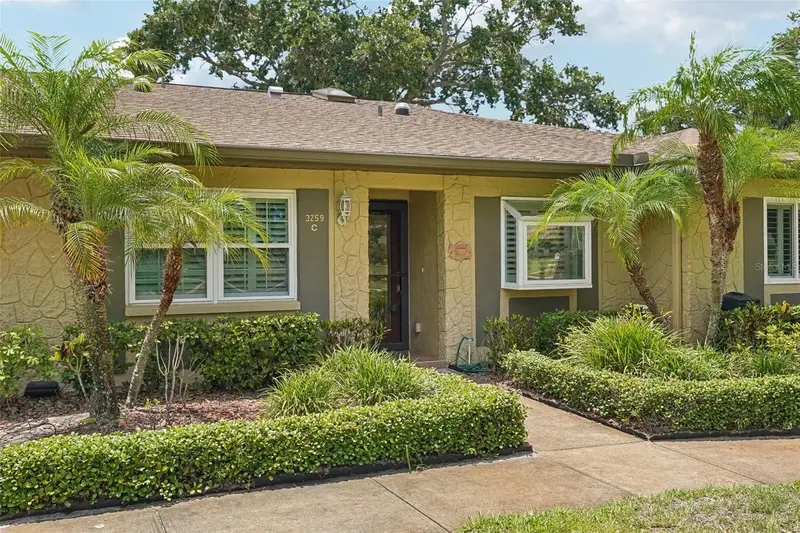
$349,900
3259 Hilary Cir #1c
Palm Harbor, FL 34684
2 bd · 2 ba · 1,330 sqft
Highland Lakes Model Condo
MLS ID #TB8518759, RE/MAX REALTEC GROUP INC.
Listing provided by Stellar MLS
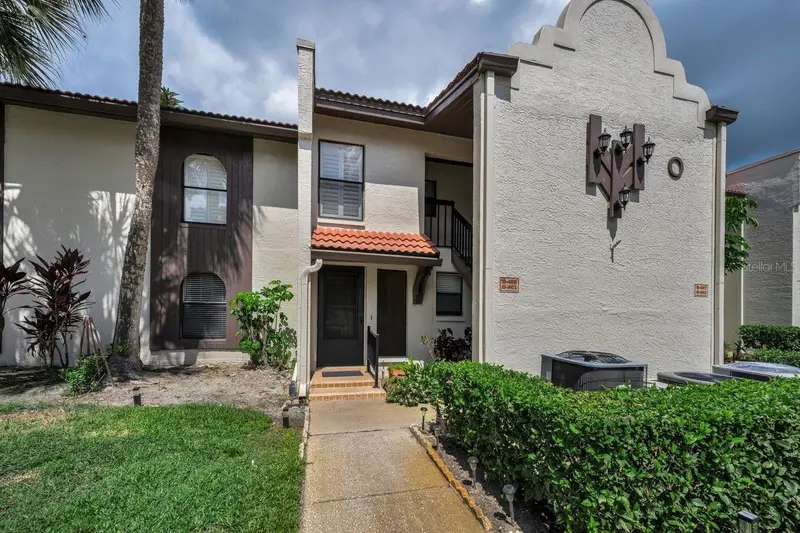
$199,999
3505 Tarpon Woods Blvd #O-403
Palm Harbor, FL 34685
2 bd · 2 ba · 1,333 sqft
Condo Iv Tarpon Woods
MLS ID #TB8517003, COLDWELL BANKER REALTY.
Listing provided by Stellar MLS
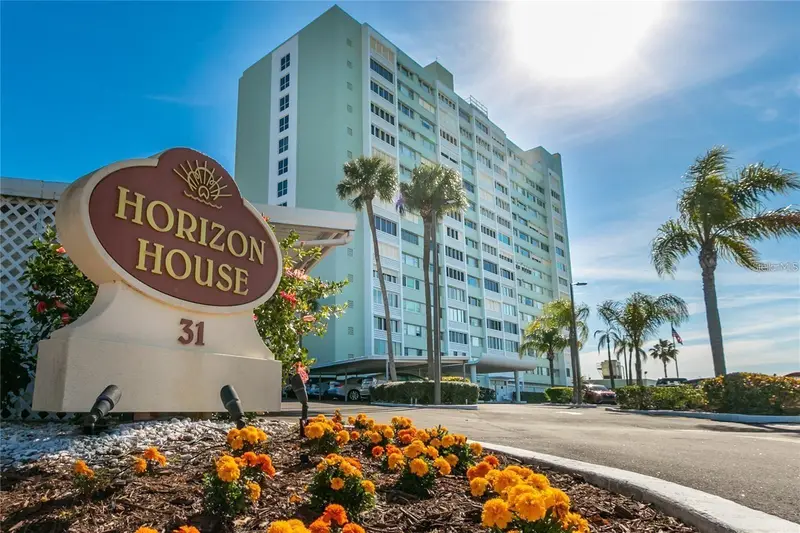
$369,000
31 Island Way #409
Clearwater Beach, FL 33767
2 bd · 2 ba · 1,295 sqft
Horizon House Co-Op
MLS ID #TB8451462, COASTAL PROPERTIES GROUP INTERNATIONAL.
Listing provided by Stellar MLS

Listings courtesy of Stellar MLS as distributed by MLS GRID
IDX information is provided exclusively for consumers’ personal, non-commercial use and may not be used for any purpose other than to identify prospective properties consumers may be interested in purchasing.
Based on information submitted to the MLS GRID as of June 8, 2026 at 11:11 AM ET. All data is obtained from various sources and may not have been verified by broker or MLS GRID. Supplied Open House Information is subject to change without notice. All information should be independently reviewed and verified for accuracy. Properties may or may not be listed by the office/agent presenting the information.
All or a portion of the multiple listing information is provided by Stellar MLS, from a copyrighted compilation of listings. The compilation of listings and each individual listing are © 2026 Stellar MLS. All rights reserved.
Ryan Solberg, Broker · MaxLife Realty LLC · FL License #BK3354351 · Equal Housing Opportunity · Full disclaimer · DMCA