
$1,189,000
1812 Taylor Road
Port Orange, FL 32128
Listing updated: July 23, 2026 at 4:50 PM ET
Listing courtesy of 386realestate.Com · Andrew Jowdy · MLS #V4949425 · Active · 386-999-4006Property type
Year built
Lot size
Price / sq ft
HOA dues
Days on market
Garage spaces
Flood zone
About this home
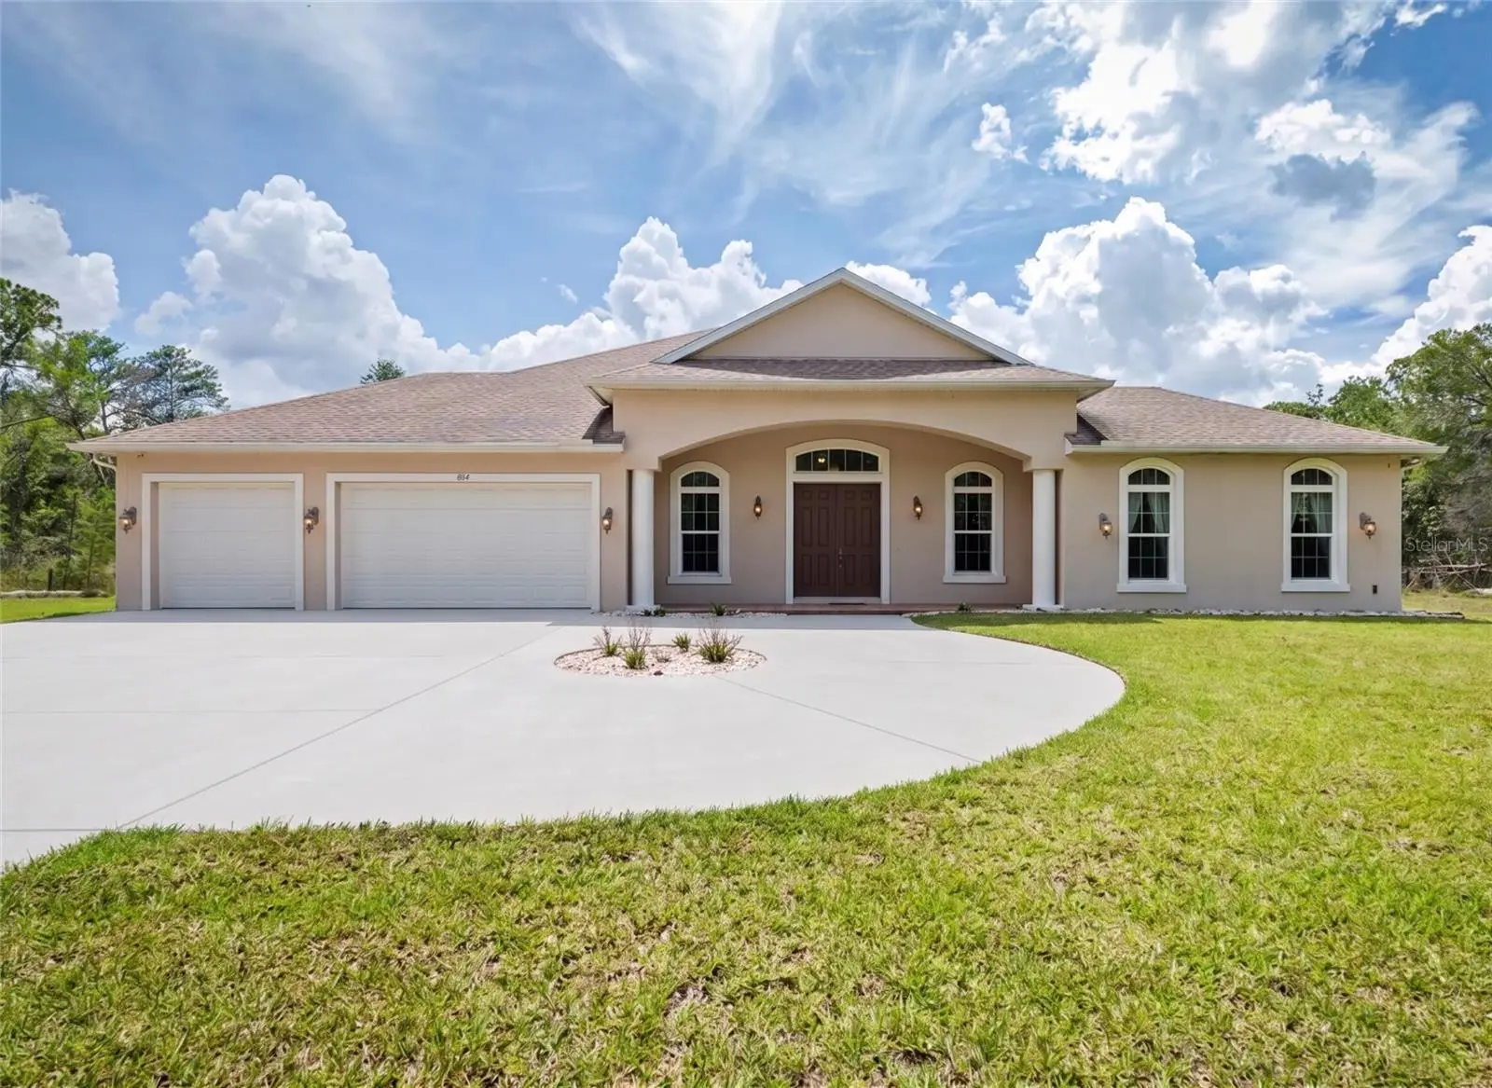
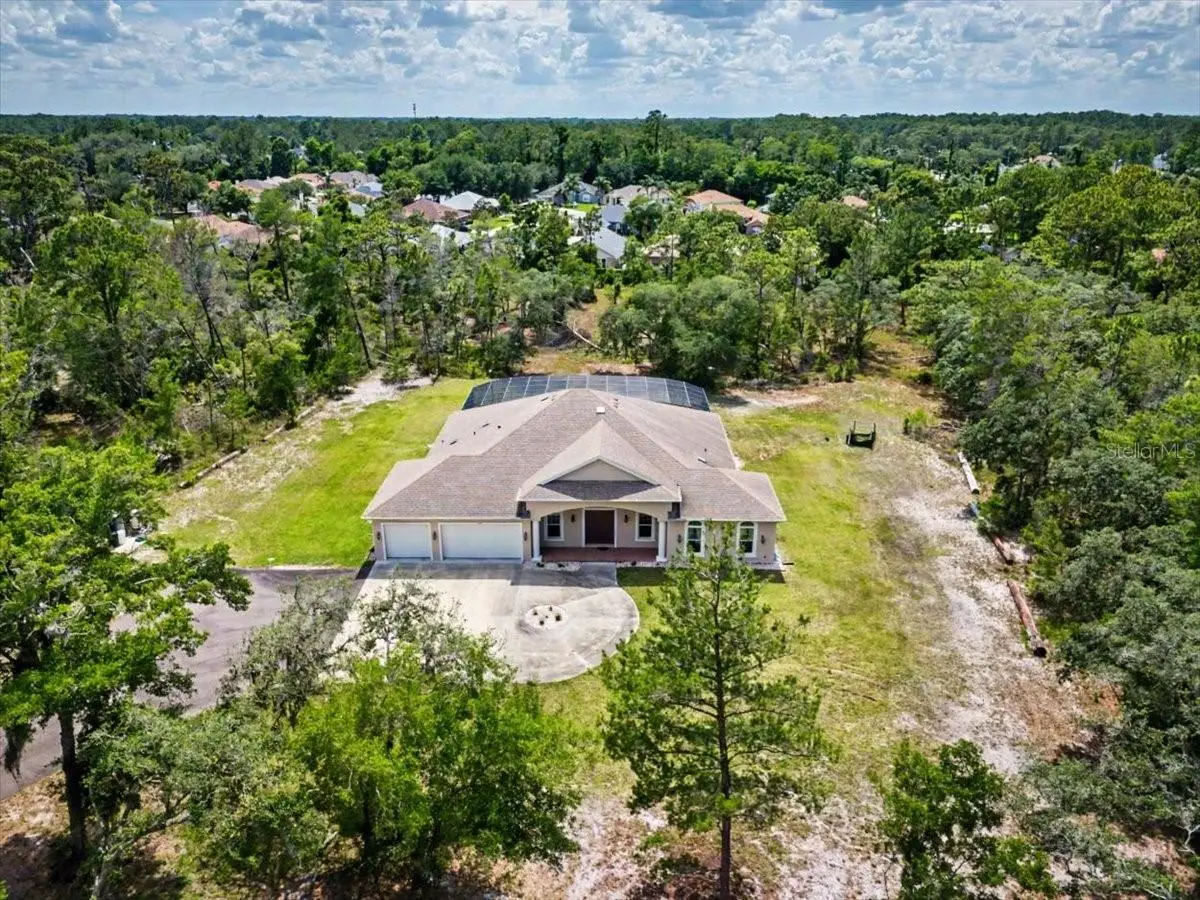
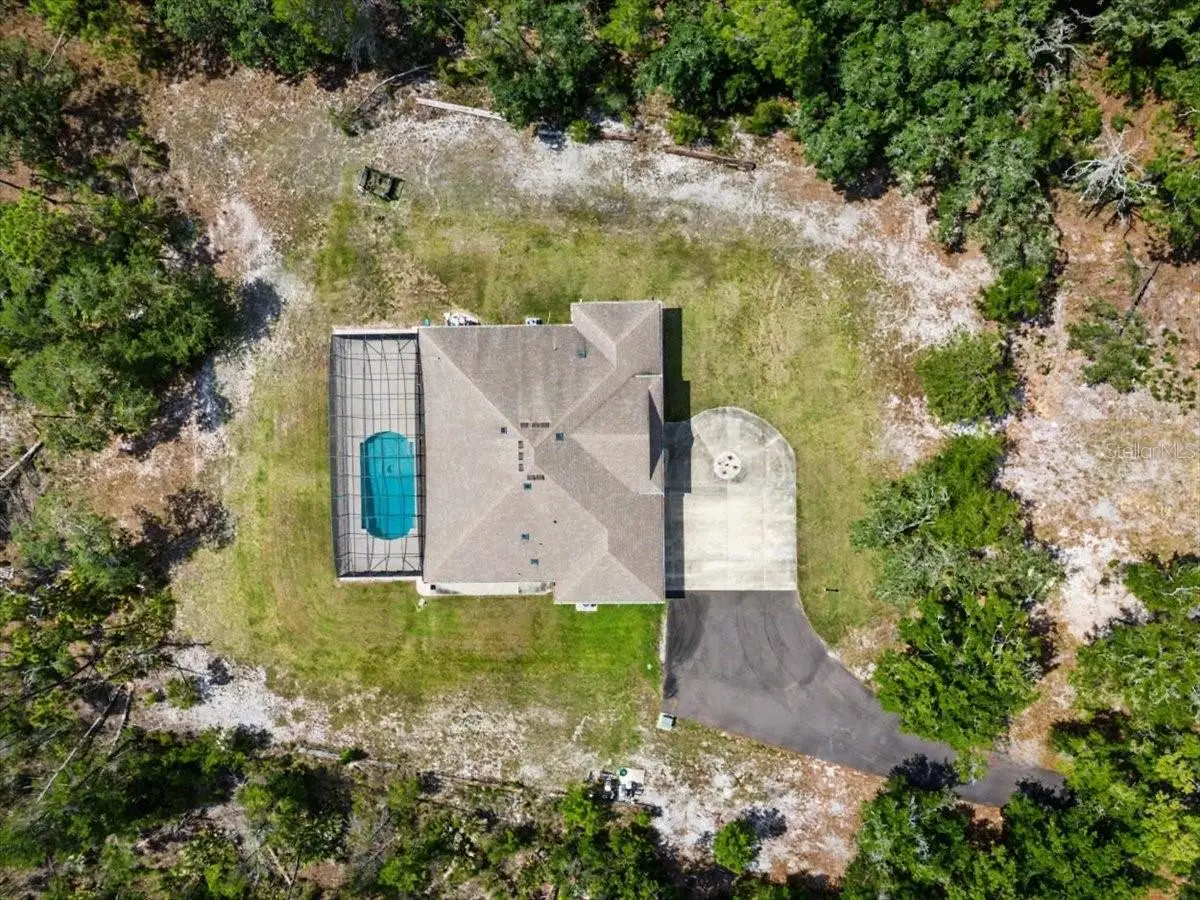
Discover your private Florida sanctuary! Tucked behind a gated entrance on 5 wooded acres, this pristine 2021 custom estate offers nearly 3,000 sq ft of modern luxury with 3 bedrooms and 3 bathrooms. The breathtaking open-concept living space is flooded with natural light and designed for effortless entertainment. At its heart is a spectacular chef’s kitchen featuring a massive center island, gorgeous shaker cabinetry, and stainless appliances, which flows seamlessly into the expansive living and formal dining areas. Retreat to the luxurious primary suite, boasting a spa-like en-suite bathroom with a deep freestanding soaking tub and an oversized glass walk-in shower. The indoor-outdoor flow is spectacular. Step out to the expansive covered lanai—conveniently pre-plumbed for a custom summer kitchen—which overlooks a sparkling, fully screened-in private inground pool and your tranquil 5-acre backdrop. A massive circular concrete driveway leads to an oversized 3-car garage, offering abundant parking and storage. For ultimate peace of mind, the home is pre-wired for a 360-degree security camera system and equipped with a 50-amp generator plug. Enjoy the rare combination of complete country seclusion just minutes from top-rated Port Orange schools, dining, and beaches!
Estimated monthly payment
Estimate only. Taxes use the listing's reported amount where available; insurance is a Florida-average estimate. Your actual payment will vary — run a full calculation or talk to a lender.
Price & listing history50 days on market
- Status: ActiveJun 3, 2026
- Listed$1,250,000Jun 3, 2026
- Price reduced$1,189,000
Facts & features
- Property type
- Residential
- Sub type
- Single Family Residence
- Status
- Active
- Days on market
- 50
- Subdivision
- Assessors S 01/2 Se 01/4 24 16 32
- County
- Volusia
- Year built
- 2020
- Living area
- 2,991 sq ft
- Price/sq ft
- $398
- Building area
- 4,509 sq ft (Public Records)
- Lot size
- 217,800 sq ft
- Lot category
- 5 to less than 10
- Flood zone
- X
- Garage
- 3 spaces
- Pool
- Private pool
- Annual taxes
- $8,658 (2025)
- Parcel #
- 6224-02-00-0043
- Zoning
- 01A
- MLS #
- V4949425
Ask about this home
Have a question? Ask the broker directly.
Ryan Solberg answers personally — no call center, no spam. Your question goes straight to him.
Interior Details
- Bedrooms
- 3
- Full bathrooms
- 3
- Flooring
- Carpet, Tile
- Appliances
- Convection Oven, Dishwasher, Dryer, Microwave, Refrigerator, Washer, Water Filtration System
- Interior features
- Ceiling Fans(s), Eat-in Kitchen, High Ceilings, Kitchen/Family Room Combo, Open Floorplan, Primary Bedroom Main Floor, Walk-In Closet(s)
- Laundry
- Inside
- Stories / Levels
- One
- Direction faces
- South
Heating & Cooling
- Heating
- Central, Heat Pump
- Cooling
- Central Air
Parking
- Garage spaces
- 3
- Attached garage
- Yes
HOA & Financial
- Total monthly fees
- $0/mo
- Total annual fees
- $0
- CDD
- No
- Homestead exemption
- Yes
- Min lease term
- No Minimum
- Listing terms
- Cash, Conventional, VA Loan
- Ownership
- Fee Simple
- Available for lease
- Yes
- Lease restrictions
- No
Exterior & Construction
- Exterior features
- Lighting
- Construction materials
- Block
- Roof
- Shingle
- Foundation
- Slab
- Pool
- Private pool
- Road surface
- Asphalt, Concrete
Utilities
- Sewer
- Septic Tank
- Water source
- Well
- Utilities
- Cable Connected, Electricity Connected
Room Details
| Room | Level | Dimensions |
|---|---|---|
| Living Room | First | 20.6x32.9 |
| Kitchen | First | 9.2x19.3 |
| Dining Room | First | 10.2x11.1 |
| Primary Bedroom | First | 22.6x16.8 |
| Primary Bathroom | First | 9.2x16.3 |
| Bedroom 2 | First | 14.2x12.4 |
| Bedroom 3 | First | 14.2x12.4 |
| Bonus Room | First | 20.8x18.6 |
Listing Details
- Listing date
- 2026-06-02
- On market date
- 2026-06-03
- Original list price
- $1,250,000
- Occupant type
- Owner
- MLS area
- 32128 - Port Orange/Daytona Beach
- Listing AOR
- West Volusia
- Status changed
- 2026-06-03
- Tax legal description
- 24-16-32 N 205.5 FT OF S 423.87 FT ON W/L & N 229.83 FT OF S 477 FT ON W/L ENTERPRISE RD OF LOT 4 BEING 1137.08 FT ON N/L & 1009.23 FT ON S/L SUB OF S 1/2 OF SE 1/4 PER OR 5205 PG 4825 PER OR 7258 PG 0401 PER OR 8304 PG 3270
Flood risk
Minimal-risk area outside the mapped floodplain. Flood insurance is optional and typically low-cost.
Source: FEMA flood zone reported on the listing. Confirm current designation at FEMA Flood Map Service Center.
Location
Directions
Head West on Dunlawton, continue heading west onto Taylor Rd, property is on the North side of Taylor on your right.
More homes like this
$779,000
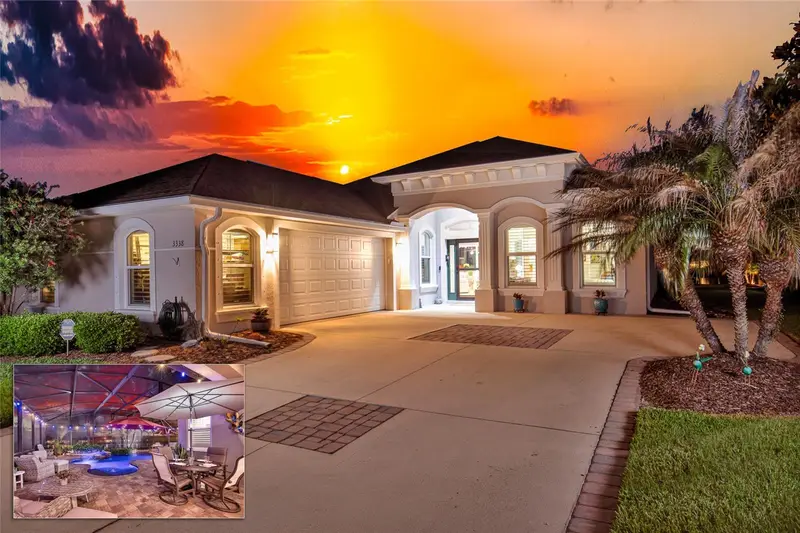
3338 Bellino Blvd
New Smyrna Beach, FL 32168
3 bd · 2 ba · 1,918 sqft
Verano/Venetian Bay
MLS ID #NS1087962, BARSOTTELLI PRIME REAL ESTATE.
Listing provided by Stellar MLS
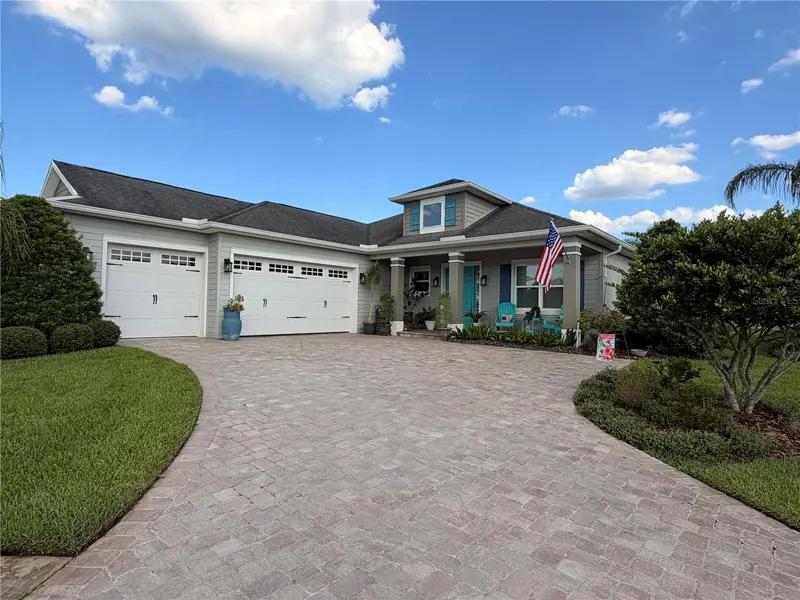
$799,000
2811 Sienna View Terrace Ct
New Smyrna Beach, FL 32168
3 bd · 3 ba · 2,212 sqft
Portofino Gardens Ph 1
MLS ID #TB8522697, CENTURY 21 WOLF'S CROSSING REALTY.
Listing provided by Stellar MLS
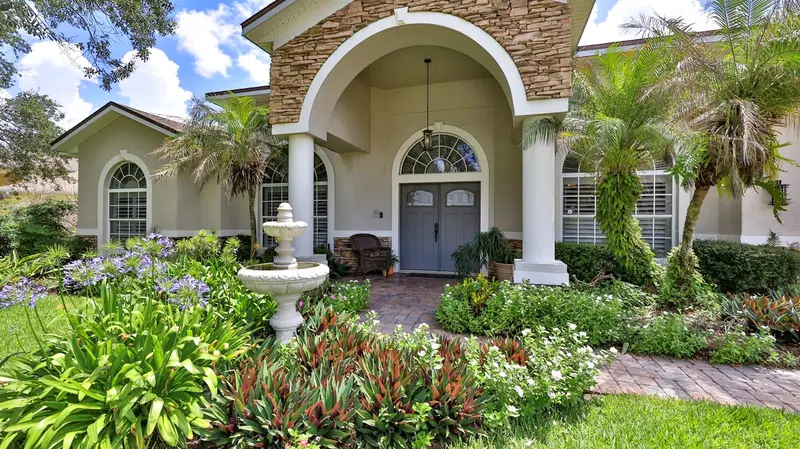
$725,000
6070 Sabal Creek Blvd
Port Orange, FL 32128
4 bd · 3 ba · 2,864 sqft
Sabal Creek Pud Ph 03
MLS ID #V4950365, EXP REALTY LLC.
Listing provided by Stellar MLS
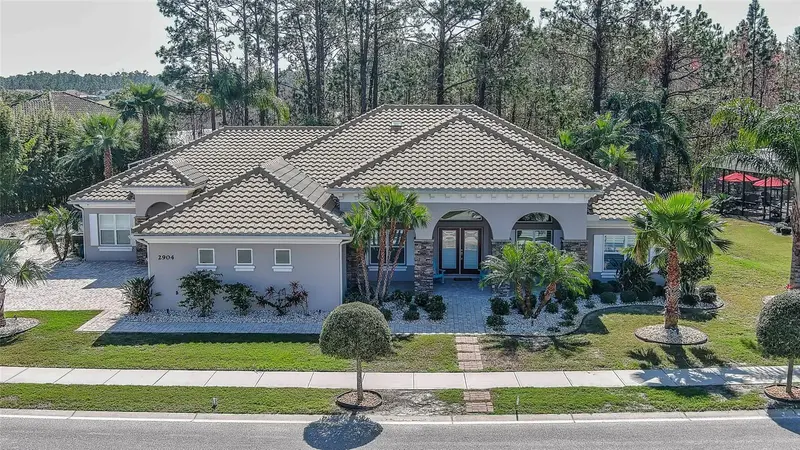
$1,488,000
2904 Palma Ln
New Smyrna Beach, FL 32168
5 bd · 4 ba · 3,172 sqft
Venetian Bay Ph 2 Ut 1-The Estates Of Portofino
MLS ID #NS1088556, BEACHSIDE REALTY OF VOLUSIA.
Listing provided by Stellar MLS

Listings courtesy of Stellar MLS as distributed by MLS GRID
IDX information is provided exclusively for consumers’ personal, non-commercial use and may not be used for any purpose other than to identify prospective properties consumers may be interested in purchasing.
Based on information submitted to the MLS GRID as of July 23, 2026 at 4:50 PM ET. All data is obtained from various sources and may not have been verified by broker or MLS GRID. Supplied Open House Information is subject to change without notice. All information should be independently reviewed and verified for accuracy. Properties may or may not be listed by the office/agent presenting the information.
All or a portion of the multiple listing information is provided by Stellar MLS, from a copyrighted compilation of listings. The compilation of listings and each individual listing are © 2026 Stellar MLS. All rights reserved.
Ryan Solberg, Broker · MaxLife Realty LLC · FL License #BK3354351 · Equal Housing Opportunity · Full disclaimer · DMCA