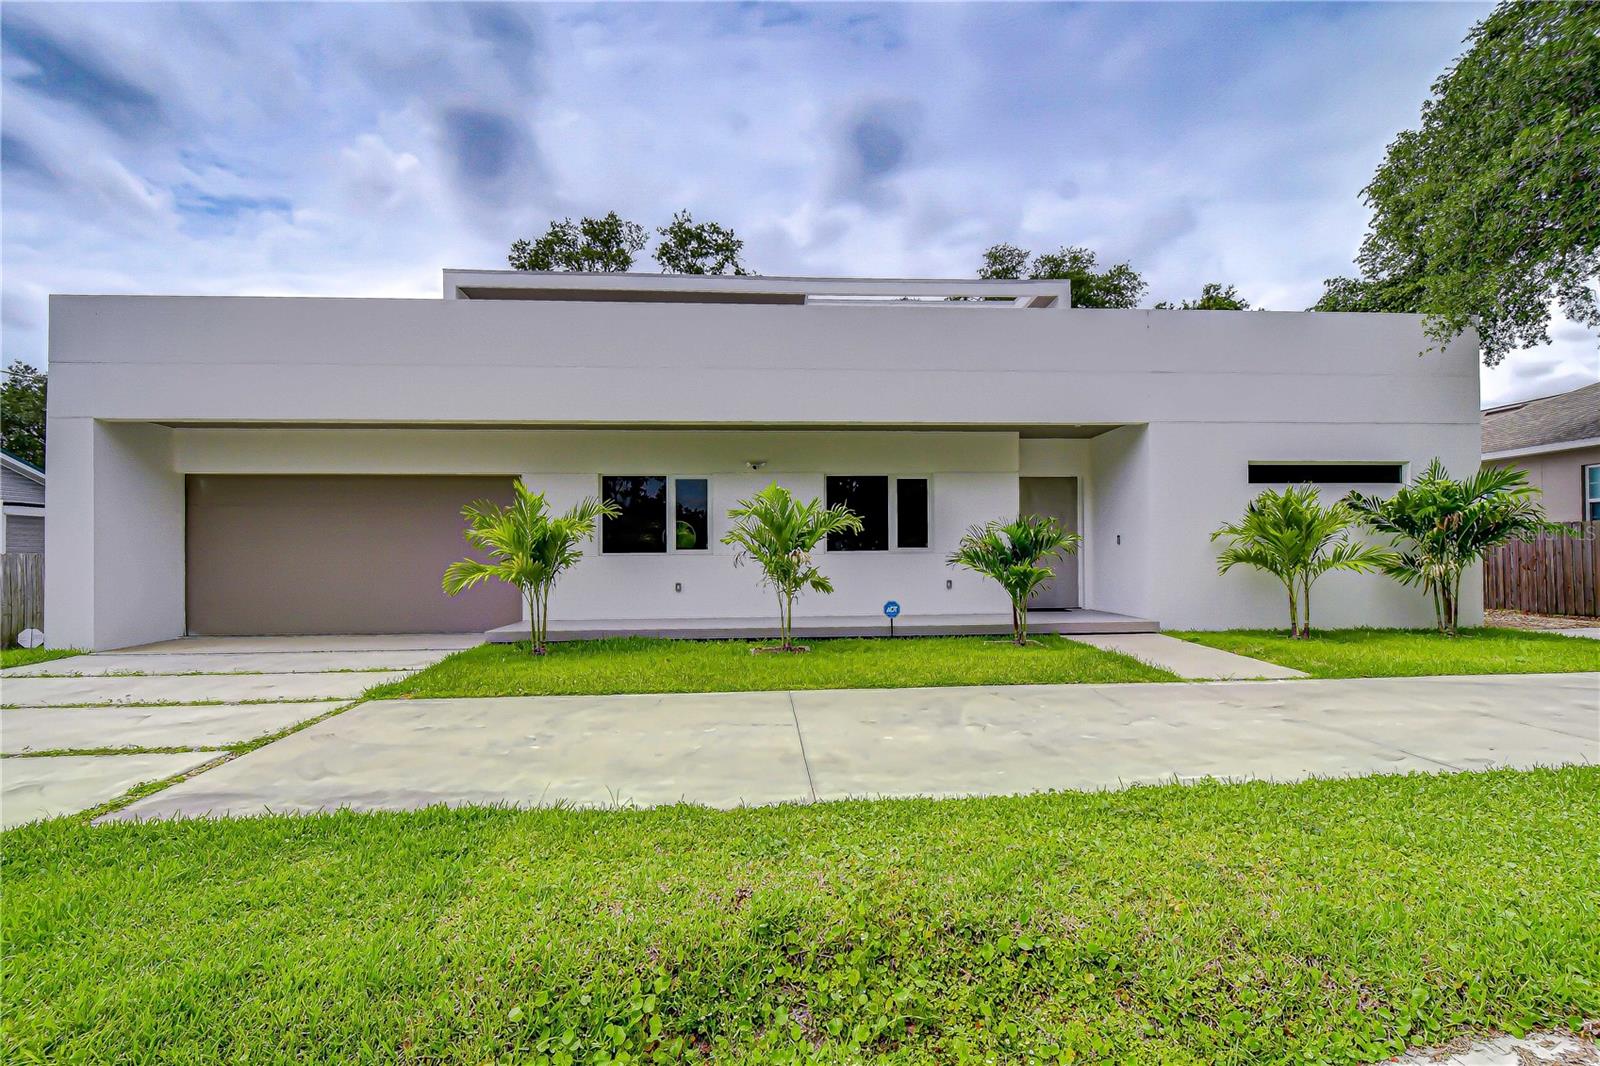



$880,000
6805 New York Drive
Tampa, FL 33619
Listing updated: July 21, 2026 at 5:21 PM ET
Listing courtesy of Tampa4u.Com Realty,Llc · Julia Vakulenko · MLS #TB8514827 · Active · 813-671-6657Property type
Year built
Lot size
Price / sq ft
HOA dues
Days on market
Garage spaces
Flood zone
About this home
Virtually Staged. Contemporary architectural masterpiece near Downtown Tampa! True freedom of ownership with NO HOA restrictions! Instant Value - appraised at $940k! This unique custom home blends striking design with sleek European touches. The wide-open floor plan—built for easy living and entertainment—showcases massive 22-foot ceilings, 70-foot sightlines, custom lighting, floating accent walls, and a sculptural floating glass staircase. A clean, symmetrical chef’s kitchen features a massive 6-seat island. The layout features 4 bedrooms, 3 bathrooms, and an upstairs loft. Highlights include a private main bedroom retreat with a huge closet and a spa-like, groutless microcement bathroom with a large walk-in shower. A large laundry room adds convenience, while engineered acoustic separation guarantees ultimate privacy. This fully integrated smart home features a security alarm and Alexa-controlled lighting. Outside, an outdoor kitchen/grill area sits on a massive covered lanai overlooking an expansive, tree-lined backyard perfectly primed for your future custom pool, complemented by a huge upstairs 360-degree terrace. Walk to the nearby community recreational center, park, and school. Located just minutes from Downtown, the Hard Rock Casino, and top attractions, this property represents a prime investment opportunity for short-term rentals with a potential to generate around $7,500/month or more. Three vacant lots directly across the street are also available for purchase. Schedule your private tour today!
Estimated monthly payment
Estimate only. Taxes use the listing's reported amount where available; insurance is a Florida-average estimate. Your actual payment will vary — run a full calculation or talk to a lender.
Price & listing history0 days on market
- Status: ActiveJul 21, 2026
- Listed$880,000Jul 21, 2026
- Price increased$880,000
Facts & features
- Property type
- Residential
- Sub type
- Single Family Residence
- Status
- Active
- Days on market
- 0
- Subdivision
- Spillers 1st Add
- County
- Hillsborough
- Year built
- 2026
- Living area
- 3,014 sq ft
- Price/sq ft
- $292
- Building area
- 4,229 sq ft (Owner)
- Lot size
- 13,268 sq ft
- Lot category
- 1/4 to less than 1/2
- Flood zone
- X (12057C0360H)
- Garage
- 2 spaces
- Annual taxes
- $1,414 (2025)
- Parcel #
- U-11-29-19-1N3-000000-00018.0
- Zoning
- RSC-9
- MLS #
- TB8514827
Ask about this home
Have a question? Ask the broker directly.
Ryan Solberg answers personally — no call center, no spam. Your question goes straight to him.
Interior Details
- Bedrooms
- 4
- Full bathrooms
- 3
- Flooring
- Concrete, Other
- Appliances
- Built-In Oven, Cooktop, Dishwasher, Disposal, Dryer, Electric Water Heater, Microwave, Refrigerator, Washer
- Interior features
- Built-in Features, High Ceilings, Kitchen/Family Room Combo, Open Floorplan, Primary Bedroom Main Floor, Smart Home, Solid Surface Counters, Split Bedroom, Stone Counters, Thermostat, Walk-In Closet(s), Window Treatments
- Laundry
- Corridor Access, Electric Dryer Hookup, Inside, Laundry Room
- Stories / Levels
- Two
- Direction faces
- North
Heating & Cooling
- Heating
- Central
- Cooling
- Central Air
Parking
- Garage spaces
- 2
- Attached garage
- Yes
- Parking features
- Covered, Driveway, Garage Door Opener, Ground Level
HOA & Financial
- Total monthly fees
- $0/mo
- Total annual fees
- $0
- CDD
- No
- Min lease term
- No Minimum
- Listing terms
- Cash, Conventional
- Ownership
- Fee Simple
- Available for lease
- Yes
- Lease restrictions
- No
Exterior & Construction
- Exterior features
- Balcony, Outdoor Grill, Outdoor Kitchen, Private Entrance, Private Mailbox, Private Yard, Sidewalk, Sliding Doors, Sprinkler Metered
- Construction materials
- Block, Concrete, Stucco, Frame
- Roof
- Concrete, Other
- Foundation
- Concrete Perimeter, Slab
- Road surface
- Asphalt
Utilities
- Sewer
- Aerobic Septic, Septic Tank
- Water source
- Public
- Utilities
- BB/HS Internet Available, Cable Available, Electricity Connected, Fiber Optics, Sprinkler Meter, Water Connected
Community
- Pets allowed
- Cats OK, Dogs OK, Yes
Schools
Letter grades: Florida DOE 2024–25 school grades (Orange, Seminole, Lake, Osceola, Brevard). Assigned schools from the listing agent — verify enrollment with the district.
Room Details
| Room | Level | Dimensions |
|---|---|---|
| Primary Bedroom | First | 19x14 |
| Kitchen | First | 9x20 |
| Living Room | First | 24x20 |
| Loft | Second | 15x20 |
| Bedroom 2 | First | 14x11 |
| Bedroom 3 | First | 11x18 |
| Bedroom 4 | First | 12x12 |
Listing Details
- Listing date
- 2026-07-20
- On market date
- 2026-07-21
- Original list price
- $880,000
- Occupant type
- Vacant
- MLS area
- 33619 - Tampa / Palm River / Progress Village
- Listing AOR
- Suncoast Tampa
- Status changed
- 2026-07-21
- Tax legal description
- SPILLERS 1ST ADDITION LOT 18 AND E 1/2 OF LOT 19
Flood risk
Minimal-risk area outside the mapped floodplain. Flood insurance is optional and typically low-cost.
Source: FEMA flood zone reported on the listing. Confirm current designation at FEMA Flood Map Service Center.
Location
Directions
On E Broadway Ave, turn North onto 66th St. Right on 21st Ave. Left on 68th St. Right on New York Dr. Property located on your Right.
More homes like this
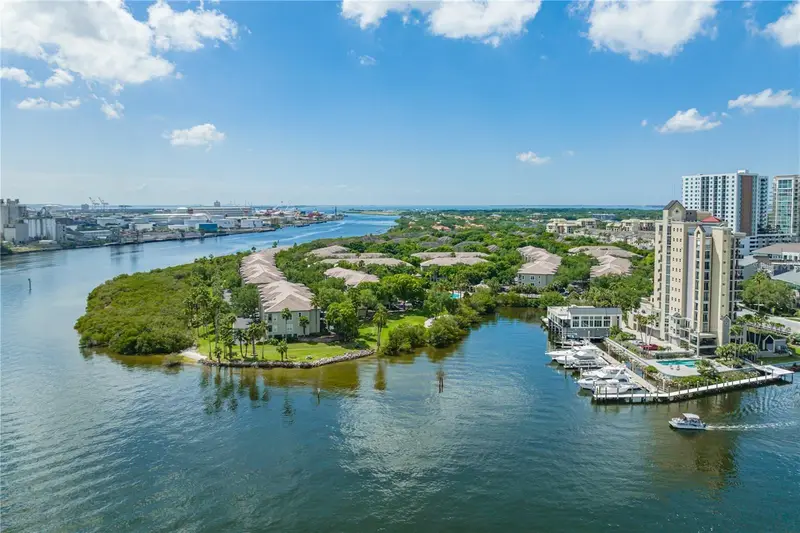
$795,000
724 Coral Reef Dr
Tampa, FL 33602
2 bd · 2 ba · 1,225 sqft
Island Place A Condo
MLS ID #TB8520365, VISTA REAL ESTATE.
Listing provided by Stellar MLS
$950,000
11211 Clay Pit Rd
Seffner, FL 33584
2.79 acres
Unplatted
MLS ID #O6427062, ICONIC REALTY AND ASSOCIATES PLLC.
Listing provided by Stellar MLS
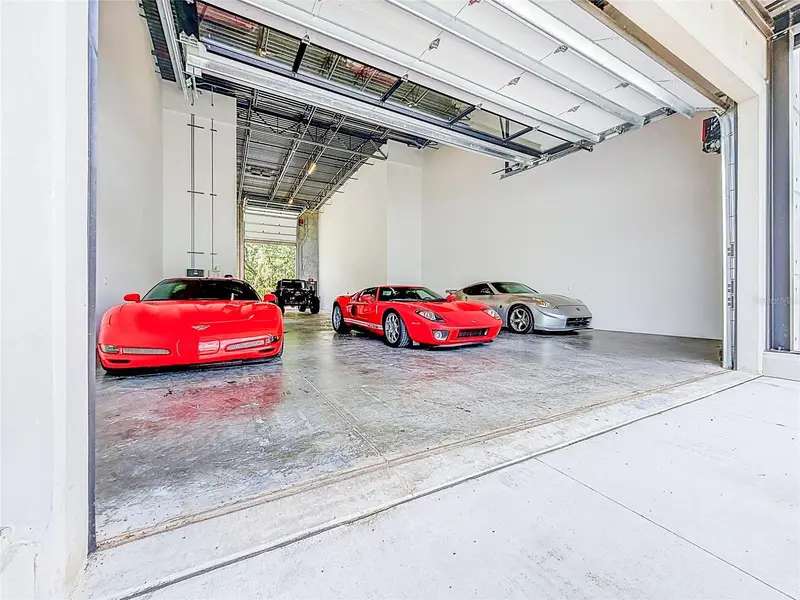
$1,299,900
6500 Motor Enclave Way ##1103
Tampa, FL 33610
2,296 sqft · 0.05 ac
Motor Enclave Ph 1
MLS ID #TB8531063, ORANGE GROVE PROPERTY SOLUTIONS.
Listing provided by Stellar MLS

$675,000
756 Coral Reef Dr
Tampa, FL 33602
2 bd · 2 ba · 1,225 sqft
Island Place A Condo
MLS ID #TB8494210, VISTA REAL ESTATE.
Listing provided by Stellar MLS

Listings courtesy of Stellar MLS as distributed by MLS GRID
IDX information is provided exclusively for consumers’ personal, non-commercial use and may not be used for any purpose other than to identify prospective properties consumers may be interested in purchasing.
Based on information submitted to the MLS GRID as of July 21, 2026 at 5:21 PM ET. All data is obtained from various sources and may not have been verified by broker or MLS GRID. Supplied Open House Information is subject to change without notice. All information should be independently reviewed and verified for accuracy. Properties may or may not be listed by the office/agent presenting the information.
All or a portion of the multiple listing information is provided by Stellar MLS, from a copyrighted compilation of listings. The compilation of listings and each individual listing are © 2026 Stellar MLS. All rights reserved.
Ryan Solberg, Broker · MaxLife Realty LLC · FL License #BK3354351 · Equal Housing Opportunity · Full disclaimer · DMCA