
$199,900
520 Via Verona Lane
Altamonte Springs, FL 32714
Listing updated: September 10, 2026 at 9:07 AM ET
Listing courtesy of Luker & Co Real Estate Llc · Rebeka Weeks · MLS #O6412884 · Active · 321-244-2542Property type
Year built
Price / sq ft
HOA dues
Days on market
Garage space
Flood zone
About this home
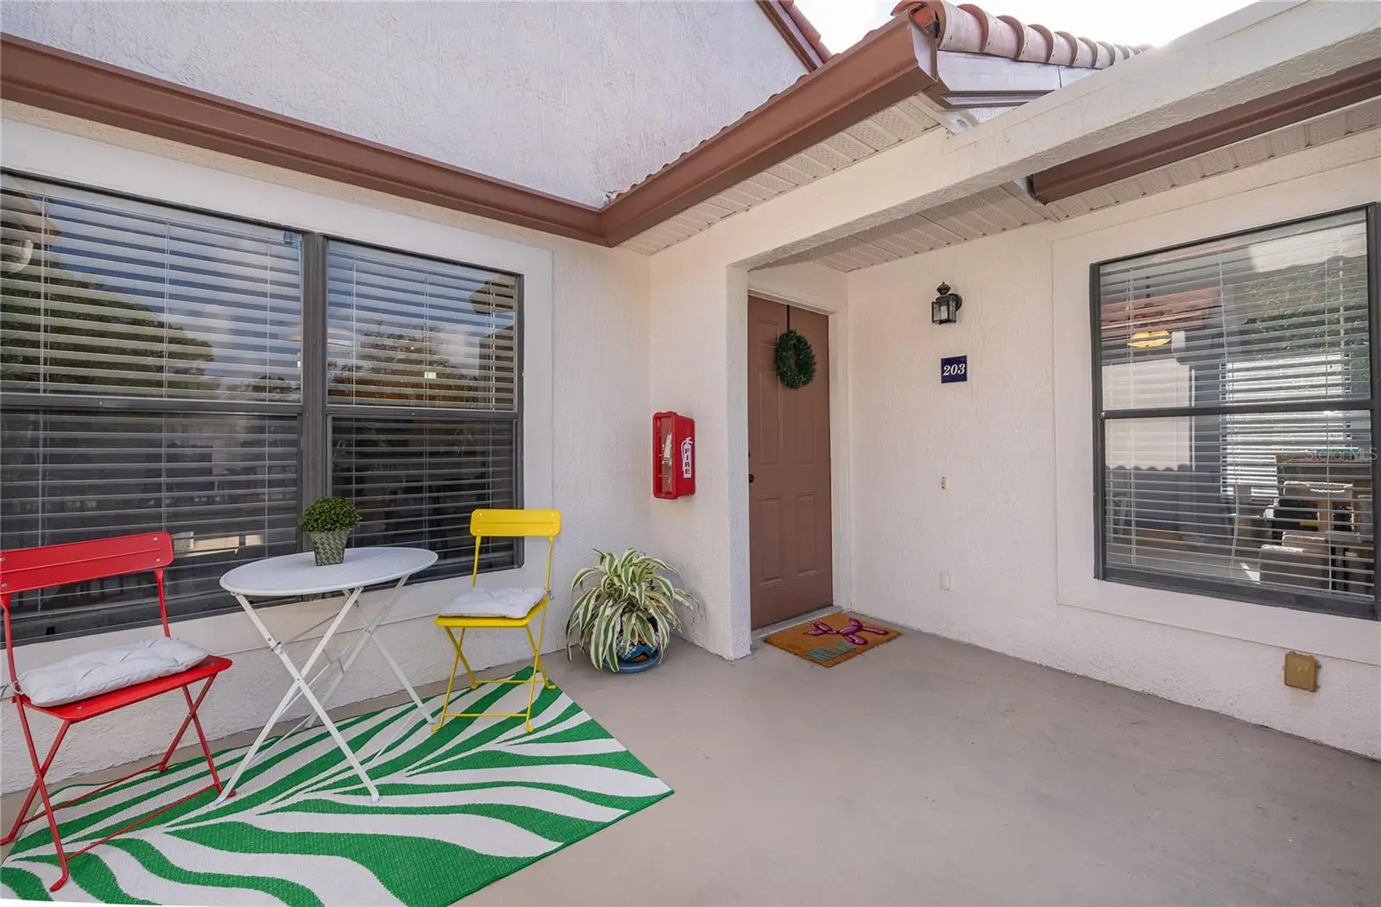
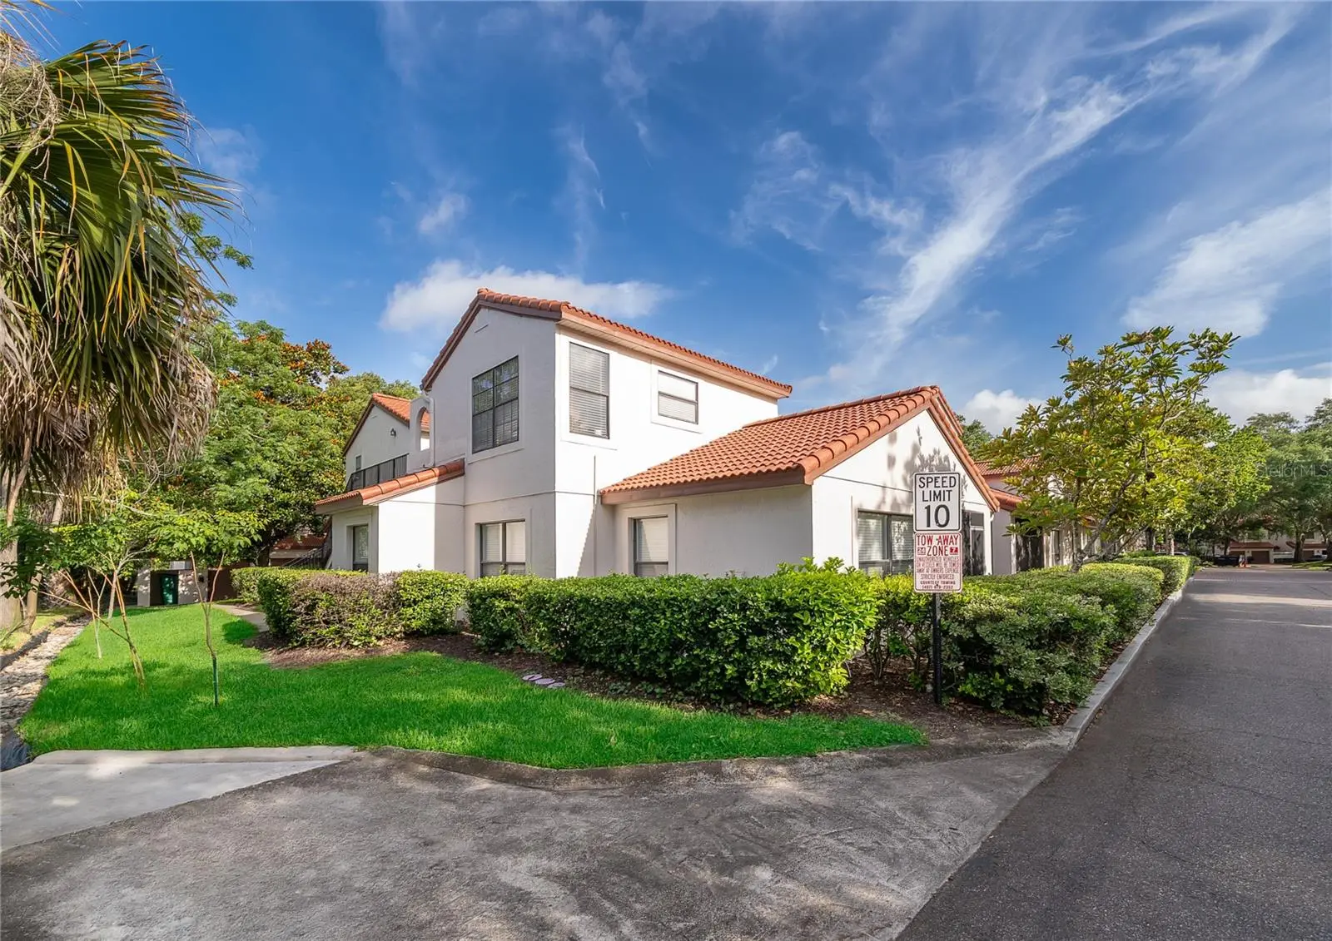
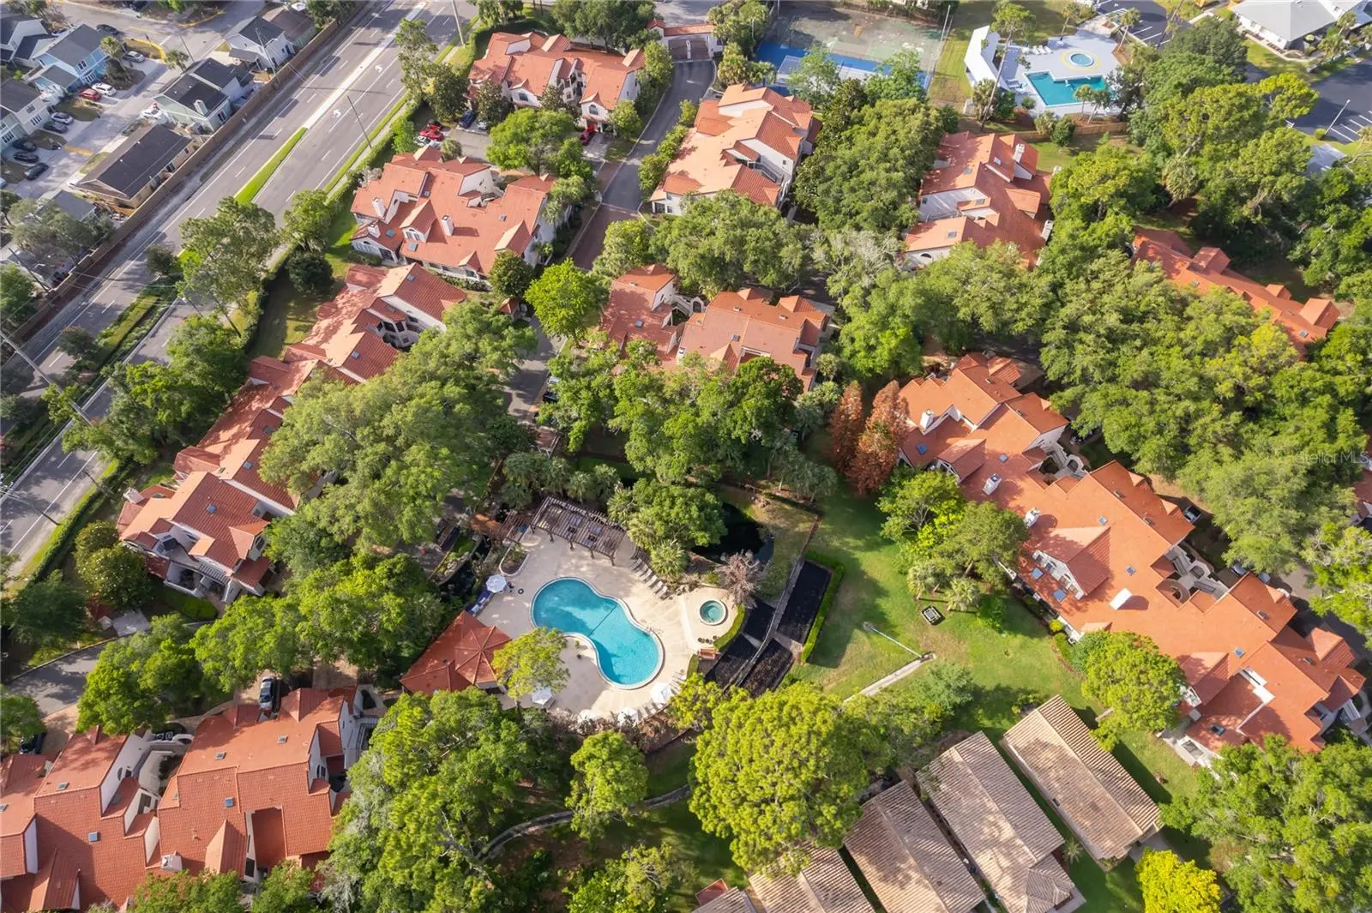
Back on the market after the buyer's financing fell through; no appraisal or inspection issues. Nestled in the highly sought-after gated La Vita Community in the desirable Altamonte Springs area and zoned for top-rated Seminole County schools, this beautifully maintained 2-bedroom, 2-bathroom condo offers 1,347 square feet of thoughtfully designed living space. Featuring a versatile bonus room that could easily serve as a third bedroom with the addition of a closet, this space also functions perfectly as a home office, guest room, or flex space to fit your lifestyle. As you make your way up the stairs to this second-story condo, you’re welcomed by a charming front porch, creating the perfect spot to relax and enjoy the Florida breeze. Inside, the home offers a seamless blend of comfort, style, and convenience with an inviting open floor plan ideal for both everyday living and entertaining. The kitchen features sleek cabinetry, solid surface countertops, a spacious walk-in pantry, and the added convenience of internet service included through the HOA. The primary suite offers a large walk-in closet and an ensuite bathroom complete with a garden tub and separate shower. The secondary bedroom provides generous closet space, while the guest bathroom features a tub/shower combination with bathtub resurfacing completed in 2026 for a fresh, updated look. Additional recent upgrades include brand-new interior paint, new staircases completed in May 2025, roofs replaced in 2021 with a 50-year warranty, a new breaker box installed in 2021, office carpet replaced in 2024, a new washer in 2024, a new kitchen faucet installed in January 2026, a new garbage disposal installed in early 2026, and a new side garage door and jamb installed in April 2026. New water heater installation scheduled for September 2026. As part of the La Vita Community, residents enjoy resort-style amenities including a pool with cabanas, hot tub, and clubhouse. The HOA also includes internet service, adding even more value and convenience. Ideally located just minutes from major highways, shopping, dining, the Seminole Wekiva Trail, Uptown Altamonte, and Altamonte Mall, this home offers the perfect combination of comfort, convenience, and resort-style living.
Estimated monthly payment
Estimate only. Taxes use the listing's reported amount where available; insurance is a Florida-average estimate. Your actual payment will vary — run a full calculation or talk to a lender.
Price & listing history23 days on market
- Status: ActiveSep 10, 2026
- Listed$199,900Jun 4, 2026
- Price increased$199,900
Facts & features
- Property type
- Residential
- Sub type
- Condominium
- Status
- Active
- Days on market
- 23
- Subdivision
- La Vita Condo Ph 4
- County
- Seminole
- Year built
- 2002
- Living area
- 1,347 sq ft
- Price/sq ft
- $148
- Building area
- 1,627 sq ft (Public Records)
- Lot size
- 0 sq ft
- Flood zone
- X (12117C0145F)
- Garage
- 1 spaces
- Annual taxes
- $2,742 (2025)
- Parcel #
- 10-21-29-530-1800-2030
- Zoning
- R-3
- MLS #
- O6412884
Ask about this home
Have a question? Ask the broker directly.
Ryan Solberg answers personally — no call center, no spam. Your question goes straight to him.
Interior Details
- Bedrooms
- 2
- Full bathrooms
- 2
- Flooring
- Carpet, Laminate, Tile
- Appliances
- Dishwasher, Disposal, Dryer, Microwave, Range, Refrigerator, Washer
- Interior features
- Cathedral Ceiling(s), Ceiling Fans(s), High Ceilings, Kitchen/Family Room Combo, Living Room/Dining Room Combo, Open Floorplan, Solid Surface Counters, Thermostat, Walk-In Closet(s)
- Laundry
- In Kitchen, Inside, Same Floor As Condo Unit
- Stories / Levels
- One
- Direction faces
- West
Heating & Cooling
- Heating
- Central, Electric
- Cooling
- Central Air
Parking
- Garage spaces
- 1
- Attached garage
- Yes
- Parking features
- Driveway, Garage Door Opener, Ground Level
HOA & Financial
- HOA fee
- $765 / Monthly
- Monthly HOA
- $765/mo
- Total monthly fees
- $765/mo
- Total annual fees
- $9,176
- HOA name
- La Vita/First Service Residential
- CDD
- No
- Homestead exemption
- Yes
- Min lease term
- 8-12 Months
- Listing terms
- Cash, Conventional
- Ownership
- Fee Simple
- Available for lease
- Yes
- Lease restrictions
- Yes
- Additional lease restrictions
- Buyer and/or buyer’s agent to contact HOA directly to verify all lease restrictions. Information is deemed reliable but not guaranteed.
- Approval process
- Buyer and/or buyer’s agent to contact HOA directly to verify approval process.
Exterior & Construction
- Exterior features
- Balcony, Lighting, Rain Gutters, Sidewalk
- Construction materials
- Stucco, Frame
- Roof
- Tile
- Foundation
- Slab
- Road surface
- Asphalt, Paved
Utilities
- Sewer
- Public Sewer
- Water source
- Public
- Utilities
- BB/HS Internet Available, Cable Available, Electricity Connected, Phone Available, Water Connected
Community
- Pets allowed
- Cats OK, Dogs OK
Schools
Letter grades: Florida DOE 2024–25 school grades (Orange, Seminole, Lake, Osceola, Brevard). Assigned schools from the listing agent — verify enrollment with the district.
Room Details
| Room | Level | Dimensions |
|---|---|---|
| Living Room | Second | 16x11 |
| Dining Room | Second | 15x11 |
| Kitchen | Second | 13x11 |
| Primary Bedroom | Second | 19x13 |
| Bedroom 2 | Second | 12x9 |
| Bonus Room | Second | 16x8 |
| Balcony/Porch/Lanai | Second |
Listing Details
- Listing date
- 2026-06-04
- On market date
- 2026-06-04
- Original list price
- $199,900
- Occupant type
- Owner
- MLS area
- 32714 - Altamonte Springs West/Forest City
- Listing AOR
- Orlando Regional
- Status changed
- 2026-09-10
- Tax legal description
- UNIT 203 BLDG 18 LA VITA CONDO PH 4 PB 44 PGS 82 THRU 86
Flood risk
Minimal-risk area outside the mapped floodplain. Flood insurance is optional and typically low-cost.
Source: FEMA flood zone reported on the listing. Confirm current designation at FEMA Flood Map Service Center.
Location
Directions
Take I-4 to FL-436 and head west. Turn right onto Montgomery Road. Turn left into the La Vita Condominiums entrance. Proceed through the gated entry, then take the first left followed by another quick left. Continue to the end of the street; the unit will be on your left. Please park on the right side of the garage, closest to the fence. The main entrance is located on the right side of the building and is accessed via the stairs. The garage has a separate entrance, with the door located under the stairs.
More homes like this
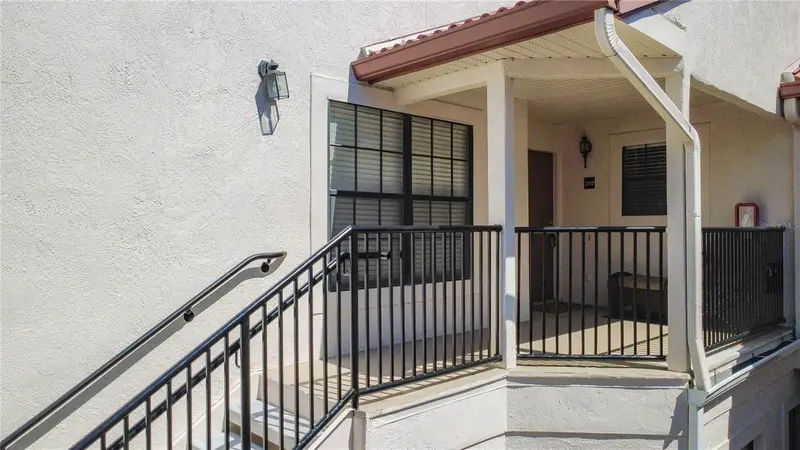
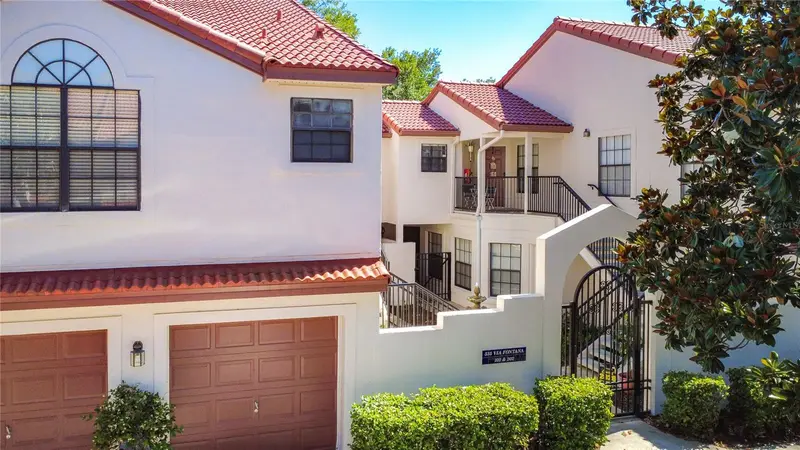
$239,900
535 Via Fontana Dr #202
Altamonte Springs, FL 32714
2 bd · 2 ba · 1,316 sqft
La Vita Condo Ph 4
MLS ID #O6405282, FOLIO REALTY LLC.
Listing provided by Stellar MLS
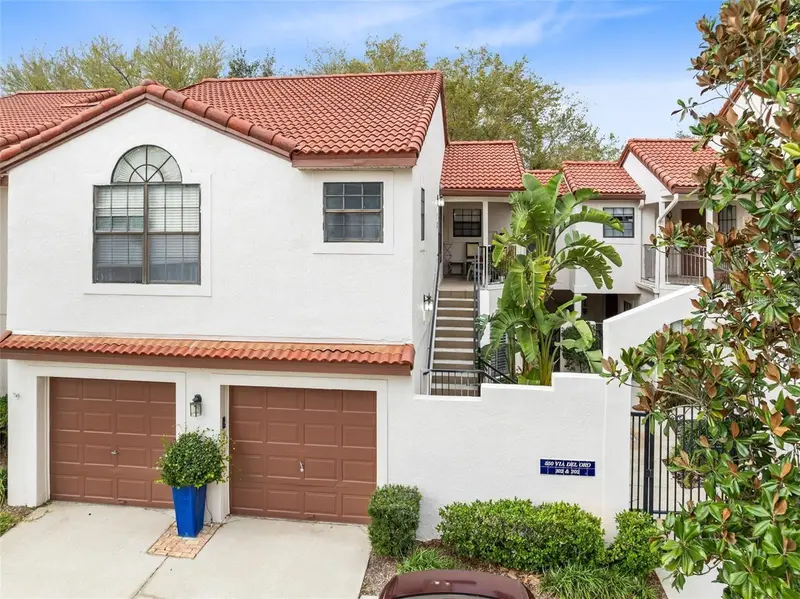
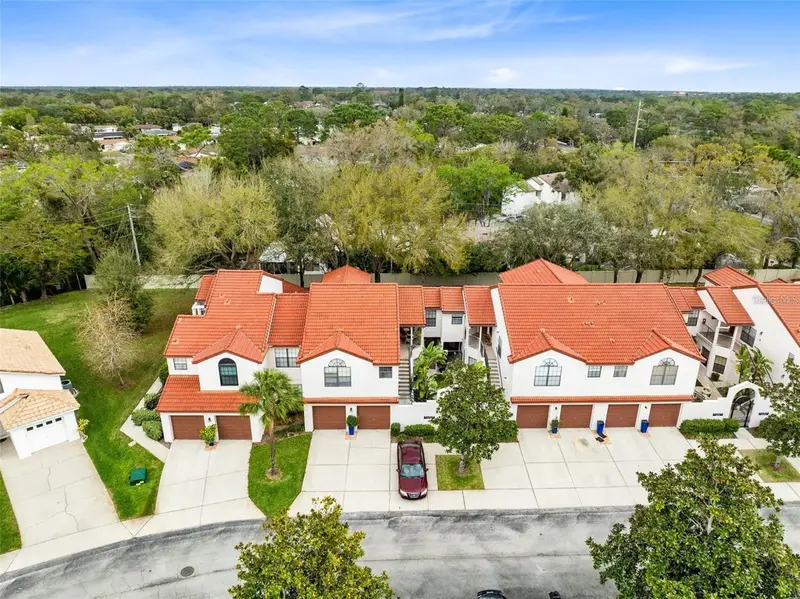
$255,000
550 Via Del Oro Dr #102
Altamonte Springs, FL 32714
3 bd · 2 ba · 1,336 sqft
La Vita Condo Ph 4
MLS ID #O6413783, KELLER WILLIAMS HERITAGE REALTY.
Listing provided by Stellar MLS
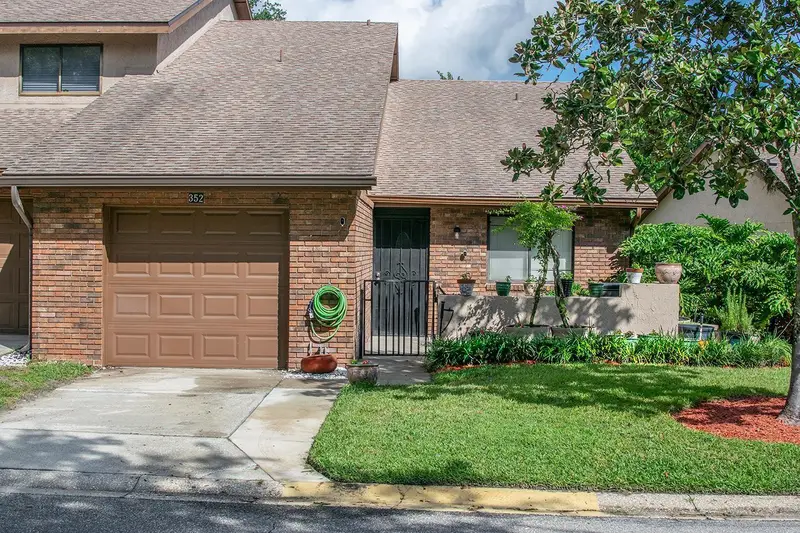
$299,500
352 Golfside Cv #352
Longwood, FL 32779
3 bd · 3 ba · 1,648 sqft
Wekiva Villas On The Green 2
MLS ID #O6445029, HPL REALTY INVESTMENTS.
Listing provided by Stellar MLS
$140,000
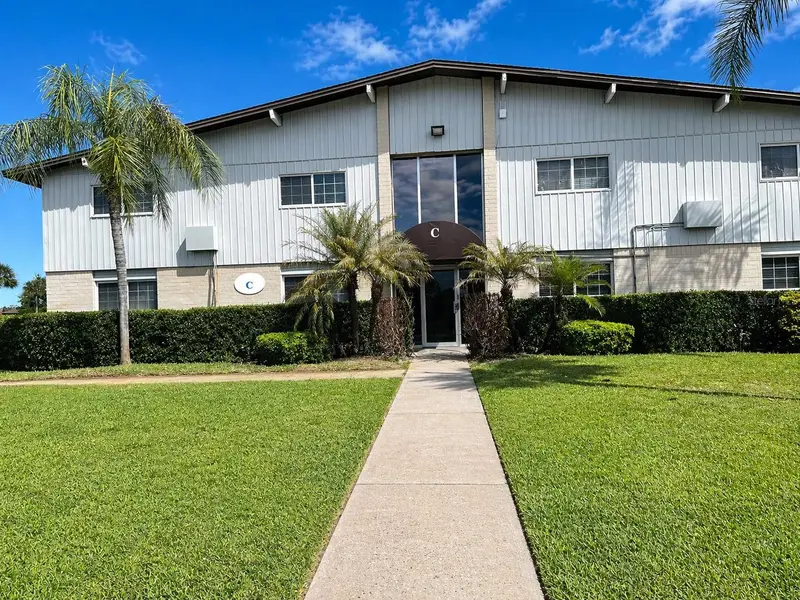
1695 Lee Rd #C206
Winter Park, FL 32789
2 bd · 1 ba · 881 sqft
Waterfall Cove
MLS ID #TB8551269, INVESTMENT REALTY.
Listing provided by Stellar MLS

Listings courtesy of Stellar MLS as distributed by MLS GRID
IDX information is provided exclusively for consumers’ personal, non-commercial use and may not be used for any purpose other than to identify prospective properties consumers may be interested in purchasing.
Based on information submitted to the MLS GRID as of September 10, 2026 at 9:07 AM ET. All data is obtained from various sources and may not have been verified by broker or MLS GRID. Supplied Open House Information is subject to change without notice. All information should be independently reviewed and verified for accuracy. Properties may or may not be listed by the office/agent presenting the information.
All or a portion of the multiple listing information is provided by Stellar MLS, from a copyrighted compilation of listings. The compilation of listings and each individual listing are © 2026 Stellar MLS. All rights reserved.
Ryan Solberg, Broker · MaxLife Realty LLC · FL License #BK3354351 · Equal Housing Opportunity · Full disclaimer · DMCA