
$285,000
421 Waterview Drive
Polk City, FL 33868
Listing updated: August 26, 2026 at 5:49 PM ET
Listing courtesy of Epique Realty Inc. · Desiree Pelletier · MLS #L4962372 · Active · 888-893-3537Property type
Year built
Lot size
Price / sq ft
HOA dues
Days on market
Garage space
Flood zone
About this home
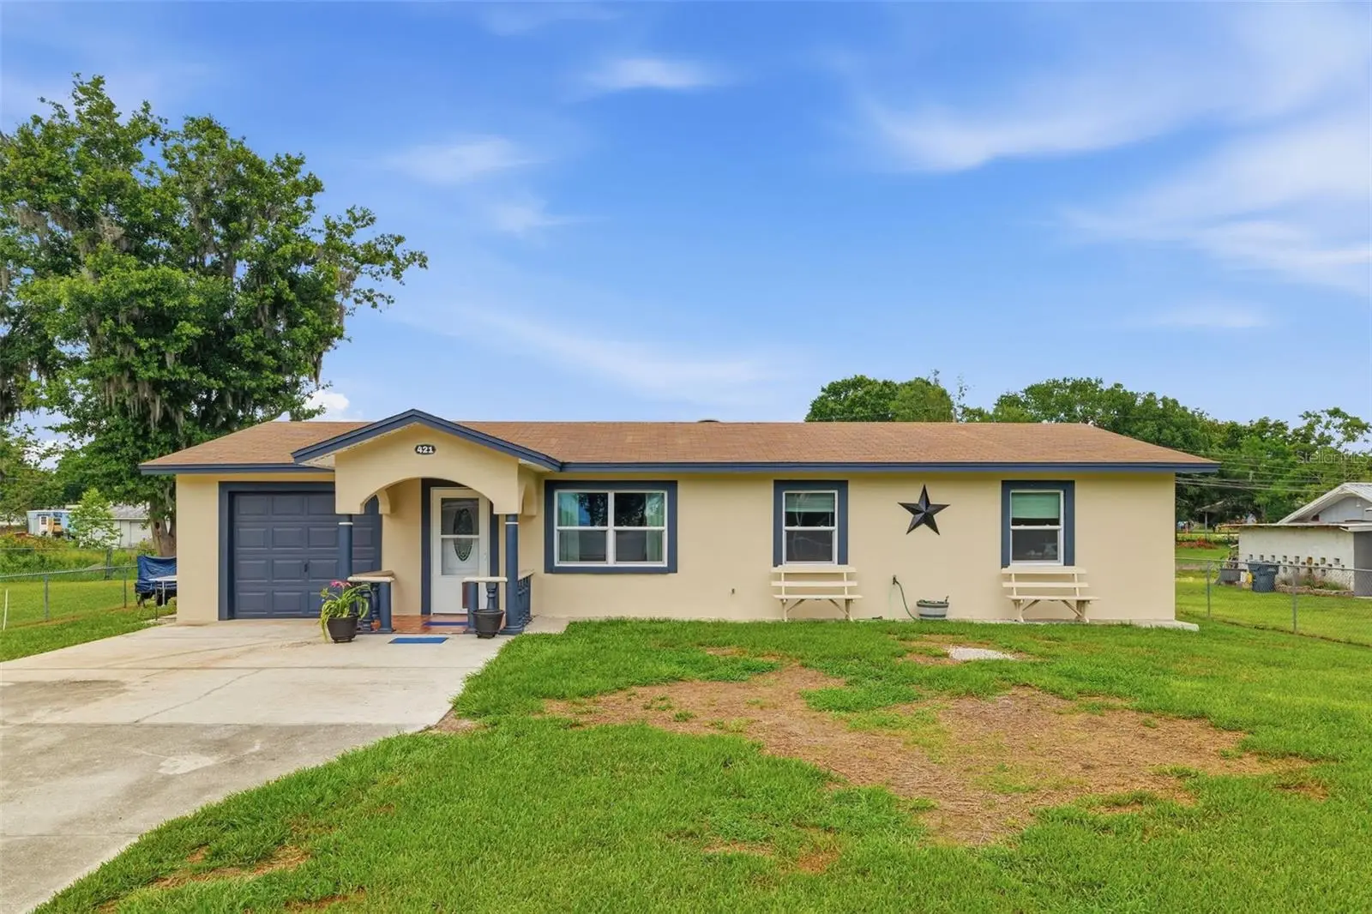
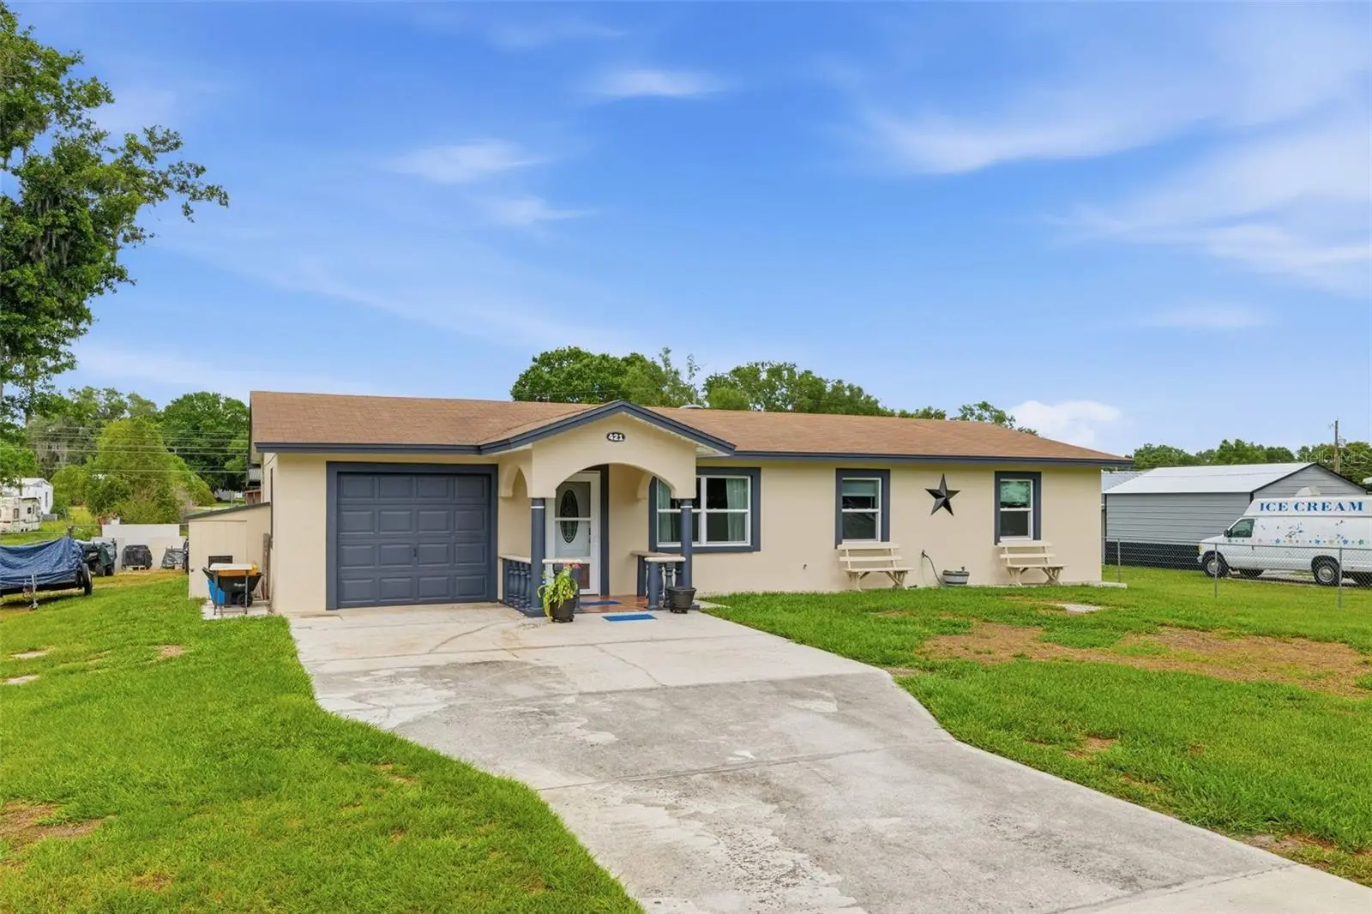
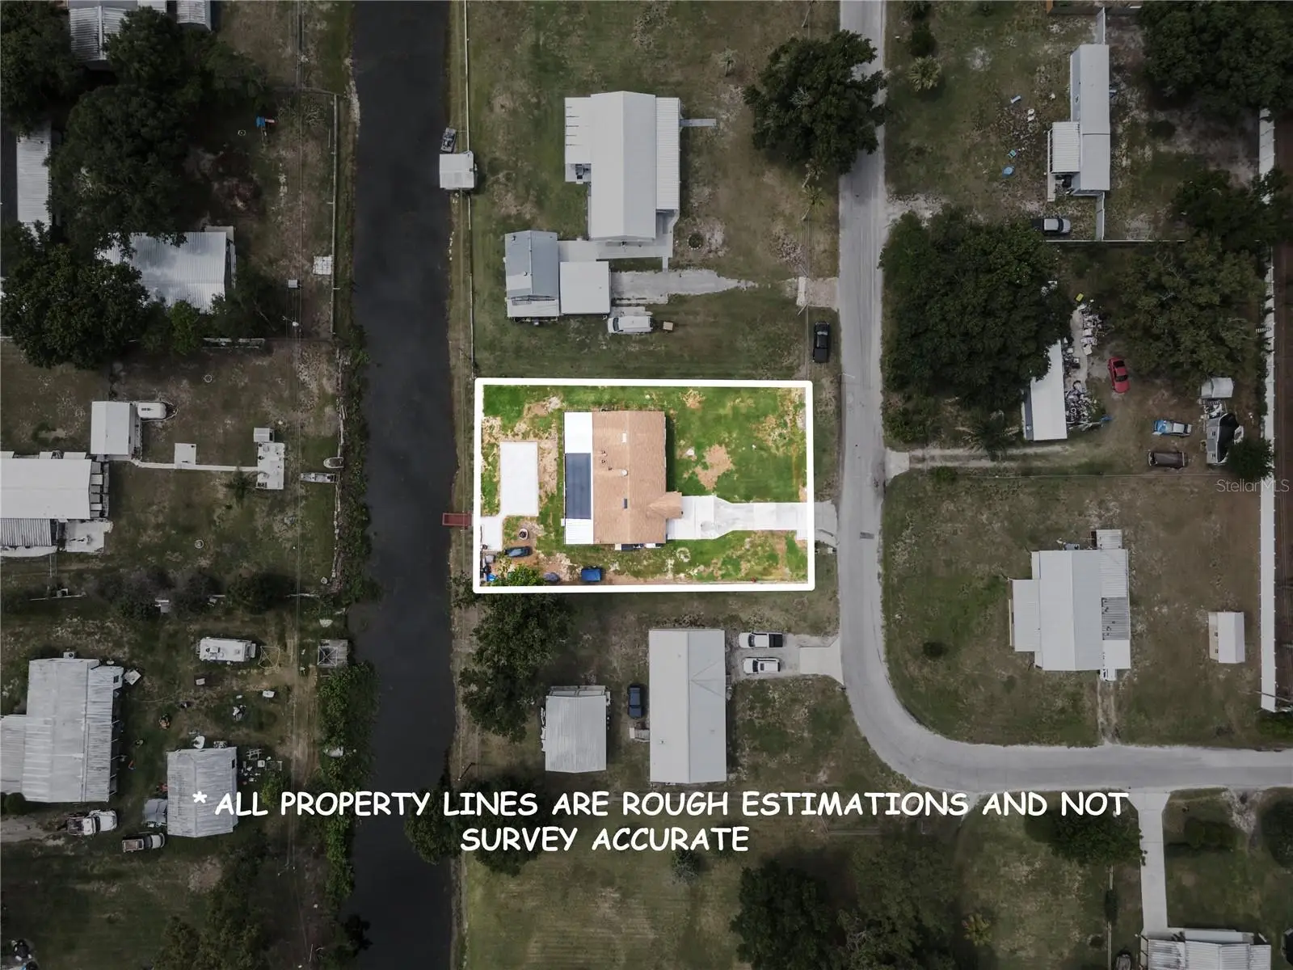
Discover the perfect blend of comfort, style, and waterfront adventure in this beautifully updated 3-bedroom, 2-bath concrete block home. Enter through an impressive automated 16-foot gate and step into a private retreat designed for both relaxation and entertaining. Inside, enjoy abundant natural light from brand-new vinyl windows on the front and sides. The home features three distinct lanais: a spacious, climate-controlled lanai with elegant French doors—ideal for year-round enjoyment and seamless indoor-outdoor living; plus two additional screened lanais on the left and right sides. The left lanai is a true entertainer’s delight, complete with an outdoor sink and a convenient 3-sink system, perfect for prepping meals or cleaning up after a day on the water. Step out back to a generous paved patio, featuring a dedicated grilling and fish-cleaning station, a cozy fire pit, and a handy wood rack. The recently rebuilt fishing pier (2023) extends over the tranquil canal, offering a peaceful spot for casting a line or simply soaking in the serene views. Water lovers will appreciate the private boat slip, community boat ramp, dock, and direct water access—making boating, fishing, and kayaking effortless. For just $75 a year, enjoy exclusive access to the boat launch with your own key. With a newer roof (2016) and thoughtful upgrades throughout, this home is a true haven for those who love to entertain, unwind, and embrace the best of Florida’s waterfront lifestyle in a friendly, welcoming community.
Estimated monthly payment
Estimate only. Taxes use the listing's reported amount where available; insurance is a Florida-average estimate. Your actual payment will vary — run a full calculation or talk to a lender.
Price & listing history72 days on market
- Status: ActiveJul 17, 2026
- Listed$319,000Jun 5, 2026
- Price reduced$285,000
Facts & features
- Property type
- Residential
- Sub type
- Single Family Residence
- Status
- Active
- Days on market
- 72
- Subdivision
- Clearwater Estates
- County
- Polk
- Year built
- 1983
- Living area
- 1,522 sq ft
- Price/sq ft
- $187
- Building area
- 1,642 sq ft (Public Records)
- Lot size
- 15,838 sq ft
- Lot category
- 1/4 to less than 1/2
- Flood zone
- AE (12105C0190G)
- Garage
- 1 spaces
- Annual taxes
- $436 (2025)
- Parcel #
- 25-26-32-000000-042720
- Zoning
- RC
- MLS #
- L4962372
Ask about this home
Have a question? Ask the broker directly.
Ryan Solberg answers personally — no call center, no spam. Your question goes straight to him.
Interior Details
- Bedrooms
- 3
- Full bathrooms
- 2
- Flooring
- Ceramic Tile
- Appliances
- Convection Oven, Dishwasher, Range Hood
- Interior features
- Ceiling Fans(s), Crown Molding
- Laundry
- Laundry Room
- Stories / Levels
- One
- Direction faces
- West
Heating & Cooling
- Heating
- Central
- Cooling
- Central Air
Parking
- Garage spaces
- 1
- Attached garage
- Yes
- Parking features
- Other
HOA & Financial
- Total monthly fees
- $0/mo
- Total annual fees
- $0
- CDD
- No
- Homestead exemption
- Yes
- Min lease term
- No Minimum
- Listing terms
- Cash, Conventional, FHA, VA Loan
- Ownership
- Fee Simple
- Available for lease
- Yes
- Lease restrictions
- No
Exterior & Construction
- Exterior features
- Lighting, Storage
- Construction materials
- Block
- Roof
- Shingle
- Foundation
- Slab
- Waterfront
- Yes
- Water access
- Yes
- Water view
- Yes
- Road surface
- Paved
Utilities
- Sewer
- Septic Tank
- Water source
- Public
- Utilities
- BB/HS Internet Available, Cable Available, Cable Connected
Room Details
| Room | Level | Dimensions |
|---|---|---|
| Primary Bedroom | First | 14x12 |
| Bedroom 1 | First | 10x15 |
| Bedroom 2 | First | 10x11 |
| Kitchen | First | 10x10 |
| Living Room | First | 15x13 |
Listing Details
- Listing date
- 2026-05-28
- On market date
- 2026-06-05
- Original list price
- $319,000
- Occupant type
- Owner
- MLS area
- 33868 - Polk City
- Listing AOR
- Suncoast Tampa
- Status changed
- 2026-07-17
- Tax legal description
- BEG NE COR OF SE1/4 OF SW1/4 RUN S 616.6 FT W 915 FT S 90 FT TO POB RUN W 175 FT S 90 FT E 175 FT N 90 FT TO POB BEING LOT 112 UNRE CLEARWATER LAKE ESTS
Flood risk
FEMA Special Flood Hazard Area (1% annual-chance / “100-year” floodplain). Flood insurance is generally required by mortgage lenders.
Source: FEMA flood zone reported on the listing. Confirm current designation at FEMA Flood Map Service Center.
Location
Directions
From I-4, go east to exit 38 FL-33N. Turn left on FL-33N/Commonwealth Ave/Lakeland Hills Blvd. Turn right on Clearwater,right on Waterview.
More homes like this
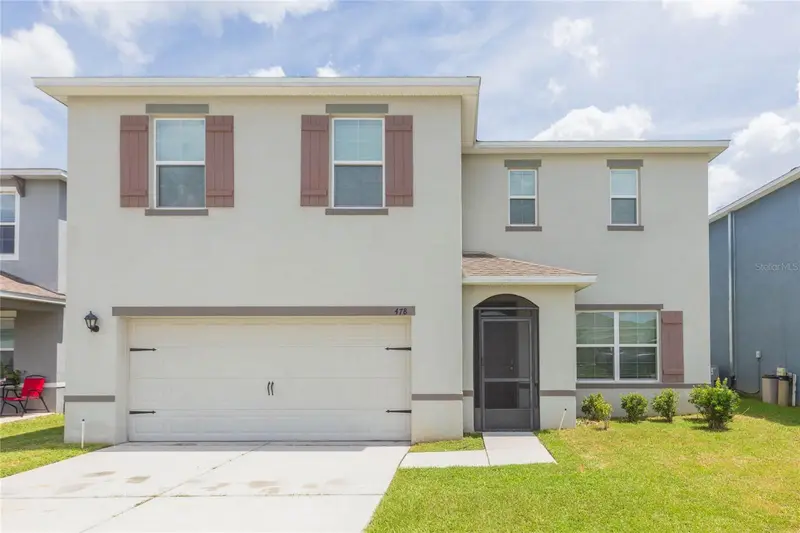
$375,000
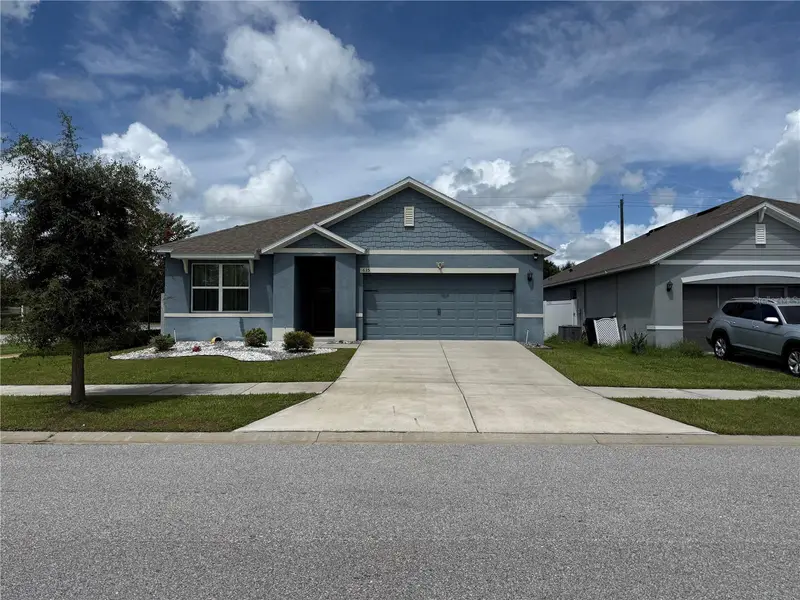
478 Autumn Stream Dr
Auburndale, FL 33823
4 bd · 3 ba · 2,526 sqft
Watercrest Estates
MLS ID #TB8542684, KELLER WILLIAMS SOUTH SHORE.
Listing provided by Stellar MLS
$299,900
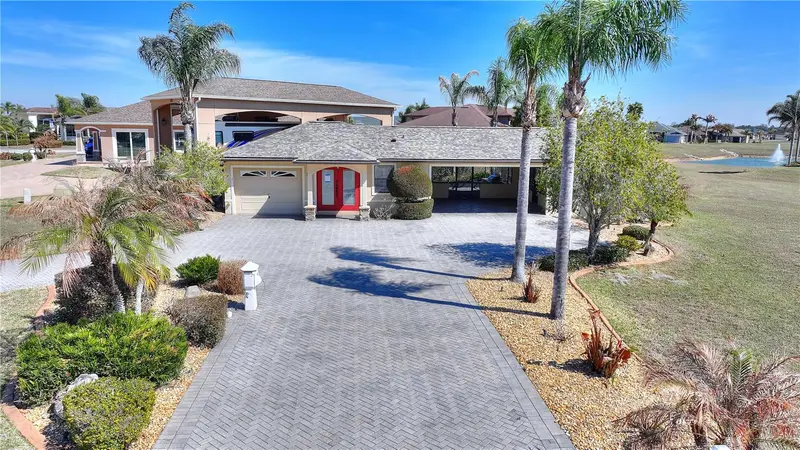
635 Autumn Stream Dr
Auburndale, FL 33823
3 bd · 2 ba · 1,690 sqft
Watercrest Estates
MLS ID #S5155332, RADIUS REALTY GROUP LLC.
Listing provided by Stellar MLS
$309,000
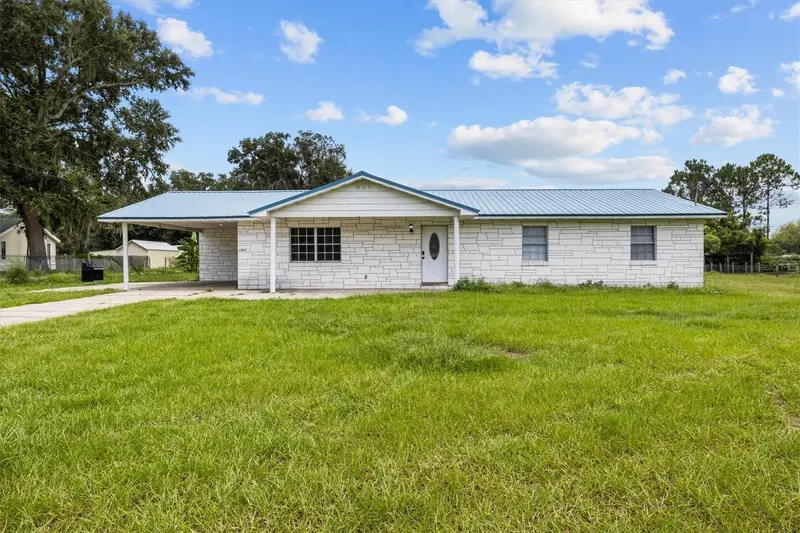
561 Meandering Way
Polk City, FL 33868
1 bd · 1 ba · 761 sqft
Mt Olive Shores North Add 04
MLS ID #L4959843, MOSN REALTY.
Listing provided by Stellar MLS
$325,000
9545 State Road 33 N
Polk City, FL 33868
3 bd · 2 ba · 1,458 sqft
N/A
MLS ID #P4939478, KELLER WILLIAMS REALTY SMART 1.
Listing provided by Stellar MLS

Listings courtesy of Stellar MLS as distributed by MLS GRID
IDX information is provided exclusively for consumers’ personal, non-commercial use and may not be used for any purpose other than to identify prospective properties consumers may be interested in purchasing.
Based on information submitted to the MLS GRID as of August 26, 2026 at 5:49 PM ET. All data is obtained from various sources and may not have been verified by broker or MLS GRID. Supplied Open House Information is subject to change without notice. All information should be independently reviewed and verified for accuracy. Properties may or may not be listed by the office/agent presenting the information.
All or a portion of the multiple listing information is provided by Stellar MLS, from a copyrighted compilation of listings. The compilation of listings and each individual listing are © 2026 Stellar MLS. All rights reserved.
Ryan Solberg, Broker · MaxLife Realty LLC · FL License #BK3354351 · Equal Housing Opportunity · Full disclaimer · DMCA