
$440,000
10945 Big Tree Lane
Clermont, FL 34711
Listing updated: August 6, 2026 at 3:53 PM ET
Listing courtesy of Exp Realty Llc · Daniela Patton · MLS #G5113164 · Active · 888-883-8509Property type
Year built
Lot size
Price / sq ft
HOA dues
Days on market
Flood zone
About this home
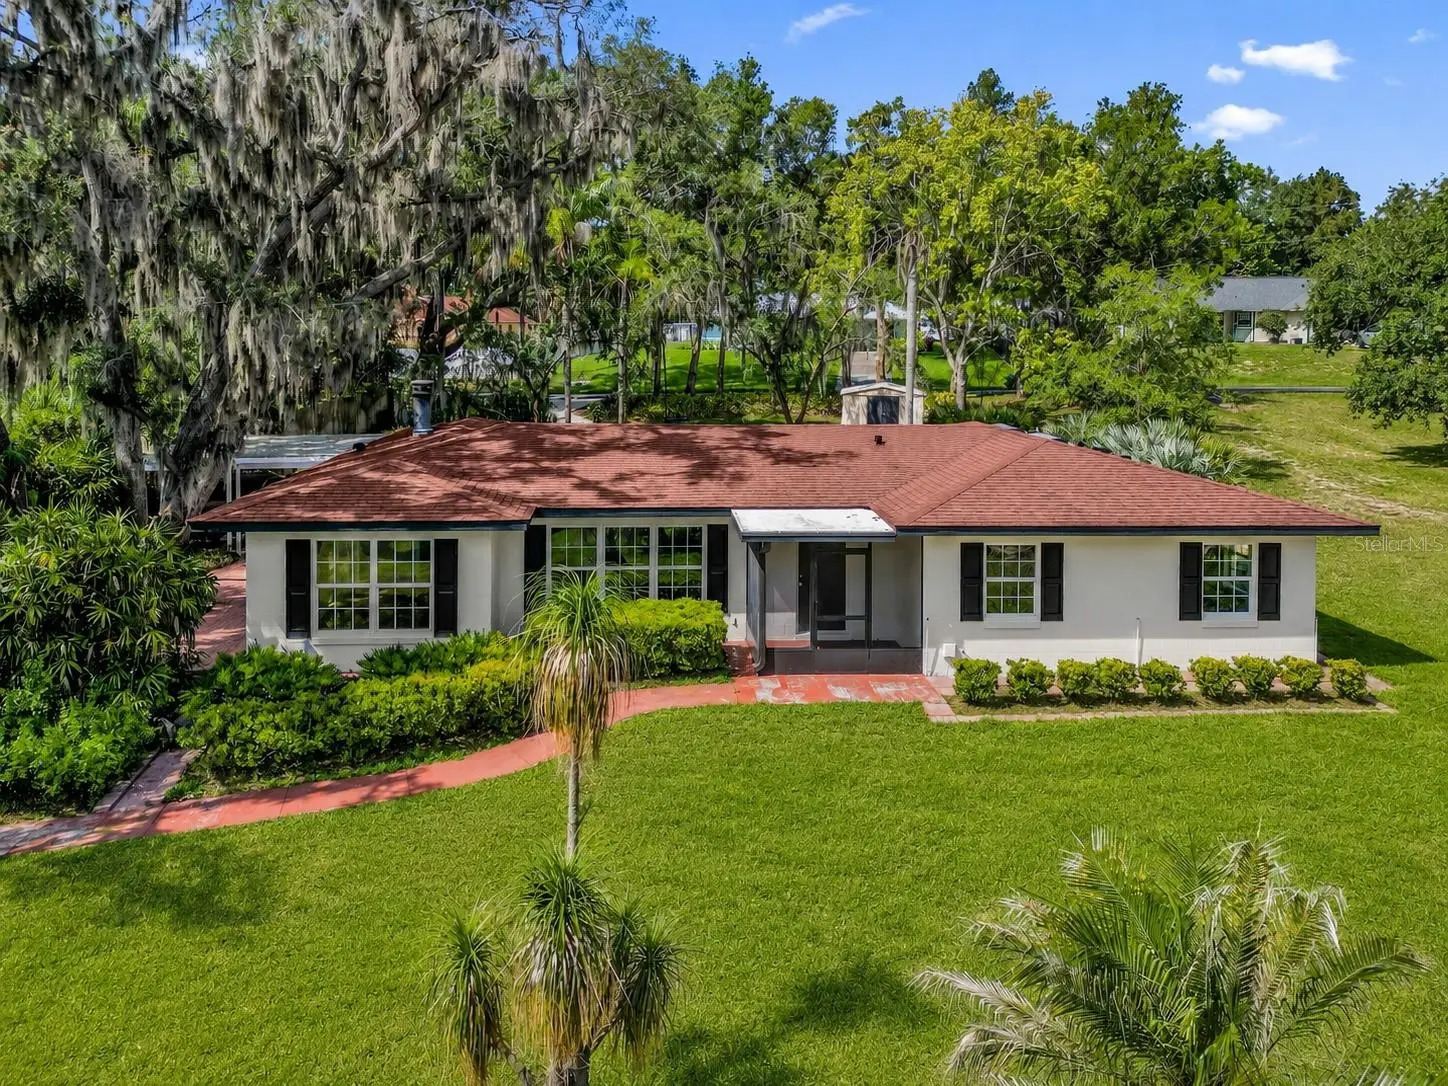
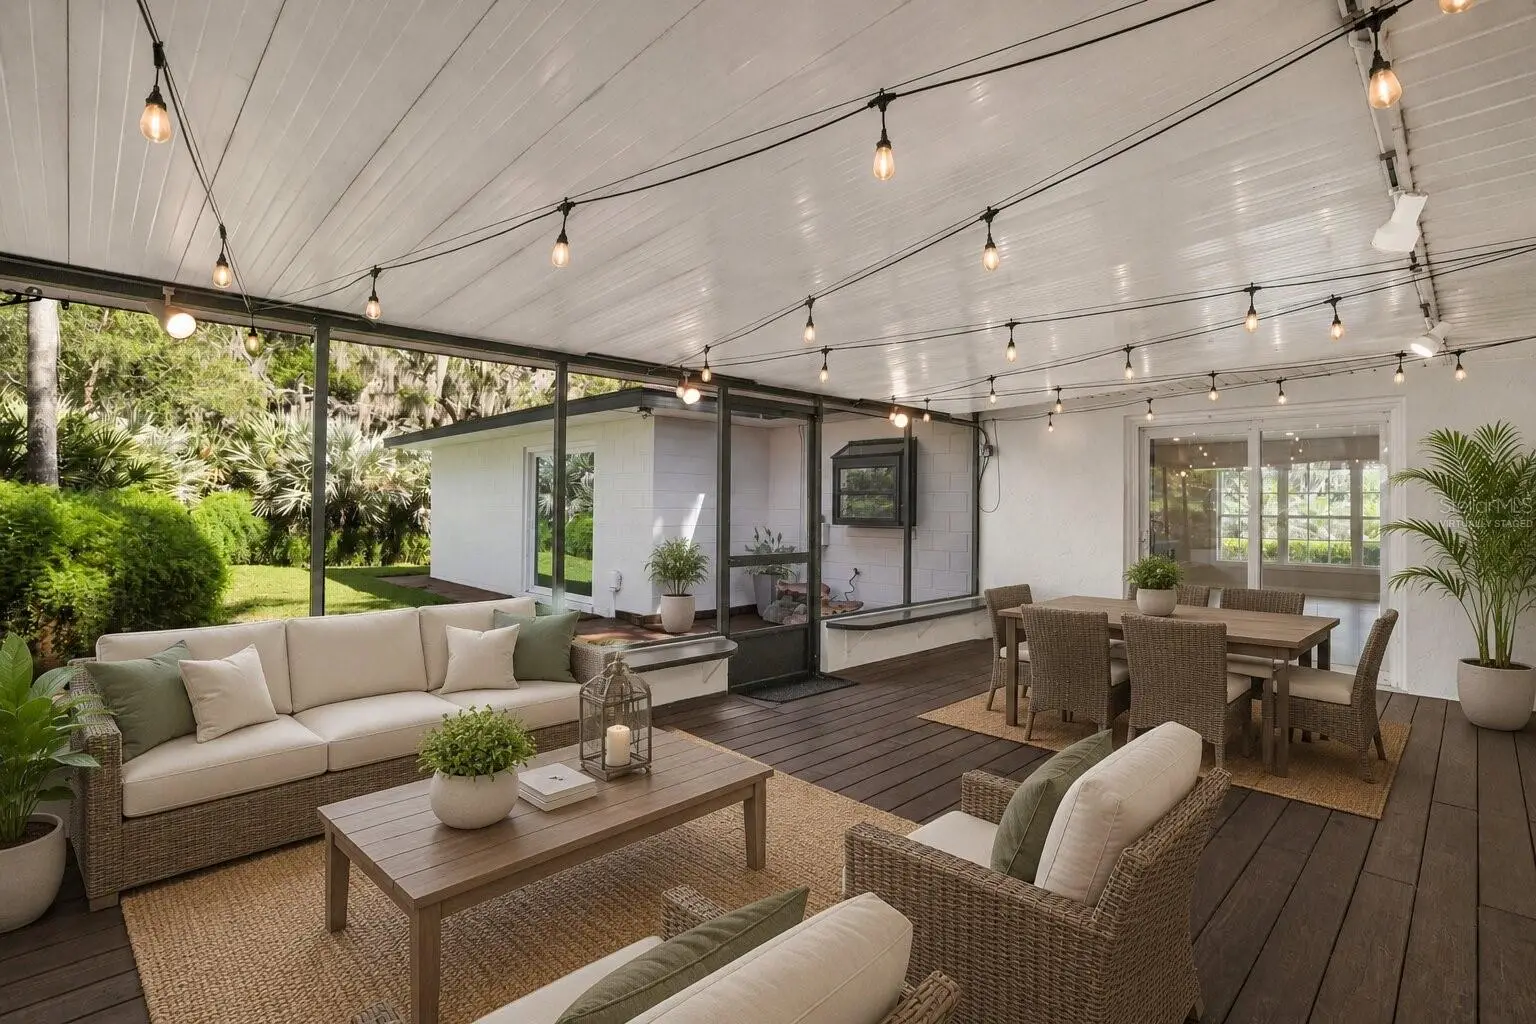
Virtually Staged. Welcome to this beautifully renovated Clermont home, where modern upgrades, major improvements, and a desirable location come together to create the ideal Florida lifestyle. The heart of the home is the fully remodeled kitchen, completed in 2026, featuring a redesigned layout, new soft-close cabinetry, quartz countertops, a designer backsplash, recessed lighting, stainless steel appliances, a large sink, and a brand-new dishwasher. The bright and inviting living room offers recessed lighting and large grid-style windows replaced in 2026. The dining room features oversized sliding glass doors that fill the space with natural light while overlooking the backyard and mature oak trees. The spacious primary suite includes a walk-in closet with a custom wood organizer and private sliding glass door access to the outdoor living area. Both bathrooms have been completely remodeled with modern vanities, glass shower enclosures, smart mirrors, and updated finishes. Additional improvements include laminate flooring installed throughout in 2025, new wood trim, and a versatile bonus room with dual sliding glass door access. All sliding glass doors throughout the home, excluding the front entry, were replaced in 2025. Outdoor living is a highlight of the property, featuring a large screened-in patio with real wood flooring overlooking a peaceful water feature, mature landscaping, and beautiful oak trees. A concrete driveway transitions into a decorative paver carport, enhancing the home's curb appeal while providing ample parking. Residents also enjoy community lake access with a beach, dock, and boat access, offering endless opportunities to enjoy Florida's outdoor lifestyle. For added peace of mind, in July 2026 the property's wastewater system will be connected to Lake County's Distributed Water Treatment System (DWTS), which is fully owned, maintained, monitored, and serviced by the county. This county-managed system functions similarly to a traditional septic system while eliminating the responsibility of maintaining a privately owned septic system. Major updates include a complete kitchen remodel (2026), living room windows replaced (2026), laminate flooring throughout (2025), fully remodeled bathrooms, new wood trim, water heater replaced (2026), HVAC replaced (2022), roof replaced (2011), and connection to the county-owned DWTS system (2026). Ideally located just minutes from Downtown Clermont, you'll enjoy easy access to restaurants, shopping, farmers markets, and community events. Conveniently situated near State Road 50, US-27, and the Florida Turnpike, the home offers an easy commute to Orlando, Walt Disney World, Orlando International Airport, and many of Central Florida's top attractions and employment centers. Combining extensive renovations, exceptional outdoor living, community lake access, and an outstanding location, this move-in-ready home is ready for its next owner. Schedule your private showing today.
Estimated monthly payment
Estimate only. Taxes use the listing's reported amount where available; insurance is a Florida-average estimate. Your actual payment will vary — run a full calculation or talk to a lender.
Price & listing history29 days on market
- Status: ActiveJul 30, 2026
- Listed$440,000Jul 1, 2026
- Price increased$440,000
Facts & features
- Property type
- Residential
- Sub type
- Single Family Residence
- Status
- Active
- Days on market
- 29
- Subdivision
- Lake Crescent View
- County
- Lake
- Year built
- 1967
- Living area
- 1,725 sq ft
- Price/sq ft
- $255
- Building area
- 2,342 sq ft (Public Records)
- Lot size
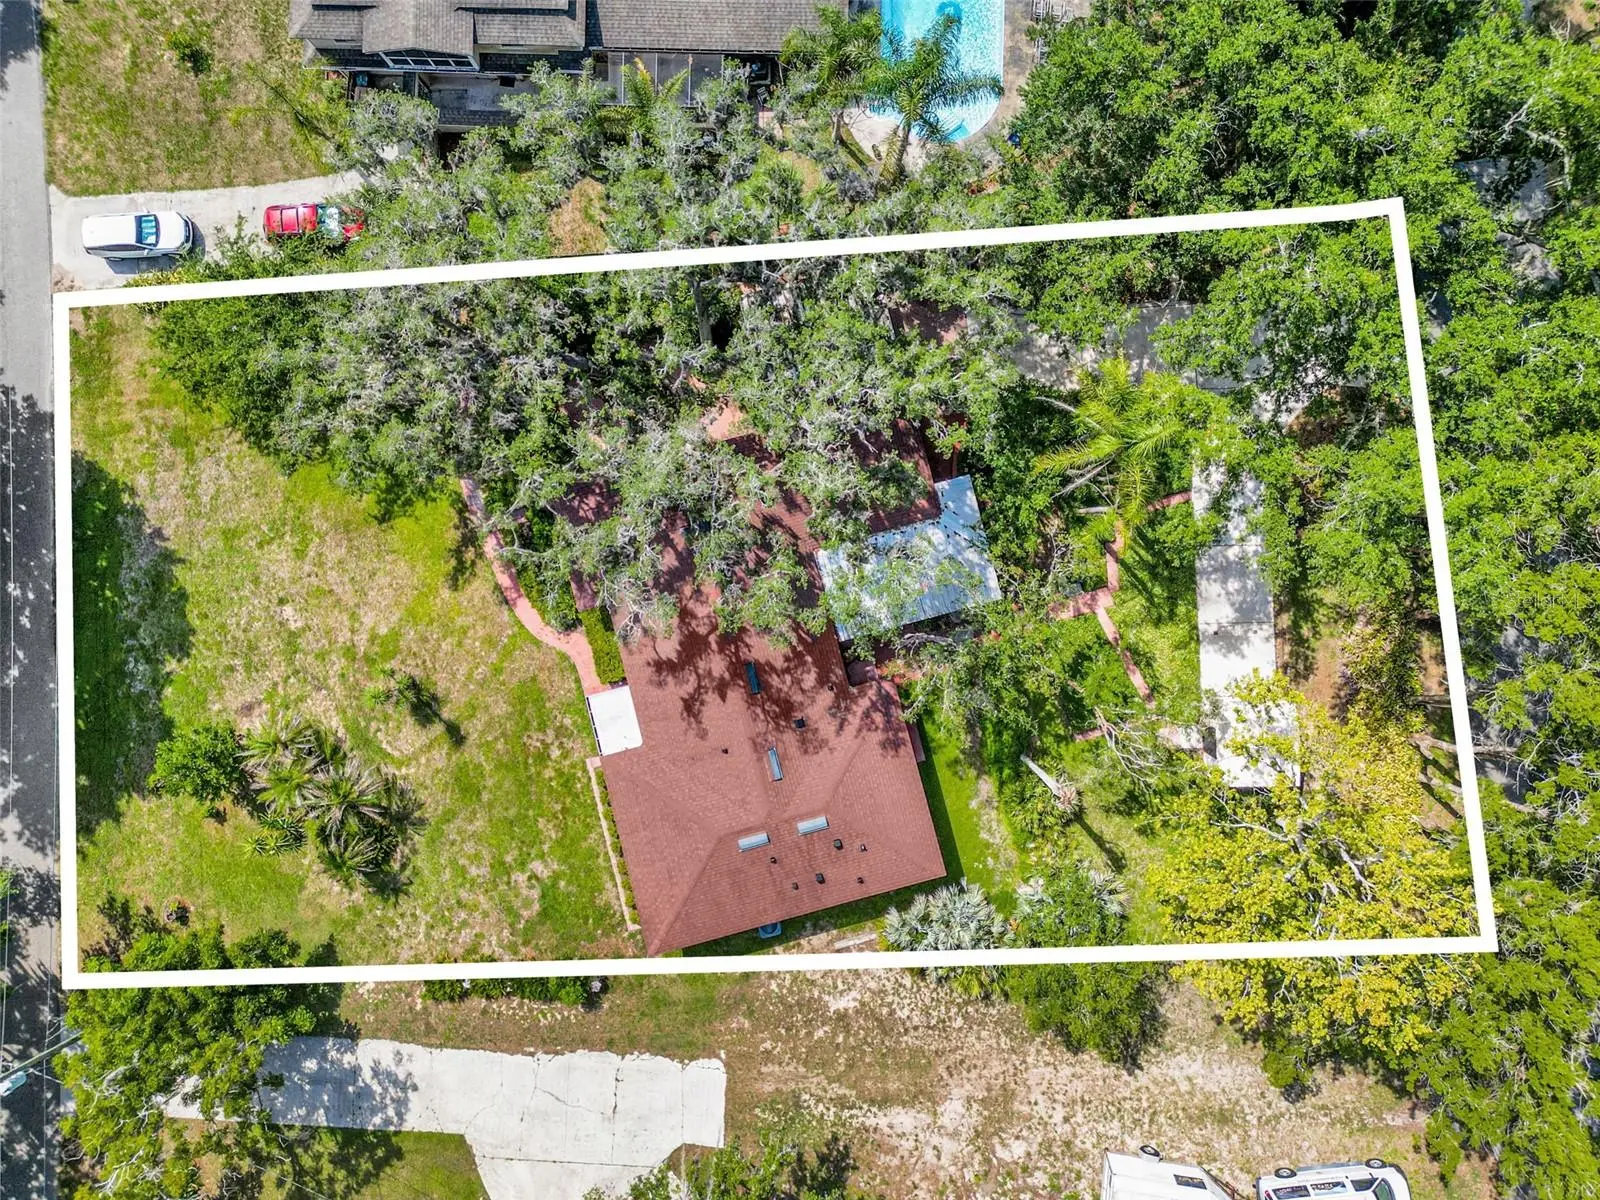
- 17,900 sq ft
- Lot category
- 1/4 to less than 1/2
- Flood zone
- X
- Annual taxes
- $3,313 (2025)
- Parcel #
- 11-23-25-0600-000-00200
- Zoning
- R-6
- MLS #
- G5113164
Ask about this home
Have a question? Ask the broker directly.
Ryan Solberg answers personally — no call center, no spam. Your question goes straight to him.
Interior Details
- Bedrooms
- 3
- Full bathrooms
- 2
- Flooring
- Laminate, Tile
- Appliances
- Dishwasher, Dryer, Electric Water Heater, Range, Range Hood, Refrigerator, Washer
- Interior features
- Living Room/Dining Room Combo, Open Floorplan, Solid Wood Cabinets, Stone Counters, Walk-In Closet(s), Window Treatments
- Laundry
- Laundry Closet
- Stories / Levels
- One
- Direction faces
- Northeast
Heating & Cooling
- Heating
- Central
- Cooling
- Central Air
Parking
- Parking features
- Boat, Driveway, Guest, Parking Pad
- Carport
- Yes
HOA & Financial
- Total monthly fees
- $0/mo
- Total annual fees
- $0
- CDD
- No
- Homestead exemption
- Yes
- Min lease term
- No Minimum
- Listing terms
- Cash, Conventional, FHA, VA Loan
- Ownership
- Fee Simple
- Available for lease
- Yes
- Lease restrictions
- No
Exterior & Construction
- Exterior features
- Garden, Private Mailbox, Sliding Doors, Storage
- Construction materials
- Block
- Roof
- Shingle
- Foundation
- Slab
- Road surface
- Asphalt, Paved
Utilities
- Sewer
- Public Sewer, Other
- Water source
- Public
- Utilities
- BB/HS Internet Available, Cable Connected, Electricity Connected, Fiber Optics
Community
- Pets allowed
- Yes
Schools
Letter grades: Florida DOE 2024–25 school grades (Orange, Seminole, Lake, Osceola, Brevard). Assigned schools from the listing agent — verify enrollment with the district.
Room Details
| Room | Level | Dimensions |
|---|---|---|
| Living Room | First | 20x12 |
| Family Room | First | 23x12 |
| Dining Room | First | 11x9 |
| Kitchen | First | 12x9 |
| Primary Bedroom | First | 14x11 |
| Bedroom 2 | First | 12x10 |
| Bedroom 3 | First | 10x10 |
| Florida Room | First | 24x12 |
Listing Details
- Listing date
- 2026-05-06
- On market date
- 2026-07-01
- Original list price
- $440,000
- Occupant type
- Vacant
- MLS area
- 34711 - Clermont
- Listing AOR
- Sarasota - Manatee
- Status changed
- 2026-07-30
- Tax legal description
- LAKE CRESCENT VIEW DEVELOPMENT LOT 2, 1/39 INT IN LOT 20 PB 14 PG 62 ORB 5846 PG 1198
Flood risk
Minimal-risk area outside the mapped floodplain. Flood insurance is optional and typically low-cost.
Source: FEMA flood zone reported on the listing. Confirm current designation at FEMA Flood Map Service Center.
Location
Directions
From highways 50/27 go south on 27, right on Hammock Ridge, left on lakeshore, the street immediately before Oswalt/Loghouse light is Big Tree. Turn right, home on the right
More homes like this
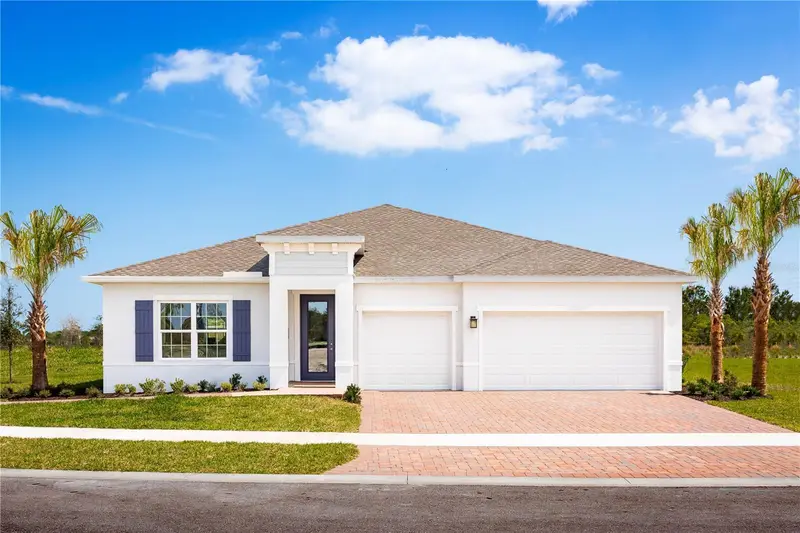
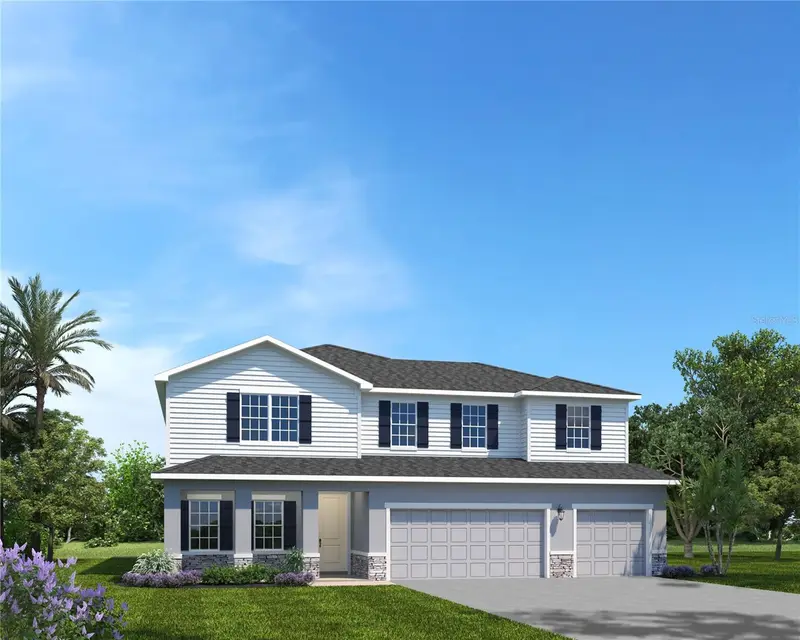
$585,990
11062 Nellie Crossing Cir
Clermont, FL 34711
4 bd · 3 ba · 2,551 sqft
Lake Nellie Crossing
MLS ID #W7887033, MALTBIE REALTY GROUP.
Listing provided by Stellar MLS
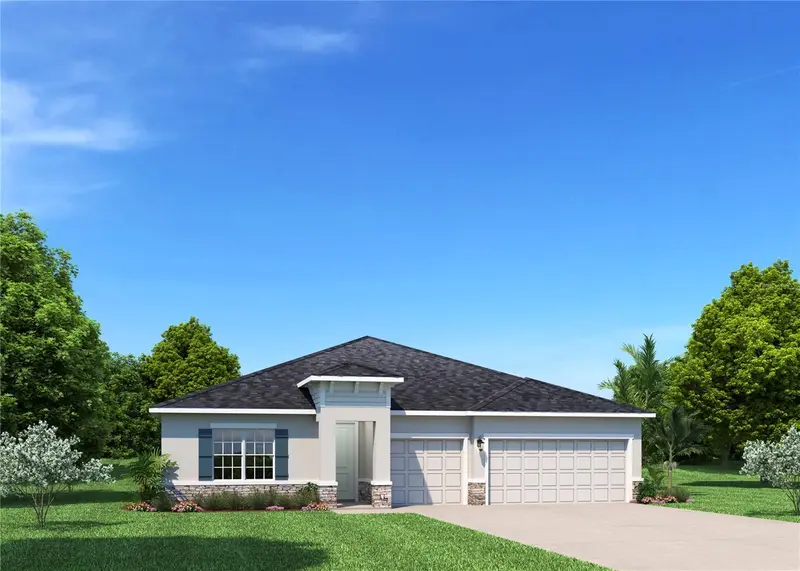
$610,990
9812 Pine Mill Ct
Clermont, FL 34711
4 bd · 4 ba · 3,287 sqft
Lake Nellie Crossing
MLS ID #W7885980, MALTBIE REALTY GROUP.
Listing provided by Stellar MLS
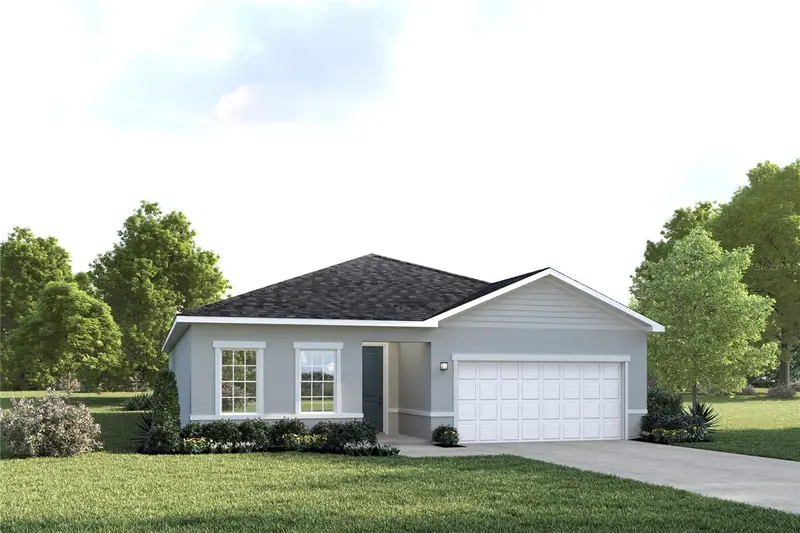
$585,990
11106 Nellie Crossing Cir
Clermont, FL 34711
4 bd · 3 ba · 2,551 sqft
Lake Nellie Crossing
MLS ID #W7885961, MALTBIE REALTY GROUP.
Listing provided by Stellar MLS
$495,990
11149 Nellie Crossing Cir
Clermont, FL 34711
3 bd · 2 ba · 2,021 sqft
Lake Nellie Crossing
MLS ID #W7885960, MALTBIE REALTY GROUP.
Listing provided by Stellar MLS

Listings courtesy of Stellar MLS as distributed by MLS GRID
IDX information is provided exclusively for consumers’ personal, non-commercial use and may not be used for any purpose other than to identify prospective properties consumers may be interested in purchasing.
Based on information submitted to the MLS GRID as of August 6, 2026 at 3:53 PM ET. All data is obtained from various sources and may not have been verified by broker or MLS GRID. Supplied Open House Information is subject to change without notice. All information should be independently reviewed and verified for accuracy. Properties may or may not be listed by the office/agent presenting the information.
All or a portion of the multiple listing information is provided by Stellar MLS, from a copyrighted compilation of listings. The compilation of listings and each individual listing are © 2026 Stellar MLS. All rights reserved.
Ryan Solberg, Broker · MaxLife Realty LLC · FL License #BK3354351 · Equal Housing Opportunity · Full disclaimer · DMCA