
$1,399,000
19850 Sugarloaf Mountain Road
Clermont, FL 34715
Listing updated: August 6, 2026 at 3:10 PM ET
Listing courtesy of Lpt Realty, Llc · Brad Bolton, LLC · MLS #O6412516 · Active · 877-366-2213Property type
Year built
Lot size
Price / sq ft
HOA dues
Days on market
Garage spaces
Flood zone
About this home
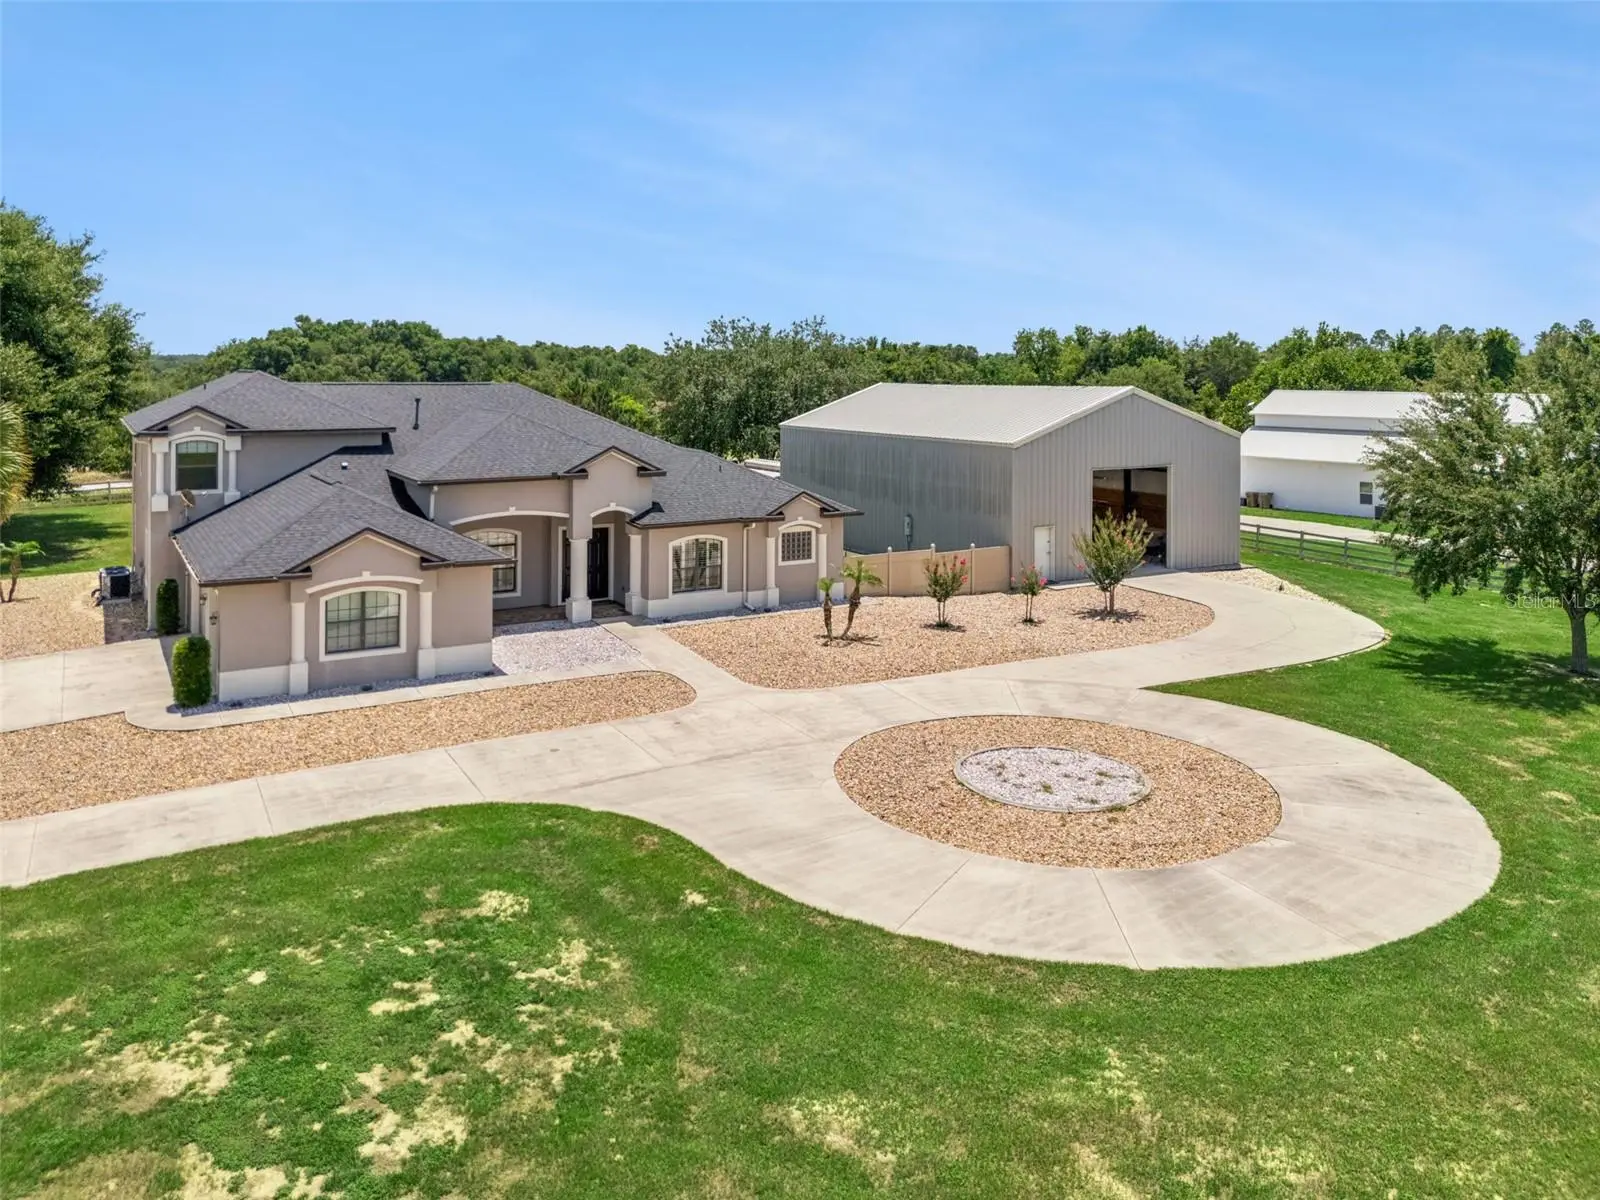
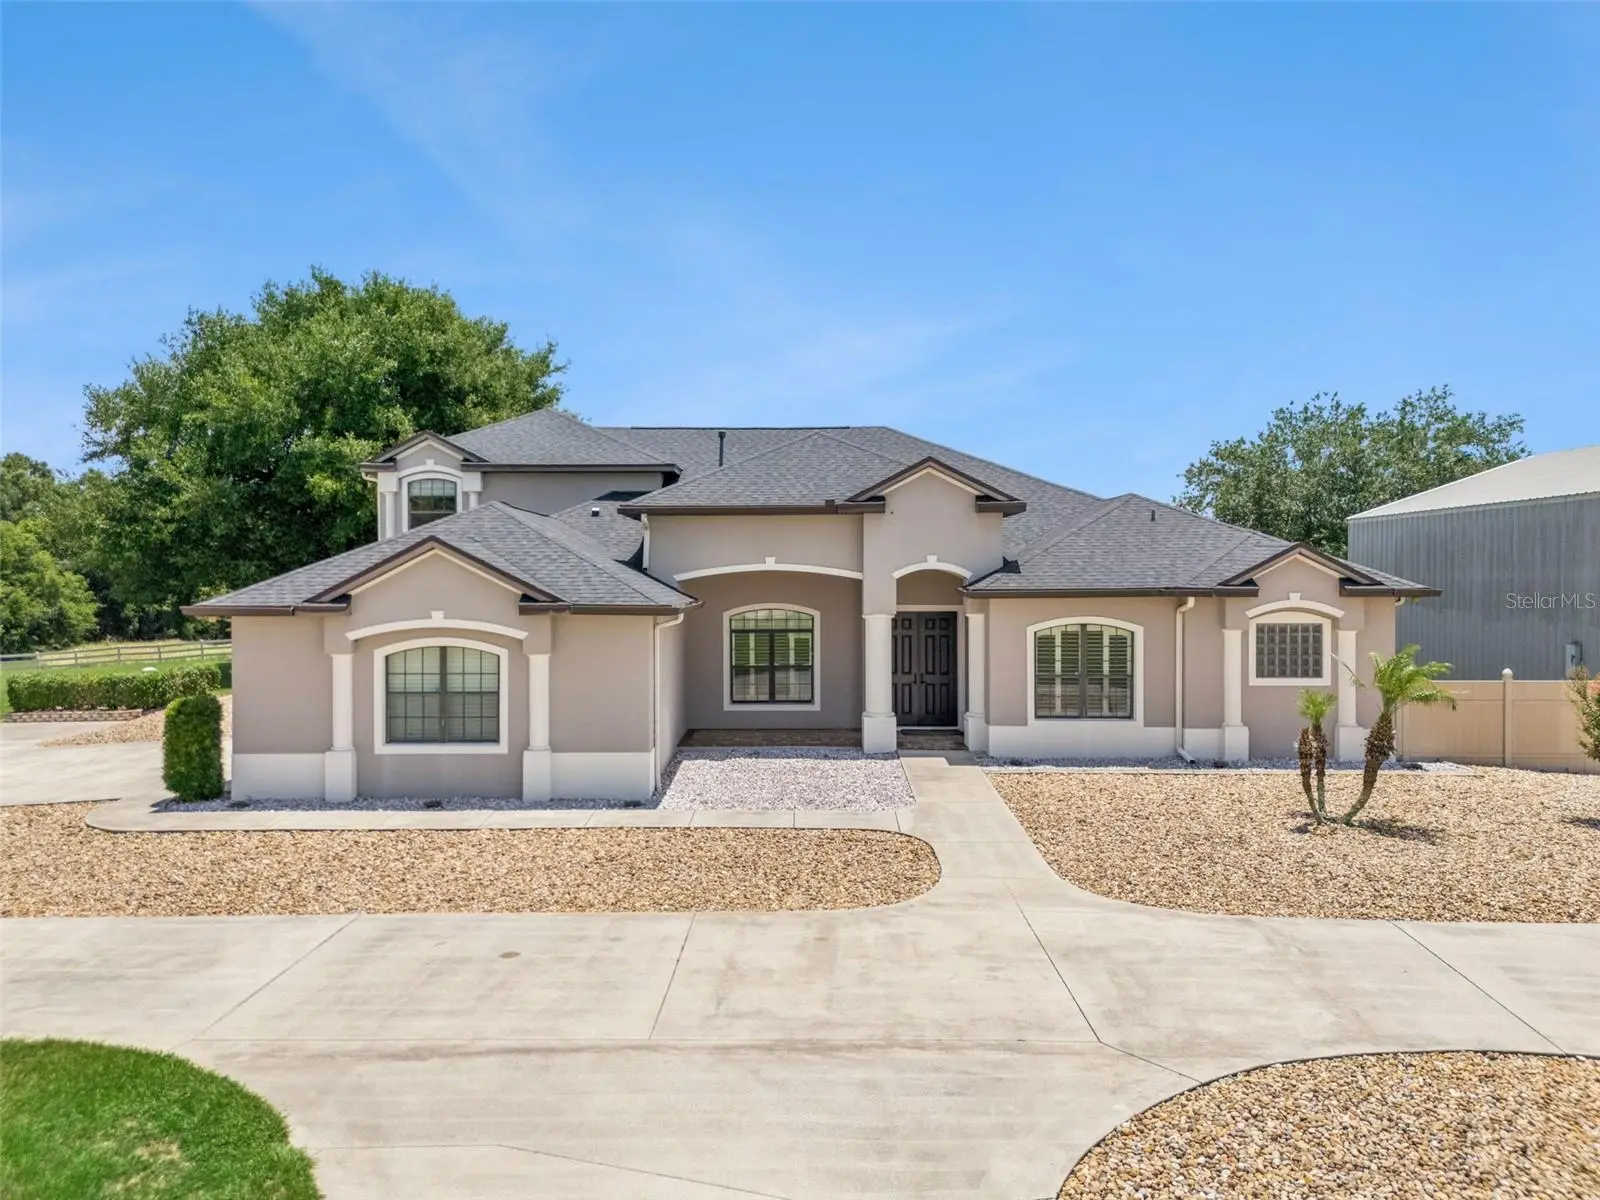
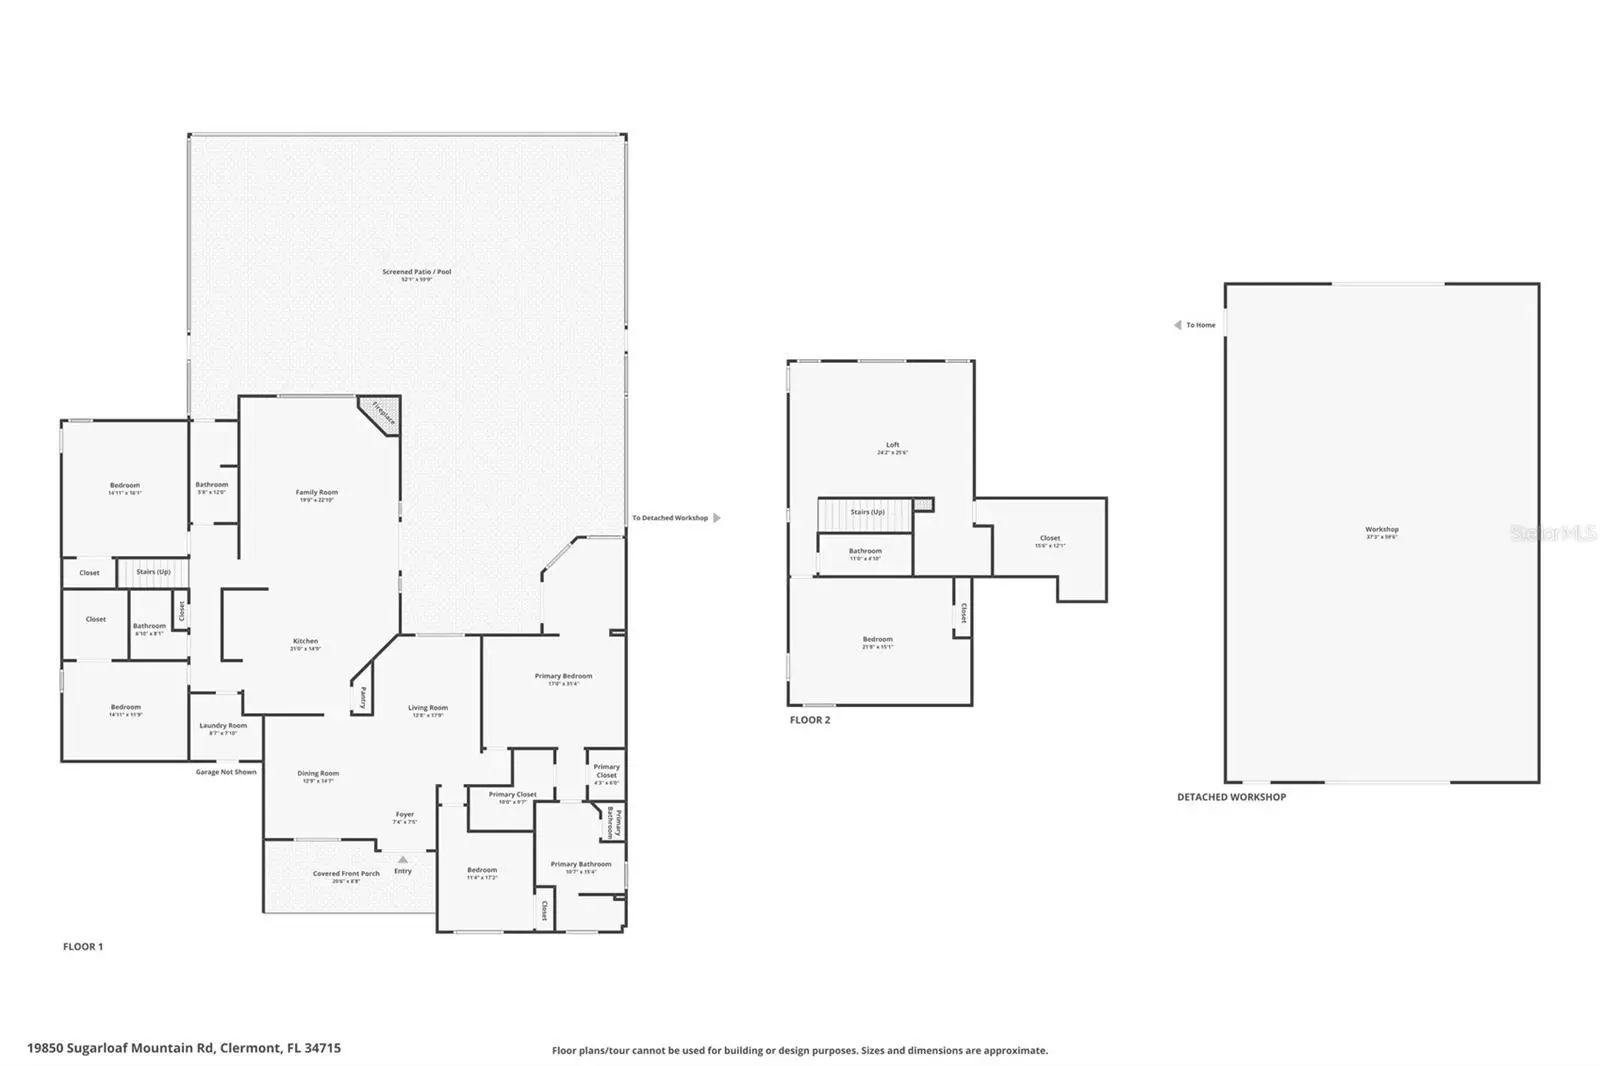
Discover an exceptional blend of elegance, comfort, and outdoor living on five beautifully maintained acres. This impressive custom-built block home offers 5 bedrooms, 4 bathrooms, and a spacious 3-car garage, thoughtfully designed for both everyday living and entertainment. The private primary suite is conveniently located on the main floor and features a tray ceiling, crown molding, a separate sitting area, dual custom California closets, a luxurious walk-in shower, garden tub, French doors, and plantation shutters. A split-bedroom layout enhances privacy, with one bedroom situated at the front of the home and a separate guest wing offering two generously sized bedrooms and two nearby full baths. At the heart of the home, the gourmet kitchen showcases granite countertops, 42-inch cabinetry, a stainless steel appliance package, cooktop, and double wall ovens, all seamlessly connected to the open living spaces. The formal dining room is accented with elegant architectural details, while the inviting living room centers around a fireplace and picturesque views of the surrounding landscape. Upstairs, you'll find a versatile retreat complete with a private guest suite, kitchenette, wet bar, storage room, and an expansive loft ideal for a game room, media room, or additional gathering space. Outdoor amenities elevate this property to resort-style living. The spacious covered lanai overlooks a stunning saltwater pool with water features, surrounded by professionally landscaped grounds. An Alfresco outdoor kitchen with built-in grill creates the perfect setting for entertaining family and friends. Golf enthusiasts will appreciate the putting green, while the croquet court offers additional opportunities for recreation and relaxation. A standout feature of the property is the impressive 40' x 60' steel building, offering approximately 2,400 square feet of flexible space. With 18-foot sidewalls, a 24-foot center height, and two insulated 14-foot doors, it is perfectly suited for storage, hobbies, equipment, or a variety of other uses. The property is accessed through an electric gate and features a 12-foot-wide driveway with more than 7,000 square feet of concrete parking and access areas. Attractive four-rail vinyl fencing outlines the property while preserving the scenic views of the acreage. Recent updates include brand-new air conditioning systems and a roof replacement completed in 2022. This remarkable estate combines luxury finishes, outstanding amenities, and abundant space to create a truly one-of-a-kind property.
Estimated monthly payment
Estimate only. Taxes use the listing's reported amount where available; insurance is a Florida-average estimate. Your actual payment will vary — run a full calculation or talk to a lender.
Price & listing history62 days on market
- Status: ActiveJun 5, 2026
- Listed$1,490,000Jun 5, 2026
- Price reduced$1,399,000
Facts & features
- Property type
- Residential
- Sub type
- Single Family Residence
- Status
- Active
- Days on market
- 62
- Cumulative DOM
- 245
- Subdivision
- None
- County
- Lake
- Year built
- 2007
- Living area
- 4,236 sq ft
- Price/sq ft
- $330
- Building area
- 8,378 sq ft (Public Records)
- Lot size
- 217,768 sq ft
- Lot category
- 5 to less than 10
- Flood zone
- X (12069C0525E)
- Garage
- 3 spaces
- Pool
- Private pool
- Annual taxes
- $7,371 (2025)
- Parcel #
- 28-21-26-0001-000-01200
- Zoning
- A
- MLS #
- O6412516
Ask about this home
Have a question? Ask the broker directly.
Ryan Solberg answers personally — no call center, no spam. Your question goes straight to him.
Interior Details
- Bedrooms
- 5
- Full bathrooms
- 4
- Flooring
- Luxury Vinyl
- Appliances
- Dishwasher, Microwave, Range, Refrigerator
- Interior features
- Kitchen/Family Room Combo, Open Floorplan, Primary Bedroom Main Floor, Thermostat, Walk-In Closet(s)
- Laundry
- Inside, Laundry Room
- Stories / Levels
- Two
- Direction faces
- South
- Fireplace
- Yes
Heating & Cooling
- Heating
- Electric
- Cooling
- Central Air
Parking
- Garage spaces
- 3
- Attached garage
- Yes
HOA & Financial
- Total monthly fees
- $0/mo
- Total annual fees
- $0
- CDD
- No
- Homestead exemption
- Yes
- Min lease term
- No Minimum
- Listing terms
- Cash, Conventional, VA Loan
- Ownership
- Fee Simple
- Available for lease
- Yes
- Lease restrictions
- No
Exterior & Construction
- Exterior features
- French Doors, Lighting, Outdoor Grill, Outdoor Kitchen, Private Entrance, Private Mailbox, Private Yard, Rain Gutters, Sliding Doors, Storage
- Construction materials
- Block
- Roof
- Shingle
- Foundation
- Slab
- Pool
- Private pool
- Road surface
- Paved
Utilities
- Sewer
- Septic Tank
- Water source
- Well
- Utilities
- Electricity Connected
Room Details
| Room | Level | Dimensions |
|---|---|---|
| Dining Room | First | 15x14 |
| Living Room | First | 19x25 |
| Primary Bedroom | First | 17x27 |
| Primary Bathroom | First | 16x16 |
| Kitchen | First | 17x18 |
Listing Details
- Listing date
- 2026-06-04
- On market date
- 2026-06-05
- Original list price
- $1,490,000
- Occupant type
- Vacant
- MLS area
- 34715 - Minneola
- Listing AOR
- Orlando Regional
- Status changed
- 2026-06-05
- Tax legal description
- BEG NW COR OF NE 1/4 RUN S 0DEG 28MIN 27SEC W 340.31 FT N 89DEG 58MIN 24SEC E 664.71 FT TO W LINE OF NE 1/4 OF NW 1/4 OF NE 1/4 N 0DEG 35MIN 37SEC W TO N LINE OF SEC W ALONG SAID N LINE TO POB--LESS R/W FOR CO RD 3-2447-- ORB 1000 PG 40 ORB 3511 PG 5 1 ORB 6465 PG 1590
Flood risk
Minimal-risk area outside the mapped floodplain. Flood insurance is optional and typically low-cost.
Source: FEMA flood zone reported on the listing. Confirm current designation at FEMA Flood Map Service Center.
Location
Directions
FL Turnpike North to Exit 285 (US-27). North on US-27, right on CR 561, left on Sugarloaf Mountain Rd. Property is on the right at 19850 Sugarloaf Mountain Rd.
More homes like this

$5,000
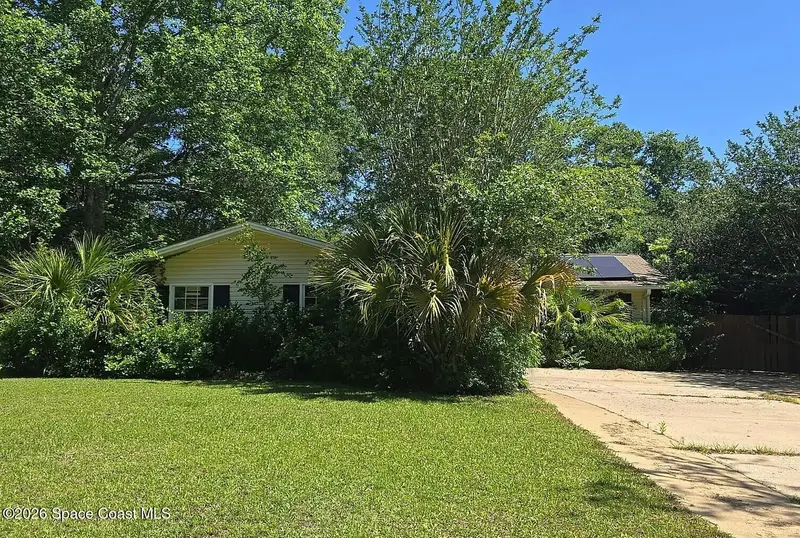
113 Lake Emerald Drive 305, Oakland Park, Fl 33309
Oakland Park, FL 33309
2 bd · 2 ba · 1,120 sqft
None
MLS ID #1083849, Jaime L Boone LLC.
Listing provided by Space Coast MLS (Space Coast Association of REALTORS®)

$5,000
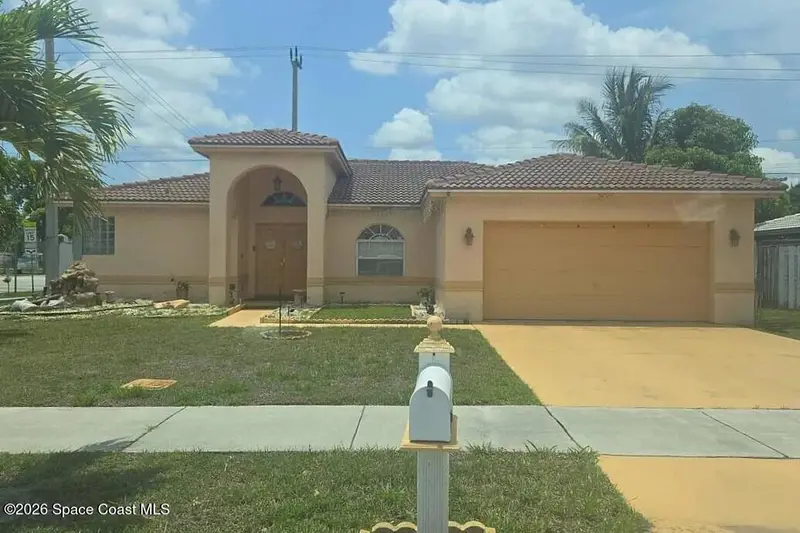
2304 Hampshire Way, Tallahassee, Fl 32308
Tallahassee, FL 32308
4 bd · 2 ba · 1,857 sqft
None
MLS ID #1083858, Jaime L Boone LLC.
Listing provided by Space Coast MLS (Space Coast Association of REALTORS®)

$5,000
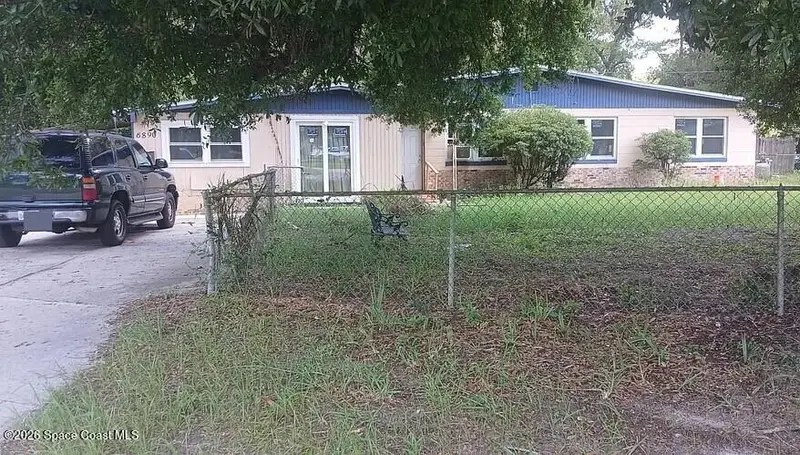
8200 Nw 44th Court, Lauderhill, Fl 33351
Lauderhill, FL 33351
4 bd · 2 ba · 1,924 sqft
None
MLS ID #1084120, Jaime L Boone LLC.
Listing provided by Space Coast MLS (Space Coast Association of REALTORS®)

$5,000
6890 Mother Goose Road, Jacksonville, Fl 32210
Jacksonville, FL 32210
3 bd · 3 ba · 1,749 sqft
None
MLS ID #1083853, Jaime L Boone LLC.
Listing provided by Space Coast MLS (Space Coast Association of REALTORS®)

Listings courtesy of Stellar MLS as distributed by MLS GRID
IDX information is provided exclusively for consumers’ personal, non-commercial use and may not be used for any purpose other than to identify prospective properties consumers may be interested in purchasing.
Based on information submitted to the MLS GRID as of August 6, 2026 at 3:10 PM ET. All data is obtained from various sources and may not have been verified by broker or MLS GRID. Supplied Open House Information is subject to change without notice. All information should be independently reviewed and verified for accuracy. Properties may or may not be listed by the office/agent presenting the information.
All or a portion of the multiple listing information is provided by Stellar MLS, from a copyrighted compilation of listings. The compilation of listings and each individual listing are © 2026 Stellar MLS. All rights reserved.
Ryan Solberg, Broker · MaxLife Realty LLC · FL License #BK3354351 · Equal Housing Opportunity · Full disclaimer · DMCA