
$1,500,000
4275 Round Lake Road
Apopka, FL 32712
Listing updated: July 17, 2026 at 4:40 AM ET
Listing courtesy of Keller Williams Heritage Realty · Jeff Singletary · MLS #O6412504 · Active · 407-862-9700Property type
Year built
Lot size
Price / sq ft
HOA dues
Days on market
Garage spaces
Flood zone
About this home
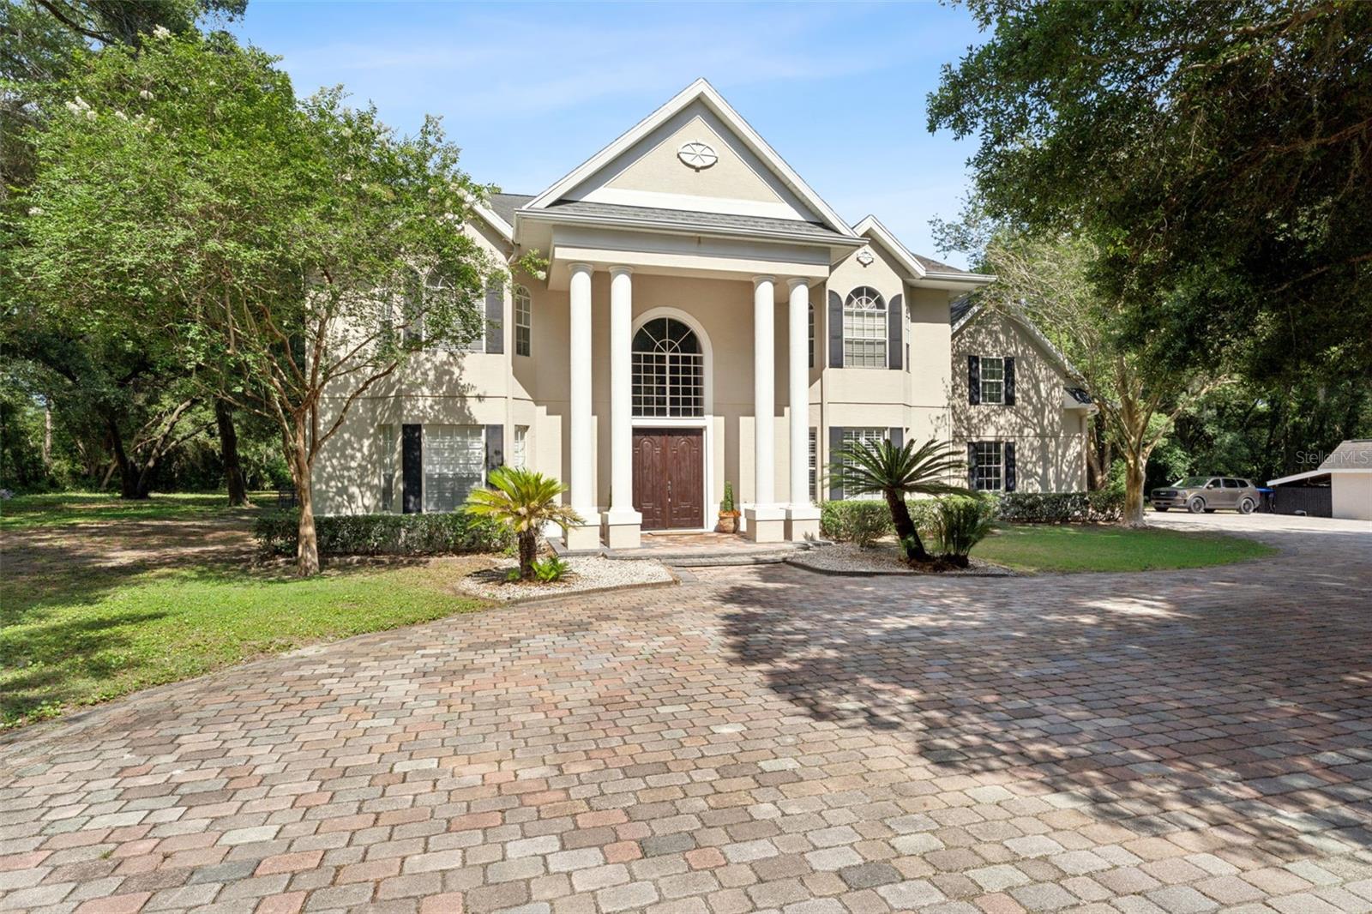
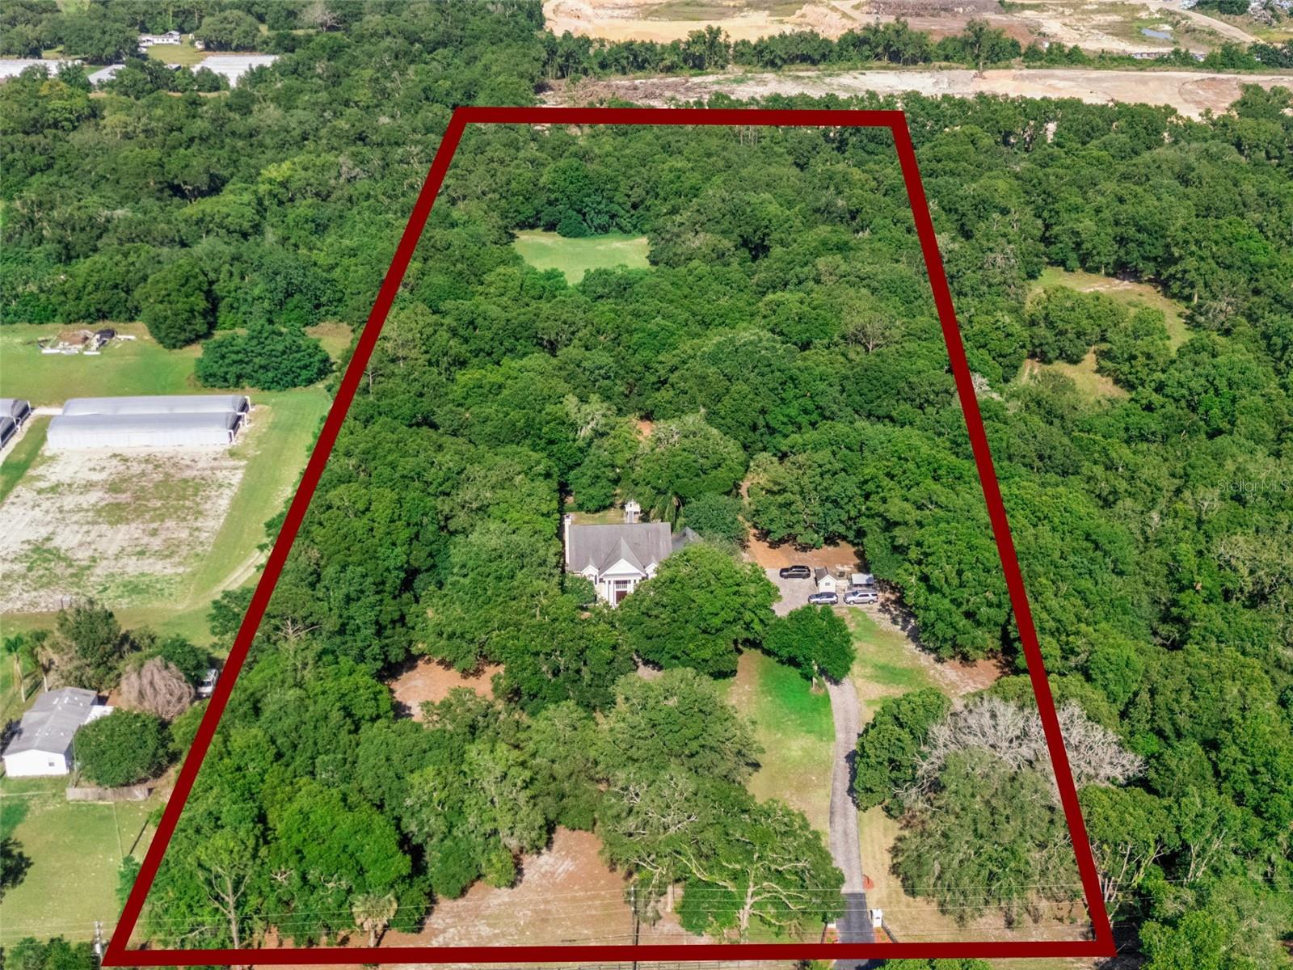
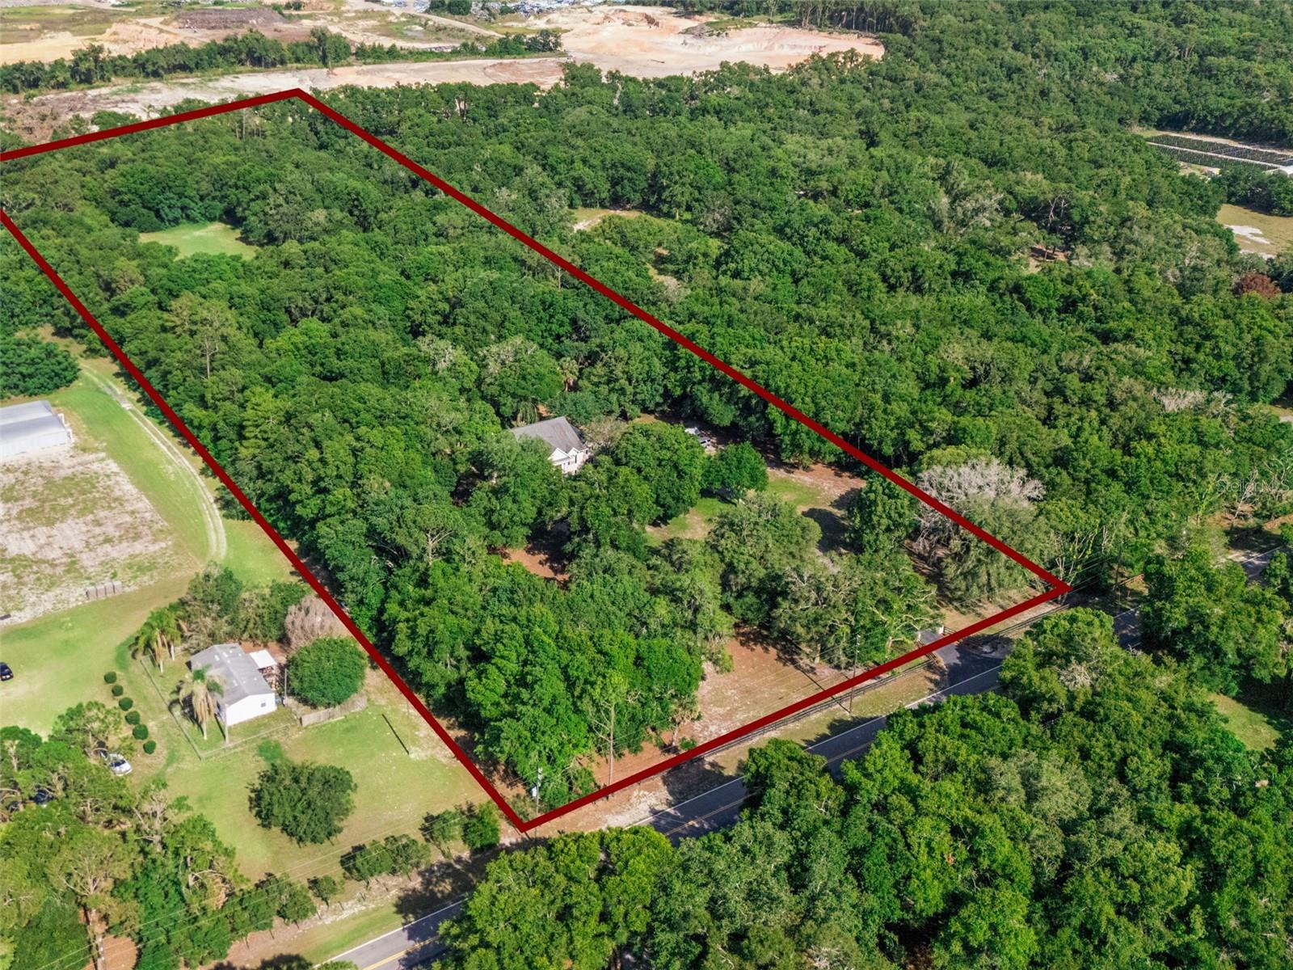
Welcome to 4275 Round Lake Road, zoned A-1 and ready for your horses! Situated on 10 private, gated acres with no HOA and no water bill thanks to a private well, this one-of-a-kind estate offers an exceptional opportunity for multi-generational living, guests, or those seeking flexible living arrangements. One of the property's most desirable features is the private in-law suite, complete with its own entrance, full living accommodations, and a brand-new HVAC system installed in 2025. Whether you're caring for aging parents, welcoming extended family, accommodating long-term guests, or creating a private space for an adult child, this thoughtfully designed suite offers the comfort, independence, and versatility that today's buyers are searching for. Lovingly maintained by its original owners, the spacious main residence was designed for both everyday living and memorable entertaining. Large gathering areas flow seamlessly together, creating the perfect setting for holidays, celebrations, and family gatherings. At the heart of the home is the impressive great room, surrounded by beautiful windows and French doors and centered around one of two wood-burning fireplaces with a stunning brick mantel. The great room flows effortlessly into the built-in bar and spacious kitchen, making entertaining both easy and enjoyable. The primary suite serves as a peaceful retreat, featuring the home's second wood-burning fireplace, a large steam shower for a spa-like experience, and dual walk-in closets. Every bedroom throughout the home includes its own walk-in closet, and the main residence is serviced by two HVAC systems (2010 and 2018), providing comfort and efficiency. Step outside and experience everything Florida living has to offer. The sparkling swimming pool is surrounded by an attractive brick paver deck, creating the perfect backdrop for relaxing weekends, pool parties, and outdoor entertaining. A basketball court, charming playhouse, abundant parking, and expansive open acreage provide endless opportunities for recreation, while frequent wildlife sightings add to the peaceful country atmosphere. For hobbyists, animal lovers, and outdoor enthusiasts, this estate truly stands apart. The air-conditioned kennel with its 24' x 16' dog run is ideal for pet owners, while the impressive 75-foot indoor gun range includes an air-conditioned office and kitchenette, offering exceptional flexibility for recreation, a workshop, storage, or hobby space. A Guardian generator hookup provides added peace of mind during Florida's storm season. Offering an unmatched combination of privacy, flexibility, multi-generational living, and room to grow, this extraordinary estate delivers the tranquility of country living while remaining just minutes from Apopka's shopping, dining, parks, and major highways. If you've been searching for acreage, versatility, and a truly unique property unlike anything else on the market, 4275 Round Lake Road is ready to welcome you home.
Estimated monthly payment
Estimate only. Taxes use the listing's reported amount where available; insurance is a Florida-average estimate. Your actual payment will vary — run a full calculation or talk to a lender.
Price & listing history45 days on market
- Status: ActiveJun 2, 2026
- Listed$1,500,000Jun 2, 2026
- Price increased$1,500,000
Facts & features
- Property type
- Residential
- Sub type
- Single Family Residence
- Status
- Active
- Days on market
- 45
- Subdivision
- None
- County
- Orange
- Year built
- 2000
- Living area
- 4,656 sq ft
- Price/sq ft
- $322
- Building area
- 6,083 sq ft (Public Records)
- Lot size
- 435,600 sq ft
- Lot category
- 10 to less than 20
- Flood zone
- X
- Garage
- 3 spaces
- Pool
- Private pool
- Annual taxes
- $8,763 (2025)
- Parcel #
- 14-20-27-0000-00-078
- Zoning
- A-1
- MLS #
- O6412504
Ask about this home
Have a question? Ask the broker directly.
Ryan Solberg answers personally — no call center, no spam. Your question goes straight to him.
Interior Details
- Bedrooms
- 4
- Full bathrooms
- 3
- Half bathrooms
- 2
- Flooring
- Ceramic Tile, Tile, Wood
- Appliances
- Cooktop, Dishwasher, Disposal, Dryer, Electric Water Heater, Ice Maker, Microwave, Refrigerator, Washer, Wine Refrigerator
- Interior features
- Built-in Features, Ceiling Fans(s), Eat-in Kitchen, High Ceilings, Open Floorplan, PrimaryBedroom Upstairs, Split Bedroom, Stone Counters, Walk-In Closet(s), Window Treatments
- Laundry
- Inside, Laundry Room
- Stories / Levels
- Two
- Direction faces
- West
- Fireplace
- Yes
- In-law suite
- Yes
Heating & Cooling
- Heating
- Central
- Cooling
- Central Air
Parking
- Garage spaces
- 3
- Attached garage
- Yes
- Parking features
- Bath In Garage, Garage Door Opener, Garage Faces Side, Oversized
HOA & Financial
- Total monthly fees
- $0/mo
- Total annual fees
- $0
- CDD
- No
- Homestead exemption
- Yes
- Min lease term
- 8-12 Months
- Listing terms
- Cash, Conventional, VA Loan
- Ownership
- Fee Simple
- Available for lease
- Yes
- Lease restrictions
- No
- Additional lease restrictions
- Buyer to confirm with City/County.
- Approval process
- Buyer to confirm with City/County.
Exterior & Construction
- Exterior features
- French Doors, Kennel, Rain Gutters, Storage
- Construction materials
- Block, Stucco
- Roof
- Shingle
- Foundation
- Block
- Pool
- Private pool
- Road surface
- Paved
Utilities
- Sewer
- Septic Tank
- Water source
- Well
- Utilities
- Electricity Connected
Community
- Pets allowed
- Yes
Schools
Letter grades: Florida DOE 2024–25 school grades (Orange, Seminole, Lake, Osceola, Brevard). Assigned schools from the listing agent — verify enrollment with the district.
Room Details
| Room | Level | Dimensions |
|---|---|---|
| Bedroom 2 | Second | 15x14 |
| Bedroom 3 | Second | 15x14 |
| Bedroom 4 | Second | 24x15 |
| Dining Room | First | 15x14 |
| Family Room | First | 20x18 |
| Kitchen | First | 16x11 |
| Living Room | First | 19x14 |
| Primary Bedroom | Second | 20x14 |
| Balcony/Porch/Lanai | First | 60x10 |
| Foyer | First | 10x9 |
| Dinette | First | 12x9 |
| Den | First | 12x6 |
| Utility Room | First | 12x9 |
| Loft | Second | 11x9 |
Listing Details
- Listing date
- 2026-06-02
- On market date
- 2026-06-02
- Original list price
- $1,500,000
- Occupant type
- Owner
- MLS area
- 32712 - Apopka
- Listing AOR
- West Volusia
- Home warranty
- Yes
- Status changed
- 2026-06-02
- Tax legal description
- COMM SW COR OF SW1/4 TH E 30 FT E 1291.0 9 FT N 980.93 FOR POB TH RUN N 336.93 FT W 1293.10 FT S 336.93 FT E 1292.58 FT T O POB IN SEC 14-20-27
Flood risk
Minimal-risk area outside the mapped floodplain. Flood insurance is optional and typically low-cost.
Source: FEMA flood zone reported on the listing. Confirm current designation at FEMA Flood Map Service Center.
Location
Directions
Traveling on SR-429 S, take exit 38 onto Kelly Park Rd., turn right onto W Kelly Park Rd., turn left onto Round Lake Rd., turn left, the property is on the left.
More homes like this
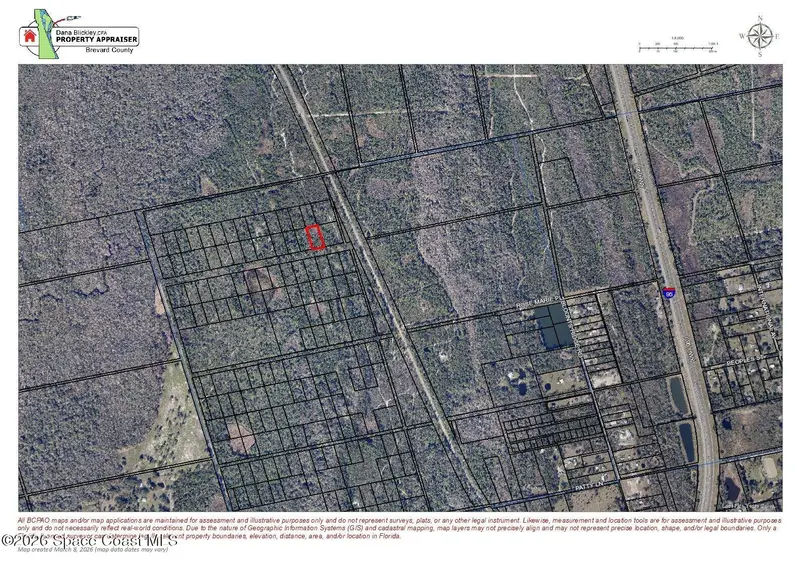
$4,800
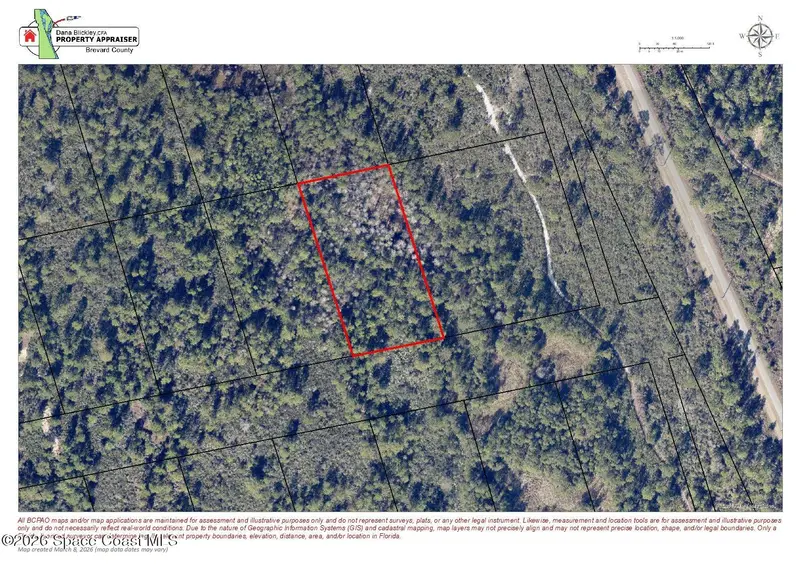
0 West Of Rail Trail, Mims, Fl 32754
Mims, FL 32754
1.19 acres
None
MLS ID #1071375, RE/MAX Aerospace Realty.
Listing provided by Space Coast MLS (Space Coast Association of REALTORS®)

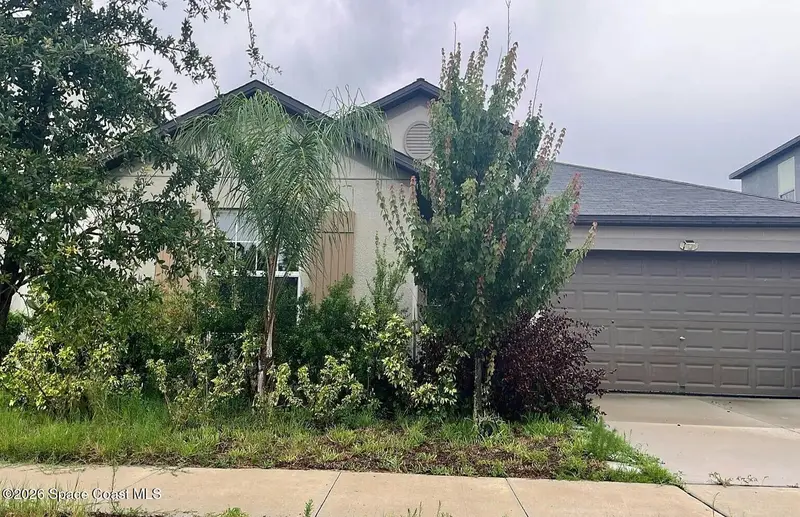
$5,000
13243 Great Plains Drive, Riverview, Fl 33579
Riverview, FL 33579
4 bd · 2 ba · 1,935 sqft
None
MLS ID #1082485, Jaime L Boone LLC.
Listing provided by Space Coast MLS (Space Coast Association of REALTORS®)
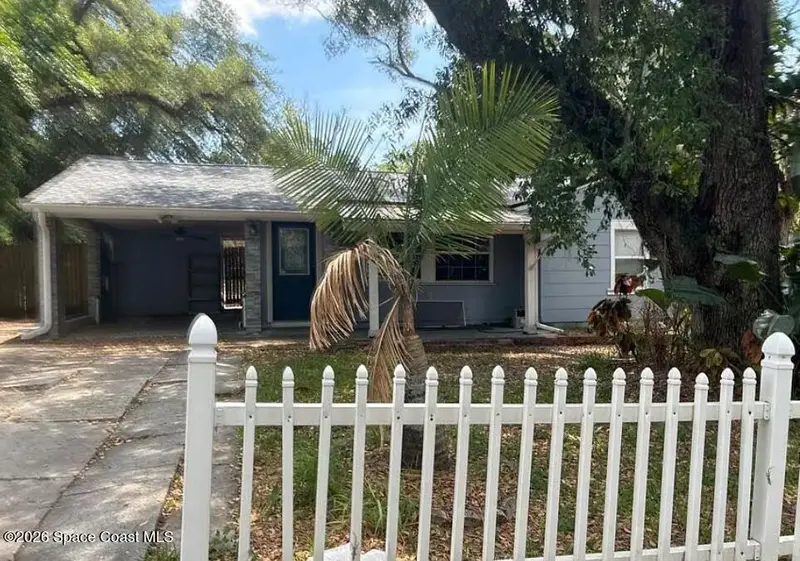

$5,000
2103 E Howell Street, Tampa, Fl 33610
Tampa, FL 33610
2 bd · 1 ba · 880 sqft
None
MLS ID #1082495, Jaime L Boone LLC.
Listing provided by Space Coast MLS (Space Coast Association of REALTORS®)
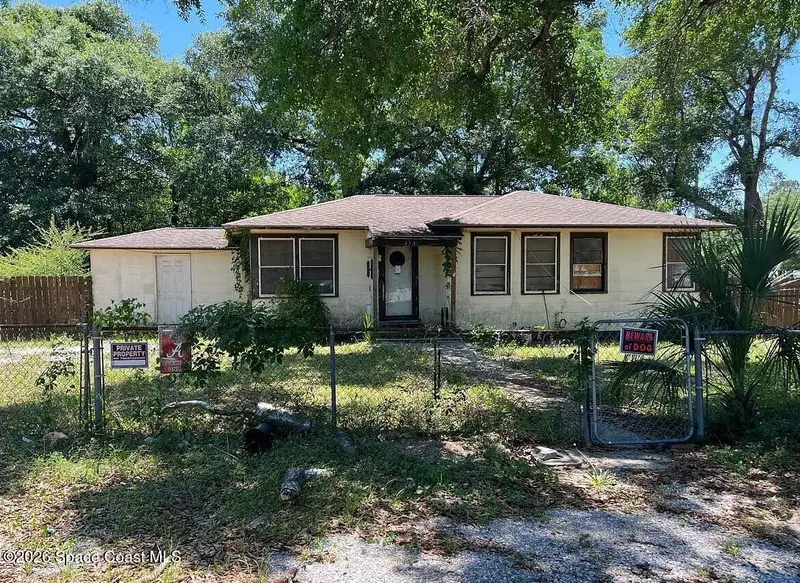

$5,000
413 Frisco Road, Pensacola, Fl 32505
Pensacola, FL 32505
4 bd · 2 ba · 1,185 sqft
None
MLS ID #1082919, Jaime L Boone LLC.
Listing provided by Space Coast MLS (Space Coast Association of REALTORS®)

Listings courtesy of Stellar MLS as distributed by MLS GRID
IDX information is provided exclusively for consumers’ personal, non-commercial use and may not be used for any purpose other than to identify prospective properties consumers may be interested in purchasing.
Based on information submitted to the MLS GRID as of July 17, 2026 at 4:40 AM ET. All data is obtained from various sources and may not have been verified by broker or MLS GRID. Supplied Open House Information is subject to change without notice. All information should be independently reviewed and verified for accuracy. Properties may or may not be listed by the office/agent presenting the information.
All or a portion of the multiple listing information is provided by Stellar MLS, from a copyrighted compilation of listings. The compilation of listings and each individual listing are © 2026 Stellar MLS. All rights reserved.
Ryan Solberg, Broker · MaxLife Realty LLC · FL License #BK3354351 · Equal Housing Opportunity · Full disclaimer · DMCA