
$765,000
2104 4th Street
St Petersburg, FL 33705
Listing updated: August 4, 2026 at 1:15 PM ET
Listing courtesy of Home Prime Realty Llc · Yeni Herrera · MLS #TB8514276 · Active · 813-497-4441Property type
Year built
Lot size
Price / sq ft
HOA dues
Days on market
Garage spaces
Flood zone
About this home
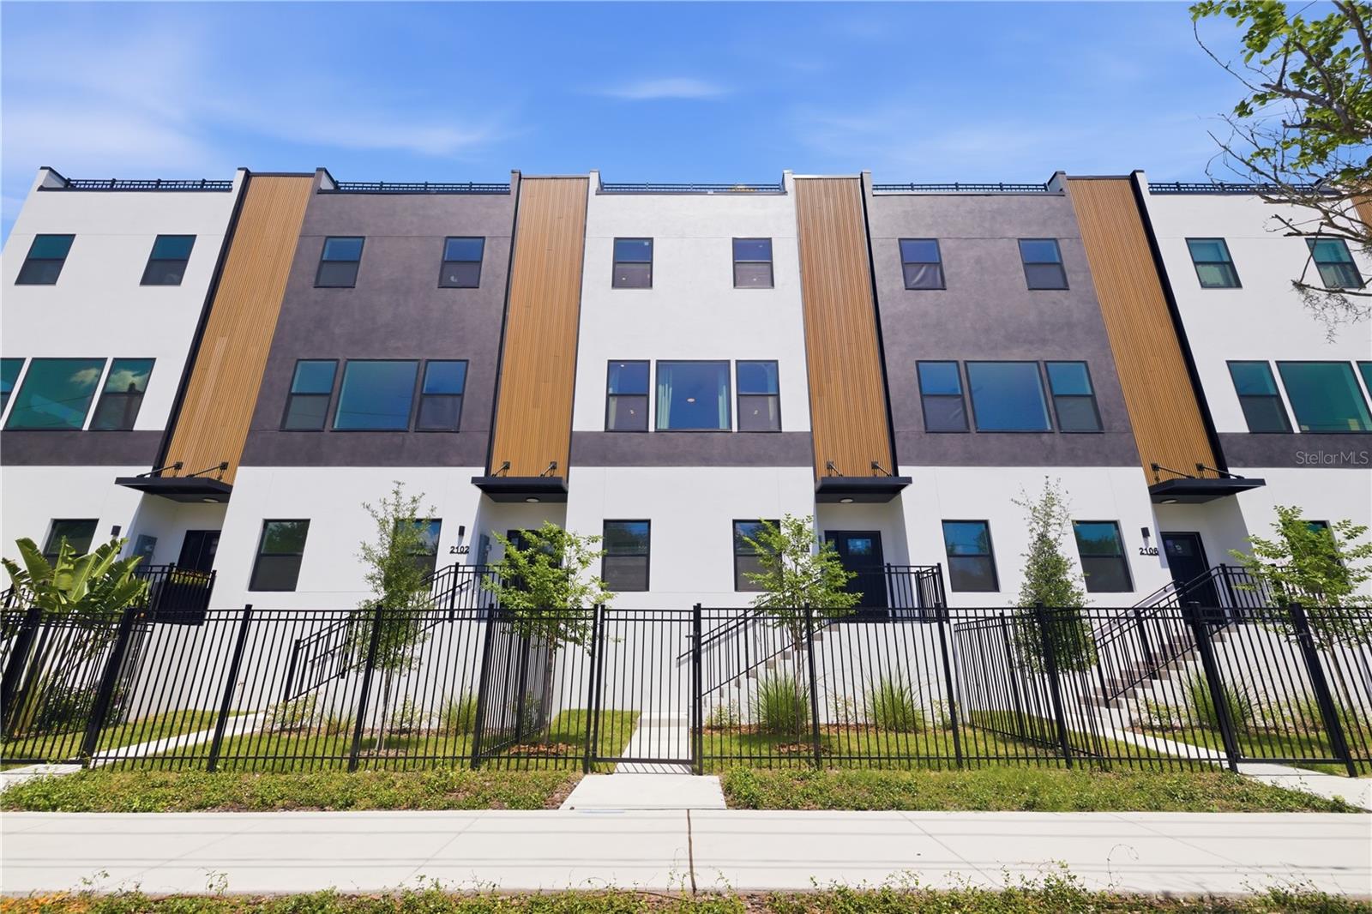
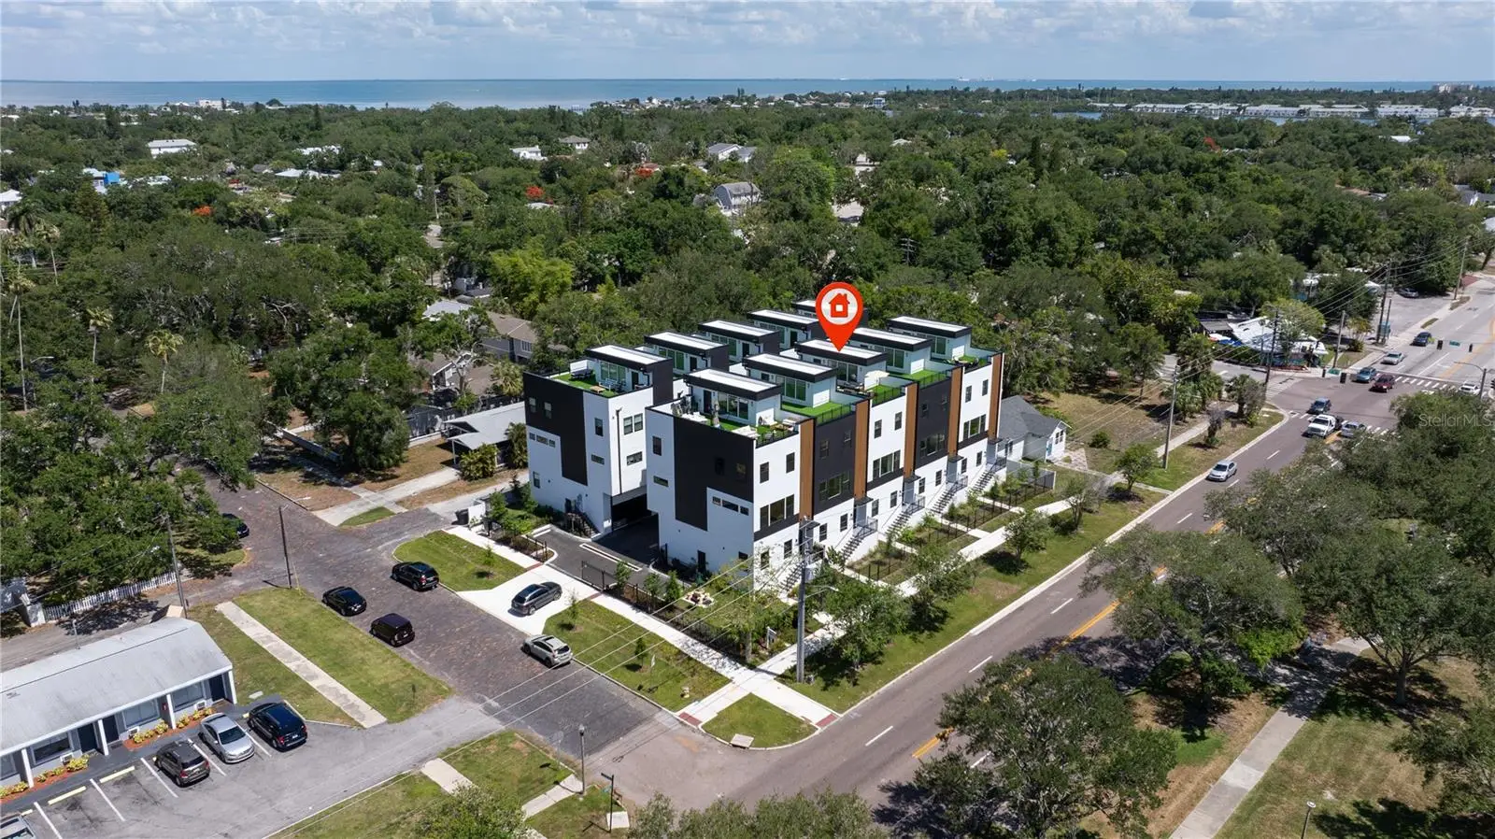
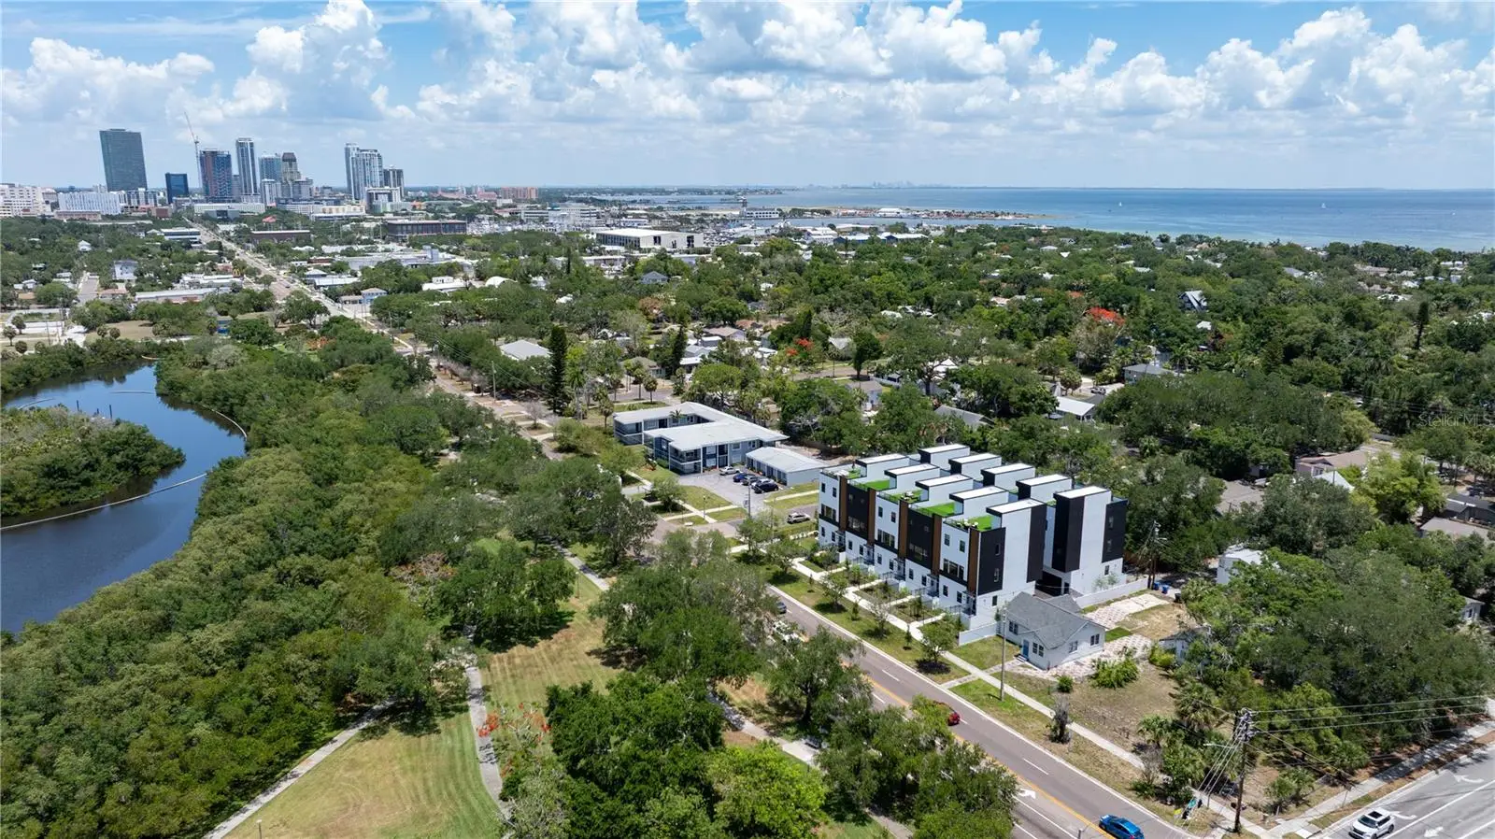
Welcome to Unit 3 at 4th Street Gardens, a private gated community in Historic Old Southeast, ideally positioned on the edge of Downtown St. Petersburg. Overlooking the park and offering beautiful city views, this residence provides an exceptional blend of urban convenience and scenic surroundings. Fully completed, this modern townhome offers approximately 2,280 square feet across three levels, plus an expansive rooftop terrace of nearly 1,000 square feet—perfect for entertaining, relaxing, and enjoying stunning sunrise and sunset views over the city skyline. Features include a modern kitchen, high ceilings, three private en-suite bedrooms, a spa-inspired owner's suite, a private fenced yard, an oversized garage with 16-foot ceilings, and elevated high-and-dry construction. The property did not experience flooding during recent storms. Located just minutes from the university, Bayfront Hospital, Central Avenue dining and entertainment, waterfront parks, kayaking, and all that Downtown St. Petersburg has to enjoy, Unit 3 presents a rare opportunity to enjoy luxury living in one of the city's most desirable locations.
Estimated monthly payment
Estimate only. Taxes use the listing's reported amount where available; insurance is a Florida-average estimate. Your actual payment will vary — run a full calculation or talk to a lender.
Price & listing history60 days on market
- Status: ActiveJun 5, 2026
- Listed$775,000Jun 5, 2026
- Price reduced$765,000
Facts & features
- Property type
- Residential
- Sub type
- Townhouse
- Status
- Active
- Days on market
- 60
- Subdivision
- 4th Street Gardens
- County
- Pinellas
- Year built
- 2025
- Living area
- 2,280 sq ft
- Price/sq ft
- $336
- Building area
- 3,816 sq ft (Owner)
- Lot size
- 21,780 sq ft
- Lot category
- 1/2 to less than 1
- Flood zone
- AE (12103C0282H)
- Garage
- 2 spaces
- Parcel #
- 31-17-30-29252-001-0030
- MLS #
- TB8514276
Ask about this home
Have a question? Ask the broker directly.
Ryan Solberg answers personally — no call center, no spam. Your question goes straight to him.
Interior Details
- Bedrooms
- 3
- Full bathrooms
- 3
- Half bathrooms
- 1
- Flooring
- Ceramic Tile, Luxury Vinyl
- Appliances
- Convection Oven, Cooktop, Dishwasher, Electric Water Heater, Exhaust Fan, Microwave, Range, Refrigerator, Wine Refrigerator
- Interior features
- Built-in Features, Cathedral Ceiling(s), Ceiling Fans(s), Eat-in Kitchen, High Ceilings, Kitchen/Family Room Combo, Living Room/Dining Room Combo, Open Floorplan, PrimaryBedroom Upstairs, Solid Wood Cabinets, Stone Counters, Thermostat, Walk-In Closet(s)
- Laundry
- Electric Dryer Hookup, Inside
- Stories / Levels
- Three Or More
- Direction faces
- West
- New construction
- Yes
Heating & Cooling
- Heating
- Electric
- Cooling
- Central Air
Parking
- Garage spaces
- 2
- Attached garage
- Yes
- Parking features
- Garage Door Opener, Oversized
HOA & Financial
- HOA fee
- $369 / Monthly
- Monthly HOA
- $369/mo
- Total monthly fees
- $369/mo
- Total annual fees
- $4,428
- HOA name
- 4th street Gardens Homeowners Association Inc
- CDD
- No
- Listing terms
- Cash, Conventional, Other, VA Loan
- Ownership
- Fee Simple
- Available for lease
- No
- Lease restrictions
- No
- Additional lease restrictions
- See city of St Pete for rental rules https://www.stpete.org/
Exterior & Construction
- Exterior features
- Lighting, Private Mailbox, Rain Gutters, Sidewalk
- Construction materials
- Block, Concrete, Stucco
- Roof
- Membrane
- Foundation
- Concrete Perimeter, Slab
- Road surface
- Asphalt, Brick
Utilities
- Sewer
- Public Sewer
- Water source
- Public
- Utilities
- Cable Available, Electricity Connected, Phone Available, Sewer Connected, Water Connected
Community
- Pets allowed
- Cats OK, Dogs OK
Schools
Letter grades: Florida DOE 2024–25 school grades (Orange, Seminole, Lake, Osceola, Brevard). Assigned schools from the listing agent — verify enrollment with the district.
Room Details
| Room | Level | Dimensions |
|---|---|---|
| Bedroom 1 | First | 15x12 |
| Kitchen | Second | 16x13 |
| Dining Room | Second | 17x10 |
| Living Room | Second | 17x15 |
| Bathroom 1 | Second | 14x12 |
| Bedroom 2 | Third | 17x11 |
| Primary Bedroom | Third | 16x14 |
| Loft | Upper | |
| Balcony/Porch/Lanai | Upper | 24x24 |
Listing Details
- Listing date
- 2026-06-05
- On market date
- 2026-06-05
- Original list price
- $775,000
- Occupant type
- Vacant
- MLS area
- 33705 - St Pete
- Listing AOR
- Suncoast Tampa
- Home warranty
- Yes
- Status changed
- 2026-06-05
- Tax legal description
- 4TH STREET GARDENS BLK 1, LOT 3
Flood risk
FEMA Special Flood Hazard Area (1% annual-chance / “100-year” floodplain). Flood insurance is generally required by mortgage lenders.
Source: FEMA flood zone reported on the listing. Confirm current designation at FEMA Flood Map Service Center.
Location
Directions
From downtown - 4th St heading south approx 1 mile, community on the Left at 21st Ave & 4th St S - Historic Old SE
More homes like this
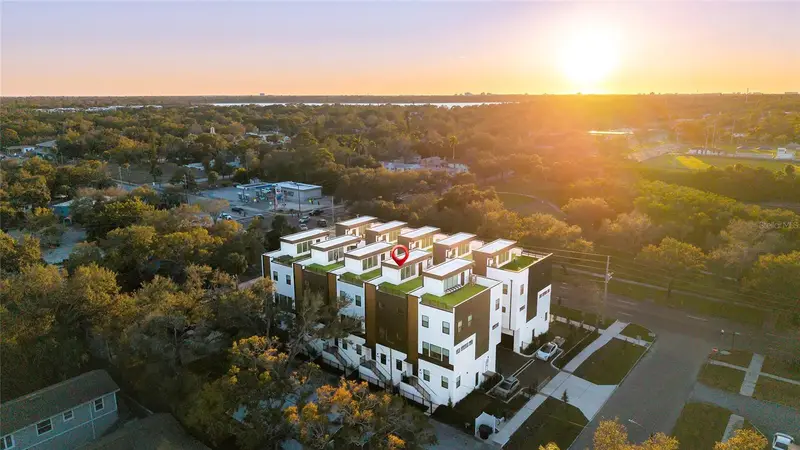
$739,999
2114 4th St S #7
St Petersburg, FL 33705
3 bd · 4 ba · 2,280 sqft
4th Street Gardens
MLS ID #TB8529362, HOME PRIME REALTY LLC.
Listing provided by Stellar MLS
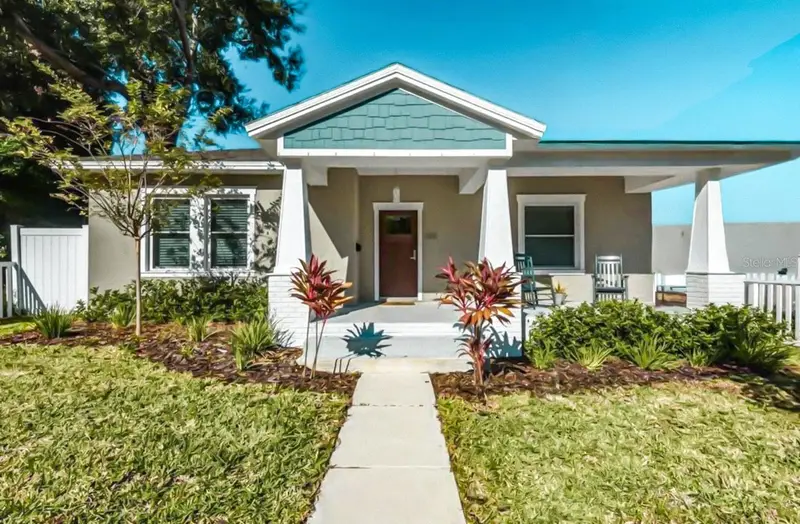
$930,000
655 12th Ave S
St Petersburg, FL 33701
4 bd · 2 ba · 2,074 sqft
Easterbrook
MLS ID #TB8532877, AVENUE HOMES LLC.
Listing provided by Stellar MLS
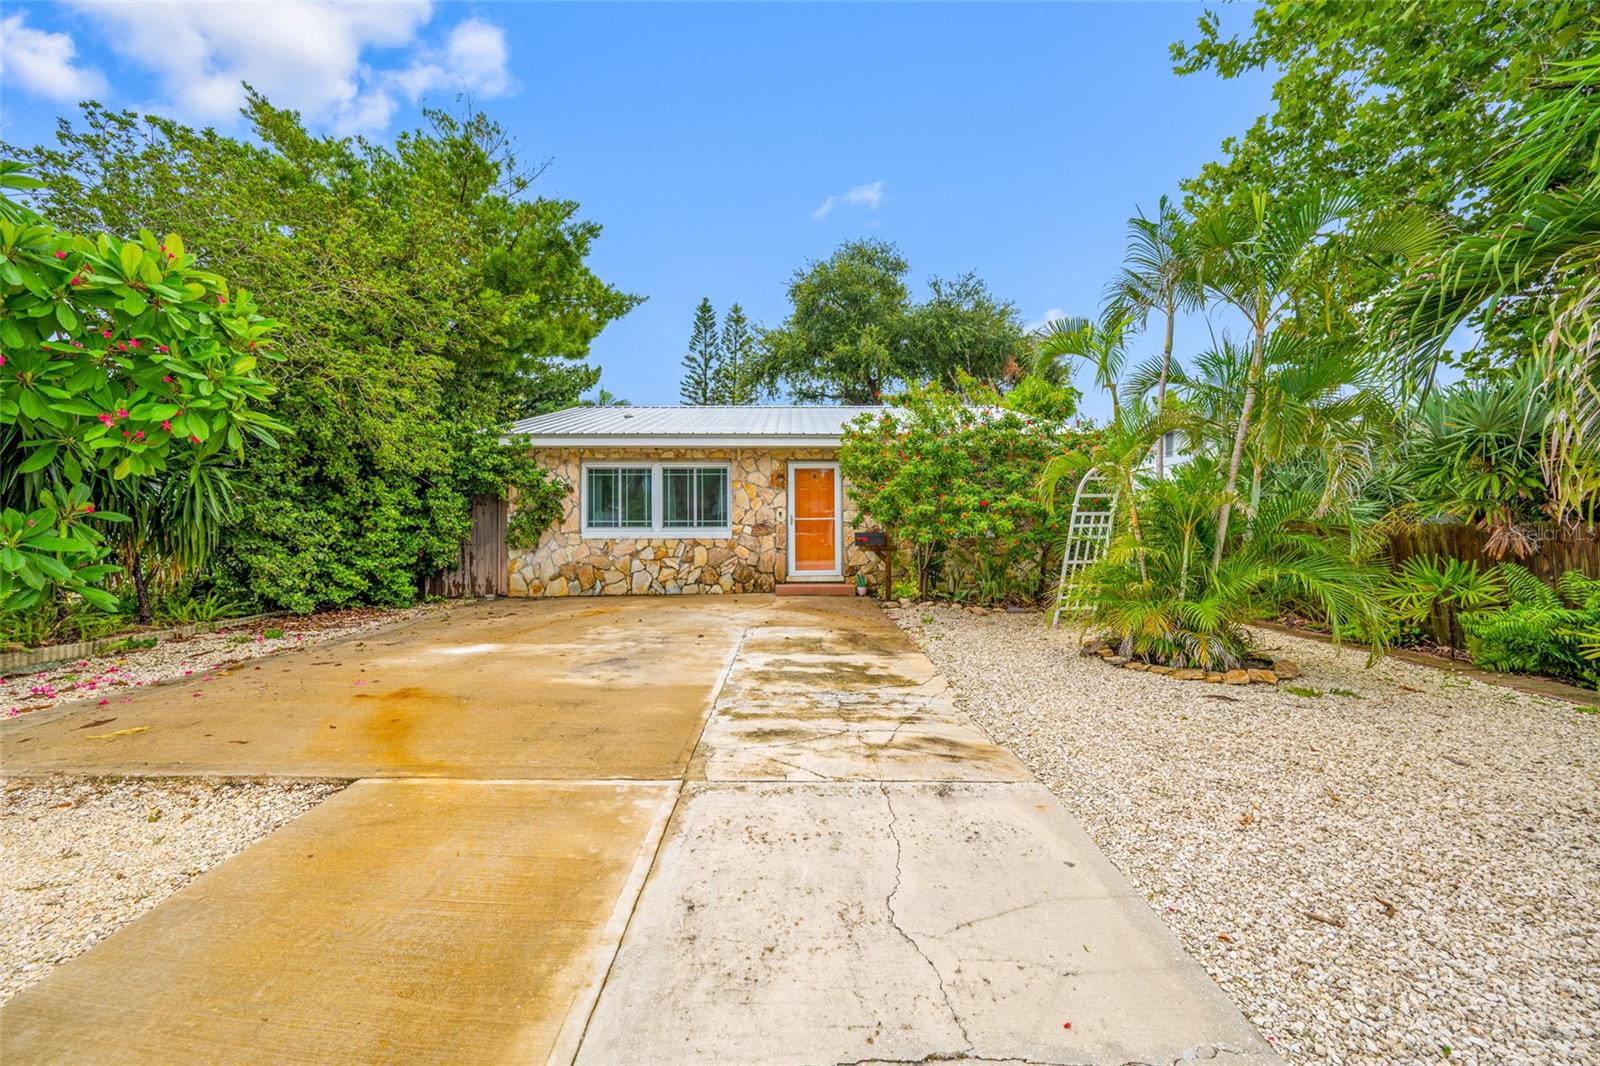
$469,900
3935 11th Ave N
St Petersburg, FL 33713
3 bd · 3 ba · 1,380 sqft
Corsons Sub
MLS ID #TB8531652, COASTAL PROPERTIES GROUP INTERNATIONAL.
Listing provided by Stellar MLS
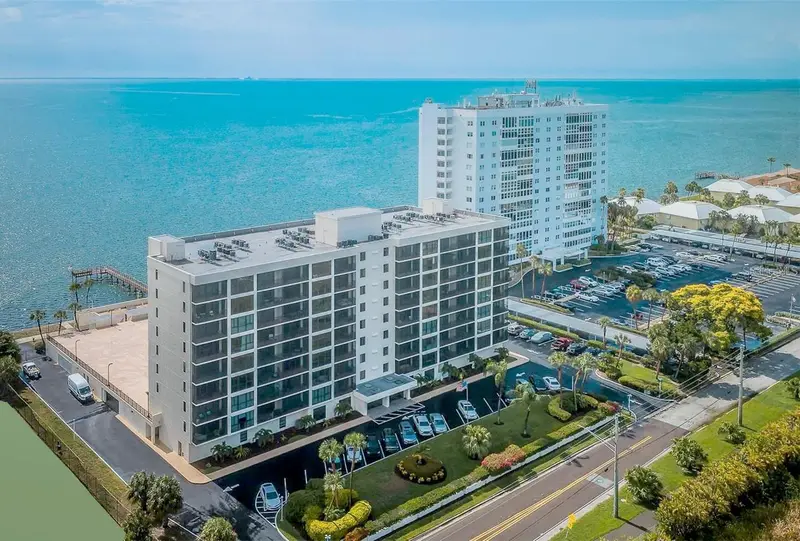
$499,000
7100 Sunshine Skyway Ln S #503
St Petersburg, FL 33711
2 bd · 2 ba · 1,290 sqft
Bridgeton North Condo
MLS ID #TB8535994, KELLER WILLIAMS GULF BEACHES.
Listing provided by Stellar MLS

Listings courtesy of Stellar MLS as distributed by MLS GRID
IDX information is provided exclusively for consumers’ personal, non-commercial use and may not be used for any purpose other than to identify prospective properties consumers may be interested in purchasing.
Based on information submitted to the MLS GRID as of August 4, 2026 at 1:15 PM ET. All data is obtained from various sources and may not have been verified by broker or MLS GRID. Supplied Open House Information is subject to change without notice. All information should be independently reviewed and verified for accuracy. Properties may or may not be listed by the office/agent presenting the information.
All or a portion of the multiple listing information is provided by Stellar MLS, from a copyrighted compilation of listings. The compilation of listings and each individual listing are © 2026 Stellar MLS. All rights reserved.
Ryan Solberg, Broker · MaxLife Realty LLC · FL License #BK3354351 · Equal Housing Opportunity · Full disclaimer · DMCA